
Open House Sun, Sep 20th 02:00 PM - 04:00 PM - Views - New Construction
Address
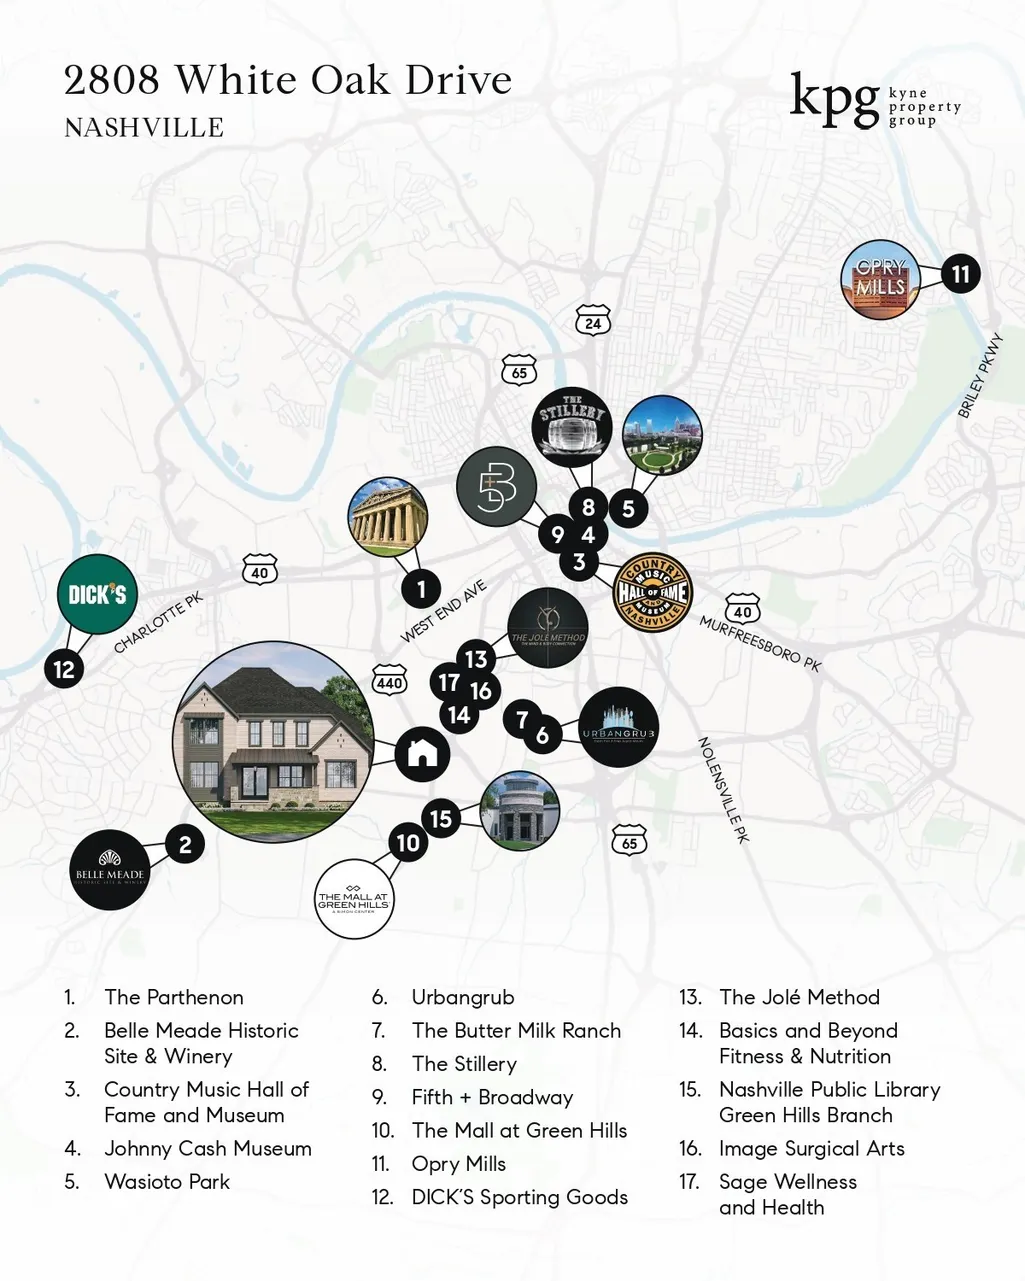
2808 White Oak Dr, Nashville, TN
Price
$ 2,675,000
Property Attributes
- MLS#3502138
- TypeSingle Family
- Listing Status Active
- CountyDAVIDSON
- CityNashville
- NeighborhoodGreen Hills
- Zip37215
- StyleContemporary
- Year Built2026
- Taxes$ 3801
- Price$ 2,675,000
- Bedrooms5
- Full Bathrooms5
- Half Bathrooms2
- Sqr Footage4503
- Lot Size0.71 Acres
Data Source:
Listing courtesy of RealTracs MLS as distributed by MLS GRID
Property Description
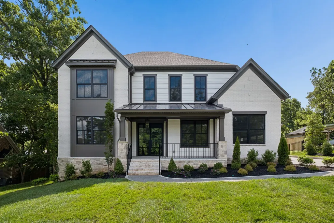
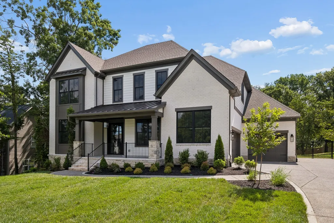
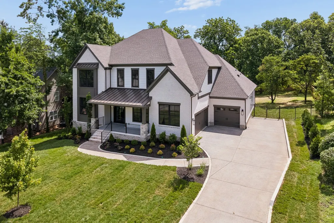
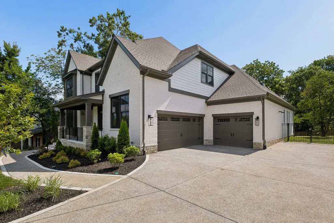
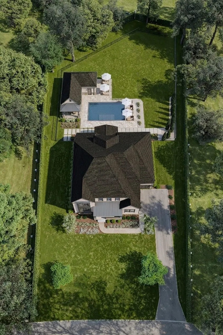
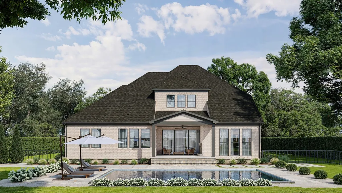
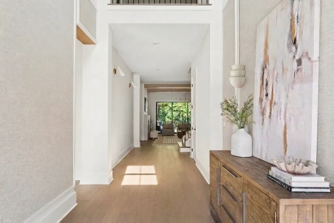
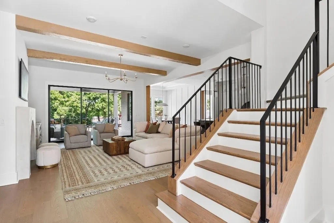
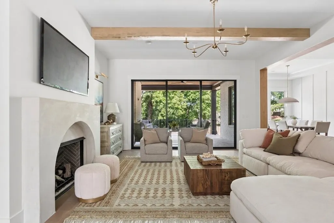
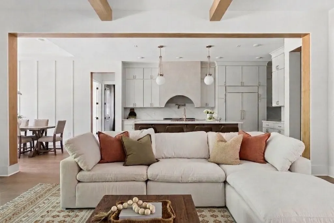
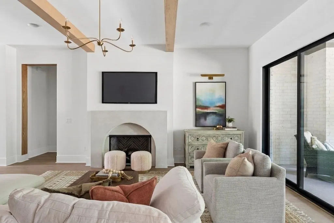
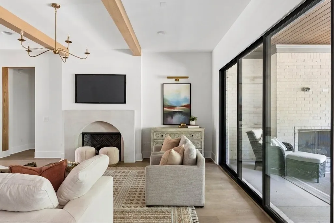
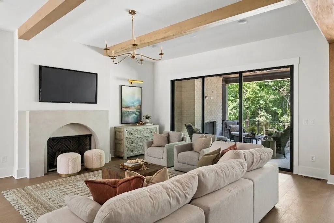
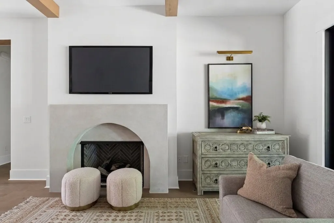
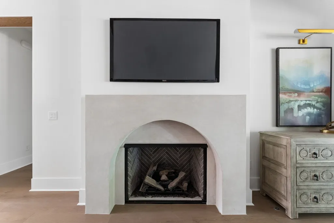
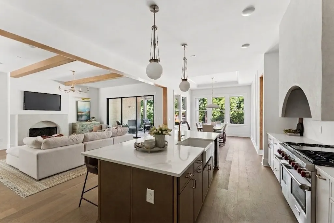
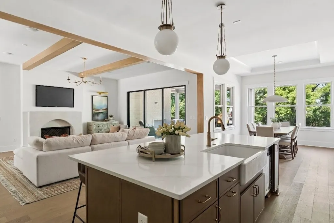
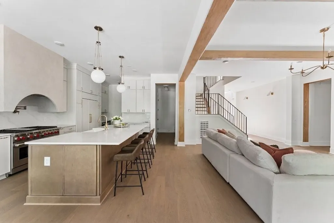
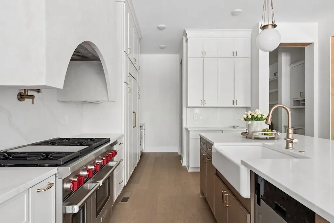
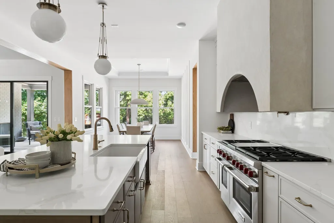
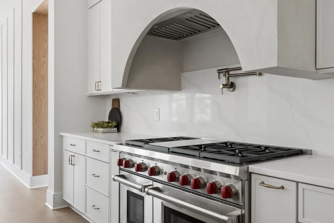
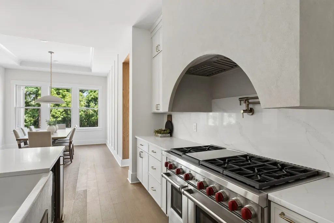
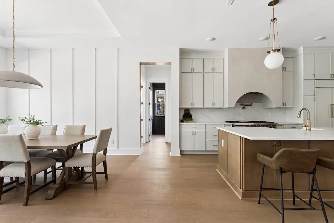
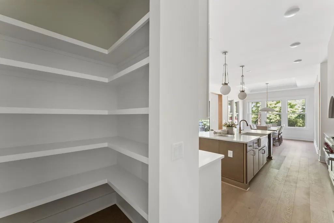
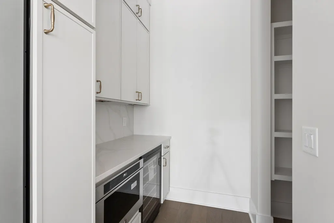
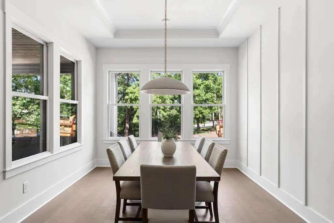
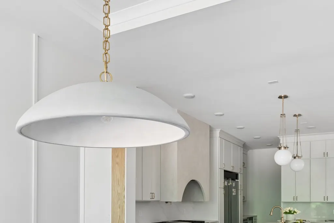
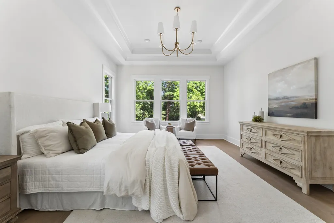
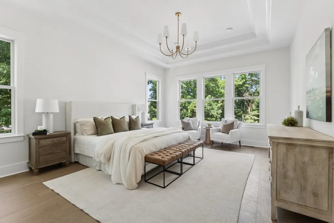
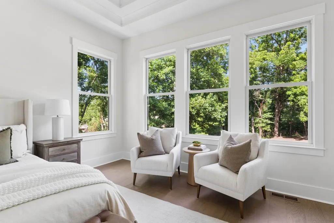
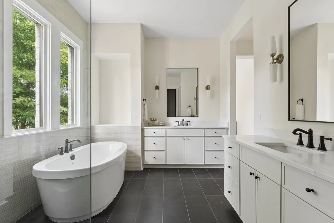
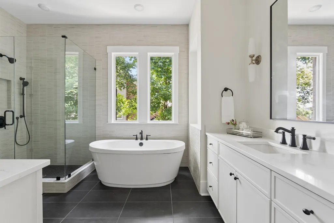
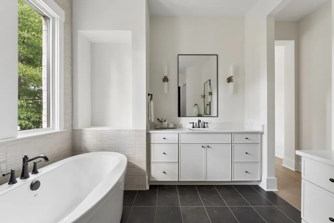
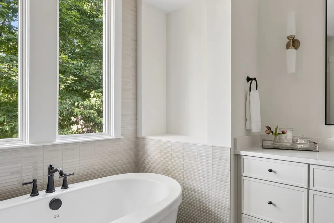
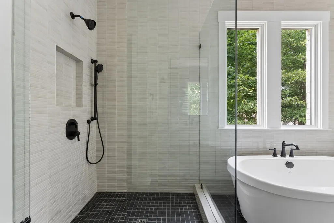
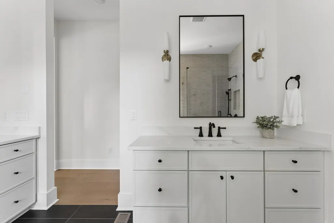
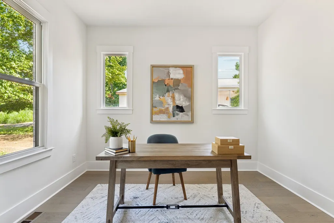
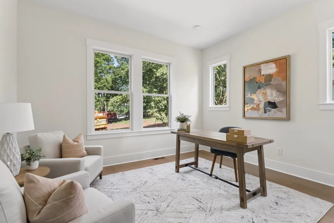
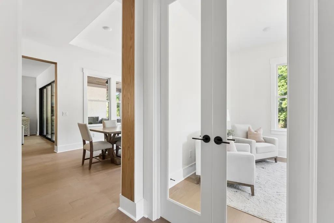
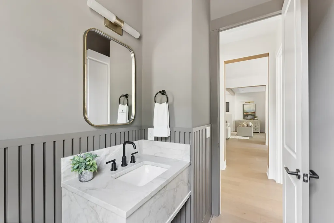
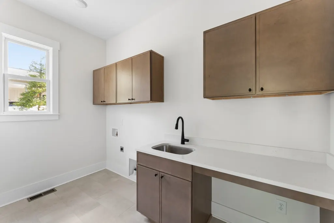
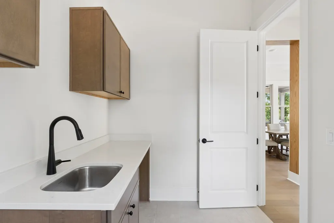
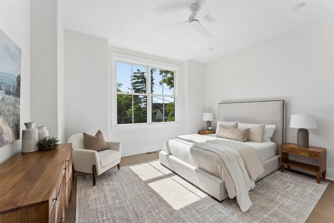
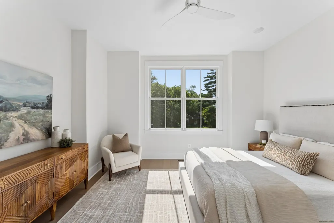
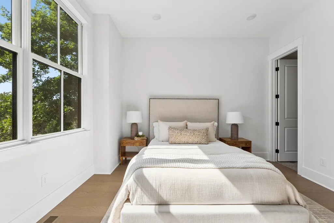
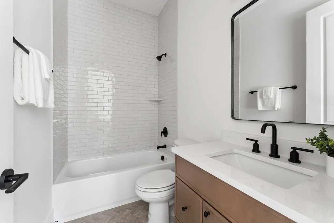
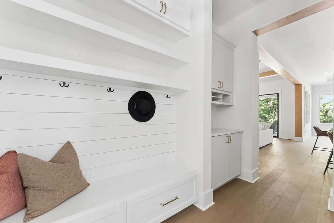
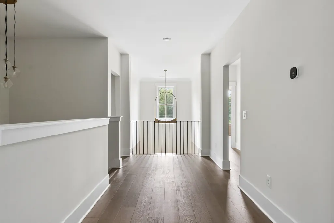
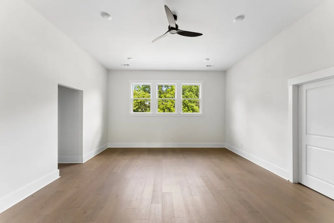
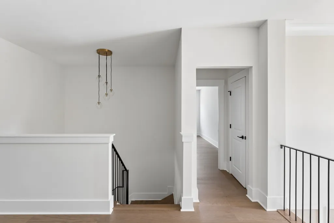
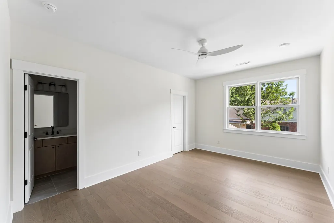
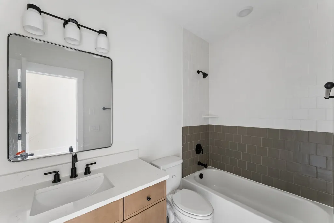
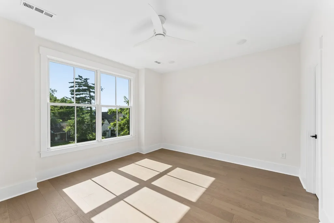
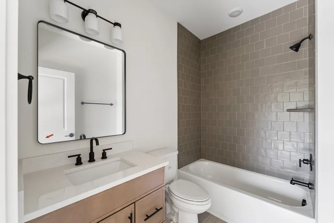
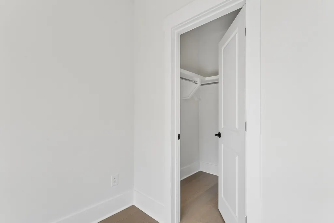
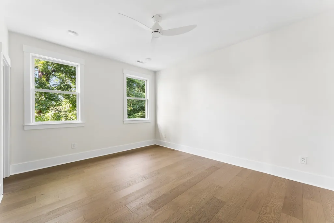
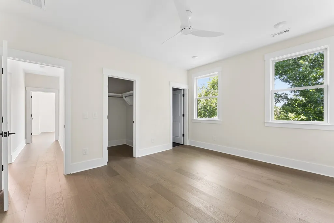
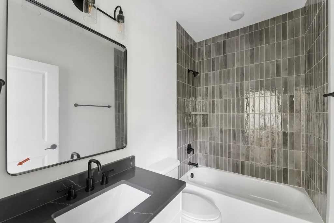
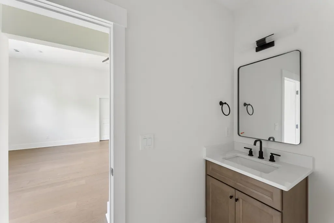
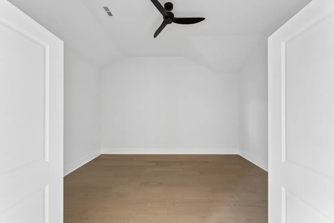
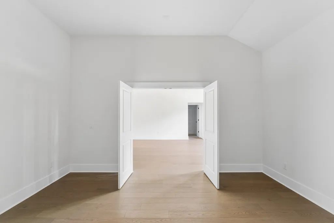
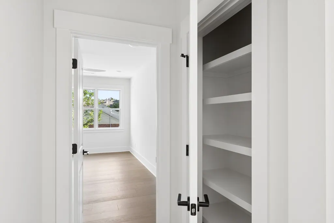
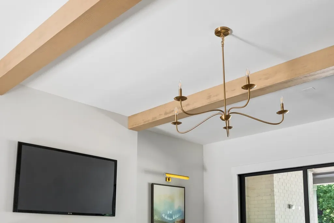
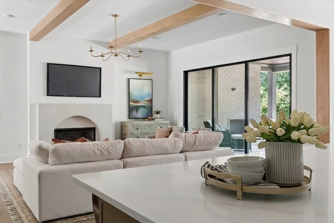
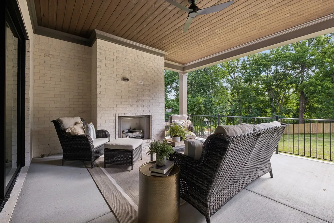
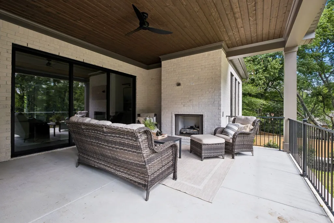
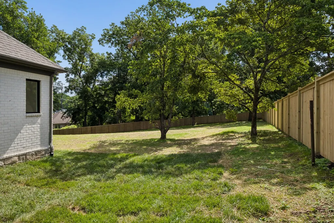
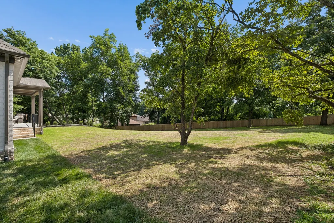
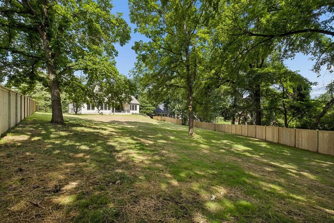
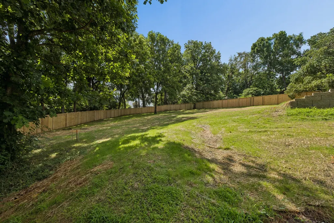
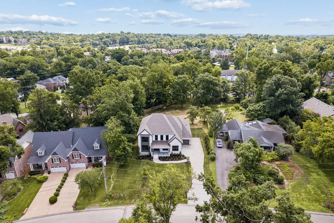
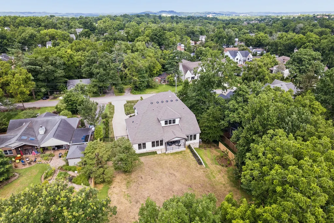
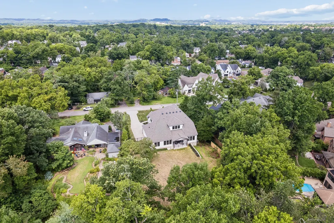
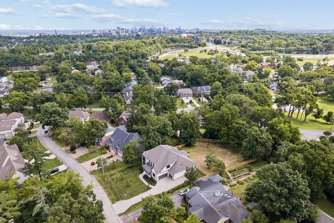
This stunning single-family home blends timeless design with modern functionality on a rare .71-acre homesite in the heart of Green Hills. Thoughtfully crafted for both everyday living and entertaining, the floor plan features two bedrooms on the main level, a dedicated office, a spacious family room with custom built-ins and a fireplace, a designated dining area, and a designer kitchen with Jenn Air appliance package. Step outside to the covered rear porch, complete with an outdoor fireplace, and enjoy views of your private backyard retreat—perfect for relaxing or hosting guests. The second floor offers three spacious bedrooms, each with its own ensuite bath and walk-in closet, along with two versatile bonus rooms ideal for a media room, playroom, fitness space, or additional living area. With ample room for future enhancements, zoning allows for a pool house, wellness retreat, or music studio, creating endless possibilities to tailor the property to your lifestyle. A rare opportunity to enjoy luxury living on an expansive lot in one of Nashville's most sought-after neighborhoods. OPEN HOUSE SUNDAY, 9/20 2-4PM!
| Elementary School | Middle School | High School |
|---|---|---|
| Julia Green Elementary | John Trotwood Moore Middle | Hillsboro Comp High School |
| Price History | |
|---|---|
| 8/10/2026 | Listed $2,675,000 |
General Features
| Living Area | 4503 |
|---|---|
| Sewer | Public Sewer |
| Heating | Natural Gas |
| Cooling | Central Air,Electric |
| Utilities | Electricity Available,Natural Gas Available,Water Available,Cable Connected |
| Possession | Close Of Escrow |
| Roof | Shingle |
| Appliances | Gas Range,Dishwasher,Disposal,Freezer,Ice Maker,Microwave,Refrigerator,Stainless Steel Appliance(s) |
| Garage Spaces | 3 |
| Patio/Porch Features | Patio,Covered,Porch |
| Architectural Style | Contemporary |
| Security Features | Carbon Monoxide Detector(s),Smoke Detector(s) |
| Construction Materials | Fiber Cement,Brick,Stone |
| Pets Allowed | Yes |
| Year Built | 2026 |
| Stories Count | 2 |
| Levels | Two |
| Property Subtype | Single Family Residence |
| County | Davidson County,TN |
| New Construction | Yes |
| Property Type | Residential |
| Attached Garage | Yes |
| Subdivision Name | Green Hills |
| Garage Y/N | Yes |
| Full Baths | 5 |
| Status | Active |
| Directions | South on 21st to Sharondale,right on Sharondale,left on White Oak. |
| High School | Hillsboro Comp High School |
| City | Nashville |
| Senior Community Y/N | No |
| Open Parking Spaces | 3 |
| Lot Size Units | Acres |
| Elementary School | Julia Green Elementary |
| Property Attached Y/N | No |
| Year Built Details | New |
| Tax Annual Amount | 3801 |
| Middle/Junior High School | John Trotwood Moore Middle |
| Building Area Units | Square Feet |
| Living Area Units | Square Feet |
| Standard Status | Active |
Interior Features
| Interior Amenities | Built-in Features,Ceiling Fan(s),Entrance Foyer,Extra Closets,High Ceilings,Pantry,Walk-In Closet(s),High Speed Internet |
|---|---|
| Basement | Crawl Space |
| Flooring | Wood,Tile |
| Total Fireplaces | 2 |
| Air Conditioning Y/N | Yes |
| Heating Y/N | Yes |
| Fireplace Y/N | Yes |
| Above Grade Finished Area | 4503 |
| Half Baths | 2 |
| Laundry Features | Electric Dryer Hookup,Washer Hookup |
| Total Bedrooms | 5 |
| Main Level Bedrooms | 2 |
| Below Grade Finished Area Unit Type | Square Feet |
| LivingAreaSource | Professional Measurement |
| Below Grade Finished Area Source | Professional Measurement |
| Above Grade Finished Area Source | Professional Measurement |
| Above Grade Finished Area Unit Type | Square Feet |
| Total Baths | 7 |
Exterior Features
| Parking Features | Attached,Driveway |
|---|---|
| Water Source | Public |
| Total Parking | 6 |
| Lot Size Area | 0.71 |
| Building Area Total | 4503 |
| Lot Dimensions | 95 X 268 |
| Lot Size Acres | 0.71 |
| Lot Size Source | Assessor |
| Waterfront Y/N | No |
| Covered Spaces | 3 |
Amenities
- Foreclosure
- Views
- Short Sale
- New Construction
- Adult 55+
- Lease To Own
- No HOA Fees
- Furnished
- Primary On Main
- Air Conditioning
- Seller Finance
- Green
- Fixer Upper
- Horse
- Golf
- Fireplace
- Deck
- Garage
- Basement
- Pool
Property vs Single Family Average in 37215
Price
Taxes
Year Built
Visits
 The data relating to real estate for sale on this web site comes in part from the Internet Data Exchange Program of RealTracs Solutions as distributed by MLS Grid. Real estate listings held by brokerage firms other than Parks Auction and Realty are marked with the Internet Data Exchange Program logo or thumbnail logo and detailed information about them includes the name of the listing brokers.
