
Views
Address
2142 Jean Ct, Cookeville, TN
Price
$ 549,900
Property Attributes
- MLS#3510216
- TypeSingle Family
- Listing Status Active
- CountyPUTNAM
- CityCookeville
- NeighborhoodCane Creek Estates Phase 2
- Zip38501
- StyleRanch
- Year Built2002
- Taxes$ 2259
- Price$ 549,900
- Bedrooms4
- Full Bathrooms3
- Half Bathrooms0
- Sqr Footage2961
- Lot Size0.92 Acres
Data Source:
Listing courtesy of RealTracs MLS as distributed by MLS GRID
Property Description
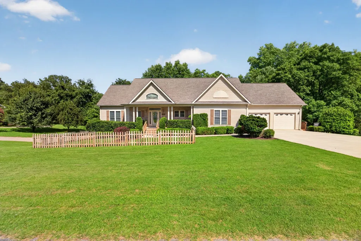
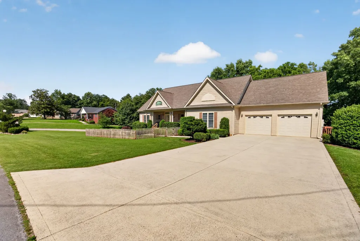
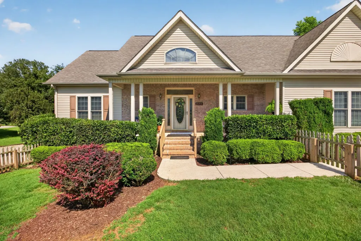
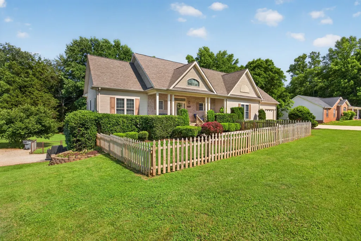
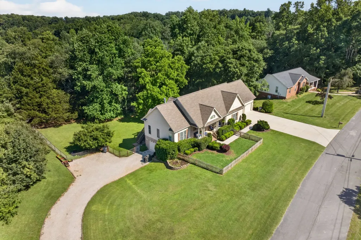
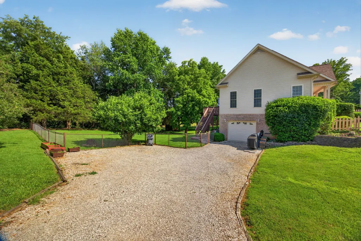
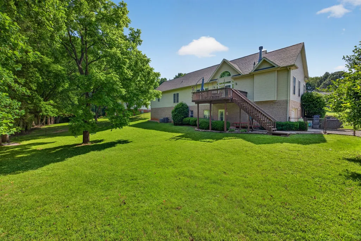
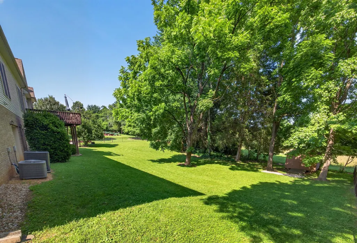
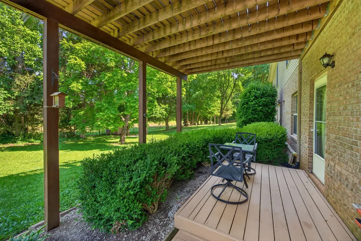
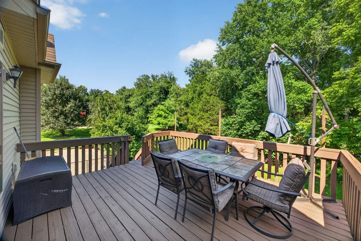
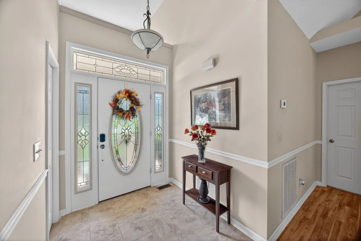
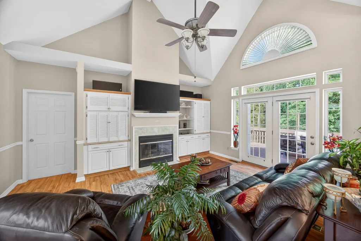
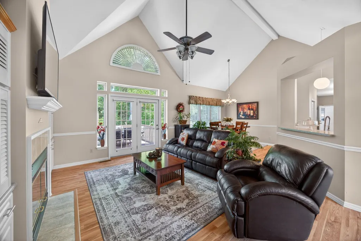
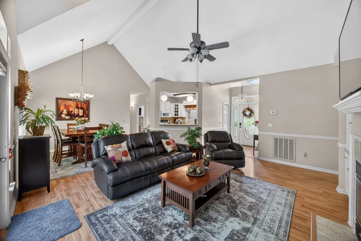
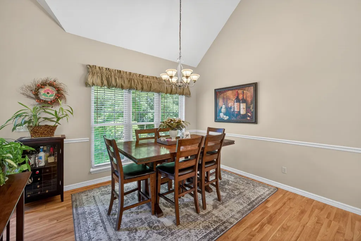
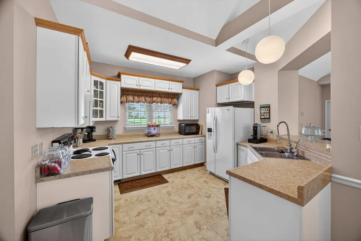
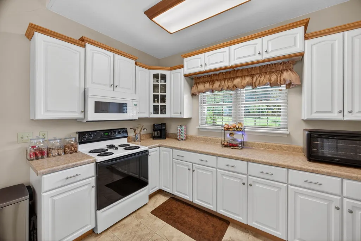
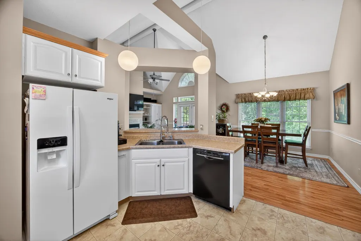
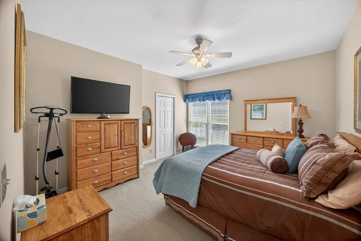
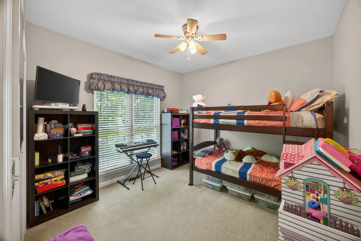
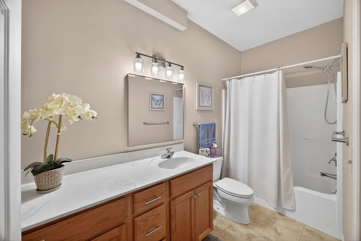
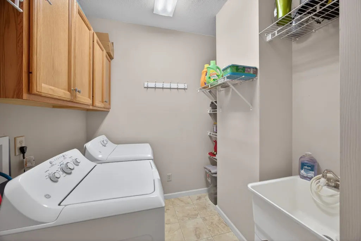
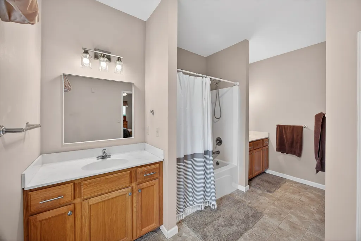
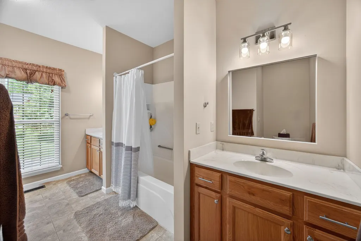
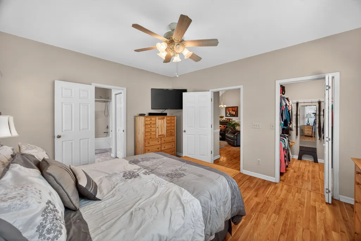
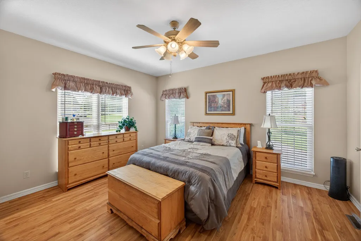
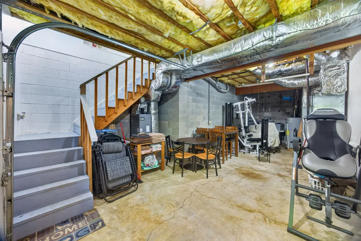
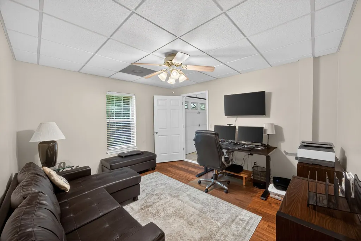
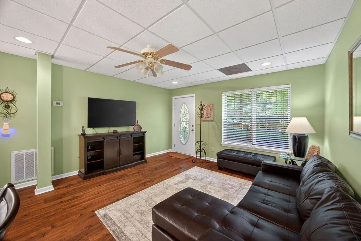
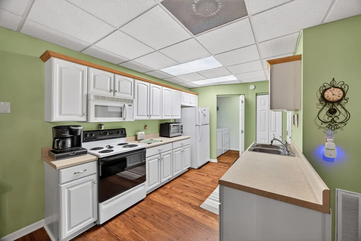
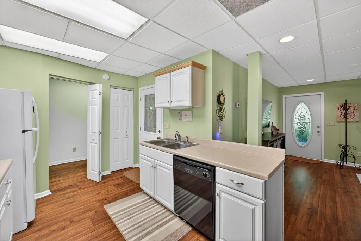
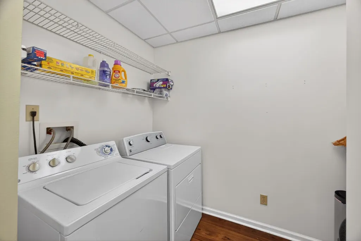
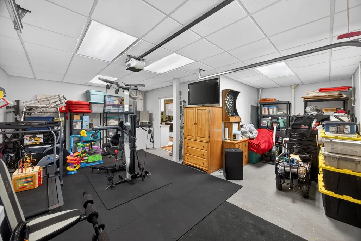
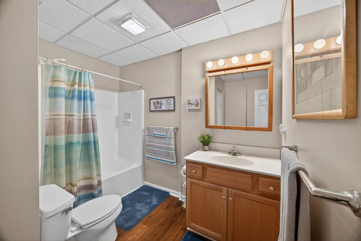
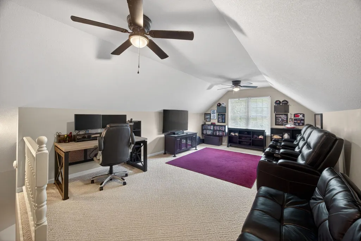
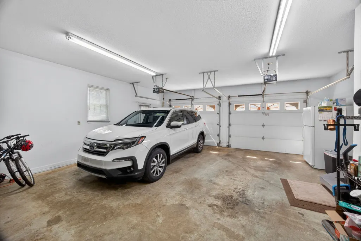
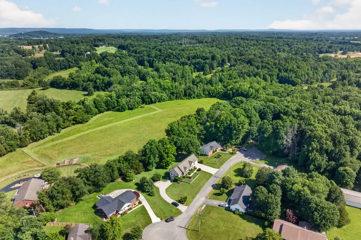
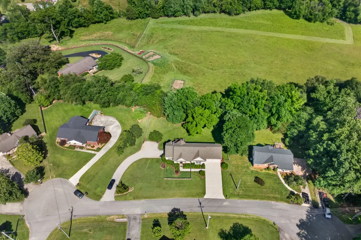
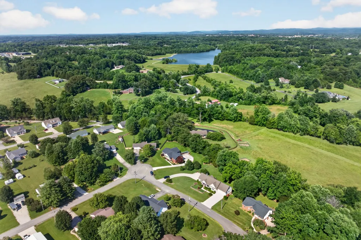
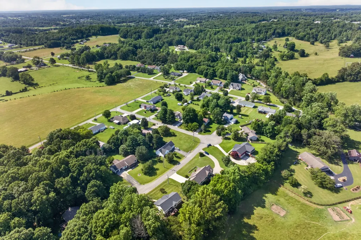
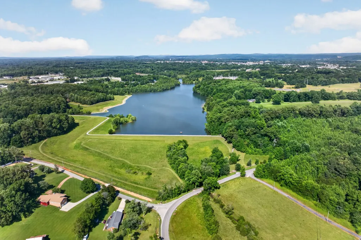
One home. Two distinct living spaces. Endless possibilities. Tucked away in a quiet cul-de-sac on spacious, approx. 1 acre lot, this unique 4BR/3BA Cookeville home offers 2,961 SF of professionally measured finished living space with exceptional flexibility for multi-generational living or supplemental rental income. The main residence features 3 bedrooms, 2 baths, full kitchen, living and dining areas, laundry, oversized 2-car attached garage and a 332 SF upstairs bonus/flex room with additional storage. What truly sets this home apart is the private 915 SF lower-level suite with its own entrance, driveway, oversized 1-car garage, bedroom, full bath, full kitchen, living/dining areas and dedicated laundry room. A single lockable interior connection allows the spaces to function independently —ideal for family (in-law suite), guests or potential rental income to help offset housing expenses. An additional 849 SF of unfinished lower-level space includes garage/storage space, with 431 SF dedicated to a workshop/storage area with roll-up door and direct backyard access—ideal for lawn equipment, hobbies and recreational gear. Outside, enjoy front porches for both living areas, a rear deck, fenced front and backyard areas, mature trees, and a private setting with large mature trees backing to a 15+ acre open pasture with no immediate rear neighbor. Separate driveways and abundant parking add even more versatility. Roof and both HVAC systems recently replaced. Convenient to Tennessee Tech, medical services, shopping and dining. A rare combination of privacy, flexibility, storage and income potential!
| Elementary School | Middle School | High School |
|---|---|---|
| Park View Elementary | Prescott South Middle School | Cookeville High School |
| Price History | |
|---|---|
| 8/12/2026 | Listed $549,900 |
General Features
| Living Area | 2961 |
|---|---|
| Sewer | Septic Tank |
| Heating | Electric |
| Cooling | Central Air,Electric |
| Utilities | Electricity Available,Water Available,Cable Connected |
| Possession | Negotiable |
| Roof | Shingle |
| Appliances | Electric Oven,Electric Range,Dishwasher,Disposal,Dryer,Microwave,Refrigerator,Washer |
| Garage Spaces | 3 |
| Patio/Porch Features | Porch,Covered,Deck |
| Architectural Style | Ranch |
| Security Features | Carbon Monoxide Detector(s),Smoke Detector(s) |
| Construction Materials | Brick,Vinyl Siding |
| Pets Allowed | Yes |
| Year Built | 2002 |
| View | Trees/Woods |
| Stories Count | 2 |
| Topography | Private |
| Levels | Three Or More |
| Property Subtype | Single Family Residence |
| County | Putnam County,TN |
| New Construction | No |
| Property Type | Residential |
| Attached Garage | Yes |
| Subdivision Name | Cane Creek Estates Phase 2 |
| Garage Y/N | Yes |
| Full Baths | 3 |
| Status | Active |
| Buyer Financing | Conventional,FHA,VA |
| Directions | From downtown Cookeville,take W Broad St/US-70N west. Follow GPS to Jean Ct. Turn onto Jean Ct; property is located at 2142 Jean Ct near the cul-de-sac. |
| High School | Cookeville High School |
| City | Cookeville |
| Senior Community Y/N | No |
| Open Parking Spaces | 10 |
| Lot Size Units | Acres |
| Elementary School | Park View Elementary |
| Property Attached Y/N | No |
| Year Built Details | Existing |
| Tax Annual Amount | 2259 |
| Middle/Junior High School | Prescott South Middle School |
| Virtual Tour | https://www.zillow.com/view-imx/eea3f85f-aea2-42b4-8624-3e414a09243d?wl=true&setAttribution=mls&initialViewType=pano |
| Building Area Units | Square Feet |
| Living Area Units | Square Feet |
| Standard Status | Active |
Interior Features
| Interior Amenities | Bookcases,Built-in Features,Ceiling Fan(s),Entrance Foyer,Extra Closets,High Ceilings,In-Law Floorplan,Pantry,Walk-In Closet(s),High Speed Internet |
|---|---|
| Basement | Apartment,Exterior Entry,Finished,Walk-Out Access |
| Flooring | Carpet,Laminate,Vinyl |
| Total Fireplaces | 1 |
| Air Conditioning Y/N | Yes |
| Heating Y/N | Yes |
| Fireplace Y/N | Yes |
| Above Grade Finished Area | 2046 |
| Laundry Features | Electric Dryer Hookup,Washer Hookup |
| Total Bedrooms | 4 |
| Below Grade Finished Area | 915 |
| Main Level Bedrooms | 3 |
| Below Grade Finished Area Unit Type | Square Feet |
| LivingAreaSource | Professional Measurement |
| Below Grade Finished Area Source | Professional Measurement |
| Above Grade Finished Area Source | Professional Measurement |
| Above Grade Finished Area Unit Type | Square Feet |
| Total Baths | 3 |
Exterior Features
| Fencing | Back Yard |
|---|---|
| Parking Features | Garage Door Opener,Garage Faces Front,Concrete,Driveway,Gravel |
| Lot Features | Private |
| Water Source | Public |
| Total Parking | 13 |
| Lot Size Area | 0.92 |
| Building Area Total | 2961 |
| Lot Dimensions | 235.85 X 170.83 |
| Lot Size Acres | 0.92 |
| Lot Size Source | Assessor |
| Waterfront Y/N | No |
| Covered Spaces | 3 |
Amenities
- Foreclosure
- Views
- Short Sale
- New Construction
- Adult 55+
- Lease To Own
- No HOA Fees
- Furnished
- Primary On Main
- Air Conditioning
- Seller Finance
- Green
- Fixer Upper
- Horse
- Golf
- Fireplace
- Deck
- Garage
- Basement
- Pool
Property vs Single Family Average in 38501
Price
Taxes
Year Built
Visits
 The data relating to real estate for sale on this web site comes in part from the Internet Data Exchange Program of RealTracs Solutions as distributed by MLS Grid. Real estate listings held by brokerage firms other than Parks Auction and Realty are marked with the Internet Data Exchange Program logo or thumbnail logo and detailed information about them includes the name of the listing brokers.
