
Price Reduction - New Construction
Address
1260 Vickie Ln, Portland, TN
Price
$ 384,900
Property Attributes
- MLS#3510298
- TypeSingle Family
- Listing Status Active
- CountySUMNER
- CityPortland
- NeighborhoodAngelina Estates
- Zip37148
- Style
- Year Built2026
- Price$ 384,900
- Bedrooms3
- Full Bathrooms2
- Half Bathrooms0
- Sqr Footage1456
- Lot Size1.41 Acres
Data Source:
Listing courtesy of RealTracs MLS as distributed by MLS GRID
Property Description
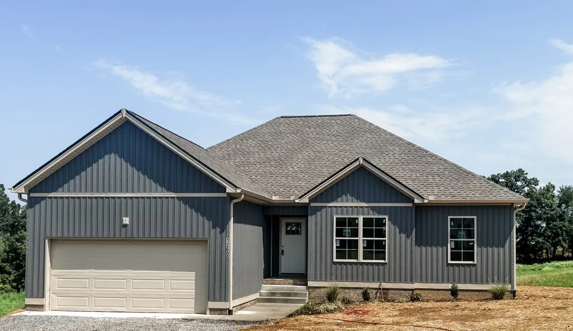
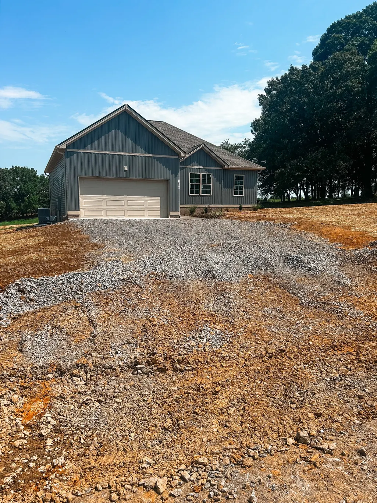
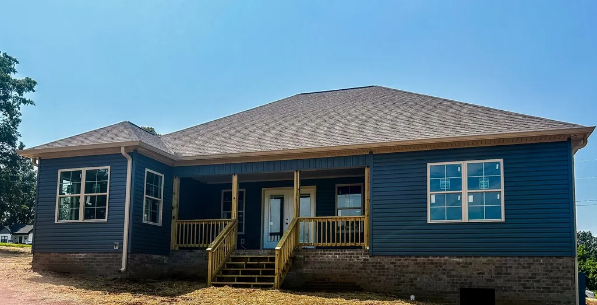
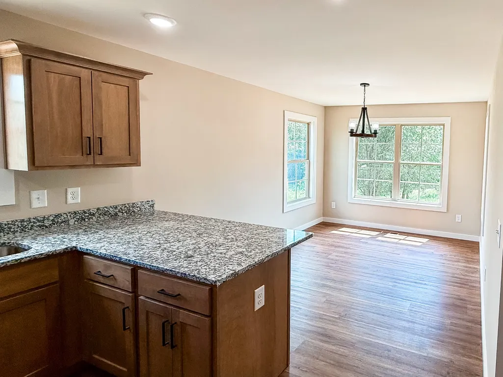
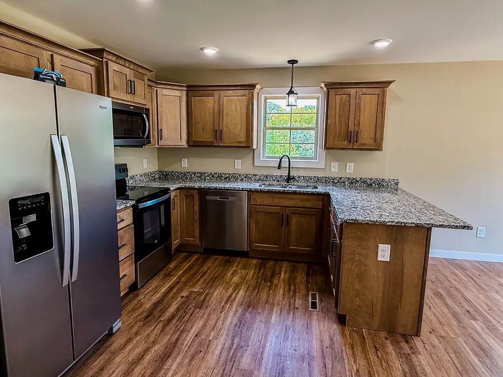
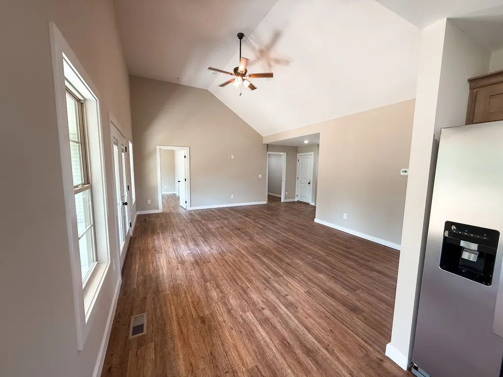
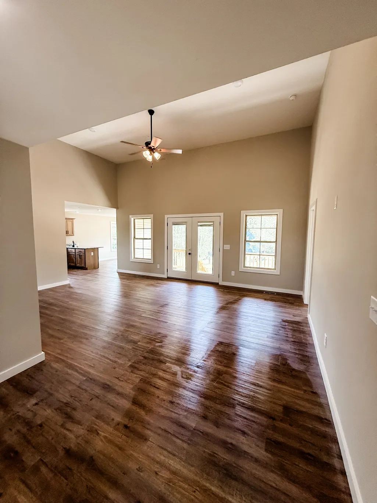
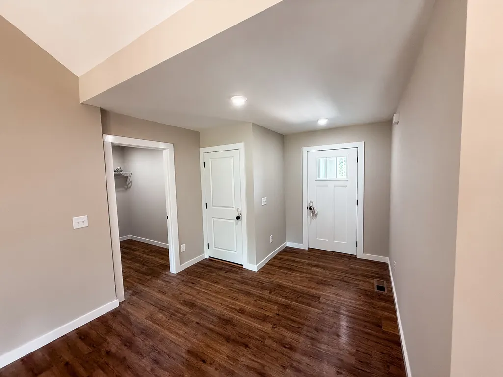
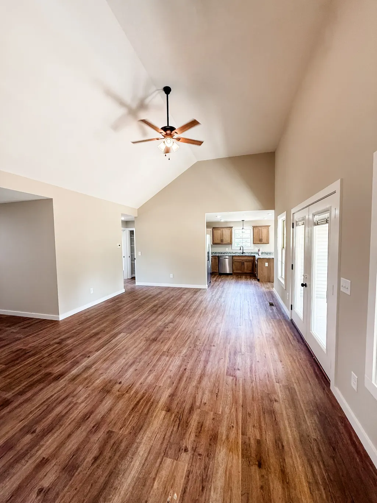
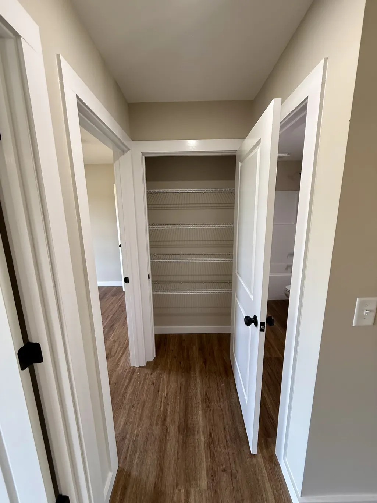
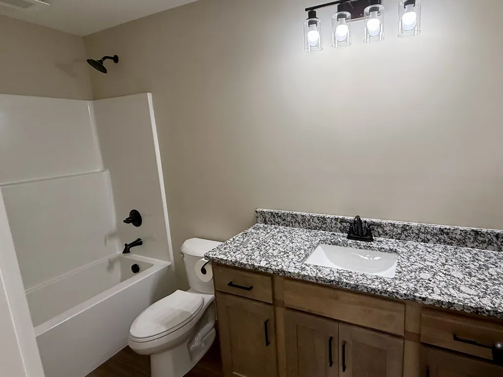
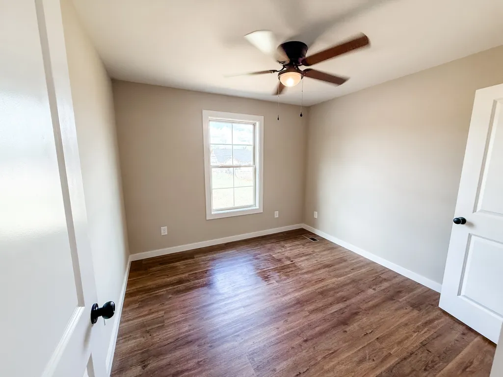
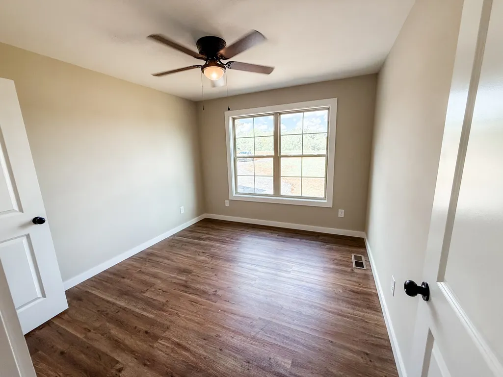
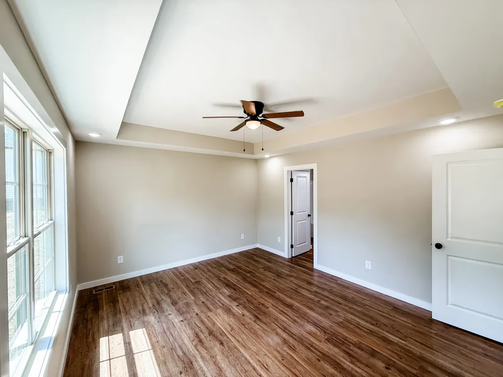
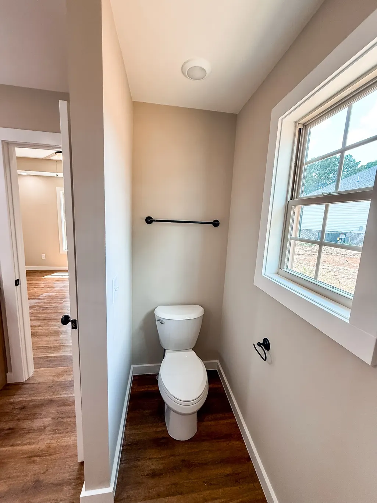
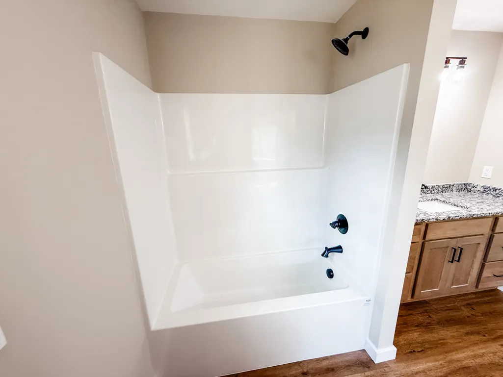
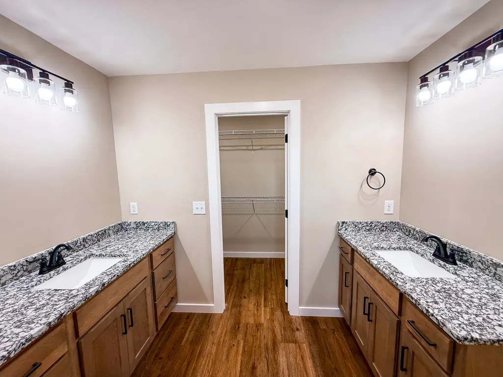
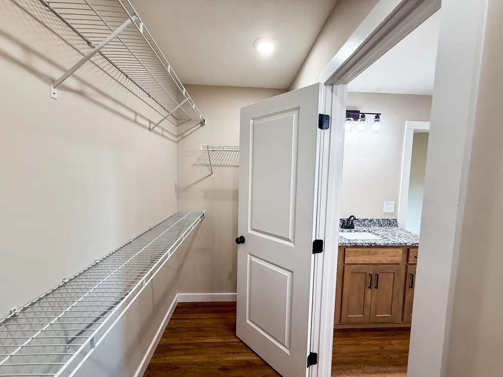
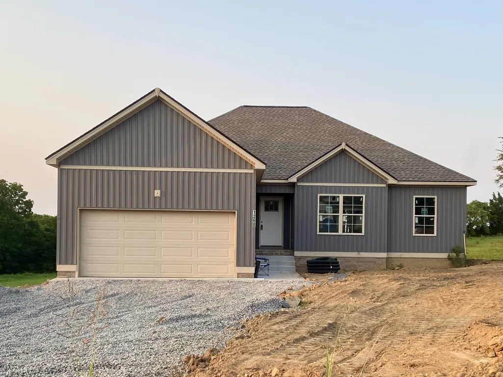
This New Construction home is almost ready! Home features 3 bedrooms, 2 baths and a split floorplan for privacy. Kitchen features stainless steel appliances and granite countertops. Primary Suite has a walk-in closet and attached bathroom with double vanity. Home also features luxury vinyl plank flooring, craftsman's trim, huge 20' wide back porch, & beautiful wooded lot. This new construction offers the perfect blend of modern living with a beautiful country setting in a new subdivision close to town but with a country feel. Lender is offering $3,000 lender credit and free appraisal with use of our preferred lender, Lending Hand Mortgage! Buyer incentive for closing with seller's Title Company.
| Elementary School | Middle School | High School |
|---|---|---|
| Watt Hardison Elementary | Portland West Middle School | Portland High School |
| Price History | |
|---|---|
| 8/12/2026 | Listed $397,900 |
| 8/28/2026 | 3$389,900 |
| 9/9/2026 | 2$384,900 |
General Features
| Living Area | 1456 |
|---|---|
| Sewer | Septic Tank |
| Heating | Central |
| Cooling | Central Air |
| Utilities | Water Available |
| Possession | Close Of Escrow |
| Roof | Shingle |
| Appliances | Electric Oven,Range,Dishwasher,Microwave,Refrigerator,Stainless Steel Appliance(s) |
| Garage Spaces | 2 |
| Patio/Porch Features | Deck,Covered,Porch |
| Security Features | Smoke Detector(s) |
| Construction Materials | Vinyl Siding |
| Pets Allowed | Yes |
| Year Built | 2026 |
| Stories Count | 1 |
| Topography | Wooded |
| Levels | One |
| Property Subtype | Single Family Residence |
| Assoc Fee Paid Per | Annually |
| County | Sumner County,TN |
| New Construction | Yes |
| Property Type | Residential |
| Attached Garage | Yes |
| Subdivision Name | Angelina Estates |
| Garage Y/N | Yes |
| Full Baths | 2 |
| Status | Active |
| Buyer Financing | Conventional,FHA,USDA,VA |
| Directions | From I-65 take exit 121 onto Vaugh Pkwy toward Portland,Continue straight onto 109,turn left onto Woods Rd,Turn right onto N Swamp Road,Turn right onto Blue Door Rd,Turn left onto Briley Ln,Vickie La |
| High School | Portland High School |
| City | Portland |
| Senior Community Y/N | No |
| Lot Size Units | Acres |
| Elementary School | Watt Hardison Elementary |
| Property Attached Y/N | No |
| Year Built Details | New |
| Middle/Junior High School | Portland West Middle School |
| Building Area Units | Square Feet |
| Living Area Units | Square Feet |
| Standard Status | Active |
Interior Features
| Interior Amenities | Bookcases,Built-in Features,Ceiling Fan(s),High Ceilings,Open Floorplan,Walk-In Closet(s) |
|---|---|
| Basement | Crawl Space |
| Flooring | Luxury Vinyl |
| Air Conditioning Y/N | Yes |
| Heating Y/N | Yes |
| Above Grade Finished Area | 1456 |
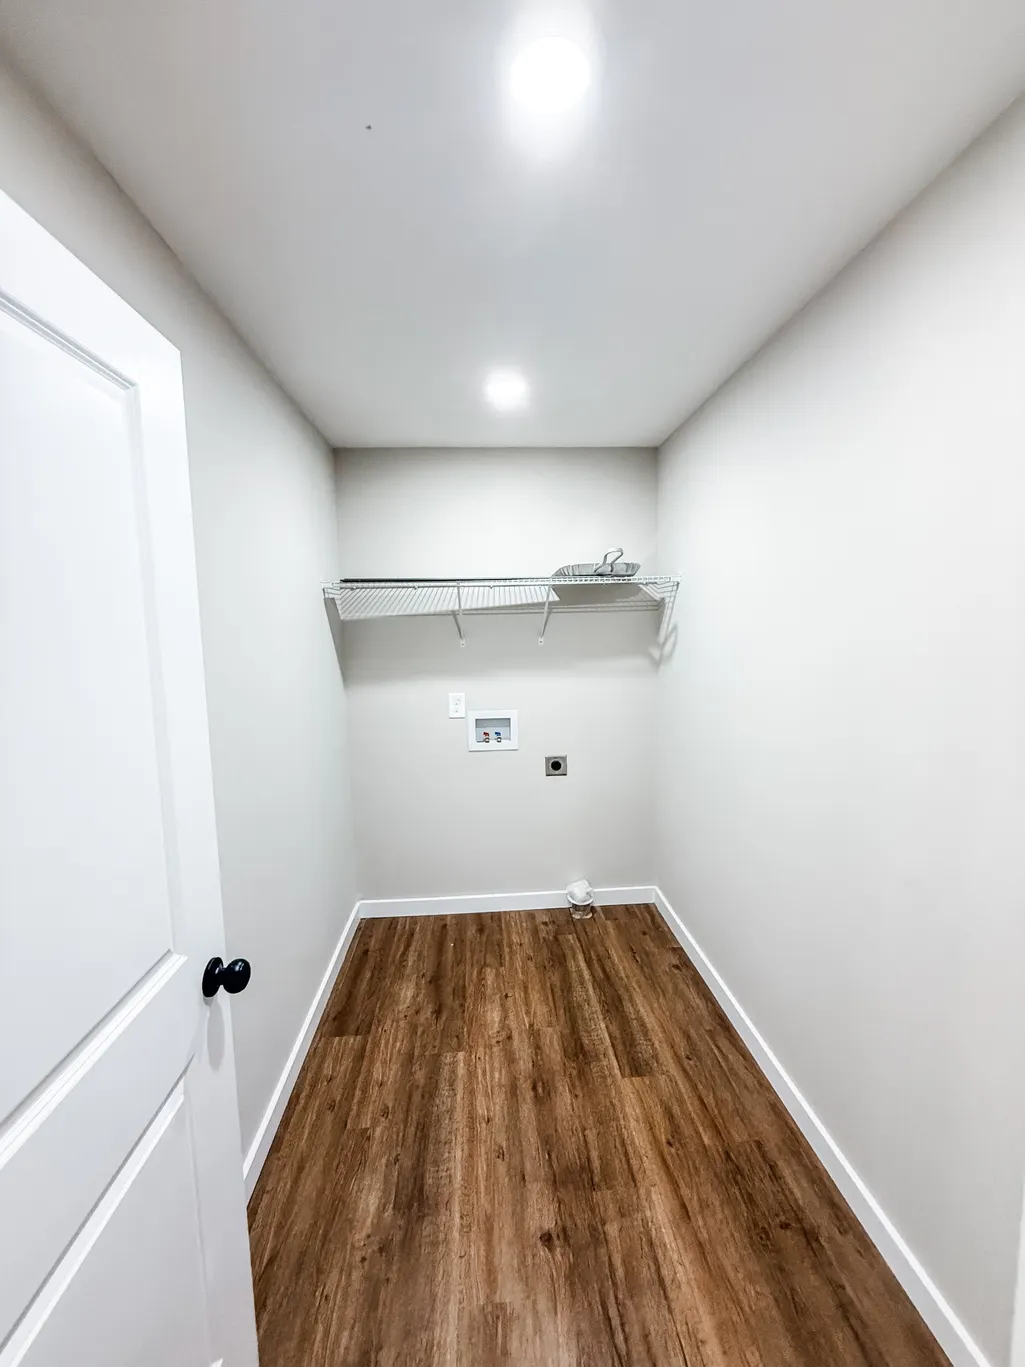
| Laundry Features | Electric Dryer Hookup,Washer Hookup |
| Total Bedrooms | 3 |
| Main Level Bedrooms | 3 |
| Below Grade Finished Area Unit Type | Square Feet |
| LivingAreaSource | Builder |
| Below Grade Finished Area Source | Builder |
| Above Grade Finished Area Source | Builder |
| Above Grade Finished Area Unit Type | Square Feet |
| Total Baths | 2 |
Exterior Features
| Parking Features | Garage Door Opener,Garage Faces Front |
|---|---|
| Lot Features | Wooded |
| Water Source | Public |
| Total Parking | 2 |
| Lot Size Area | 1.41 |
| Building Area Total | 1456 |
| Lot Dimensions | 100x187 |
| Lot Size Acres | 1.41 |
| Lot Size Source | Calculated from Plat |
| Waterfront Y/N | No |
| Covered Spaces | 2 |
Amenities
- Foreclosure
- Views
- Short Sale
- New Construction
- Adult 55+
- Lease To Own
- No HOA Fees
- Furnished
- Primary On Main
- Air Conditioning
- Seller Finance
- Green
- Fixer Upper
- Horse
- Golf
- Fireplace
- Deck
- Garage
- Basement
- Pool
Property vs Single Family Average in 37148
Price
Year Built
Visits
 The data relating to real estate for sale on this web site comes in part from the Internet Data Exchange Program of RealTracs Solutions as distributed by MLS Grid. Real estate listings held by brokerage firms other than Parks Auction and Realty are marked with the Internet Data Exchange Program logo or thumbnail logo and detailed information about them includes the name of the listing brokers.
