
Views - New Construction
Address
152 Ralston Ln, Franklin, TN
Price
$ 1,988,800
Property Attributes
- MLS#3510717
- TypeSingle Family
- Listing Status Active
- CountyWILLIAMSON
- CityFranklin
- NeighborhoodWoodwick Stone
- Zip37064
- StyleTraditional
- Year Built2026
- Taxes$ 2227
- Price$ 1,988,800
- Bedrooms5
- Full Bathrooms5
- Half Bathrooms1
- Sqr Footage3343
- Lot Size0.25 Acres
Data Source:
Listing courtesy of RealTracs MLS as distributed by MLS GRID
Property Description
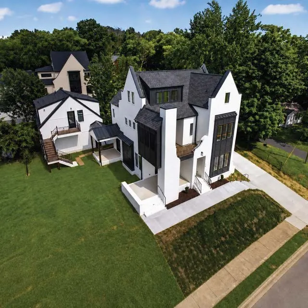
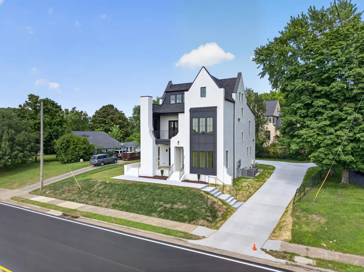
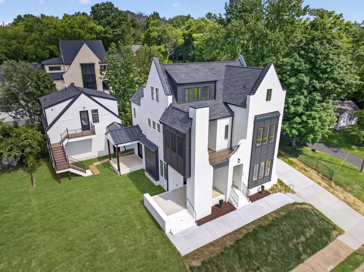
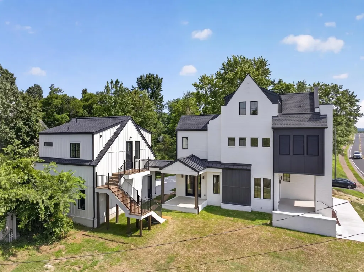
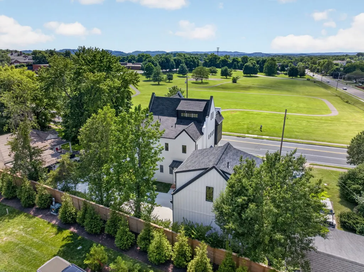
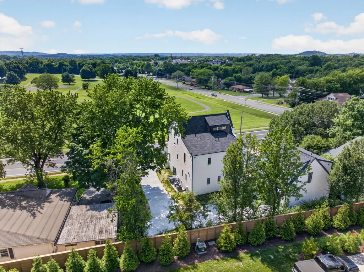
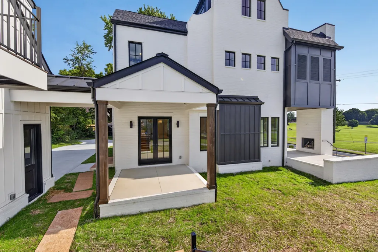
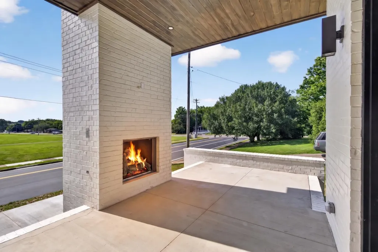
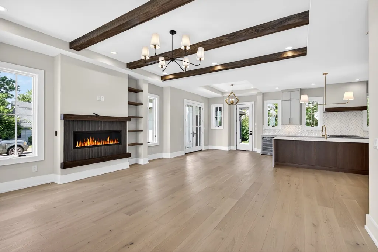
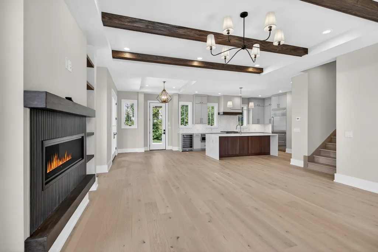
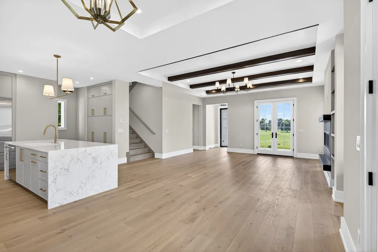
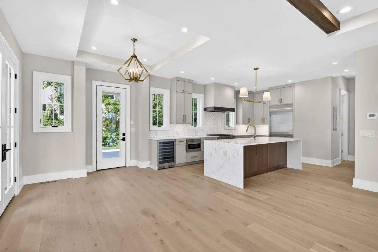
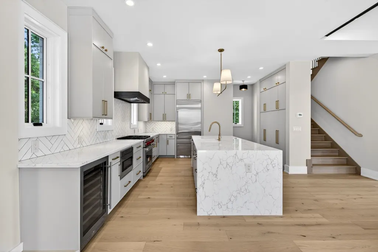
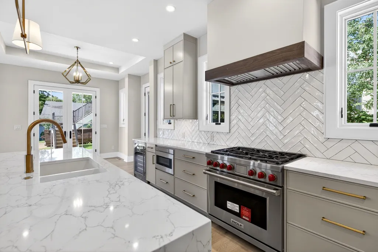
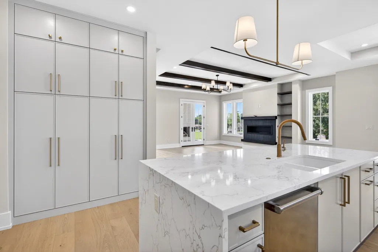
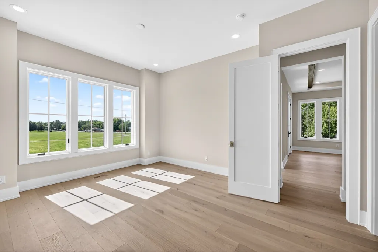
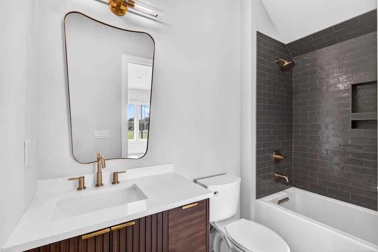
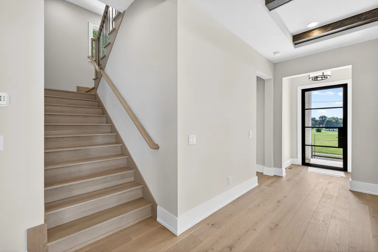
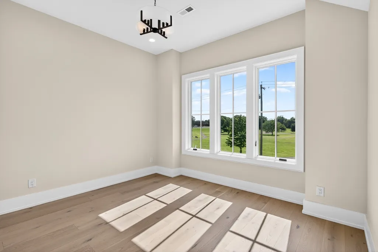
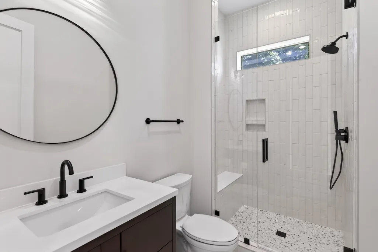
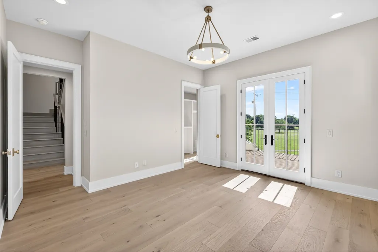
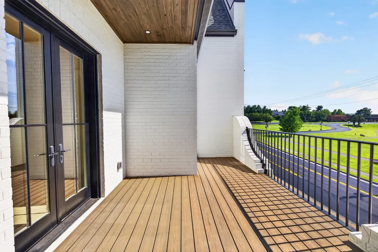
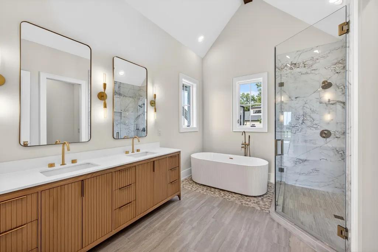
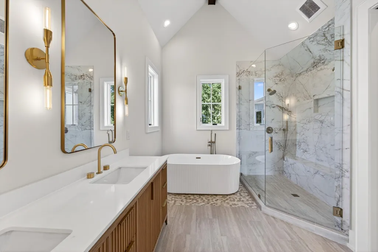
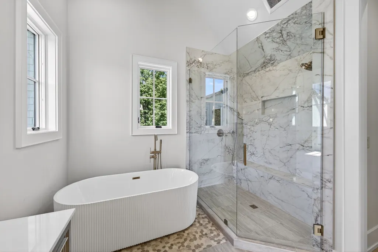
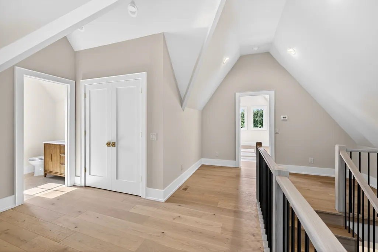
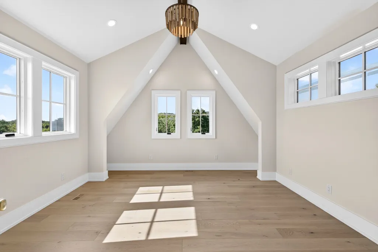
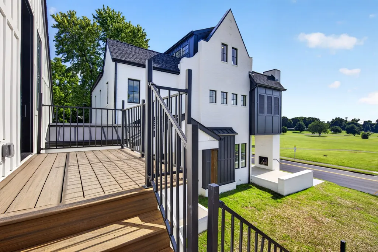
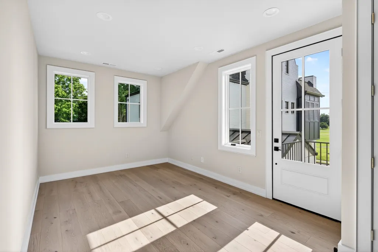
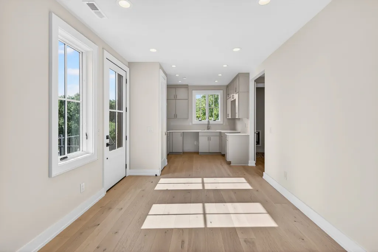
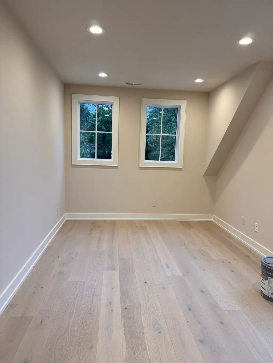
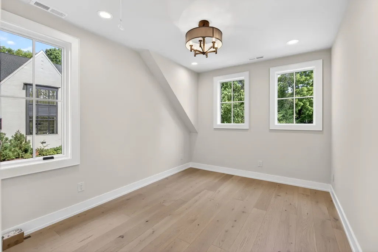
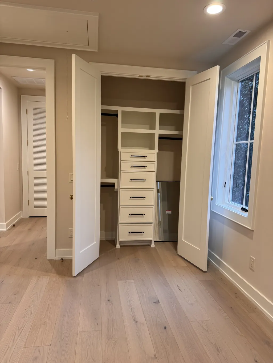
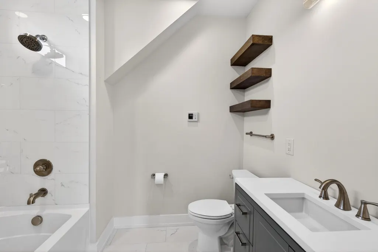
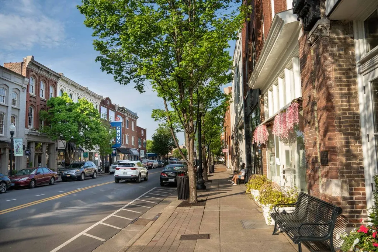
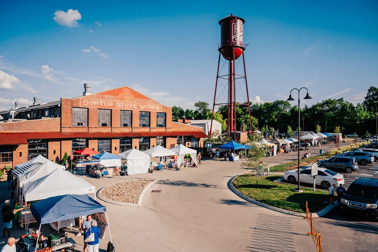
Flooded with natural light, this custom 5-bedroom, 5.5-bath home showcases casement windows, hardwood floors, an open and inviting layout, and designer finishes throughout. The kitchen features a Wolf 6-burner dual-fuel range with electric oven, Sub-Zero refrigerator, Cove dishwasher, microwave drawer, wine cooler, and a quartz waterfall island that anchors the space with style and function. The living room offers a warm gathering space with a gas fireplace, while multiple outdoor living areas—including a covered front porch with a gas fireplace, a covered side porch off the dining area, and a private balcony off the owner’s suite—provide exceptional places to relax and entertain. All five spacious en suite bedrooms offer comfort and privacy. Foam insulation and tankless water heaters enhance efficiency and long-term performance. A standout feature is the 621 sq ft apartment-style living space above the detached garage, offering a full kitchen, stainless steel appliances, a generous living area, a bedroom, a full bath, and a private entrance. With its own dedicated gas meter and the ability to run electricity independently from the main residence, the private apartment is ideal for guests, a home office, or rental income. This stunning home is located within walking distance of The Factory at Franklin and Historic Downtown Franklin. Minutes from Whole Foods, McEwen Northside, and Cool Springs, blending luxury, convenience, and character in one exceptional package.
| Elementary School | Middle School | High School |
|---|---|---|
| Liberty Elementary | Freedom Middle School | Centennial High School |
| Price History | |
|---|---|
| 8/12/2026 | Listed $1,988,800 |
General Features
| Living Area | 3343 |
|---|---|
| Sewer | Public Sewer |
| Heating | Natural Gas |
| Cooling | Central Air |
| Utilities | Natural Gas Available,Water Available,Cable Connected |
| Possession | Close Of Escrow |
| Roof | Shingle |
| Appliances | Gas Range,Dishwasher,Disposal,Ice Maker,Microwave,Refrigerator,Stainless Steel Appliance(s) |
| Garage Spaces | 2 |
| Patio/Porch Features | Deck,Covered,Porch |
| Architectural Style | Traditional |
| Security Features | Carbon Monoxide Detector(s),Smoke Detector(s) |
| Construction Materials | Brick,Fiber Cement |
| Pets Allowed | Yes |
| Year Built | 2026 |
| View | City |
| Stories Count | 3 |
| Topography | Sloped |
| Levels | Three Or More |
| Property Subtype | Single Family Residence |
| County | Williamson County,TN |
| New Construction | Yes |
| Property Type | Residential |
| Attached Garage | No |
| Energy Efficient | Thermostat,Insulation,Water Heater |
| Subdivision Name | Woodwick Stone |
| Garage Y/N | Yes |
| Full Baths | 5 |
| Status | Active |
| Directions | From Nashville,take I‑65 South to Exit 65,Murfreesboro Road / Hwy 96. Turn right onto Murfreesboro Road/Hwy 96. Continue to Ralston Lane and turn right. Follow Ralston Lane; the home will be on the r |
| High School | Centennial High School |
| City | Franklin |
| Senior Community Y/N | No |
| Open Parking Spaces | 1 |
| Lot Size Units | Acres |
| Elementary School | Liberty Elementary |
| Property Attached Y/N | No |
| Year Built Details | New |
| Tax Annual Amount | 2227 |
| Middle/Junior High School | Freedom Middle School |
| Building Area Units | Square Feet |
| Living Area Units | Square Feet |
| Standard Status | Active |
Interior Features
| Interior Amenities | Built-in Features,Ceiling Fan(s),Entrance Foyer,High Ceilings,Open Floorplan,Pantry,Smart Light(s),Smart Thermostat,Walk-In Closet(s),High Speed Internet |
|---|---|
| Basement | Crawl Space |
| Flooring | Wood,Tile |
| Total Fireplaces | 2 |
| Air Conditioning Y/N | Yes |
| Heating Y/N | Yes |
| Fireplace Y/N | Yes |
| Above Grade Finished Area | 3343 |
| Half Baths | 1 |
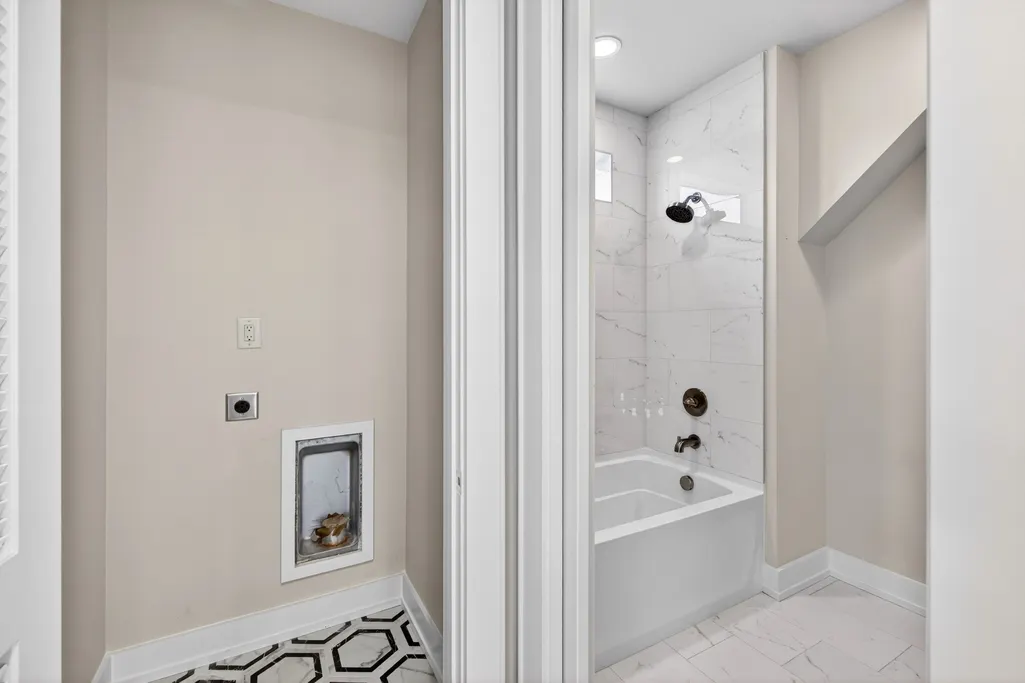
| Laundry Features | Electric Dryer Hookup,Washer Hookup |
| Total Bedrooms | 5 |
| Main Level Bedrooms | 1 |
| Below Grade Finished Area Unit Type | Square Feet |
| LivingAreaSource | Builder |
| Below Grade Finished Area Source | Builder |
| Above Grade Finished Area Source | Builder |
| Above Grade Finished Area Unit Type | Square Feet |
| Total Baths | 6 |
Exterior Features
| Exterior Amenities | Balcony,Smart Camera(s)/Recording,Smart Light(s) |
|---|---|
| Parking Features | Garage Door Opener,Detached,Concrete |
| Lot Features | Sloped |
| Water Source | Public |
| Total Parking | 3 |
| Lot Size Area | 0.25 |
| Building Area Total | 3343 |
| Lot Size Acres | 0.25 |
| Lot Size Source | Survey |
| Waterfront Y/N | No |
| Covered Spaces | 2 |
Amenities
- Foreclosure
- Views
- Short Sale
- New Construction
- Adult 55+
- Lease To Own
- No HOA Fees
- Furnished
- Primary On Main
- Air Conditioning
- Seller Finance
- Green
- Fixer Upper
- Horse
- Golf
- Fireplace
- Deck
- Garage
- Basement
- Pool
Property vs Single Family Average in 37064
Price
Taxes
Year Built
Visits
 The data relating to real estate for sale on this web site comes in part from the Internet Data Exchange Program of RealTracs Solutions as distributed by MLS Grid. Real estate listings held by brokerage firms other than Parks Auction and Realty are marked with the Internet Data Exchange Program logo or thumbnail logo and detailed information about them includes the name of the listing brokers.
