
Price Reduction
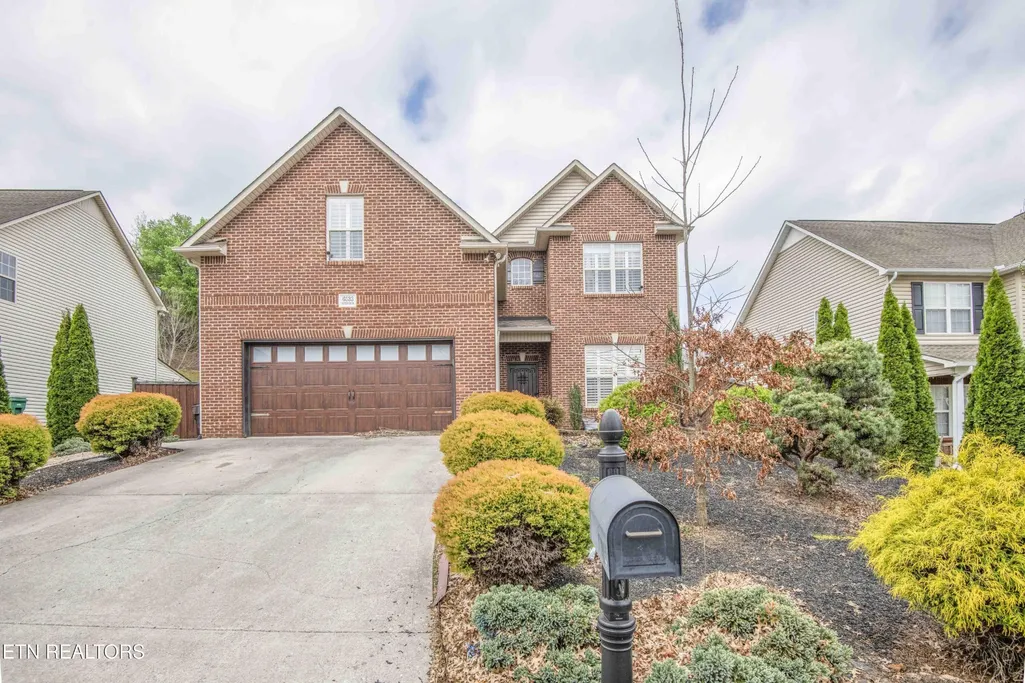
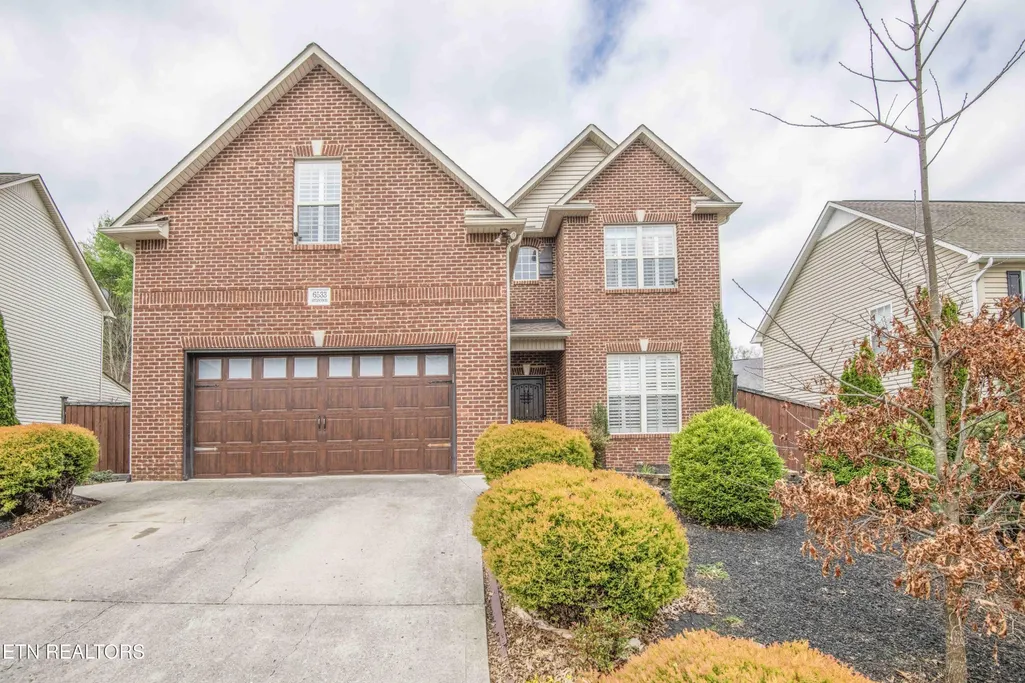
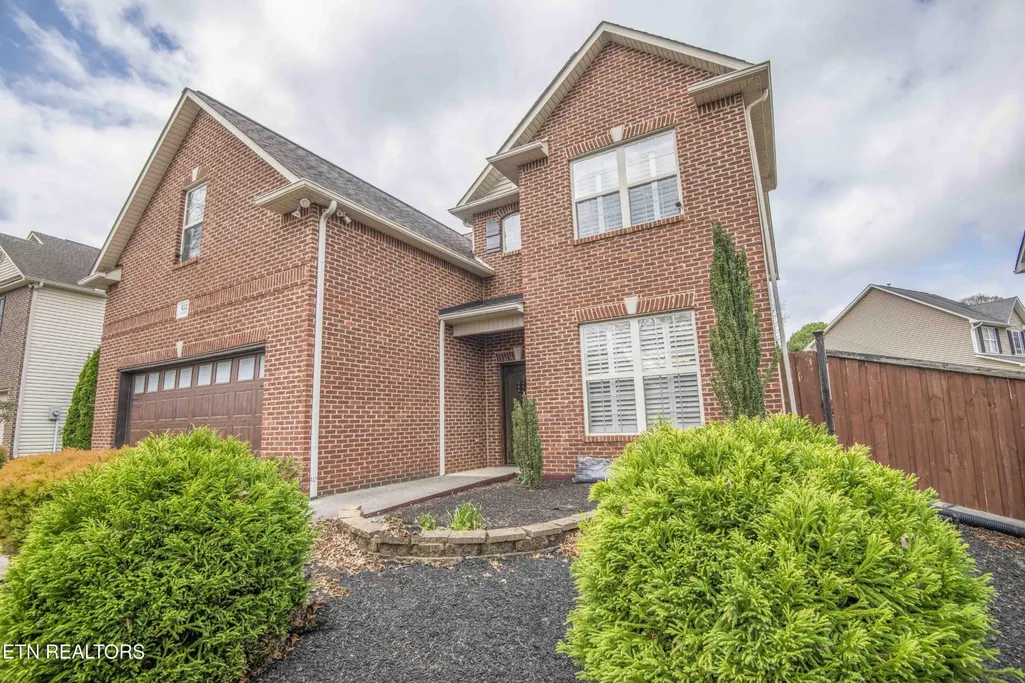
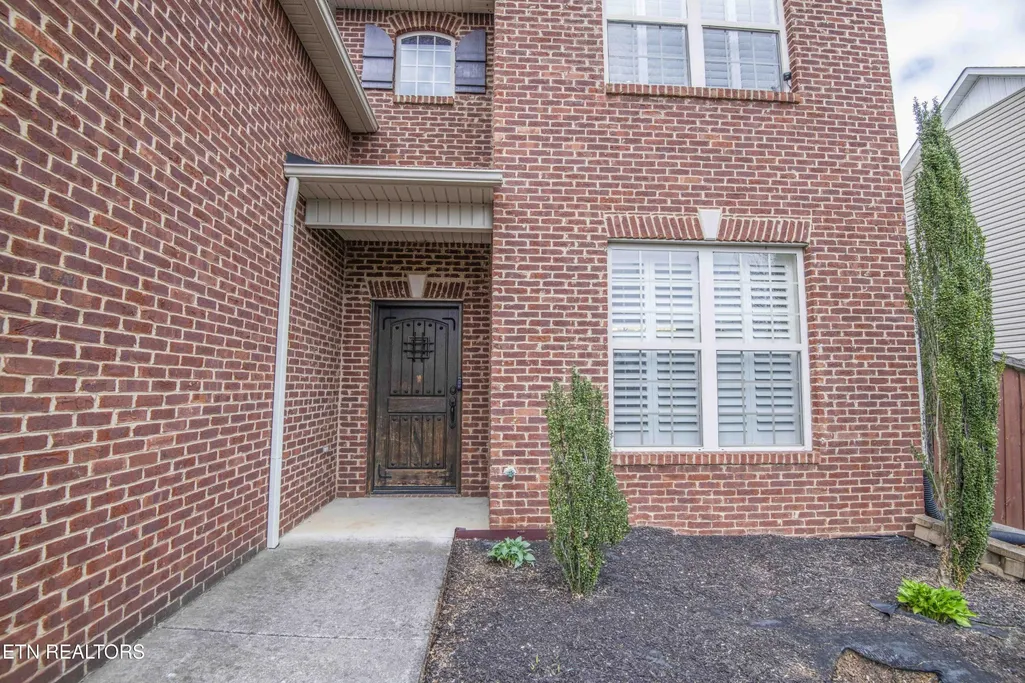
Address
6533 Gentlewinds Drive, Knoxville, TN
Price
$ 449,000
Property Attributes
- MLS#3510722
- TypeSingle Family
- Listing Status Active
- CountyKNOX
- CityKnoxville
- NeighborhoodPainter Farms
- Zip37931
- StyleTraditional
- Year Built2007
- Taxes$ 1250
- Price$ 449,000
- Bedrooms4
- Full Bathrooms3
- Half Bathrooms0
- Sqr Footage2667
- Lot Size0.29 Acres
Data Source:
Listing courtesy of RealTracs MLS as distributed by MLS GRID
Property Description
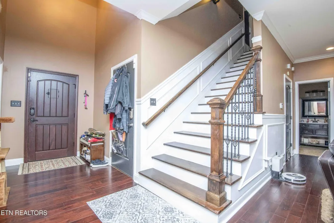
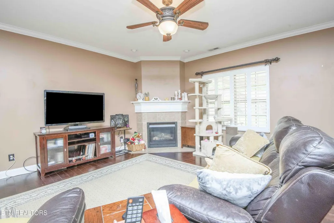
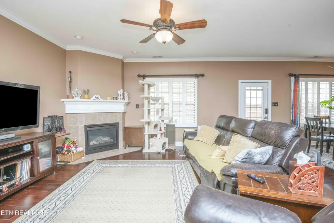
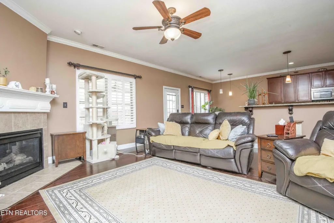
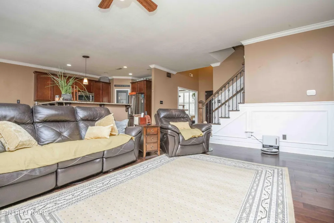
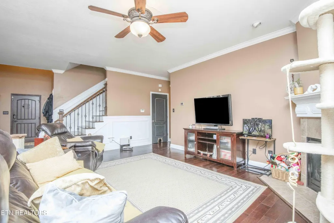
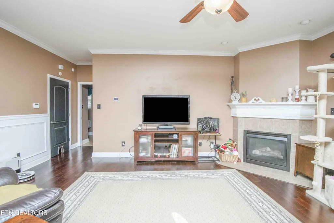
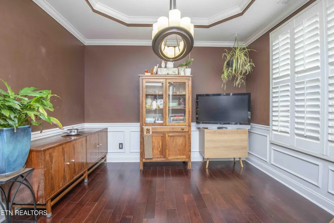
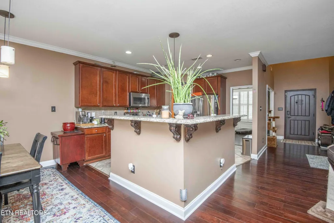
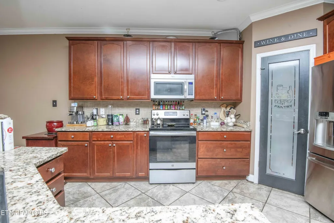
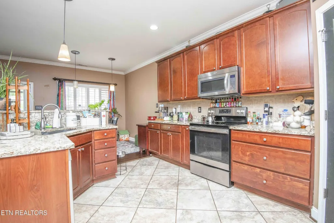
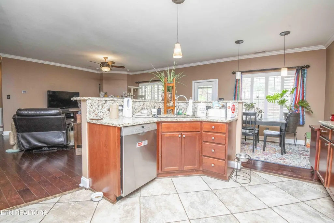
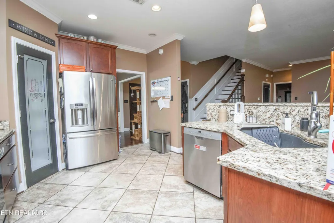
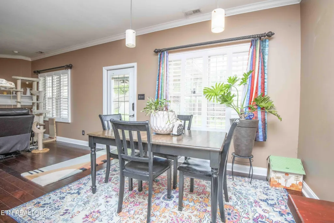
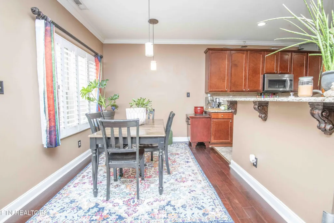
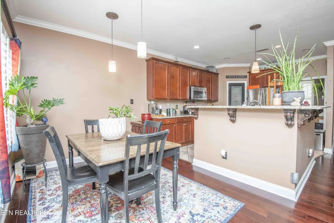
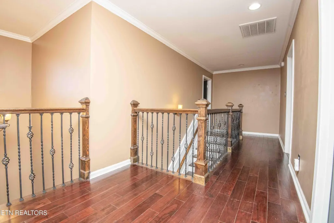
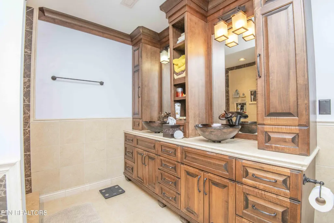
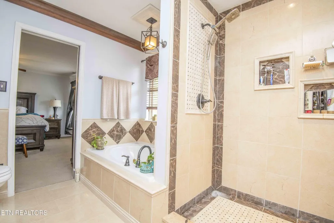
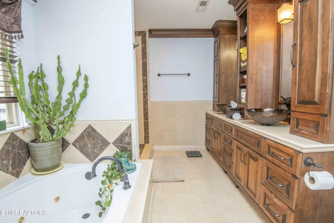
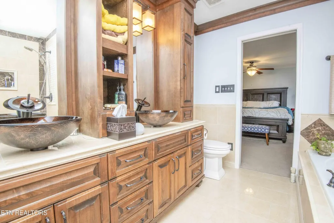
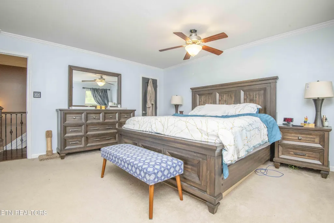
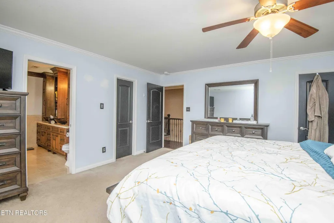
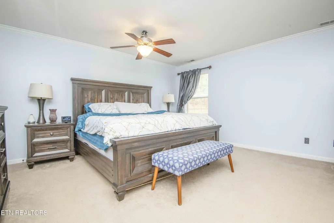
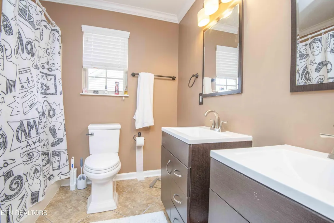
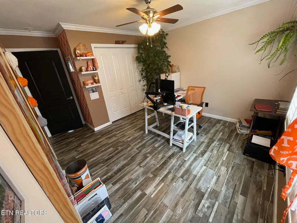
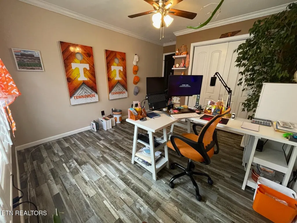
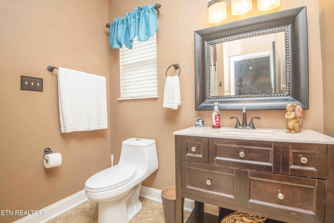
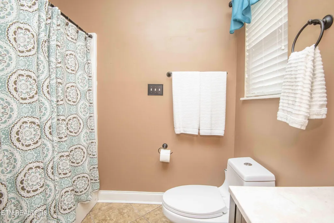
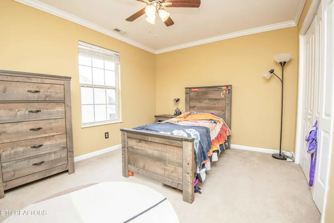
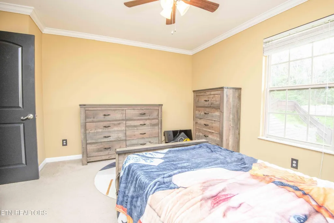
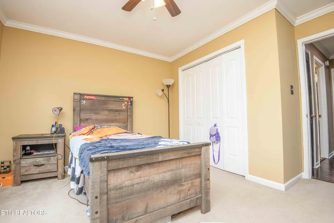
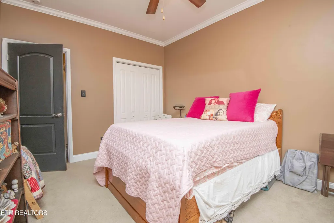
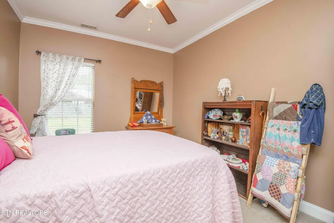
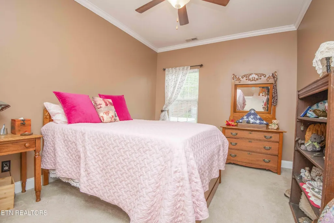
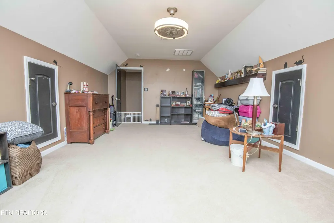
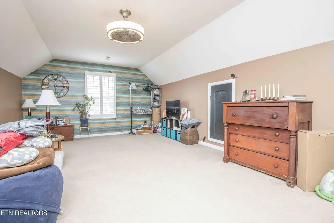
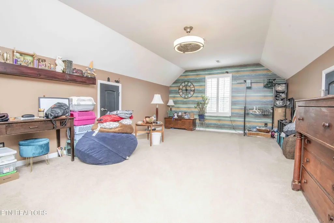
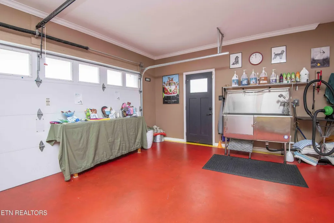
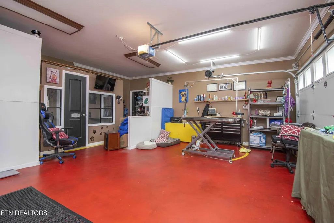
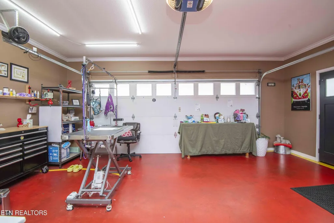
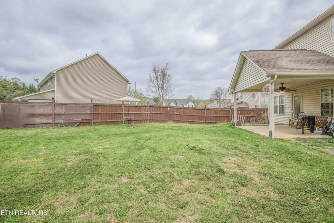
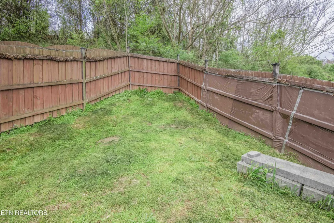
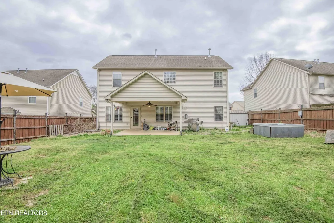
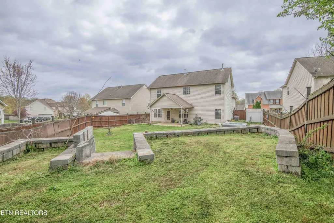
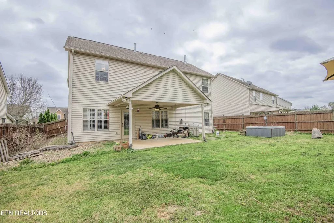
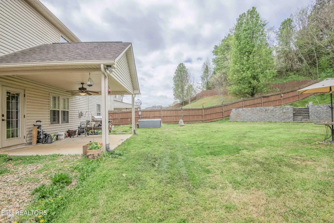
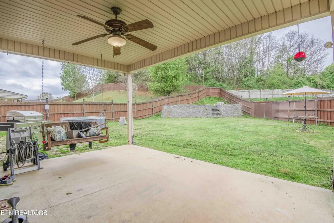
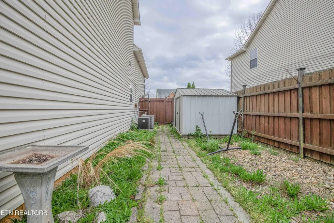
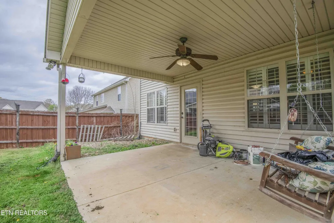
Welcome to 6533 Gentlewinds Drive--an upscale and spacious home nestled in the desirable Painter Farms subdivision in Karns! This beautifully maintained 4-bedroom, 3-bath home offers 2,667 square feet of thoughtfully designed living space, including a large bonus room and flexible main-level bedroom or office. Step inside to find upgraded hardwood flooring, a formal dining room, and an open-concept living room, kitchen, and breakfast area perfect for entertaining. The inviting living room features a cozy gas log fireplace, while the kitchen boasts granite countertops, a pantry, and ample cabinet space. Upstairs, the spacious primary suite includes an ensuite bath with a Jacuzzi tub, accompanied by two additional bedrooms, a guest bathroom, and a generous bonus room with extra storage. Enjoy outdoor living in the covered patio area overlooking the fenced, sodded backyard complete with a hot tub--your own private retreat for relaxing or entertaining. This exceptional Karns home truly offers the perfect blend of space, comfort, and convenience--schedule your showing today! Please note: All dog grooming equipment does not convey, including the sink.
| Price History | |
|---|---|
| 8/12/2026 | Listed $469,500 |
| 8/28/2026 | 5$449,000 |
General Features
| Living Area | 2667 |
|---|---|
| Sewer | Public Sewer |
| Heating | Central,Electric,Natural Gas |
| Cooling | Central Air |
| Utilities | Electricity Available,Natural Gas Available,Water Available |
| Possession | Close Of Escrow |
| Appliances | Dishwasher,Disposal,Microwave,Range |
| Garage Spaces | 2 |
| Patio/Porch Features | Patio,Porch,Covered |
| Architectural Style | Traditional |
| Security Features | Smoke Detector(s) |
| Construction Materials | Frame,Vinyl Siding,Other,Brick |
| Year Built | 2007 |
| Stories Count | 2 |
| Topography | Other,Level |
| Levels | Two |
| Property Subtype | Single Family Residence |
| County | Knox County,TN |
| New Construction | No |
| Property Type | Residential |
| Attached Garage | Yes |
| Subdivision Name | Painter Farms |
| Garage Y/N | Yes |
| Full Baths | 3 |
| Status | Active |
| Directions | From Downtown Knoxville go west on Oak Ridge Hwy to right on Harrell Road to Painters Farm Subdivision on left,first right on Gentlewinds,Destination on Right. |
| City | Knoxville |
| Senior Community Y/N | No |
| Lot Size Units | Acres |
| Property Attached Y/N | No |
| Year Built Details | Existing |
| Tax Annual Amount | 1250 |
| Building Area Units | Square Feet |
| Living Area Units | Square Feet |
| Standard Status | Active |
Interior Features
| Interior Amenities | Walk-In Closet(s),Pantry |
|---|---|
| Flooring | Carpet,Wood,Tile |
| Total Fireplaces | 1 |
| Air Conditioning Y/N | Yes |
| Heating Y/N | Yes |
| Fireplace Y/N | Yes |
| Above Grade Finished Area | 2667 |
| Laundry Features | Washer Hookup,Electric Dryer Hookup |
| Total Bedrooms | 4 |
| Below Grade Finished Area Unit Type | Square Feet |
| LivingAreaSource | Assessor |
| Below Grade Finished Area Source | Assessor |
| Above Grade Finished Area Source | Assessor |
| Above Grade Finished Area Unit Type | Square Feet |
| Total Baths | 3 |
Exterior Features
| Parking Features | Garage Door Opener,Attached |
|---|---|
| Lot Features | Other,Level |
| Water Source | Public |
| Total Parking | 2 |
| Lot Size Area | 0.29 |
| Building Area Total | 2667 |
| Lot Dimensions | 70 X 169.11 X IRR |
| Lot Size Acres | 0.29 |
| Lot Size Source | Agent Calculated |
| Waterfront Y/N | No |
| Covered Spaces | 2 |
Amenities
- Foreclosure
- Views
- Short Sale
- New Construction
- Adult 55+
- Lease To Own
- No HOA Fees
- Furnished
- Primary On Main
- Air Conditioning
- Seller Finance
- Green
- Fixer Upper
- Horse
- Golf
- Fireplace
- Deck
- Garage
- Basement
- Pool
Property vs Single Family Average in 37931
Price
Taxes
Year Built
Visits
 The data relating to real estate for sale on this web site comes in part from the Internet Data Exchange Program of RealTracs Solutions as distributed by MLS Grid. Real estate listings held by brokerage firms other than Parks Auction and Realty are marked with the Internet Data Exchange Program logo or thumbnail logo and detailed information about them includes the name of the listing brokers.
