
Open House Sun, Sep 13th 02:00 PM - 04:00 PM
Address
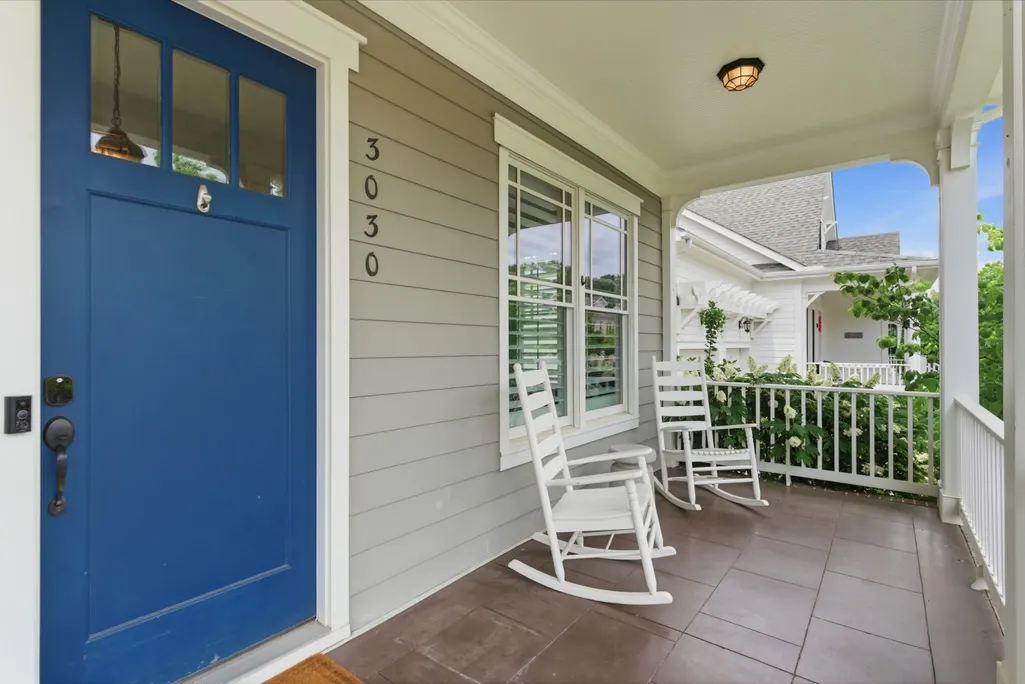
3030 Blossom Trail Ln, Franklin, TN
Price
$ 1,275,000
Property Attributes
- MLS#3510784
- TypeSingle Family
- Listing Status Active
- CountyWILLIAMSON
- CityFranklin
- NeighborhoodBlossom Park
- Zip37064
- Style
- Year Built2017
- Taxes$ 4556
- Price$ 1,275,000
- Bedrooms5
- Full Bathrooms4
- Half Bathrooms1
- Sqr Footage3465
- Lot Size0.21 Acres
Data Source:
Listing courtesy of RealTracs MLS as distributed by MLS GRID
Property Description
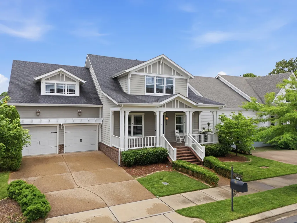
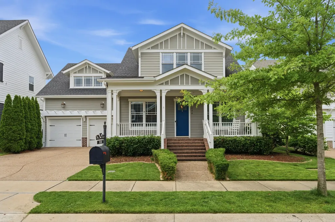
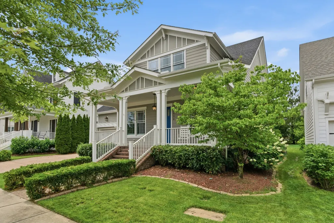
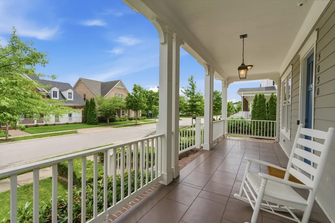
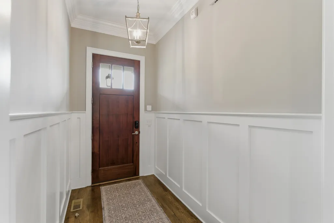
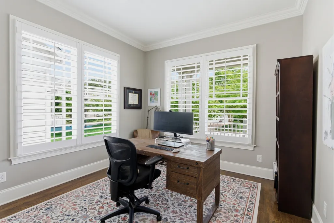
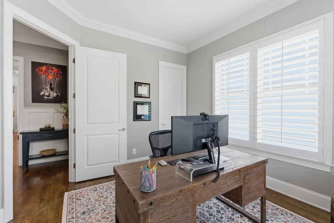
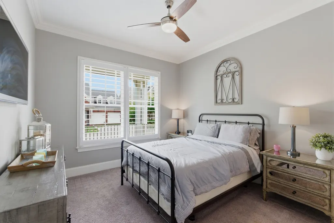
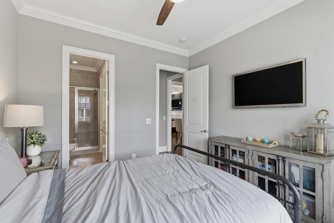
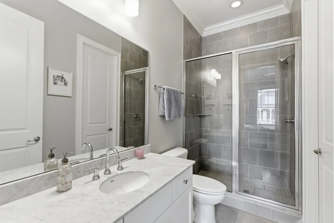
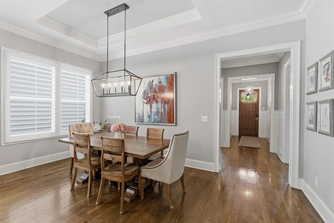
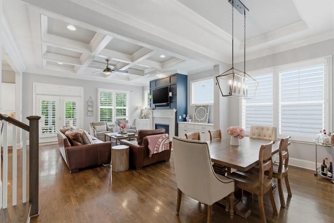
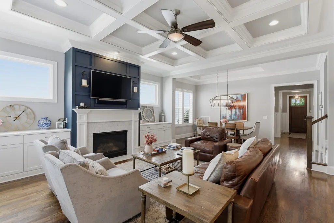
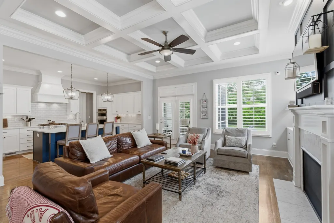
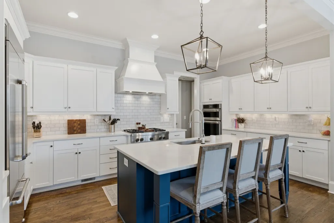
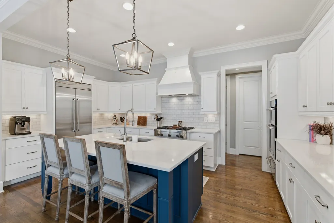
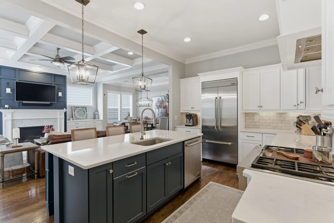
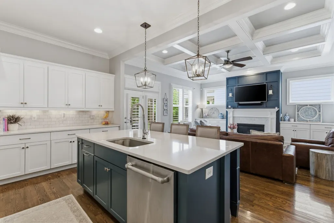
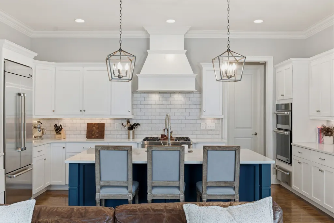
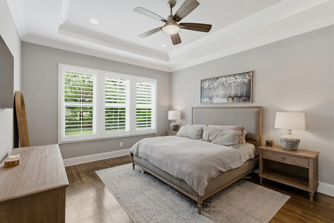
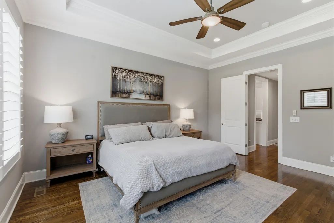
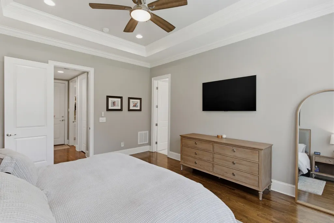
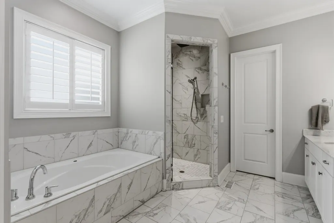
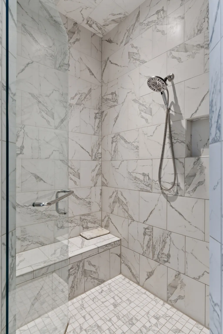
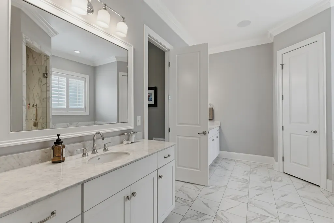
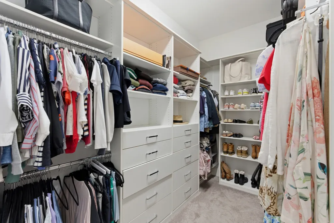
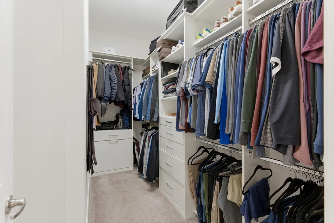
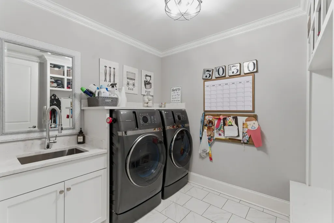
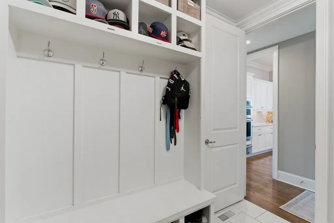
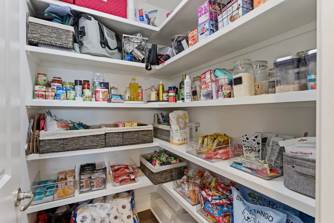
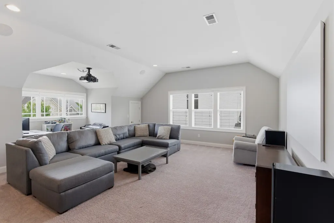
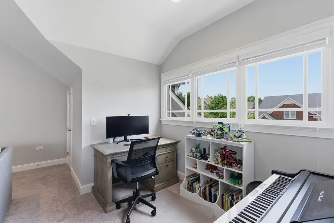
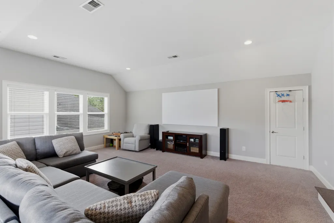
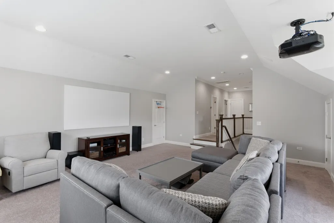
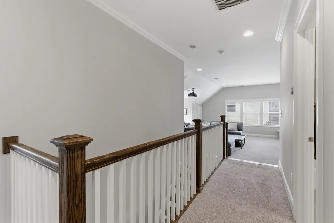
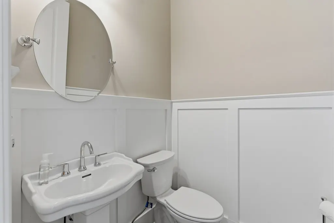
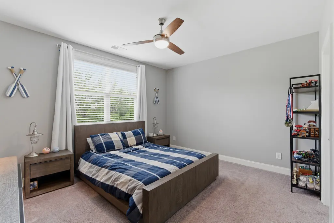
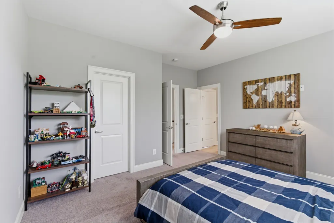
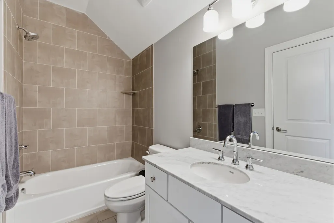
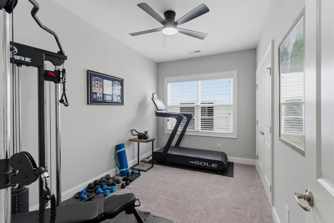
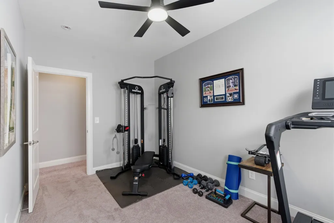
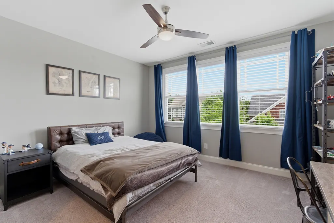
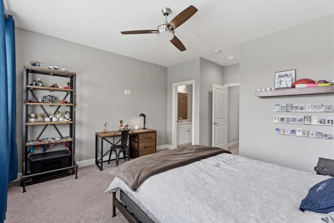
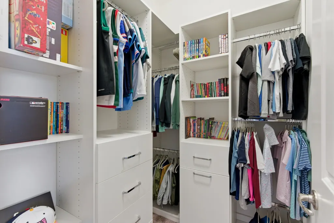
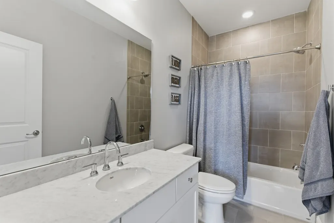
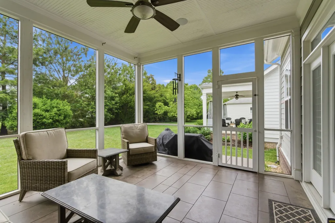
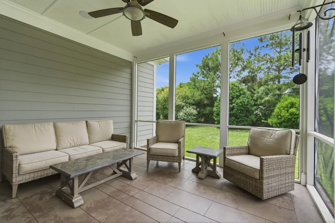
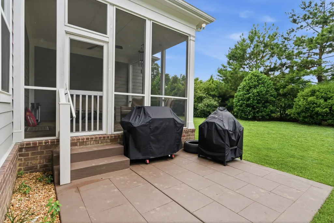
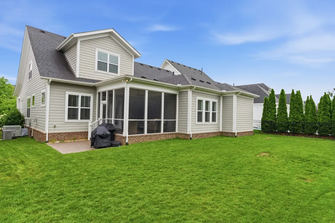
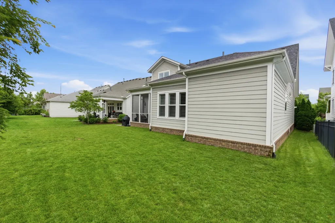
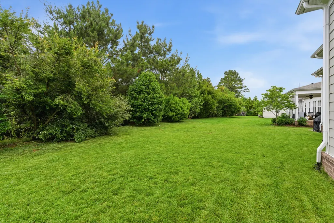
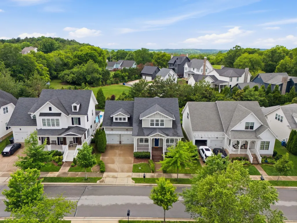
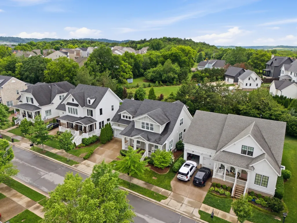
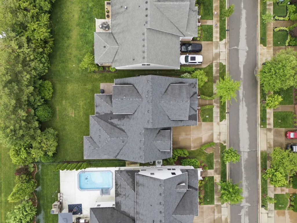
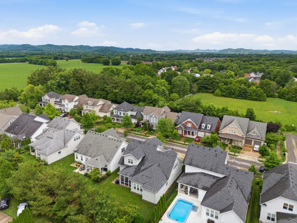
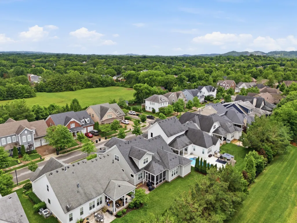
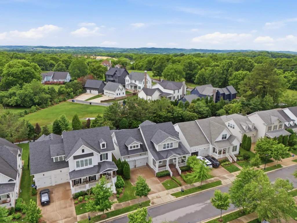
**New Price + $10,000 in Buyer Incentives!** Seller to provide a $5,000 credit at closing. Additionally, preferred lender incentive up to $5,000 credit toward buyer’s closing costs, points, or rate buy-down. Welcome to 3030 Blossom Trail Ln, a beautifully crafted home by the prestigious Insignia Homes. This 5 bed,4.5 bath home offers a main level primary suite complete with a ensuite bath with marble countertops and a custom walk-in closet by Closets by Design. Also on the main floor is a private guest suite with its own full bath and walk-in closet, providing the perfect retreat for visitors, as well as a dedicated home office ideal for today's work-from-home lifestyle. At the heart of the home, the kitchen is enhanced with a beautiful marble backsplash and opens seamlessly to the living area, where the gas fireplace is accented by elegant marble tile. The layout is perfect for both everyday living and entertaining. Upstairs, you'll find three additional bedrooms and an oversized bonus room, providing flexible space for a media room, playroom, or home gym. Enjoy outdoor living year-round on the screened-in porch overlooking the backyard. Additional highlights include a tankless water heater that's only one year old, a whole-house water filtration and water softener system, an EV charger in the garage, abundant storage, and upgrades throughout. For added peace of mind, the home is currently enrolled in maintenance plans for the HVAC system, water filtration and softener system, pest control, lawn, tree and shrub care, as well as annual lawn aeration, seeding, and irrigation maintenance.
| Elementary School | Middle School | High School |
|---|---|---|
| Walnut Grove Elementary | Grassland Middle School | Franklin High School |
| Price History | |
|---|---|
| 8/12/2026 | Listed $1,275,000 |
General Features
| Living Area | 3465 |
|---|---|
| Sewer | Public Sewer |
| Heating | Central |
| Cooling | Central Air,Gas |
| Utilities | Water Available |
| Possession | Negotiable |
| Appliances | Gas Range,Dishwasher,Disposal,Microwave,Refrigerator |
| HOA Fee | 90 |
| Garage Spaces | 2 |
| Association Fee Includes | Maintenance Grounds |
| Patio/Porch Features | Porch,Covered,Patio,Screened |
| Security Features | Smoke Detector(s) |
| Construction Materials | Hardboard Siding |
| Year Built | 2017 |
| Stories Count | 2 |
| Topography | Level |
| Levels | Two |
| Property Subtype | Single Family Residence |
| Assoc Fee Paid Per | Monthly |
| County | Williamson County,TN |
| New Construction | No |
| Property Type | Residential |
| Attached Garage | Yes |
| Energy Efficient | Water Heater |
| Subdivision Name | Blossom Park |
| Garage Y/N | Yes |
| Full Baths | 4 |
| Status | Active |
| Buyer Financing | Conventional,Other,VA |
| Directions | From Mack Hatcher Pkwy,turn south on Del Rio Pike. At the three-way stop,turn left to stay on Del Rio,then immediate right on Blossom Trail Ln. House is fifth on the right. |
| High School | Franklin High School |
| City | Franklin |
| Senior Community Y/N | No |
| Open Parking Spaces | 2 |
| Lot Size Units | Acres |
| Elementary School | Walnut Grove Elementary |
| Property Attached Y/N | No |
| Year Built Details | Existing |
| Tax Annual Amount | 4556 |
| Middle/Junior High School | Grassland Middle School |
| Virtual Tour | https://view.pixelcrewmedia.com/3030_blossom_trail_l-6460?branding=false |
| Building Area Units | Square Feet |
| Living Area Units | Square Feet |
| Standard Status | Active |
Interior Features
| Interior Amenities | Kitchen Island |
|---|---|
| Basement | Crawl Space |
| Flooring | Carpet,Wood,Marble,Tile |
| Air Conditioning Y/N | Yes |
| Heating Y/N | Yes |
| Above Grade Finished Area | 3465 |
| Half Baths | 1 |
| Laundry Features | Electric Dryer Hookup,Washer Hookup |
| Total Bedrooms | 5 |
| Main Level Bedrooms | 2 |
| Below Grade Finished Area Unit Type | Square Feet |
| LivingAreaSource | Builder |
| Below Grade Finished Area Source | Builder |
| Above Grade Finished Area Source | Builder |
| Above Grade Finished Area Unit Type | Square Feet |
| Total Baths | 5 |
Exterior Features
| Parking Features | Garage Faces Front |
|---|---|
| Lot Features | Level |
| Water Source | Public |
| Total Parking | 4 |
| Lot Size Area | 0.21 |
| Building Area Total | 3465 |
| Lot Dimensions | 63 X 140.5 |
| Lot Size Acres | 0.21 |
| Lot Size Source | Calculated from Plat |
| Waterfront Y/N | No |
| Covered Spaces | 2 |
Amenities
- Foreclosure
- Views
- Short Sale
- New Construction
- Adult 55+
- Lease To Own
- No HOA Fees
- Furnished
- Primary On Main
- Air Conditioning
- Seller Finance
- Green
- Fixer Upper
- Horse
- Golf
- Fireplace
- Deck
- Garage
- Basement
- Pool
Property vs Single Family Average in 37064
Price
Taxes
Year Built
Visits
 The data relating to real estate for sale on this web site comes in part from the Internet Data Exchange Program of RealTracs Solutions as distributed by MLS Grid. Real estate listings held by brokerage firms other than Parks Auction and Realty are marked with the Internet Data Exchange Program logo or thumbnail logo and detailed information about them includes the name of the listing brokers.
