
Price Reduction - Views


















Address
332 Woodbine Rd, Gallatin, TN
Price
$ 1,199,900
Property Attributes
- MLS#3510862
- TypeSingle Family
- Listing Status Active
- CountySUMNER
- CityGallatin
- NeighborhoodThe Landing At Branham
- Zip37066
- Style
- Year Built2025
- Taxes$ 1058
- Price$ 1,199,900
- Bedrooms5
- Full Bathrooms5
- Half Bathrooms1
- Sqr Footage4169
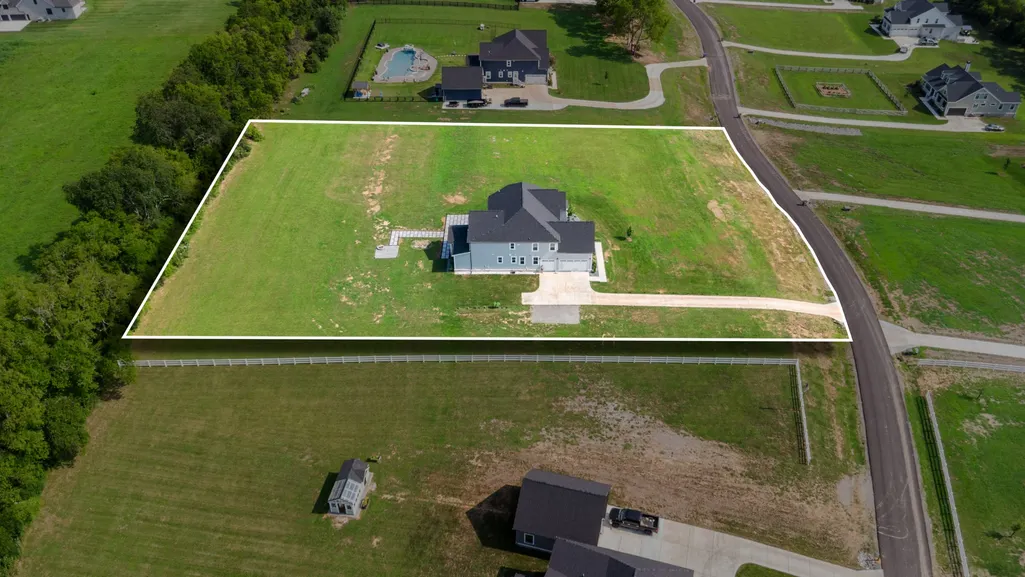
- Lot Size2.34 Acres
Data Source:
Listing courtesy of RealTracs MLS as distributed by MLS GRID
Property Description
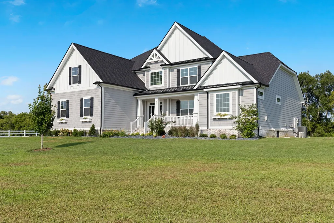
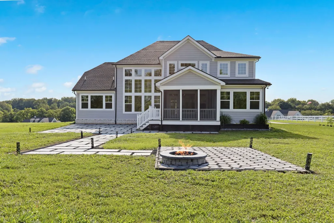
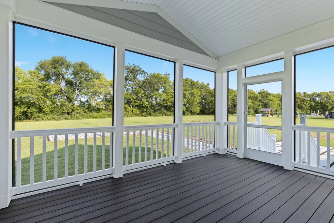
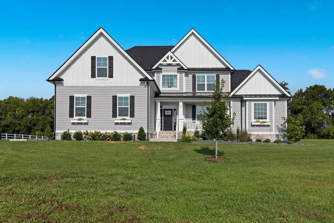
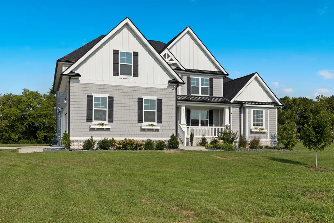
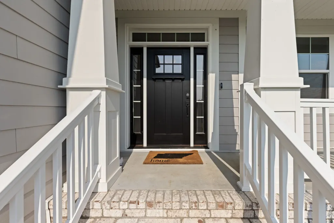
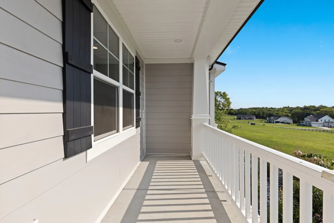
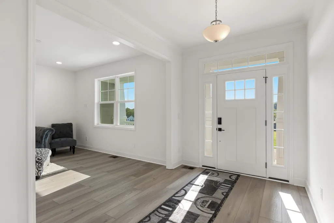
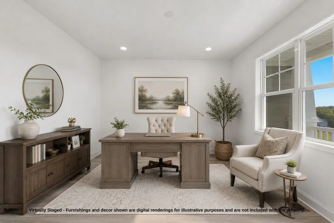
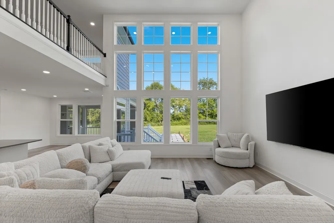
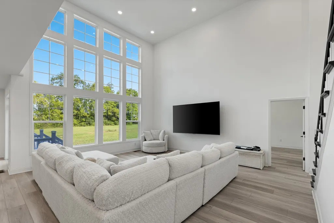
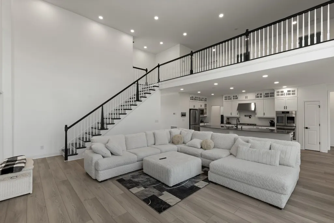
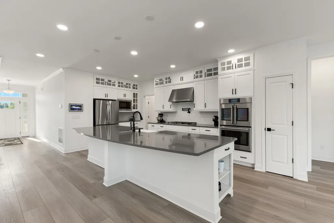
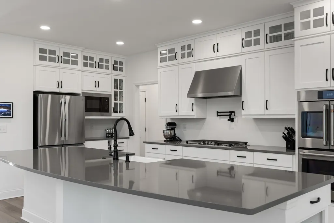
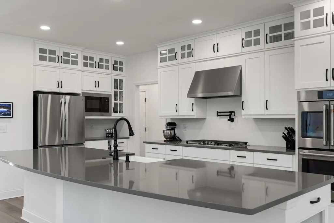
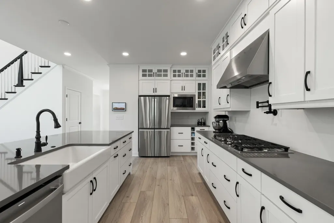
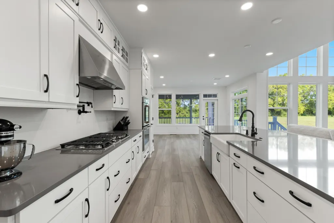
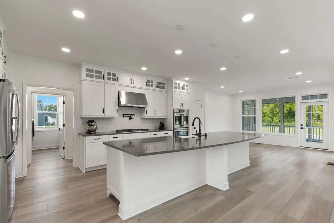
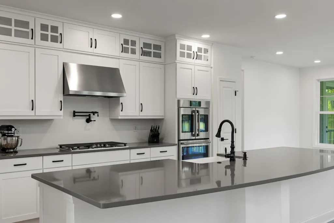
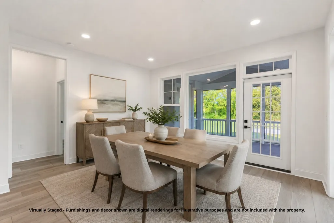
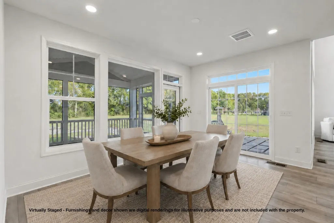
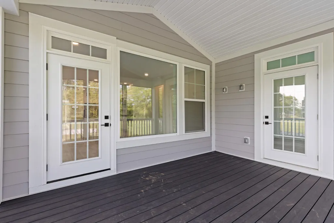
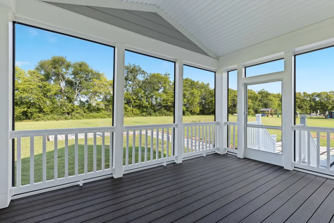
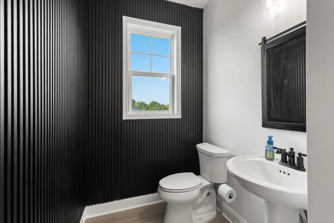
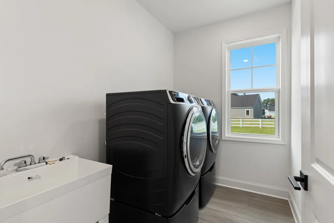
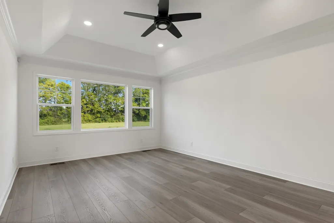
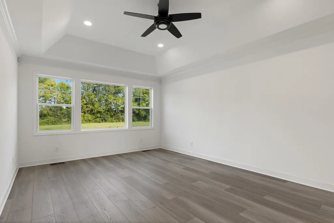
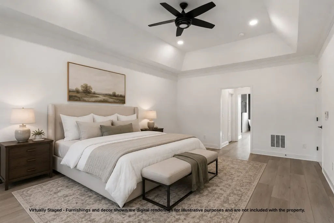
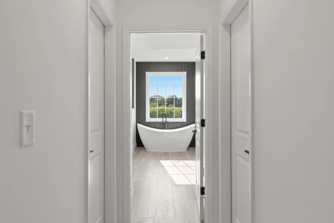
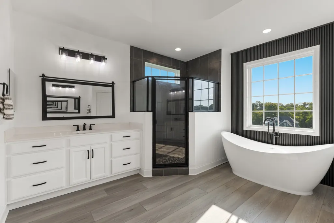
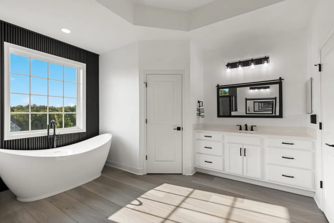
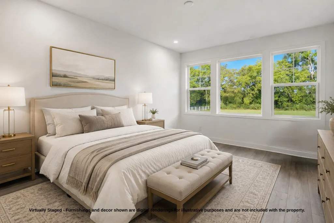
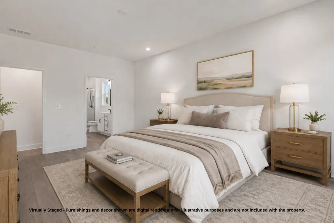
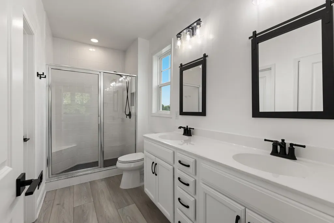
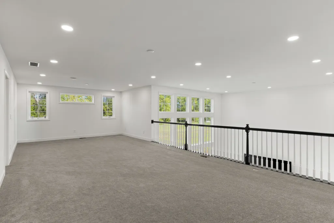
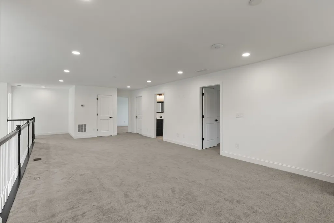
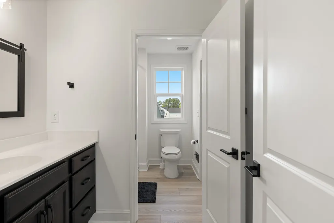
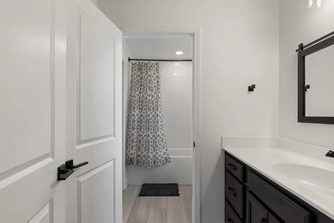
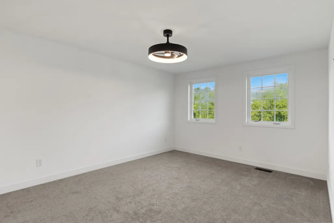
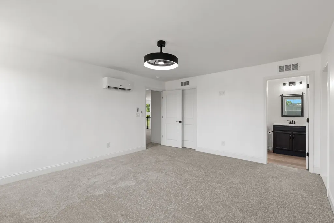
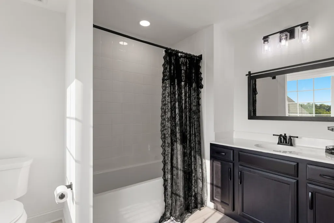
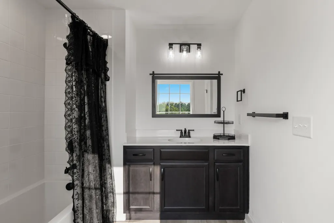
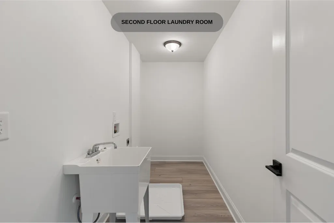
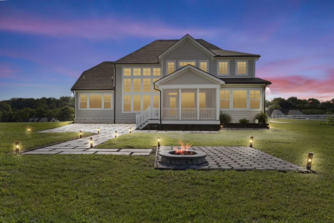
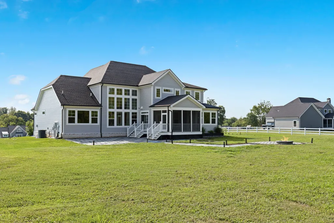
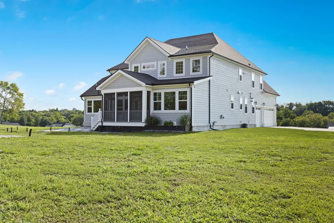
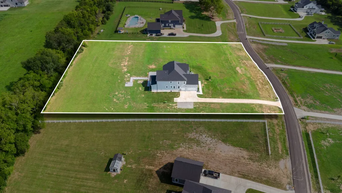
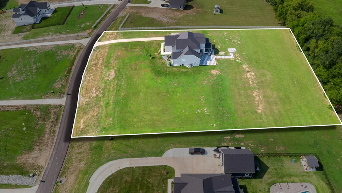
Set on over 2 acres in The Landing at Branham, this beautifully appointed 5-bedroom, 5.5-bath residence offers 4,169 square feet of thoughtfully designed living space with an exceptional balance of refined interiors, flexibility, and inviting outdoor living. Inside, soaring ceilings create an impressive sense of scale in the great room, while the chef-inspired kitchen serves as the heart of the home with Café appliances, elevated finishes, and generous space for gathering and entertaining. A second primary suite adds exceptional versatility, creating options for multigenerational living, extended stays, or additional private living space. Two laundry rooms further enhance the home’s thoughtful and functional design. Outdoor living is equally impressive. A screened-in porch provides a comfortable extension of the interior, while custom pavers and a beautifully enhanced backyard create an inviting setting for relaxing, dining, and entertaining across the expansive 2.34-acre property. Additional features include a 3-car garage, integrated smart-home technology with Alexa connectivity and smart switches, an installed alarm.com security camera system, and included washer and dryer. The home also offers opportunities for its next owner to add personal touches and continue shaping the property to suit their own vision. Located approximately 10 minutes from downtown Gallatin, the property also offers convenient access to the continued growth of Gallatin’s east side, where new residential development, shopping, dining, and everyday conveniences continue to expand. With its acreage, soaring interiors, flexible living spaces, impressive outdoor setting, and convenient location, this home offers a distinctive opportunity to enjoy what it has today while making it uniquely your own.
| Elementary School | Middle School | High School |
|---|---|---|
| Benny C. Bills Elementary School | Joe Shafer Middle School | Gallatin Senior High School |
| Price History | |
|---|---|
| 8/12/2026 | Listed $1,250,000 |
| 9/11/2026 | 5$1,199,900 |
General Features
| Living Area | 4169 |
|---|---|
| Sewer | Septic Tank |
| Heating | Central,Natural Gas |
| Cooling | Central Air |
| Utilities | Natural Gas Available,Water Available |
| Possession | Immediate |
| Roof | Asphalt |
| Appliances | Double Oven,Gas Range,Dishwasher,Disposal,Dryer,Microwave,Refrigerator,Stainless Steel Appliance(s),Washer,Smart Appliance(s) |
| HOA Fee | 59 |
| Garage Spaces | 3 |
| Security Features | Carbon Monoxide Detector(s),Fire Alarm |
| Construction Materials | Hardboard Siding,Brick,Stone |
| Year Built | 2025 |
| View | Trees/Woods |
| Stories Count | 2 |
| Topography | Level,Private |
| Levels | Two |
| Property Subtype | Single Family Residence |
| Assoc Fee Paid Per | Monthly |
| County | Sumner County,TN |
| New Construction | No |
| Property Type | Residential |
| Attached Garage | No |
| Subdivision Name | The Landing At Branham |
| Garage Y/N | Yes |
| Full Baths | 5 |
| Status | Active |
| Directions | Follow I-65 N to TN-386 N to W Broadway/Gallatin Pike/Nashville Pike in Gallatin. Take US-31E N to Branham Mill Rd. |
| High School | Gallatin Senior High School |
| City | Gallatin |
| Senior Community Y/N | No |
| Lot Size Units | Acres |
| Elementary School | Benny C. Bills Elementary School |
| Property Attached Y/N | No |
| Year Built Details | Existing |
| Tax Annual Amount | 1058 |
| Middle/Junior High School | Joe Shafer Middle School |
| Virtual Tour | https://www.zillow.com/view-imx/8f3dd4aa-e4e3-422d-9419-c98c0aaa6877?setAttribution=mls&wl=true&initialViewType=pano&utm_source=dashboard |
| Building Area Units | Square Feet |
| Living Area Units | Square Feet |
| Standard Status | Active |
Interior Features
| Interior Amenities | Entrance Foyer,Extra Closets,High Ceilings,In-Law Floorplan,Open Floorplan,Pantry,Smart Camera(s)/Recording,Smart Light(s),Walk-In Closet(s) |
|---|---|
| Basement | Crawl Space |
| Flooring | Carpet,Wood,Laminate,Tile |
| Air Conditioning Y/N | Yes |
| Heating Y/N | Yes |
| Above Grade Finished Area | 4169 |
| Half Baths | 1 |
| Laundry Features | Electric Dryer Hookup |
| Total Bedrooms | 5 |
| Main Level Bedrooms | 2 |
| Below Grade Finished Area Unit Type | Square Feet |
| LivingAreaSource | Appraiser |
| Below Grade Finished Area Source | Appraiser |
| Above Grade Finished Area Source | Appraiser |
| Above Grade Finished Area Unit Type | Square Feet |
| Total Baths | 6 |
Exterior Features
| Exterior Amenities | Smart Camera(s)/Recording |
|---|---|
| Parking Features | Garage Door Opener,Garage Faces Side |
| Lot Features | Level,Private |
| Water Source | Public |
| Total Parking | 3 |
| Lot Size Area | 2.34 |
| Building Area Total | 4169 |
| Lot Size Acres | 2.34 |
| Waterfront Y/N | No |
| Covered Spaces | 3 |
Amenities
- Foreclosure
- Views
- Short Sale
- New Construction
- Adult 55+
- Lease To Own
- No HOA Fees
- Furnished
- Primary On Main
- Air Conditioning
- Seller Finance
- Green
- Fixer Upper
- Horse
- Golf
- Fireplace
- Deck
- Garage
- Basement
- Pool
Property vs Single Family Average in 37066
Price
Taxes
Year Built
Visits
 The data relating to real estate for sale on this web site comes in part from the Internet Data Exchange Program of RealTracs Solutions as distributed by MLS Grid. Real estate listings held by brokerage firms other than Parks Auction and Realty are marked with the Internet Data Exchange Program logo or thumbnail logo and detailed information about them includes the name of the listing brokers.
