
Open House Sun, Sep 13th 02:00 PM - 04:00 PM - Price Reduction
Address
123 Gallagher Dr, Franklin, TN
Price
$ 875,000
Property Attributes
- MLS#3512913
- TypeSingle Family
- Listing Status Active
- CountyWILLIAMSON
- CityFranklin
- NeighborhoodPolk Place
- Zip37064
- StyleTraditional
- Year Built2001
- Taxes$ 4608
- Price$ 875,000
- Bedrooms4
- Full Bathrooms3
- Half Bathrooms0
- Sqr Footage3192
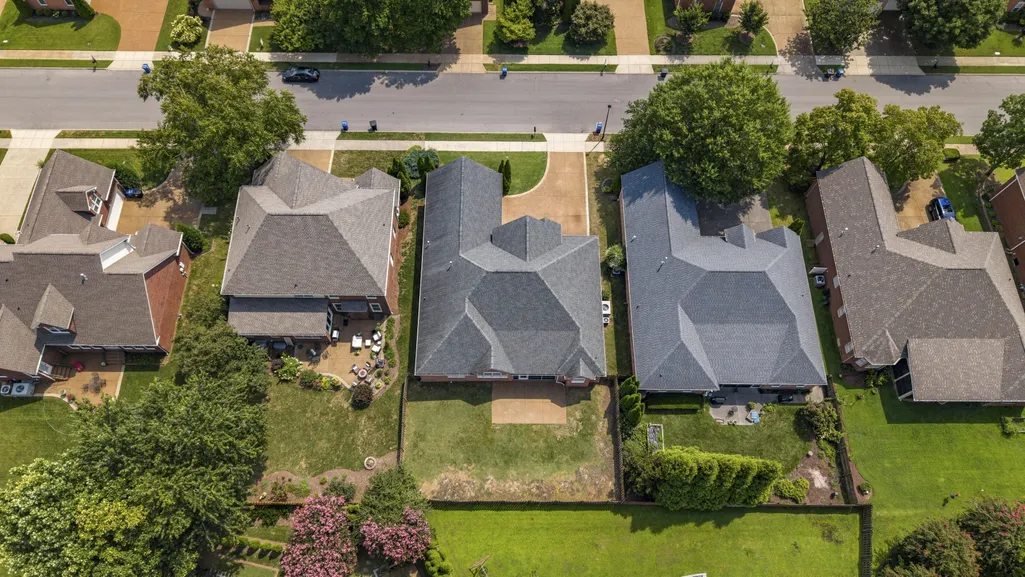
- Lot Size0.22 Acres
Data Source:
Listing courtesy of RealTracs MLS as distributed by MLS GRID
Property Description
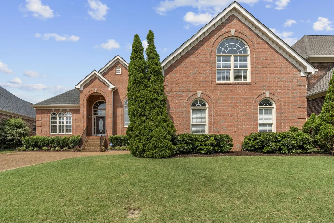
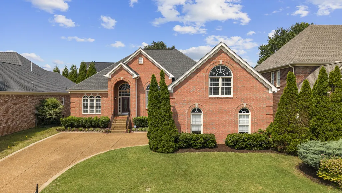
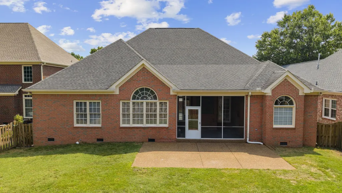
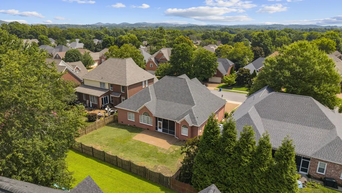
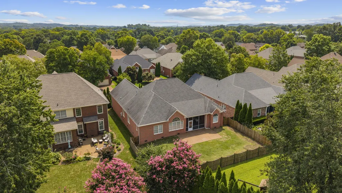
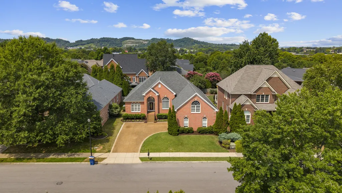
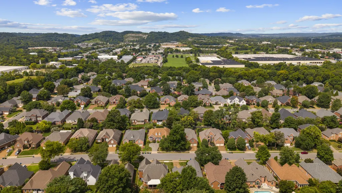
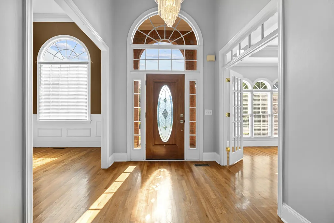
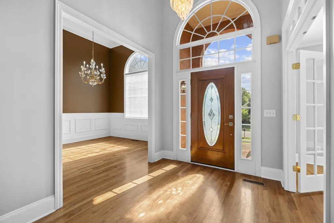
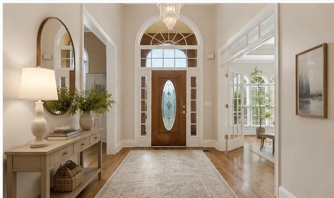
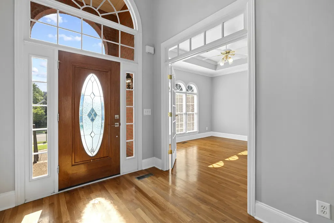
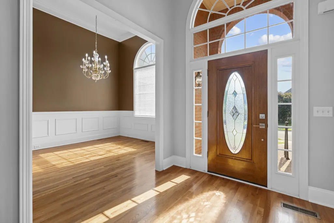
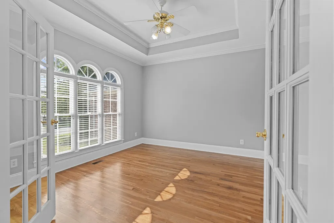
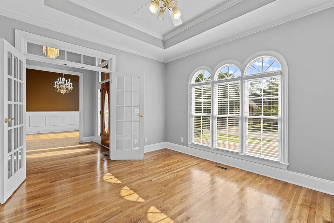
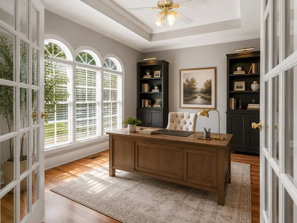
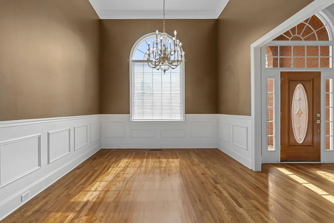
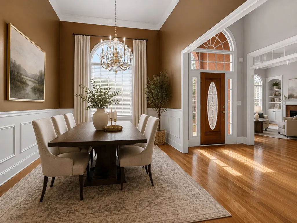
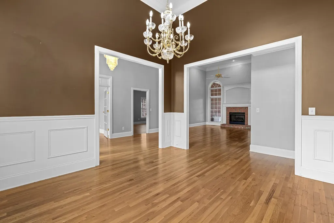
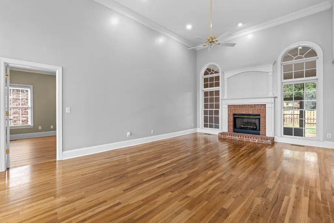
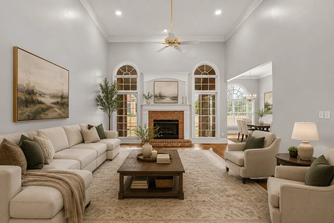
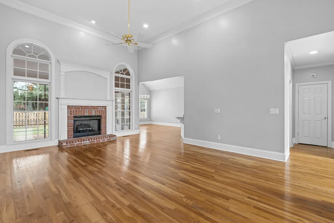
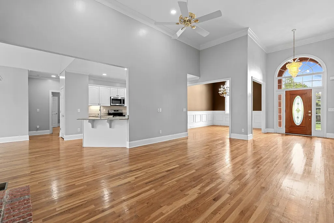
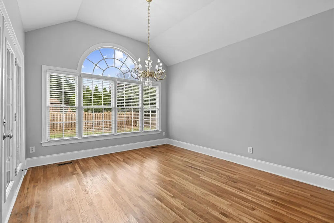
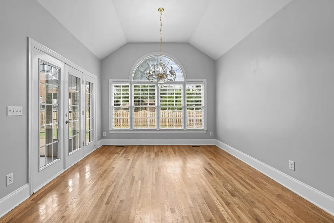
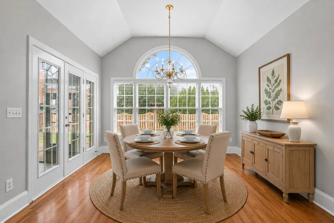
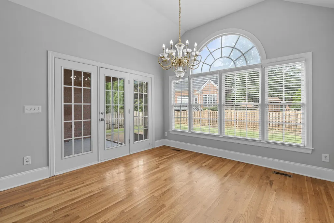
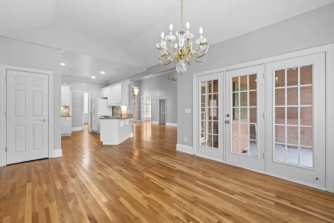
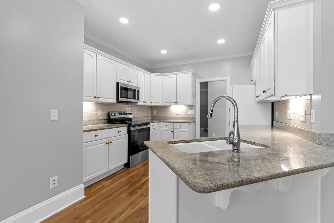
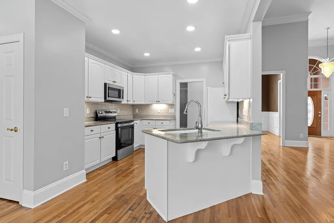
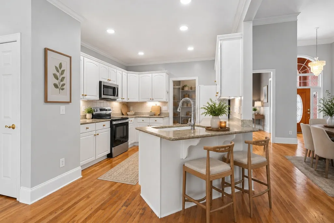
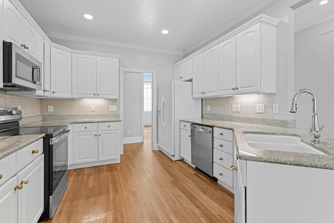
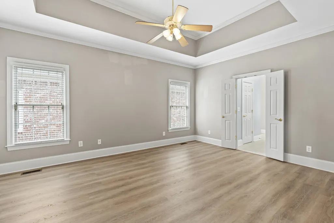
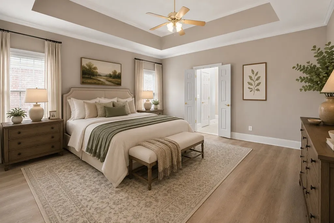
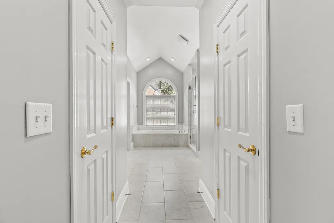
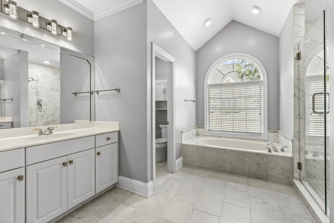
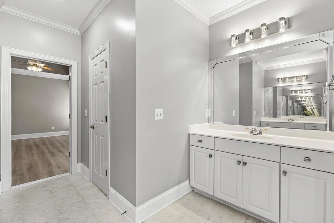
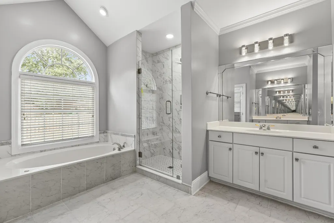
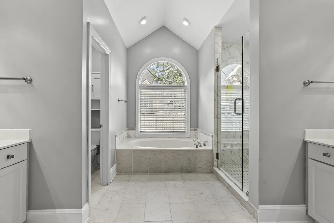
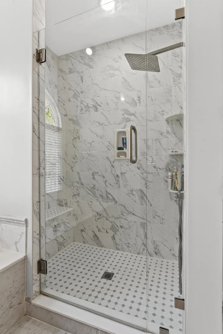
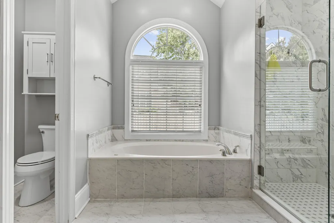
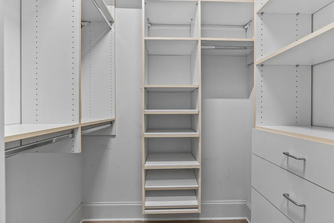
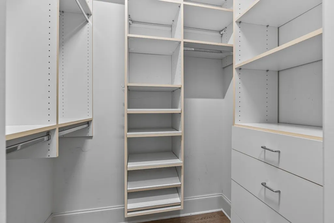
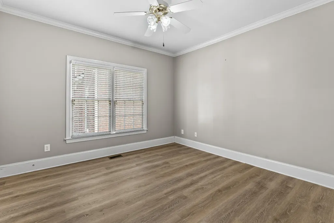
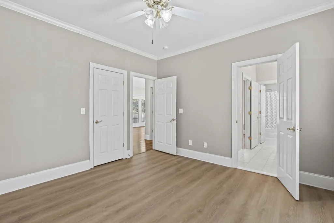
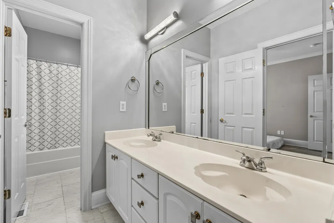
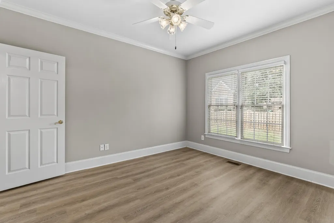
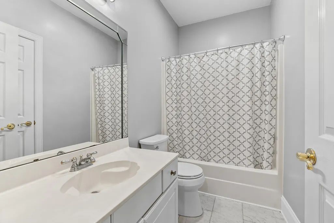
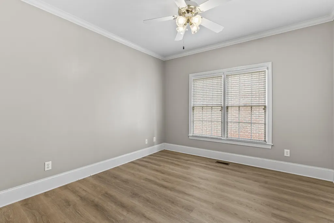
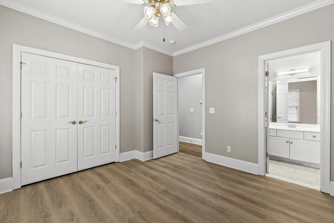
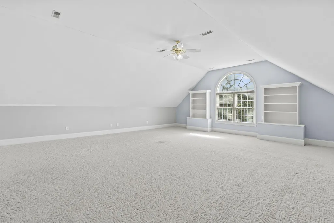
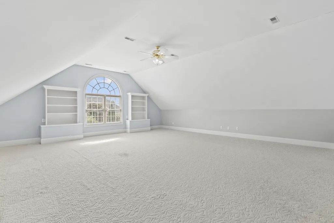
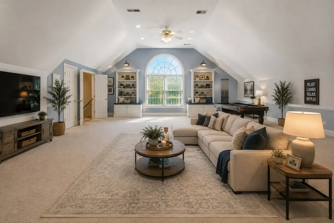
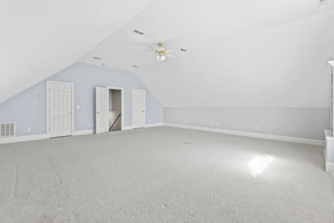
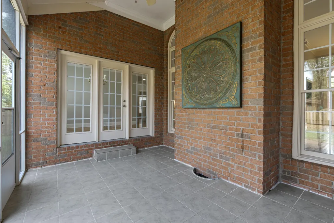
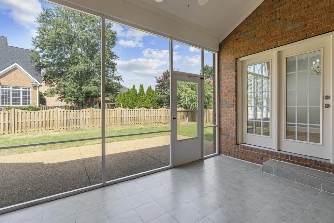
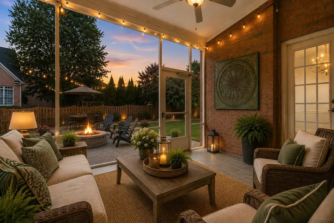
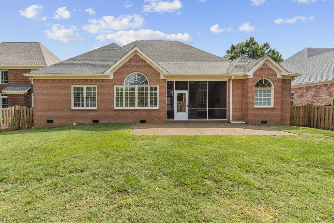
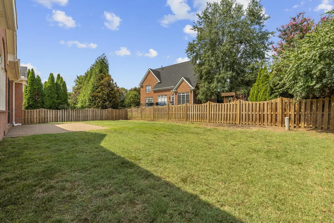
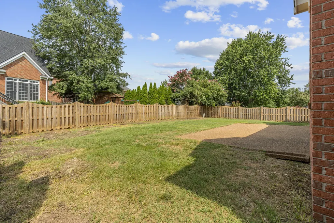
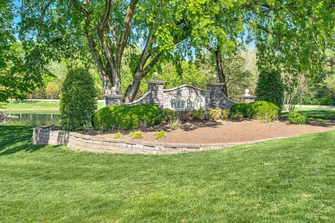
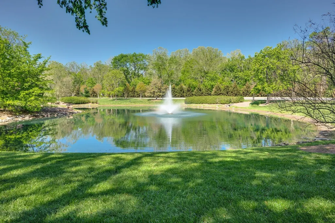
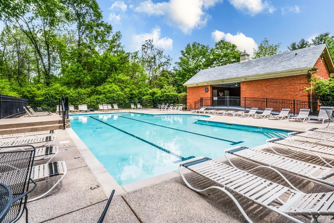
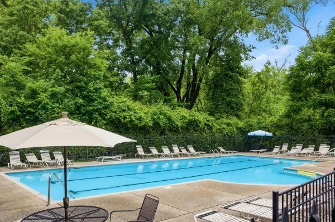
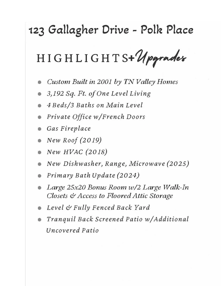
Exceptional Main-Level Living in Polk Place! This TN Valley Homes custom built, one owner home with 4 bedrooms/3 full baths and a dedicated home office - all on the main level - is a combination rarely found that makes this home truly special. Step inside to soaring ceilings, gleaming hardwoods throughout and a light-filled floor plan designed for both comfortable everyday living and entertaining.Select photos have been virtually staged to showcase the home’s potential and help bring the possibilities of this home to life. Off the foyer, a beautiful dedicated office/study w/glass French doors provides the privacy and separation for working from home w/out giving up a bedroom. Updated Primary Bath includes separate whirlpool tub, beautiful new tiled shower and 2 walk-in closets with built-ins. Upstairs, a huge bonus room adds even more space for a media room, game room, fitness area, playroom or whatever suits your lifestyle. Sit on your screened patio and enjoy the privacy of a level privacy fenced back yard w/an additional patio area for entertaining or having meals outdoors. An oversized garage perfect for all of your handyman or parking needs. Nestled in desirable Polk Place, you’re approximately a mile from Target, shopping, restaurants and everyday conveniences along Columbia Avenue, yet just minutes from the boutiques, dining and charm of Historic Downtown Franklin and walkable Main Street. This home is incredibly convenient to shopping, dining, parks, and award-winning Williamson County schools. Additionally, Polk Place offers wonderful amenities including social activities, a pool, fishing pond with fountain, and sidewalks for peaceful morning and evening strolls. Priced to make it your own, this home offers the space, floor plan and Franklin location that are increasingly difficult to find. Bring your vision and create something truly special at 123 Gallagher Drive. You don’t want to let this one get away!
| Elementary School | Middle School | High School |
|---|---|---|
| Franklin Elementary | Freedom Middle School | Centennial High School |
| Price History | |
|---|---|
| 8/14/2026 | Listed $885,000 |
| 8/28/2026 | 2$875,000 |
General Features
| Living Area | 3192 |
|---|---|
| Sewer | Public Sewer |
| Heating | Central |
| Cooling | Central Air |
| Utilities | Water Available |
| Possession | Negotiable |
| Roof | Shingle |
| Appliances | Electric Range,Dishwasher,Disposal,ENERGY STAR Qualified Appliances,Microwave,Refrigerator |
| HOA Fee | 478 |
| Garage Spaces | 2 |
| Association Fee Includes | Maintenance Grounds,Recreation Facilities |
| Patio/Porch Features | Patio,Screened |
| Architectural Style | Traditional |
| Construction Materials | Brick |
| Pets Allowed | Yes |
| Year Built | 2001 |
| Stories Count | 1 |
| Topography | Level |
| Levels | Two |
| Property Subtype | Single Family Residence |
| Assoc Fee Paid Per | Annually |
| County | Williamson County,TN |
| New Construction | No |
| Property Type | Residential |
| Association Amenities | Clubhouse,Pool,Sidewalks,Underground Utilities |
| Attached Garage | Yes |
| Subdivision Name | Polk Place Sec 9 |
| Garage Y/N | Yes |
| Full Baths | 3 |
| Status | Active |
| Directions | Travel I-65 South. Take Exit 65 (TN-96 / Murfreesboro Rd)**Turn right onto TN-96 West toward Franklin**Left on Mack Hatcher**Right onto Polk Place Dr.**Right on Gallagher Dr.**Home is on the Left |
| High School | Centennial High School |
| City | Franklin |
| Senior Community Y/N | No |
| Lot Size Units | Acres |
| Elementary School | Franklin Elementary |
| Property Attached Y/N | No |
| Year Built Details | Existing |
| Tax Annual Amount | 4608 |
| Middle/Junior High School | Freedom Middle School |
| Building Area Units | Square Feet |
| Living Area Units | Square Feet |
| Standard Status | Active |
| Virtual Tour | https://www.youtube.com/watch?v=ig6xviYAgwM |
Interior Features
| Interior Amenities | Ceiling Fan(s),Entrance Foyer,Extra Closets,High Ceilings,Open Floorplan,Pantry,Walk-In Closet(s) |
|---|---|
| Basement | None |
| Flooring | Carpet,Wood,Luxury Vinyl,Tile |
| Total Fireplaces | 1 |
| Air Conditioning Y/N | Yes |
| Heating Y/N | Yes |
| Fireplace Y/N | Yes |
| Above Grade Finished Area | 3192 |
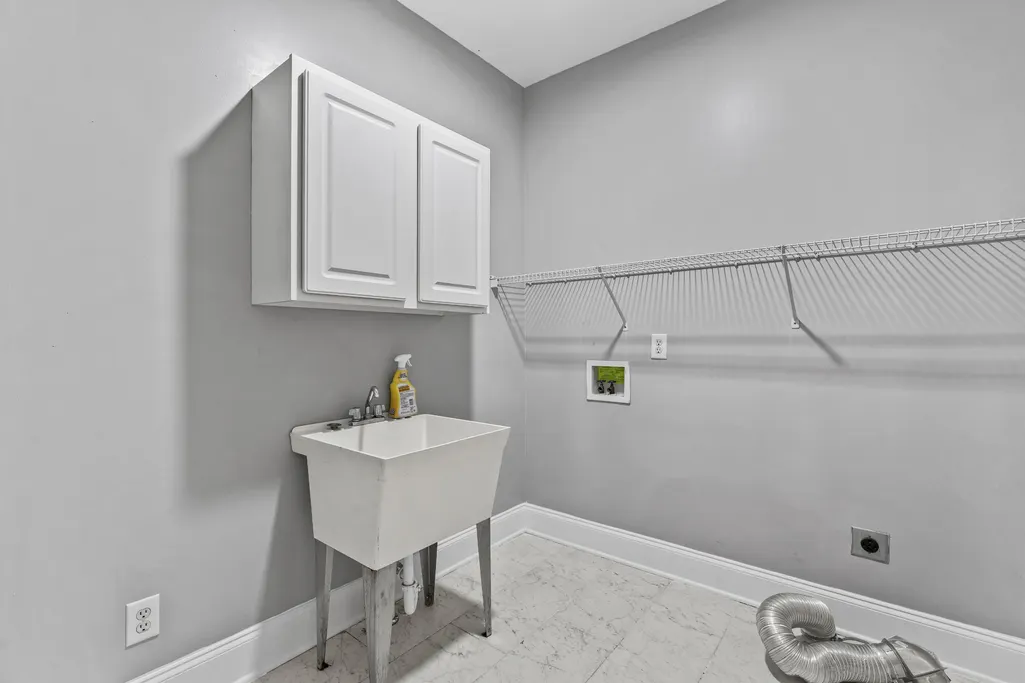
| Laundry Features | Washer Hookup |
| Total Bedrooms | 4 |
| Main Level Bedrooms | 4 |
| Below Grade Finished Area Unit Type | Square Feet |
| LivingAreaSource | Professional Measurement |
| Below Grade Finished Area Source | Professional Measurement |
| Above Grade Finished Area Source | Professional Measurement |
| Above Grade Finished Area Unit Type | Square Feet |
| Total Baths | 3 |
Exterior Features
| Fencing | Back Yard |
|---|---|
| Parking Features | Garage Door Opener,Attached |
| Lot Features | Level |
| Water Source | Public |
| Total Parking | 2 |
| Lot Size Area | 0.22 |
| Building Area Total | 3192 |
| Lot Dimensions | 70 X 140 |
| Lot Size Acres | 0.22 |
| Lot Size Source | Calculated from Plat |
| Waterfront Y/N | No |
| Covered Spaces | 2 |
Amenities
- Foreclosure
- Views
- Short Sale
- New Construction
- Adult 55+
- Lease To Own
- No HOA Fees
- Furnished
- Primary On Main
- Air Conditioning
- Seller Finance
- Green
- Fixer Upper
- Horse
- Golf
- Fireplace
- Deck
- Garage
- Basement
- Pool
Property vs Single Family Average in 37064
Price
Taxes
Year Built
Visits
 The data relating to real estate for sale on this web site comes in part from the Internet Data Exchange Program of RealTracs Solutions as distributed by MLS Grid. Real estate listings held by brokerage firms other than Parks Auction and Realty are marked with the Internet Data Exchange Program logo or thumbnail logo and detailed information about them includes the name of the listing brokers.
