
Address
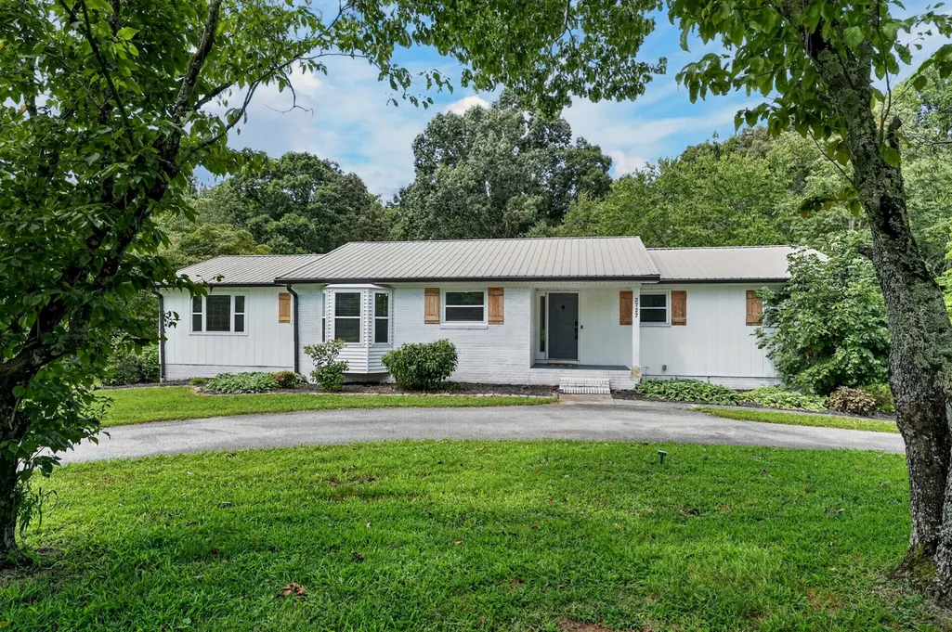
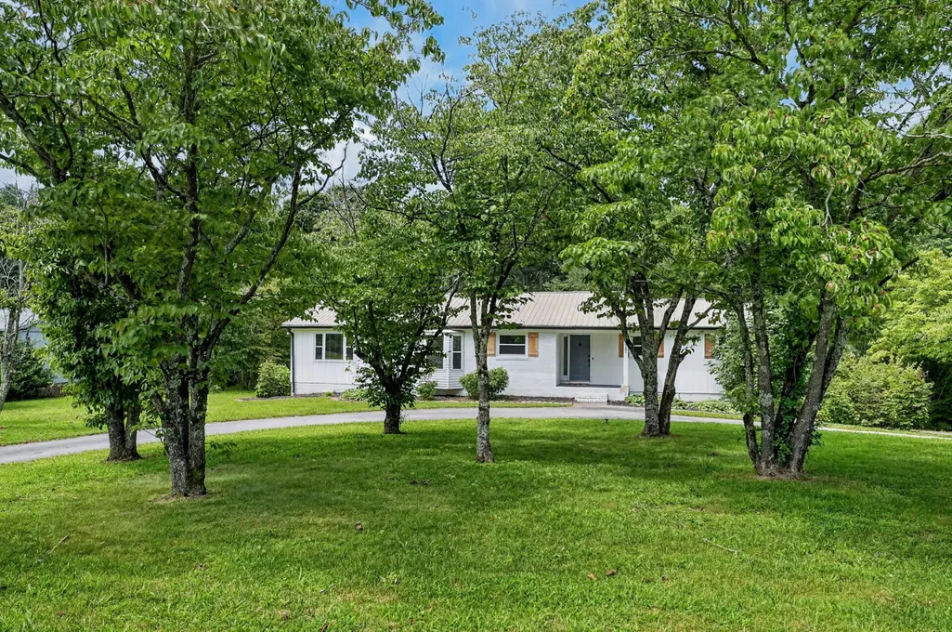
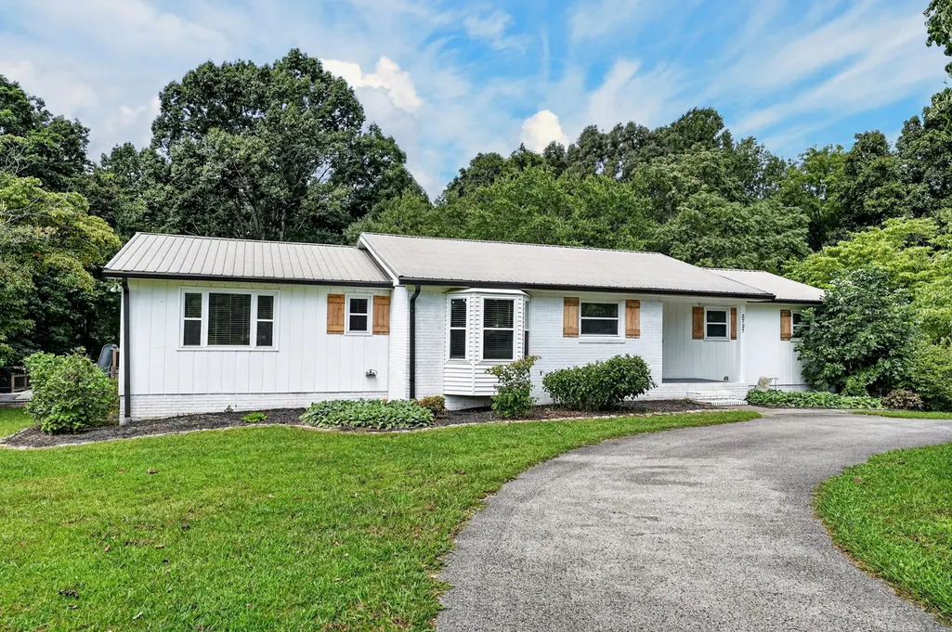
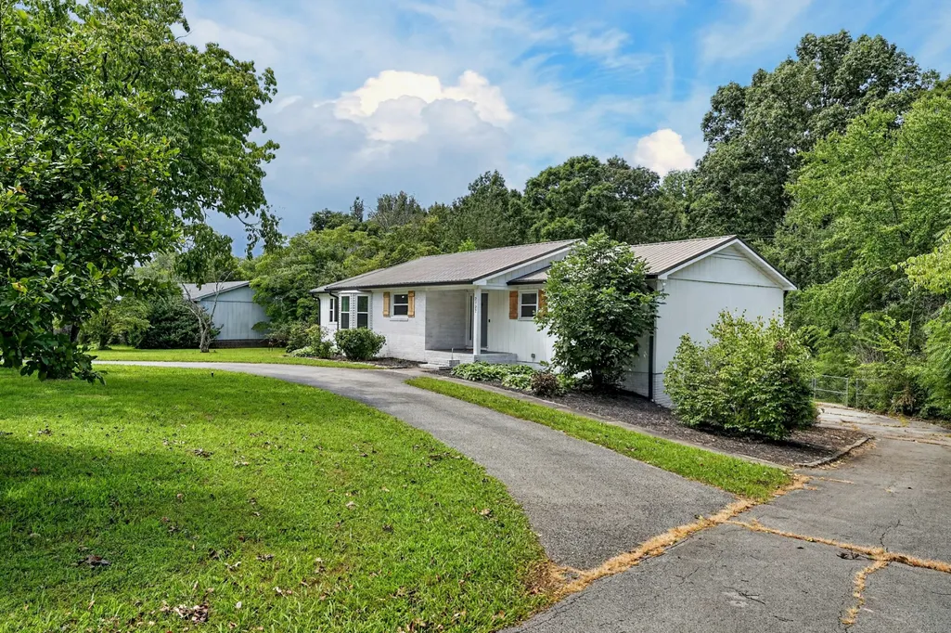
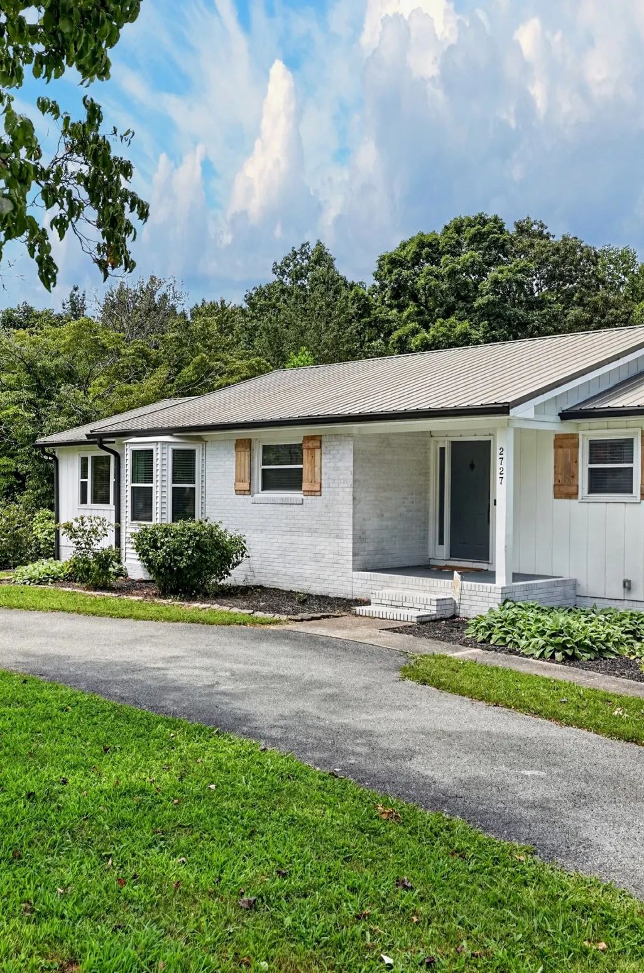
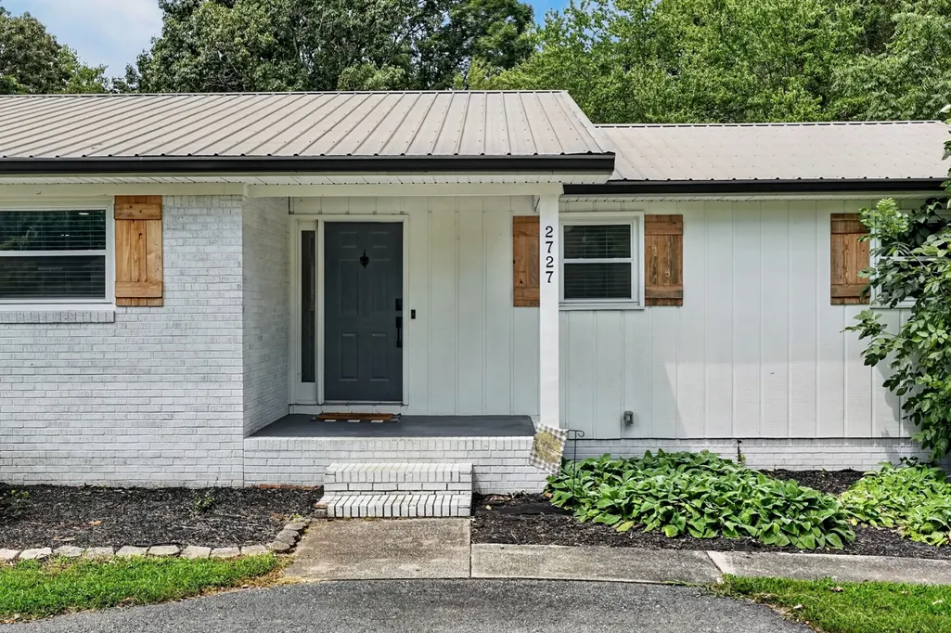
2727 Old Salem Dr, Cookeville, TN
Price
$ 575,000
Property Attributes
- MLS#3513166
- TypeSingle Family
- Listing Status Active
- CountyPUTNAM
- CityCookeville
- NeighborhoodColonial Hills
- Zip38506
- StyleRanch
- Year Built1980
- Taxes$ 2405
- Price$ 575,000
- Bedrooms4
- Full Bathrooms3
- Half Bathrooms0
- Sqr Footage3446
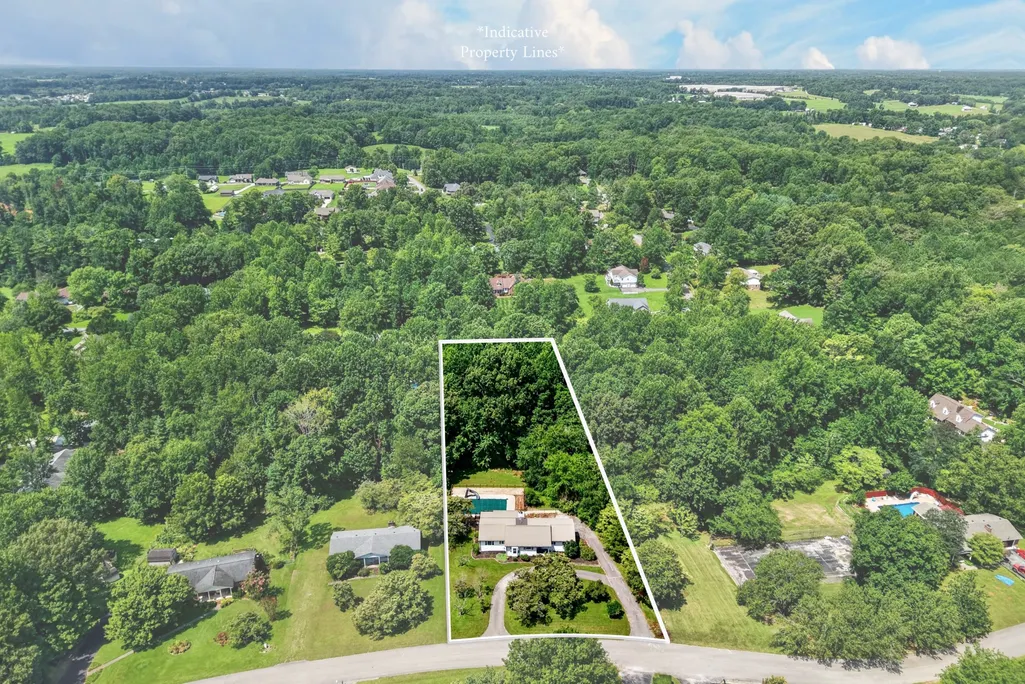
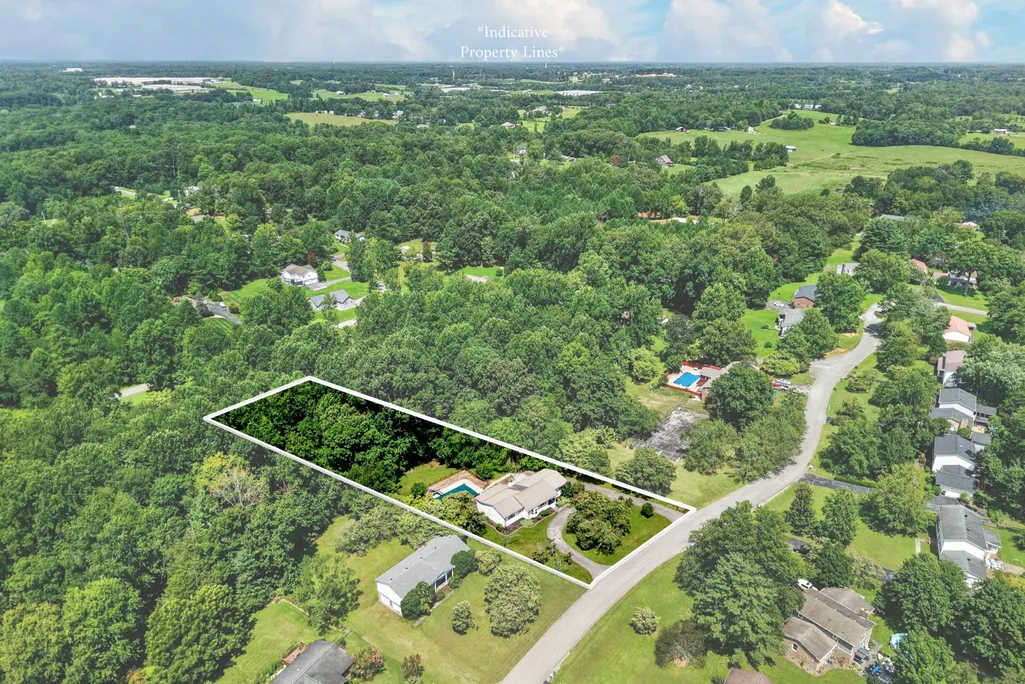
- Lot Size0.866 Acres
Data Source:
Listing courtesy of RealTracs MLS as distributed by MLS GRID
Property Description
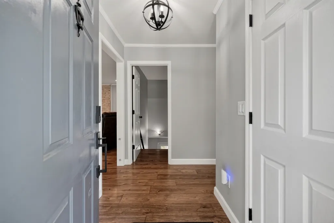
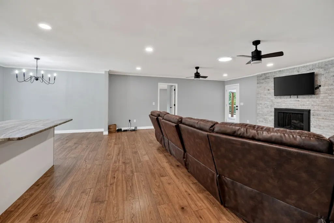
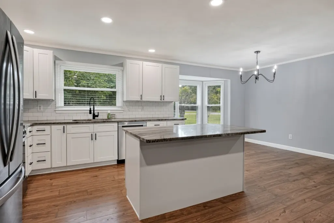
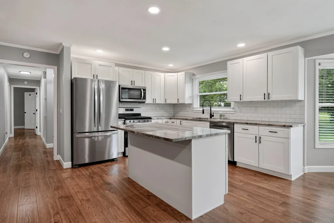
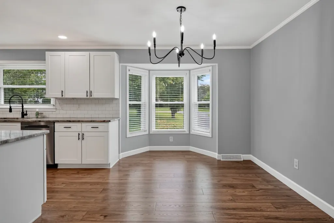
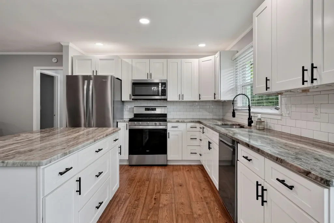
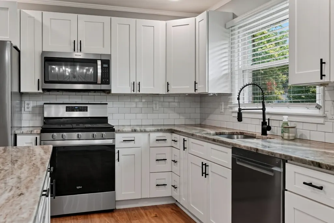
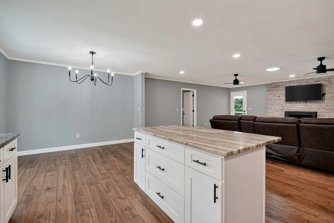
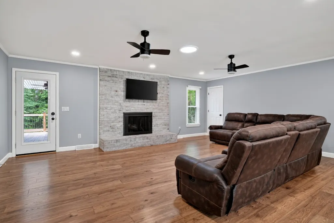
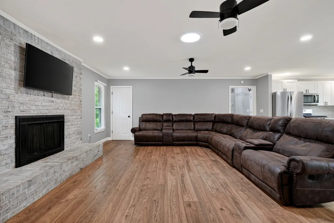
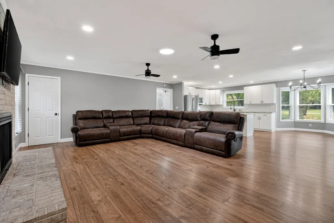
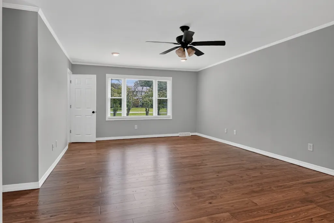
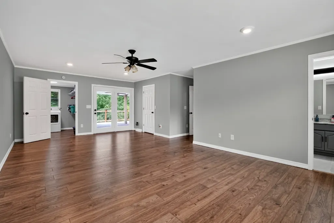
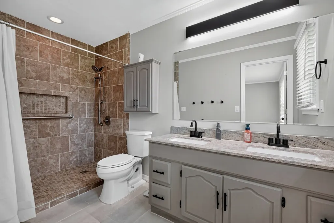
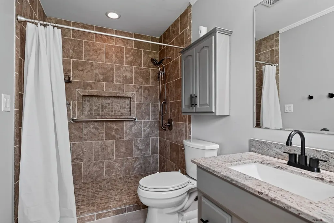
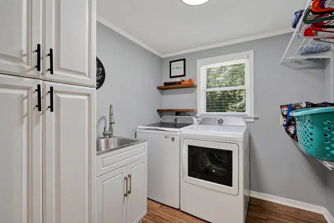
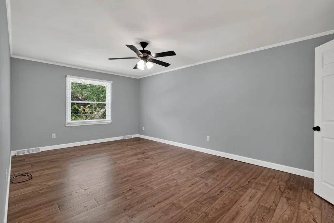
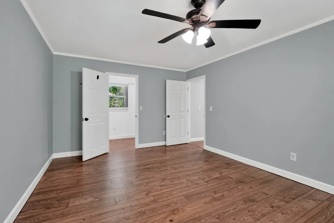
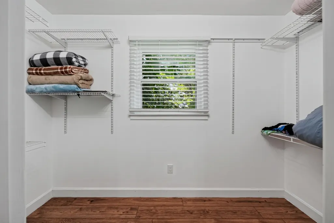
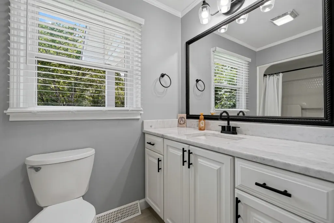
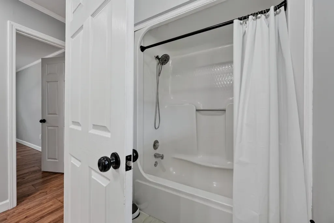
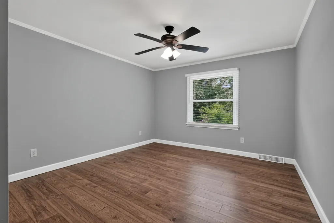
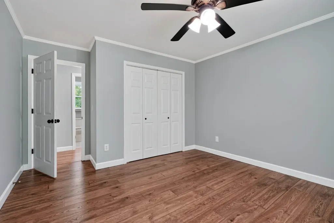
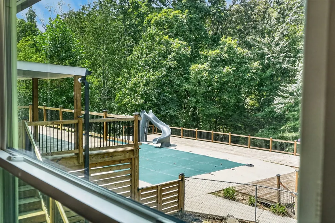
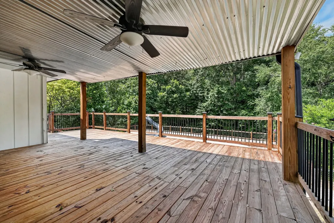
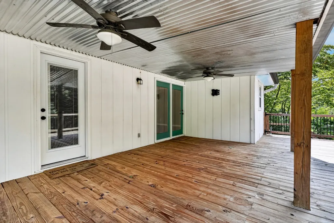
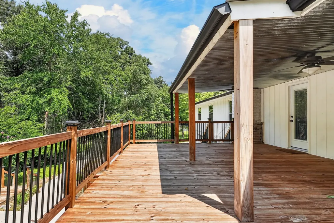
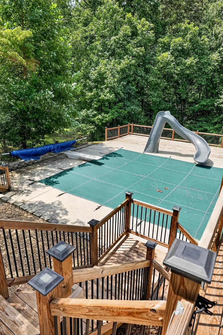
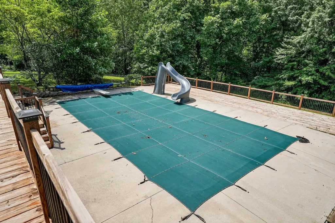
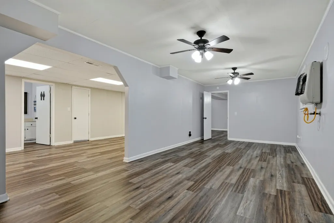
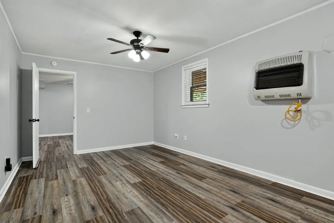
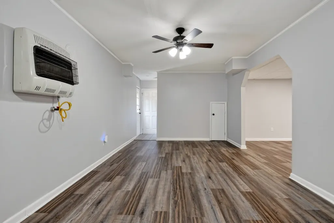
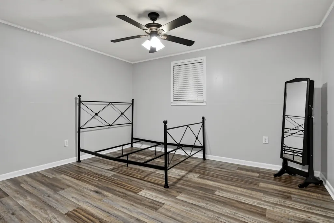
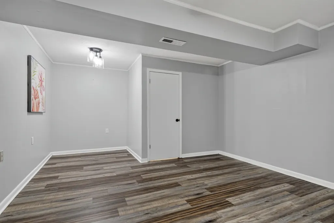
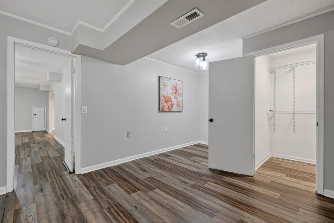
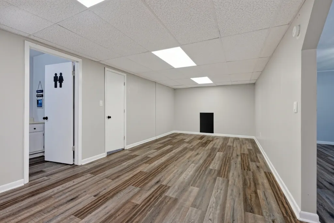
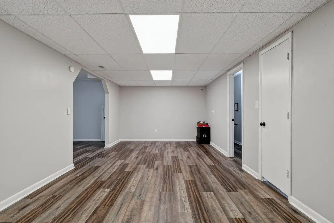
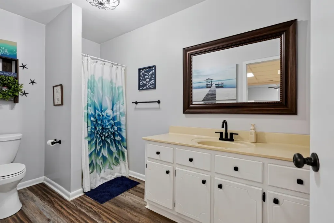
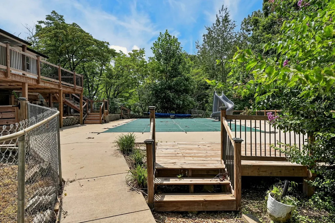
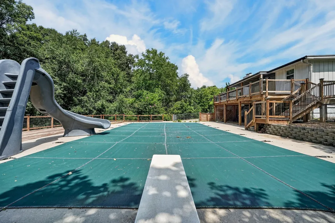
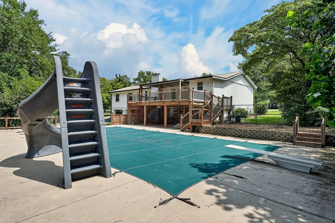
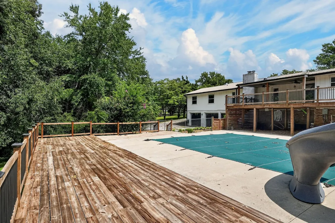
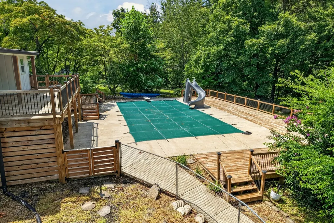
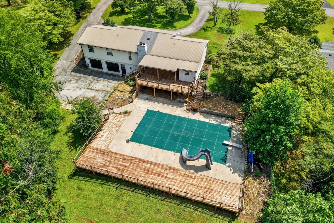
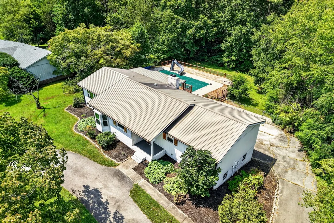
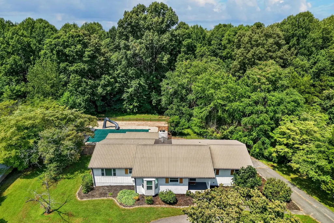
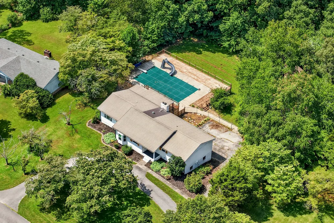
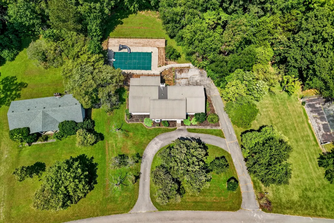
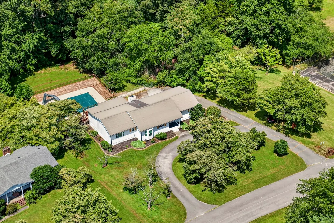
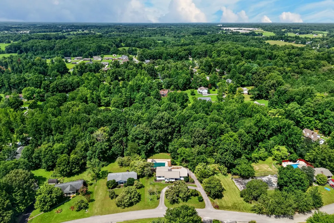
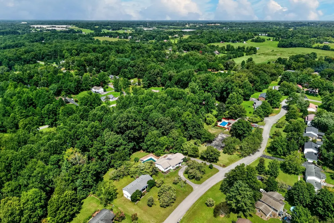
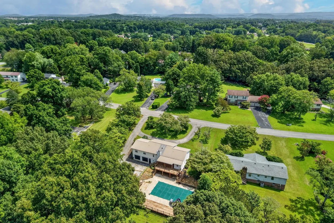
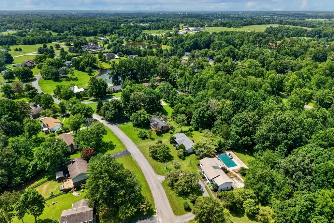
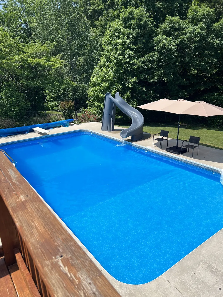
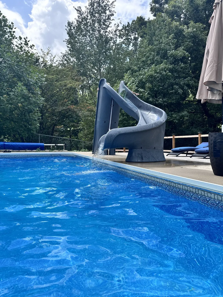
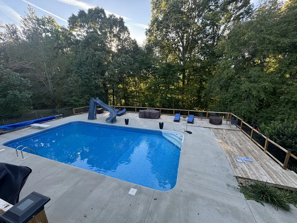
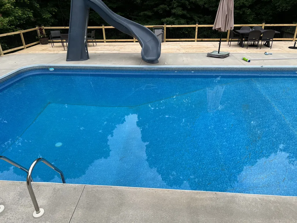
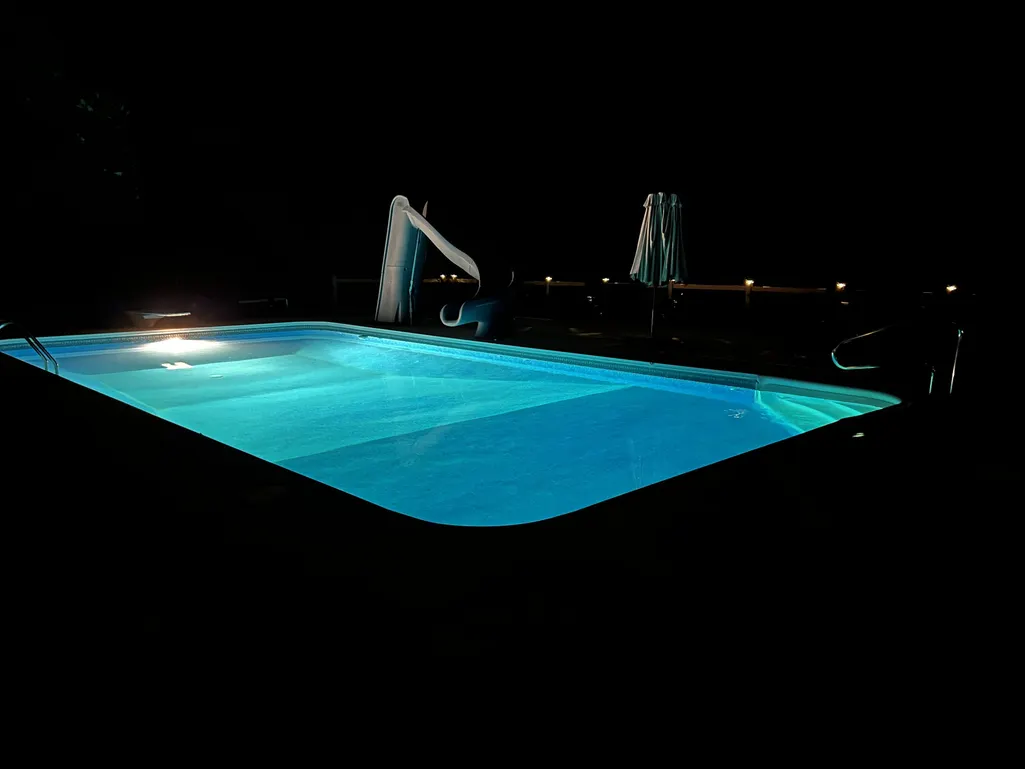
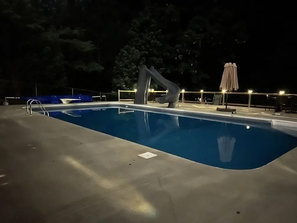
Seller has an accepted offer with 48 hour first right of refusal contingency. This spacious 4 bed, 3 bath retreat sits on a private, tree-lined lot just minutes from town, close to the new Home Depot and Target! Inside, the open-concept living area and generous room sizes create a warm, welcoming flow perfect for gatherings and holidays. The full basement offers endless options for a game room, home gym, or guest space, with storage throughout to keep everything organized. Step outside to a backyard built for every season: enjoy crisp evenings on the deck and look forward to summer with a sparkling pool, complete with new filter, pump, and gas heater. The home is also equipped with smart lighting throughout the upstairs bedrooms, living room, kitchen, dining room, and master bath, plus motion sensor switches in the hall bathroom and laundry room, battery powered smart locks on the patio doors, and exterior cameras covering the garage and pool area. Tucked into a quiet, private setting with mature trees and extra breathing room from neighboring homes, this is a rare combination of everyday comfort and peace and quiet. Major updates include a new HVAC system, triple pane windows, refrigerator, washer/dryer, dishwasher, deck, and pool equipment, all within the last few years, bringing comfort, efficiency, and value.
| Elementary School | Middle School | High School |
|---|---|---|
| Park View Elementary | Prescott South Middle School | Cookeville High School |
| Price History | |
|---|---|
| 8/14/2026 | Listed $575,000 |
General Features
| Living Area | 3446 |
|---|---|
| Sewer | Septic Tank |
| Heating | Central |
| Cooling | Ceiling Fan(s),Central Air |
| Utilities | Water Available |
| Possession | Negotiable |
| Roof | Metal |
| Appliances | Gas Oven,Gas Range,Dishwasher,Microwave,Refrigerator |
| Garage Spaces | 2 |
| Patio/Porch Features | Deck,Covered,Porch |
| Architectural Style | Ranch |
| Pool Features | In Ground |
| Security Features | Smoke Detector(s) |
| Construction Materials | Brick,Frame |
| Year Built | 1980 |
| Stories Count | 2 |
| Topography | Cleared,Wooded |
| Levels | Two |
| Property Subtype | Single Family Residence |
| County | Putnam County,TN |
| New Construction | No |
| Property Type | Residential |
| Attached Garage | Yes |
| Subdivision Name | Colonial Hills |
| Garage Y/N | Yes |
| Full Baths | 3 |
| Status | Active |
| Directions | From PCCH: turn left onto S Walnut Ave,right onto W Spring Street,left onto S Willow Ave,right onto Old Salem Dr,destination will be on your left. Sign in yard. |
| High School | Cookeville High School |
| City | Cookeville |
| Senior Community Y/N | No |
| Lot Size Units | Acres |
| Elementary School | Park View Elementary |
| Property Attached Y/N | No |
| Year Built Details | Existing |
| Tax Annual Amount | 2405 |
| Middle/Junior High School | Prescott South Middle School |
| Building Area Units | Square Feet |
| Living Area Units | Square Feet |
| Standard Status | Active |
Interior Features
| Interior Amenities | Ceiling Fan(s),Entrance Foyer,Open Floorplan,Smart Camera(s)/Recording,Smart Light(s),Walk-In Closet(s),High Speed Internet |
|---|---|
| Basement | Finished,Full,Walk-Out Access |
| Flooring | Luxury Vinyl,Tile |
| Total Fireplaces | 1 |
| Air Conditioning Y/N | Yes |
| Heating Y/N | Yes |
| Fireplace Y/N | Yes |
| Above Grade Finished Area | 1993 |
| Laundry Features | Electric Dryer Hookup,Washer Hookup |
| Total Bedrooms | 4 |
| Below Grade Finished Area | 1453 |
| Main Level Bedrooms | 4 |
| Below Grade Finished Area Unit Type | Square Feet |
| LivingAreaSource | Assessor |
| Below Grade Finished Area Source | Assessor |
| Above Grade Finished Area Source | Assessor |
| Above Grade Finished Area Unit Type | Square Feet |
| Total Baths | 3 |
Exterior Features
| Exterior Amenities | Smart Camera(s)/Recording,Smart Light(s) |
|---|---|
| Fencing | Chain Link |
| Parking Features | Garage Door Opener,Basement,Paved |
| Lot Features | Cleared,Wooded |
| Water Source | Public |
| Total Parking | 2 |
| Lot Size Area | 0.866 |
| Building Area Total | 3446 |
| Lot Dimensions | 130 X 247.91 IRR |
| Lot Size Acres | 0.866 |
| Lot Size Source | Calculated from Plat |
| Waterfront Y/N | No |
| Covered Spaces | 2 |
Amenities
- Foreclosure
- Views
- Short Sale
- New Construction
- Adult 55+
- Lease To Own
- No HOA Fees
- Furnished
- Primary On Main
- Air Conditioning
- Seller Finance
- Green
- Fixer Upper
- Horse
- Golf
- Fireplace
- Deck
- Garage
- Basement
- Pool
Property vs Single Family Average in 38506
Price
Taxes
Year Built
Visits
 The data relating to real estate for sale on this web site comes in part from the Internet Data Exchange Program of RealTracs Solutions as distributed by MLS Grid. Real estate listings held by brokerage firms other than Parks Auction and Realty are marked with the Internet Data Exchange Program logo or thumbnail logo and detailed information about them includes the name of the listing brokers.
