
Water Views
Address
158 Dillon Rd, Baxter, TN
Price
$ 675,000
Property Attributes
- MLS#3514610
- TypeSingle Family
- Listing Status Active
- CountyDEKALB
- CityBaxter
- NeighborhoodCenter Hill Lake
- Zip38544
- StyleLog
- Year Built2002
- Taxes$ 4783
- Price$ 675,000
- Bedrooms4
- Full Bathrooms5
- Half Bathrooms1
- Sqr Footage7502
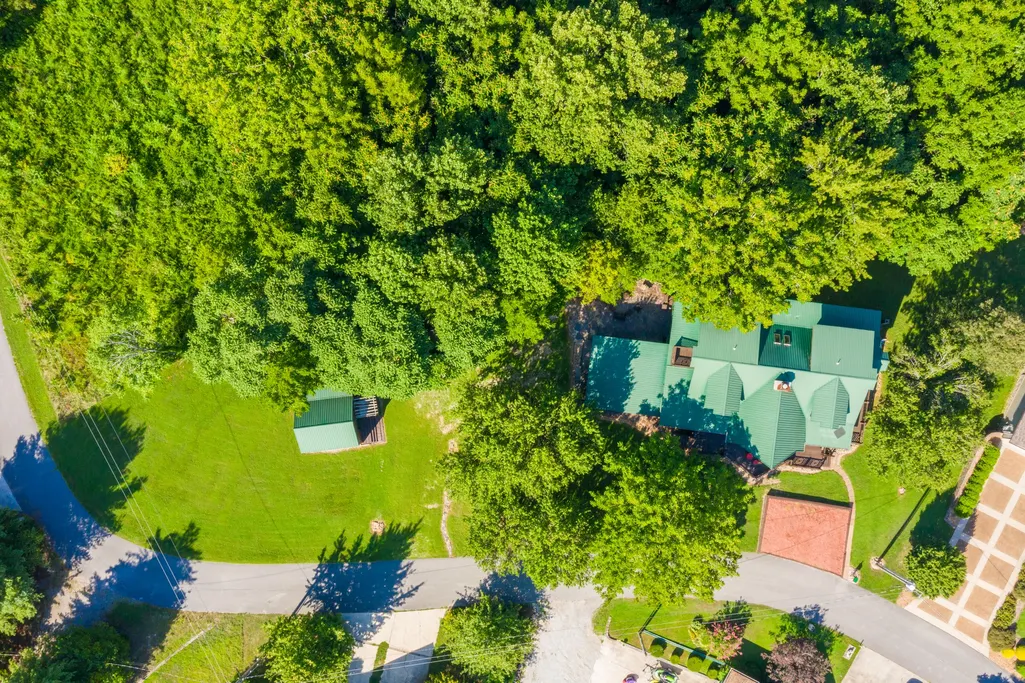
- Lot Size1.73 Acres
Data Source:
Listing courtesy of RealTracs MLS as distributed by MLS GRID
Property Description
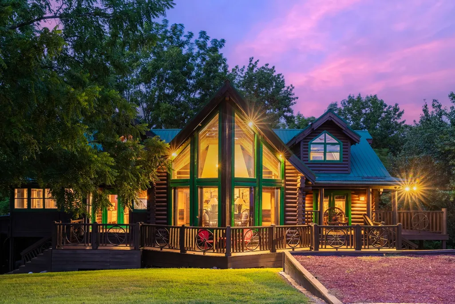
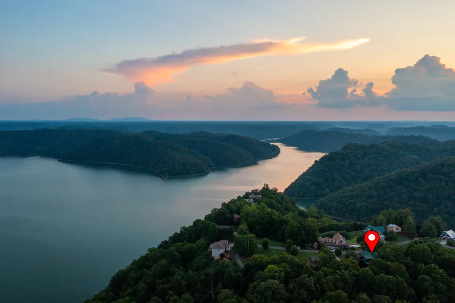
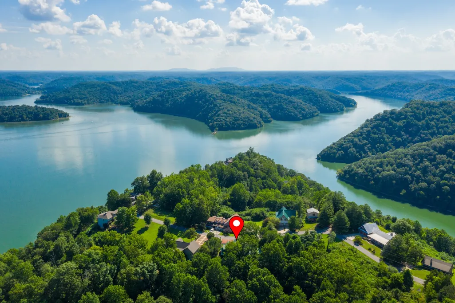
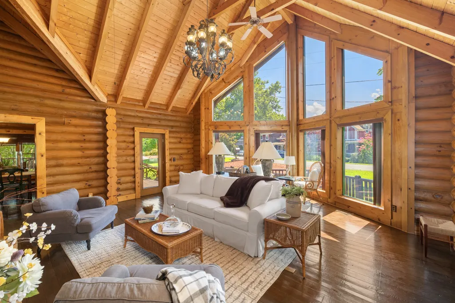
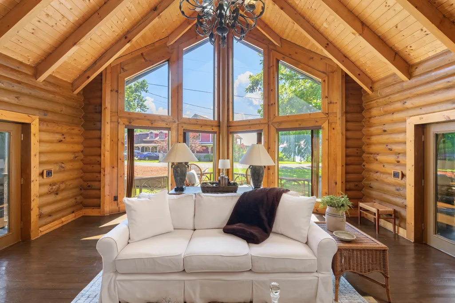
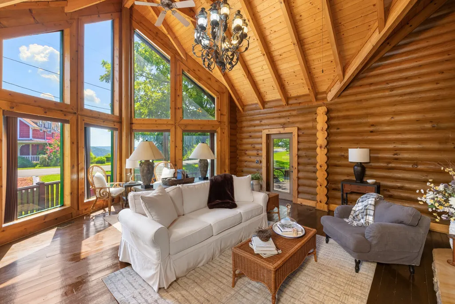
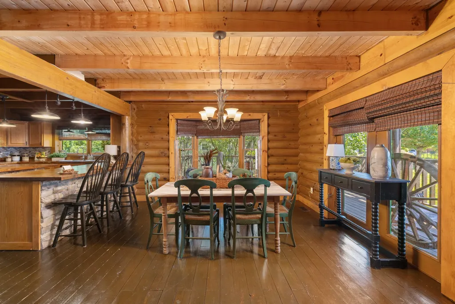
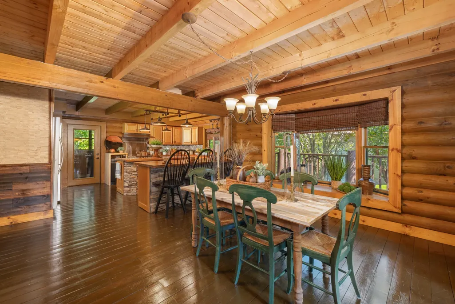
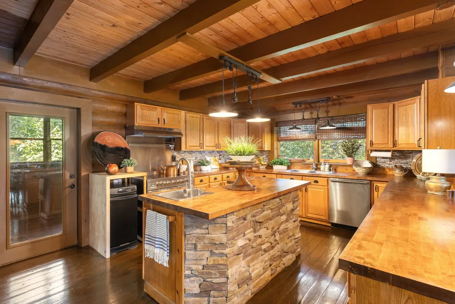
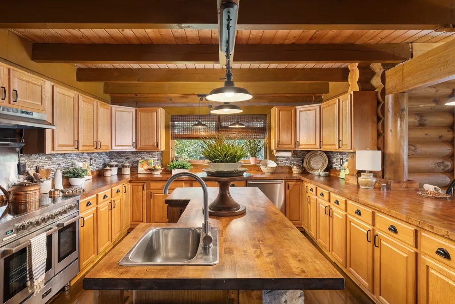
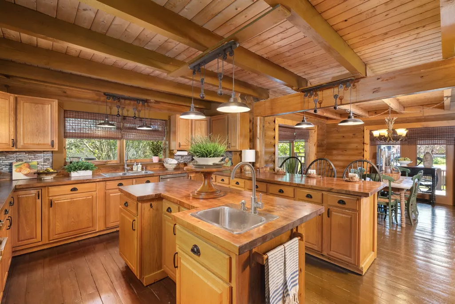
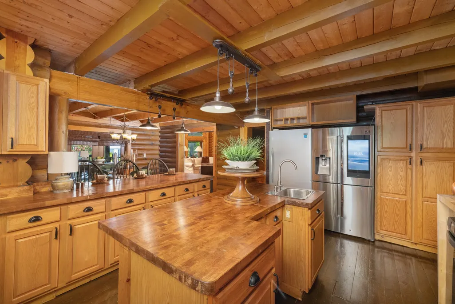
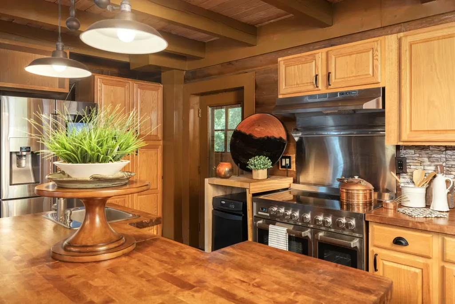
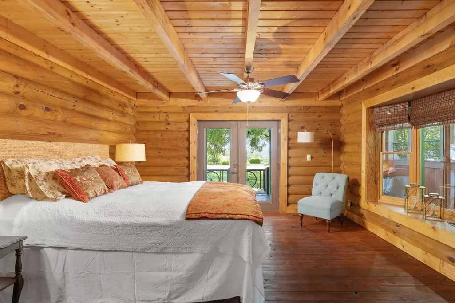
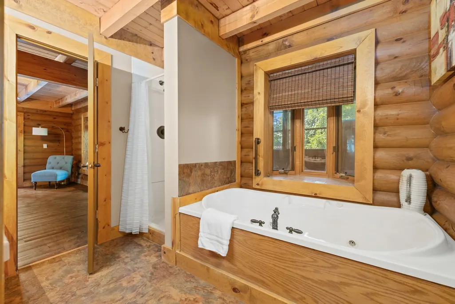
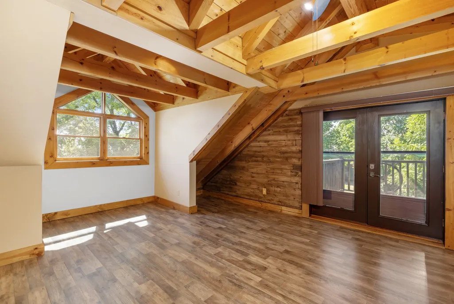
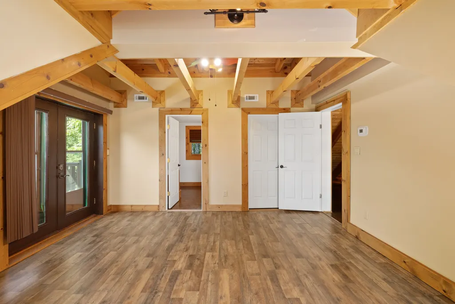
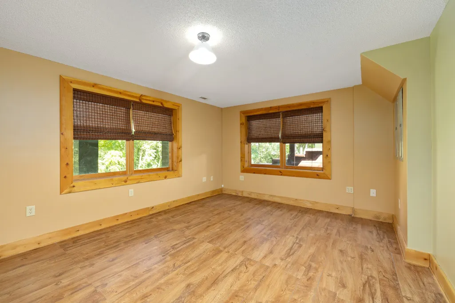
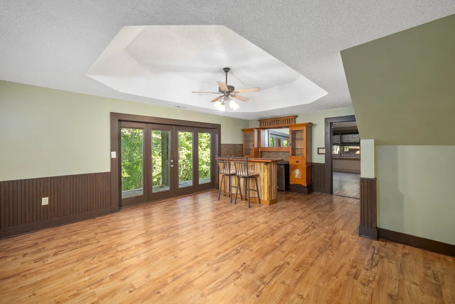
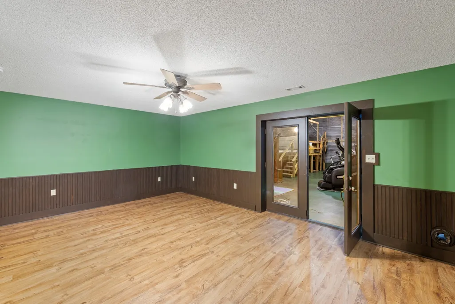
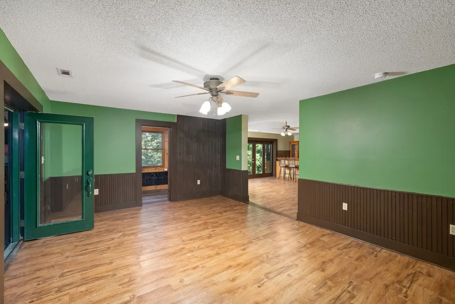
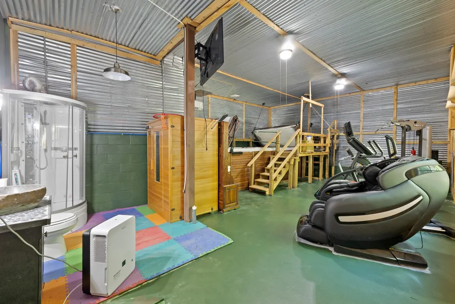
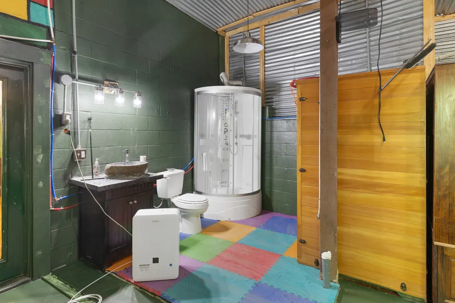
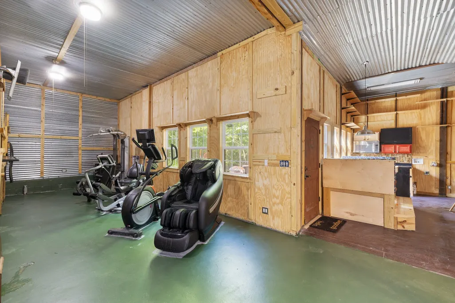
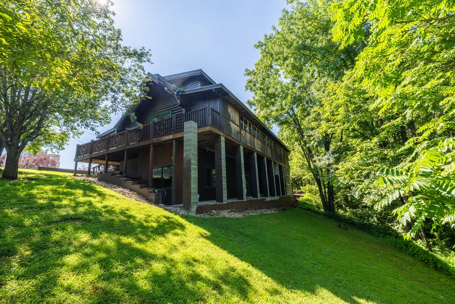
Don't miss this rare opportunity to own this stunning log home minutes from Center Hill Lake. **Huge Price Reduction** Motivated sellers! Property is being sold AS-IS. Investors are welcome, and all reasonable offers will be considered. This custom-built log home offers nearly 8,000 SF on two lots in a quiet Cumberland Plateau neighborhood, with stunning lake and sunset views. Just minutes from I-40, less than five minutes from two boat launches, and is conveniently located between Nashville and Knoxville. With exceptional lake views, abundant amenities, and rental potential, this unique property is truly a must-see! Inside boasts soaring ceilings, rich handcrafted wood finishes, and expansive windows create a warm yet sophisticated lodge-style atmosphere. The great room features a 26-foot wall of lake-facing windows, stone fireplace, and wood-burning inset. The gourmet kitchen offers butcher-block countertops, stainless appliances, two sinks, and an open connection to the dining area. The primary suite includes lake views, a custom walk-in closet, and luxurious ensuite with jetted tub. Two upstairs bedrooms each feature private baths and lake-views. The finished basement adds a bedroom, flex space, bar, living area, and full bath. A dedicated spa and exercise area includes a 24-foot Catalina swim spa/hot tub, two-person sauna, steam shower, full bath, and professional gym equipment, all conveying with the property. With short-term rentals permitted, this unique property offers exceptional potential as a private retreat, family compound, or investment opportunity.
| Elementary School | Middle School | High School |
|---|---|---|
| Northside Elementary | Dekalb Middle School | De Kalb County High School |
| Price History | |
|---|---|
| 8/18/2026 | Listed $675,000 |
General Features
| Living Area | 7502 |
|---|---|
| Sewer | Septic Tank |
| Heating | Central,Electric |
| Cooling | Attic Fan,Ceiling Fan(s),Central Air,Electric |
| Utilities | Electricity Available,Water Available,Cable Connected |
| Possession | Immediate |
| Roof | Steel |
| Appliances | Electric Oven,Electric Range,Trash Compactor,Dishwasher,Dryer,Freezer,Refrigerator,Stainless Steel Appliance(s),Washer,Smart Appliance(s) |
| Patio/Porch Features | Deck,Covered,Patio,Porch |
| Architectural Style | Log |
| Pool Features | Indoor |
| Security Features | Carbon Monoxide Detector(s),Smoke Detector(s) |
| Construction Materials | Log |
| Pets Allowed | Yes |
| Year Built | 2002 |
| View | Lake,Seasonal View,Water |
| Stories Count | 3 |
| Topography | Cul-De-Sac,Level,Views,Wooded |
| Levels | Three Or More |
| Property Subtype | Single Family Residence |
| County | Dekalb County,TN |
| New Construction | No |
| Property Type | Residential |
| Attached Garage | No |
| Subdivision Name | Center Hill Lake |
| Garage Y/N | No |
| Full Baths | 5 |
| Status | Active |
| Buyer Financing | Conventional,Other |
| Directions | I-40,exit 280 TN-56 toward Baxter/Gainesboro. Turn right on Baxter Rd for 5.8 miles. Continue straight on Cookeville Boat Dock Rd for 0.5 miles. Straight on Austin Bottom Rd for 1.9 miles. Turn left |
| High School | De Kalb County High School |
| City | Baxter |
| Senior Community Y/N | No |
| Lot Size Units | Acres |
| Elementary School | Northside Elementary |
| Property Attached Y/N | No |
| Year Built Details | Existing |
| Tax Annual Amount | 4783 |
| Middle/Junior High School | DeKalb Middle School |
| Building Area Units | Square Feet |
| Living Area Units | Square Feet |
| Standard Status | Active |
Interior Features
| Interior Amenities | Bookcases,Built-in Features,Ceiling Fan(s),Entrance Foyer,Extra Closets,High Ceilings,Hot Tub,Open Floorplan,Pantry,Walk-In Closet(s),High Speed Internet,Kitchen Island |
|---|---|
| Basement | Finished |
| Flooring | Wood |
| Total Fireplaces | 1 |
| Air Conditioning Y/N | Yes |
| Heating Y/N | Yes |
| Fireplace Y/N | Yes |
| Above Grade Finished Area | 4850 |
| Half Baths | 1 |
| Laundry Features | Electric Dryer Hookup,Washer Hookup |
| Total Bedrooms | 4 |
| Below Grade Finished Area | 2652 |
| Main Level Bedrooms | 1 |
| Below Grade Finished Area Unit Type | Square Feet |
| LivingAreaSource | Assessor |
| Below Grade Finished Area Source | Assessor |
| Above Grade Finished Area Source | Assessor |
| Above Grade Finished Area Unit Type | Square Feet |
| Total Baths | 6 |
Exterior Features
| Exterior Amenities | Balcony |
|---|---|
| Lot Features | Cul-De-Sac,Level,Views,Wooded |
| Water Source | Public |
| Lot Size Area | 1.73 |
| Building Area Total | 7502 |
| Lot Size Acres | 1.73 |
| Lot Size Source | Assessor |
| Waterfront Y/N | No |
| Other Equipment | Dehumidifier,Satellite Dish |
Amenities
- Foreclosure
- Views
- Short Sale
- New Construction
- Adult 55+
- Lease To Own
- No HOA Fees
- Furnished
- Primary On Main
- Air Conditioning
- Seller Finance
- Green
- Fixer Upper
- Horse
- Golf
- Fireplace
- Deck
- Garage
- Basement
- Pool
Property vs Single Family Average in 38544
Price
Taxes
Year Built
Visits
 The data relating to real estate for sale on this web site comes in part from the Internet Data Exchange Program of RealTracs Solutions as distributed by MLS Grid. Real estate listings held by brokerage firms other than Parks Auction and Realty are marked with the Internet Data Exchange Program logo or thumbnail logo and detailed information about them includes the name of the listing brokers.
