
Address
2053 Hickory Dr, Springfield, TN
Price
$ 659,900
Property Attributes
- MLS#3520569
- TypeSingle Family
- Listing Status Active
- CountyROBERTSON
- CitySpringfield
- NeighborhoodAutumn Hills
- Zip37172
- StyleContemporary
- Year Built1999
- Taxes$ 2310
- Price$ 659,900
- Bedrooms3
- Full Bathrooms2
- Half Bathrooms1
- Sqr Footage2944
- Lot Size0.91 Acres
Data Source:
Listing courtesy of RealTracs MLS as distributed by MLS GRID
Property Description
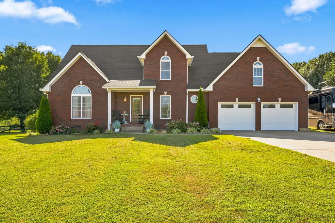
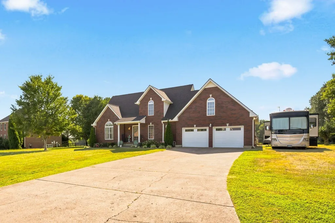
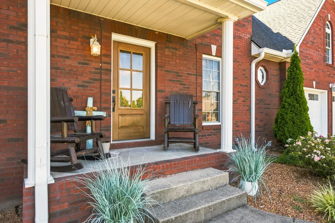
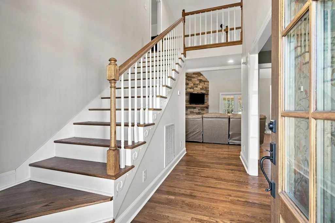
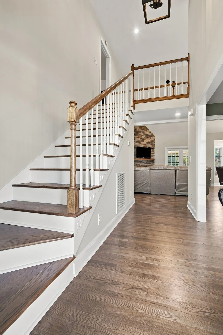
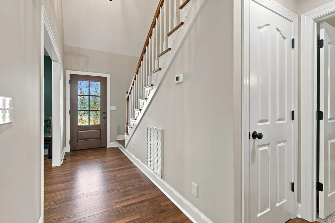
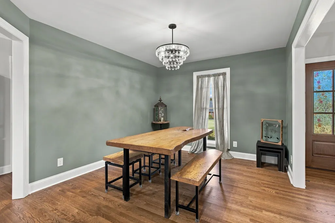
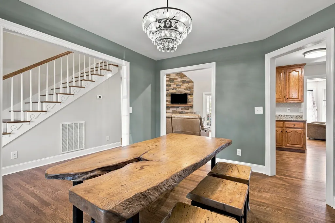
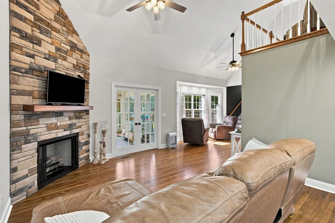
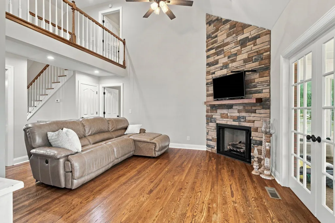
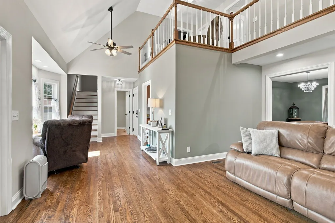
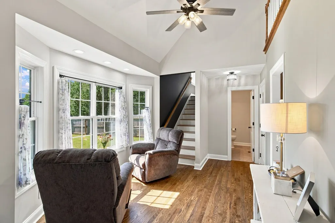
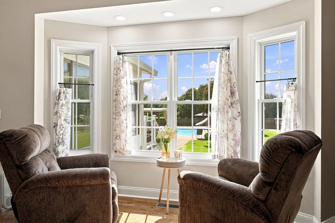
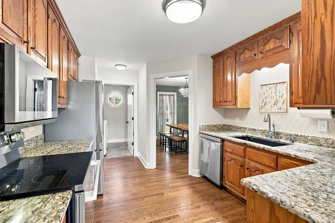
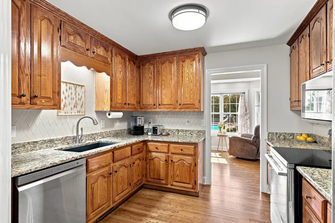
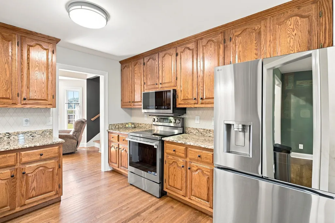
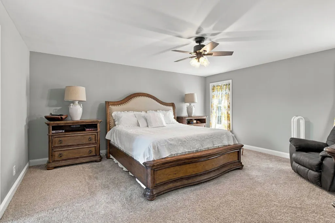
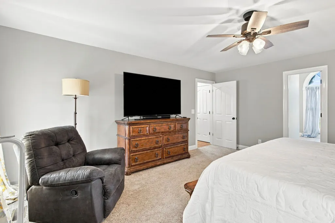
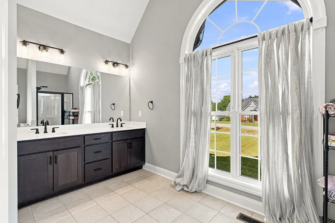
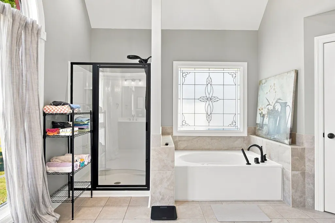
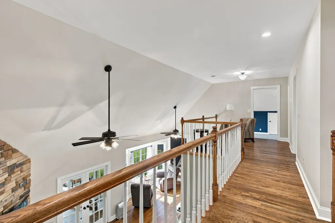
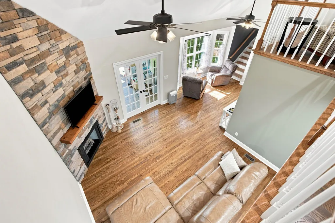
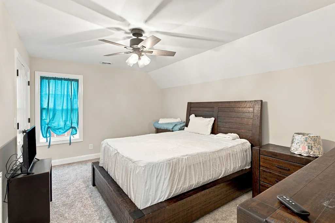
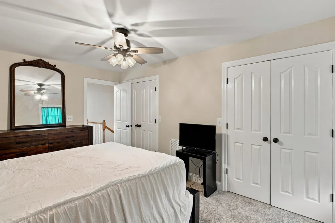
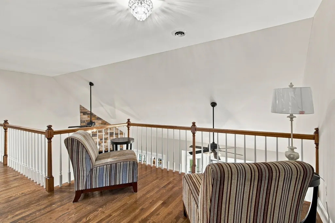
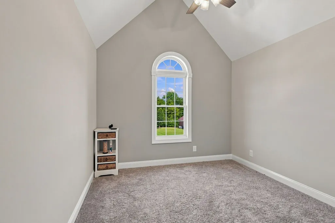
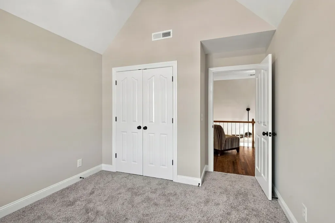
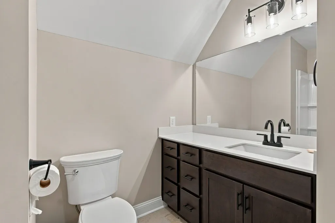
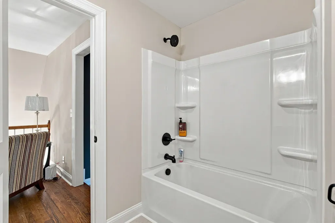
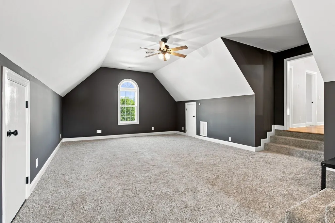
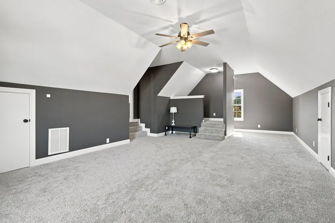
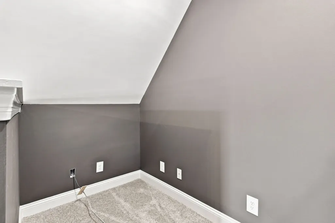
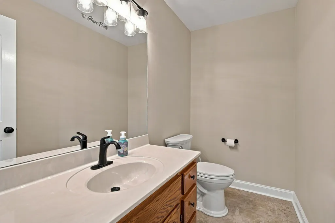
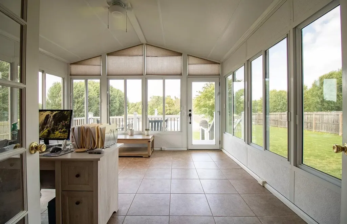
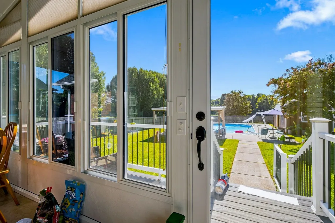
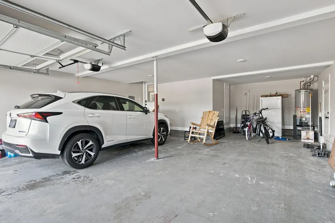
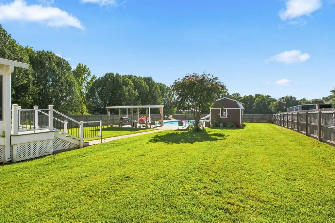
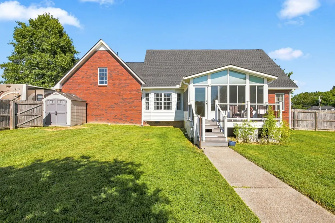
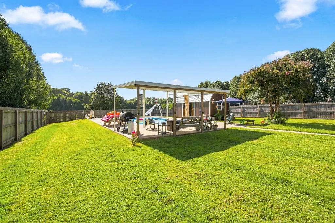
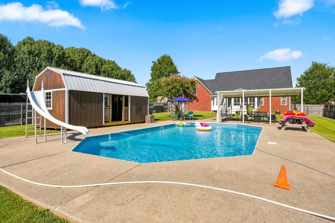
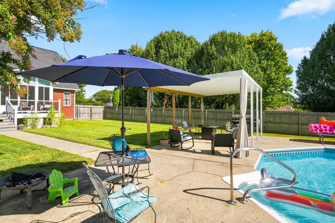
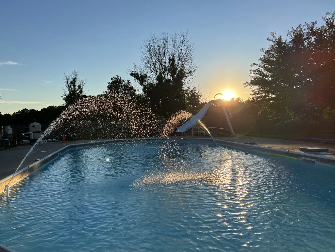
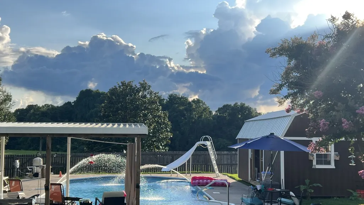
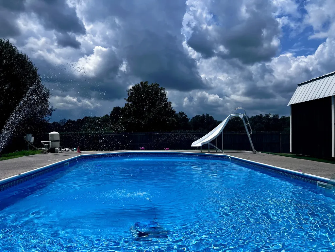
Beautifully remodeled inside and out in 2026, this stunning 3-bedroom, 2.5-bath home in Autumn Hills Subdivision offers exceptional comfort, privacy, and outdoor living in desirable Coopertown. The main level features a spacious primary suite with a walk-in closet and large bath complete with a separate shower, whirlpool tub, and tile flooring. The updated kitchen offers new stainless-steel appliances, a convenient nook, and an open layout flowing into the living room with a gas-log fireplace, while a separate dining area and office provide additional space. A beautiful Florida room overlooks the 20x40 inground saltwater pool, complete with a liner approximately two years old, and the covered patio and pool house/storage building make outdoor entertaining a breeze. The home also features new hardwood and carpet flooring, a roof and gutters approximately one year old, replaced siding, water filtration system, natural gas, gas water heater, and a large bonus room over the 2-car garage. The property is fenced and offers an RV service setup. Enjoy incredible privacy as the backyard backs up to a 120-acre farm, with mature trees on both sides and abundant wildlife. Conveniently located near I-24 West, this beautifully updated home has had extensive improvements completed in 2025 and 2026. Nothing to do but move in, relax, and enjoy the pool!
| Elementary School | Middle School | High School |
|---|---|---|
| Crestview Elementary School | Coopertown Middle School | Springfield High School |
| Price History | |
|---|---|
| 8/22/2026 | Listed $659,900 |
General Features
| Living Area | 2944 |
|---|---|
| Sewer | Septic Tank |
| Heating | Central |
| Cooling | Ceiling Fan(s),Central Air,Electric |
| Utilities | Electricity Available,Water Available,Cable Connected |
| Possession | Negotiable |
| Roof | Shingle |
| Appliances | Electric Oven,Oven,Electric Range,Range,Dishwasher,Ice Maker,Microwave,Refrigerator,Stainless Steel Appliance(s) |
| Garage Spaces | 2 |
| Patio/Porch Features | Porch,Covered,Deck,Patio |
| Architectural Style | Contemporary |
| Pool Features | In Ground |
| Security Features | Smoke Detector(s) |
| Construction Materials | Brick,Vinyl Siding |
| Year Built | 1999 |
| Stories Count | 2 |
| Topography | Level |
| Levels | Two |
| Property Subtype | Single Family Residence |
| County | Robertson County,TN |
| New Construction | No |
| Property Type | Residential |
| Attached Garage | Yes |
| Subdivision Name | Autumn Hills Sec 1 Revised |
| Garage Y/N | Yes |
| Full Baths | 2 |
| Status | Active |
| Buyer Financing | Conventional,FHA,USDA,VA |
| Directions | FROM i24 W EXIT 31 NEW HOPE ROAD LEFT TO HWY 41A THEN RIGHT RIGHT ON MCMAHAN HOLLOW ROAD R ON BATTLE CREEK R ON MARTIN CHAPEL FIRST IRGHT ON AUTUMN HILLS |
| High School | Springfield High School |
| City | Springfield |
| Senior Community Y/N | No |
| Lot Size Units | Acres |
| Elementary School | Crestview Elementary School |
| Property Attached Y/N | No |
| Year Built Details | Renovated |
| Tax Annual Amount | 2310 |
| Middle/Junior High School | Coopertown Middle School |
| Building Area Units | Square Feet |
| Living Area Units | Square Feet |
| Standard Status | Active |
Interior Features
| Interior Amenities | Built-in Features,Ceiling Fan(s),Entrance Foyer,Extra Closets,High Ceilings,Open Floorplan,Pantry,Redecorated,Walk-In Closet(s),High Speed Internet |
|---|---|
| Basement | Crawl Space |
| Flooring | Carpet,Wood,Tile |
| Total Fireplaces | 1 |
| Air Conditioning Y/N | Yes |
| Heating Y/N | Yes |
| Fireplace Y/N | Yes |
| Above Grade Finished Area | 2944 |
| Half Baths | 1 |
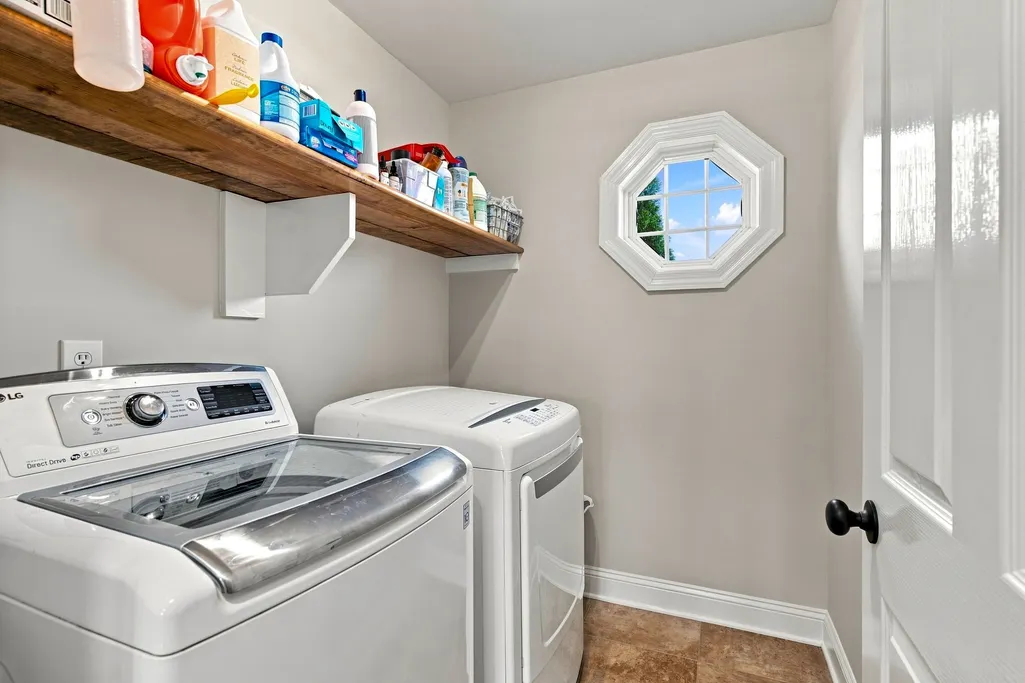
| Laundry Features | Electric Dryer Hookup,Washer Hookup |
| Total Bedrooms | 3 |
| Main Level Bedrooms | 1 |
| Below Grade Finished Area Unit Type | Square Feet |
| LivingAreaSource | Other |
| Below Grade Finished Area Source | Other |
| Above Grade Finished Area Source | Other |
| Above Grade Finished Area Unit Type | Square Feet |
| Total Baths | 3 |
Exterior Features
| Fencing | Privacy |
|---|---|
| Parking Features | Garage Door Opener,Garage Faces Front |
| Lot Features | Level |
| Water Source | Public |
| Total Parking | 2 |
| Lot Size Area | 0.91 |
| Building Area Total | 2944 |
| Lot Size Acres | 0.91 |
| Lot Size Source | Calculated from Plat |
| Waterfront Y/N | No |
| Covered Spaces | 2 |
Amenities
- Foreclosure
- Views
- Short Sale
- New Construction
- Adult 55+
- Lease To Own
- No HOA Fees
- Furnished
- Primary On Main
- Air Conditioning
- Seller Finance
- Green
- Fixer Upper
- Horse
- Golf
- Fireplace
- Deck
- Garage
- Basement
- Pool
Property vs Single Family Average in 37172
Price
Taxes
Year Built
Visits
 The data relating to real estate for sale on this web site comes in part from the Internet Data Exchange Program of RealTracs Solutions as distributed by MLS Grid. Real estate listings held by brokerage firms other than Parks Auction and Realty are marked with the Internet Data Exchange Program logo or thumbnail logo and detailed information about them includes the name of the listing brokers.
