
New Construction


Address
881 Joe Miller Drive, Hendersonville, TN
Price
$ 599,990
Property Attributes
- MLS#3520943
- TypeSingle Family
- Listing Status Active
- CountySUMNER
- CityHendersonville
- NeighborhoodThe Retreat at Norman Farm
- Zip37075
- Style
- Year Built2025
- Taxes$ 2500
- Price$ 599,990
- Bedrooms5
- Full Bathrooms4
- Half Bathrooms0
- Sqr Footage2606
- Lot Size0.23 Acres
Data Source:
Listing courtesy of RealTracs MLS as distributed by MLS GRID
Property Description
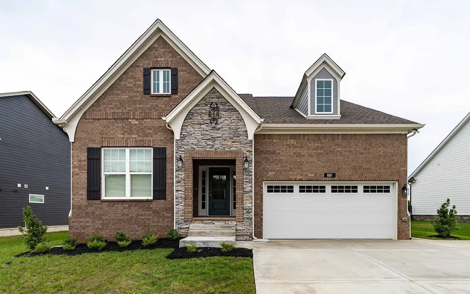
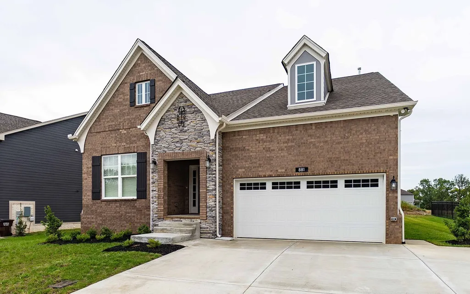
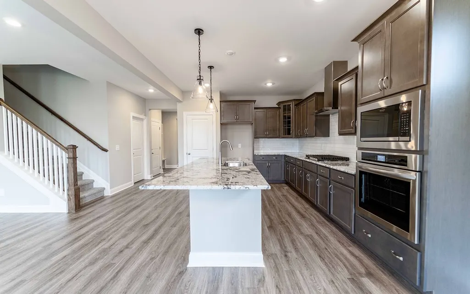
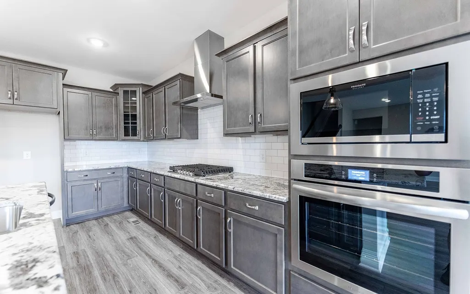
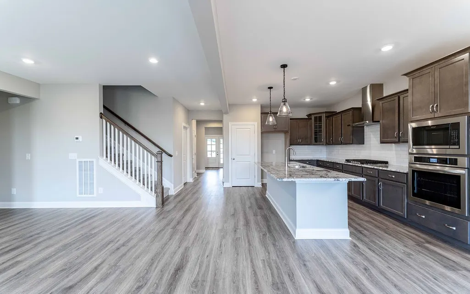
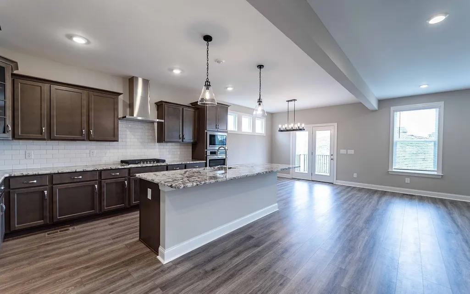
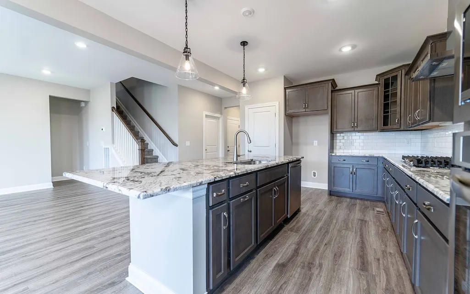
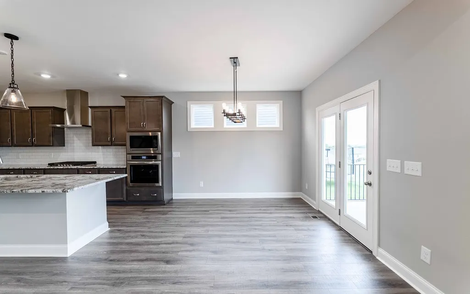
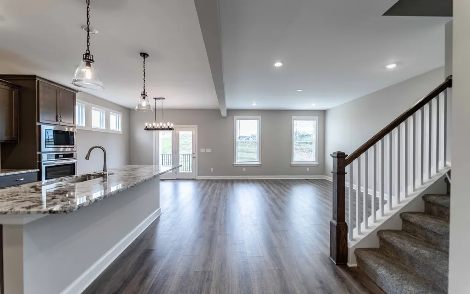
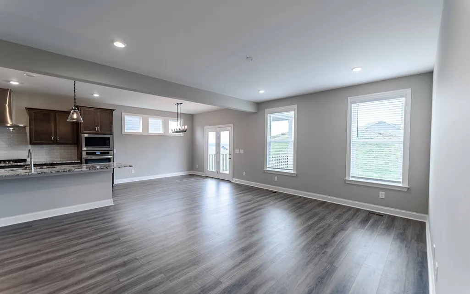
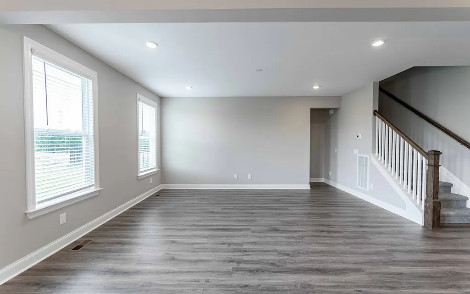
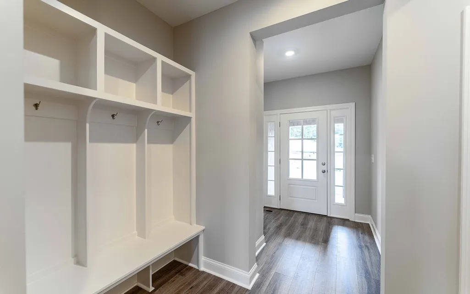
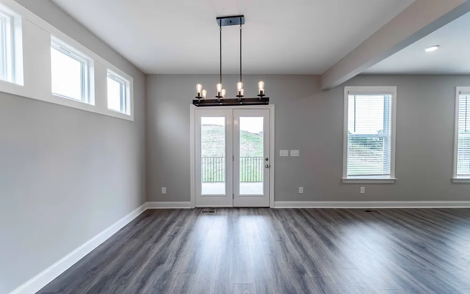
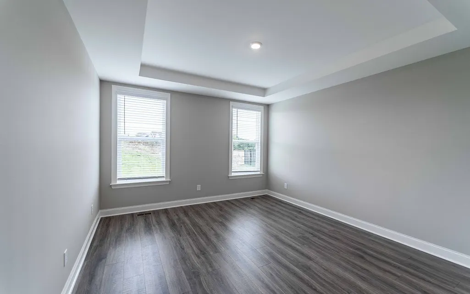
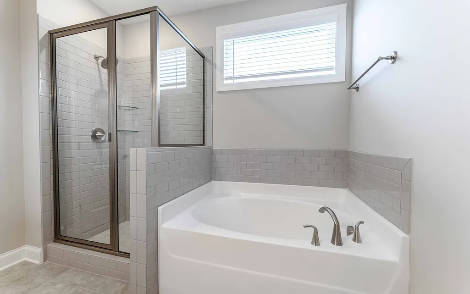
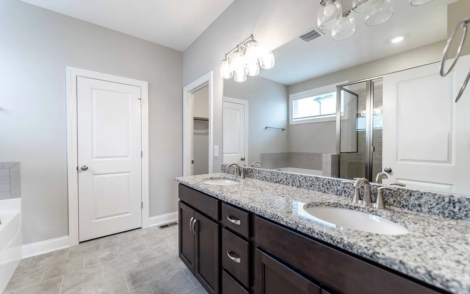
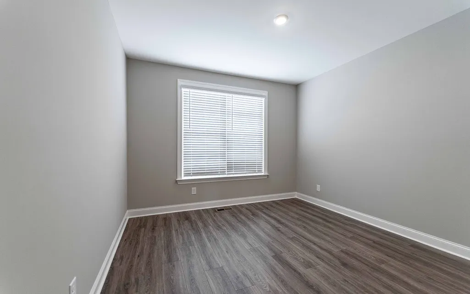
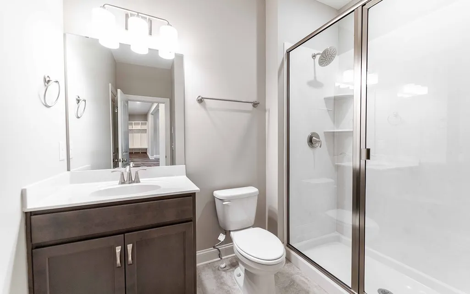
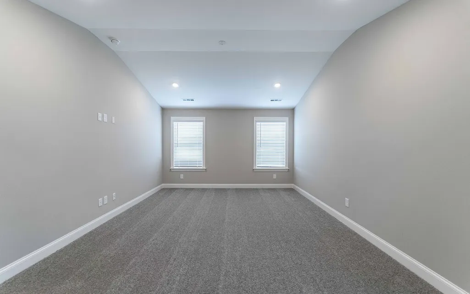
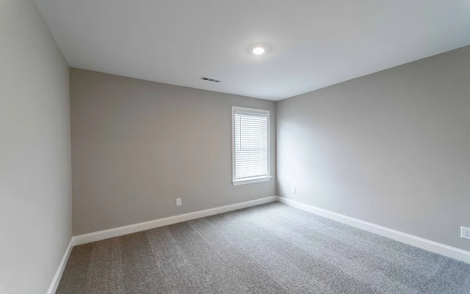
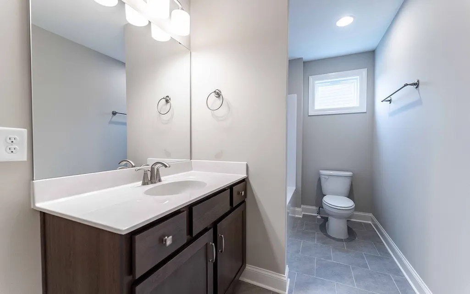
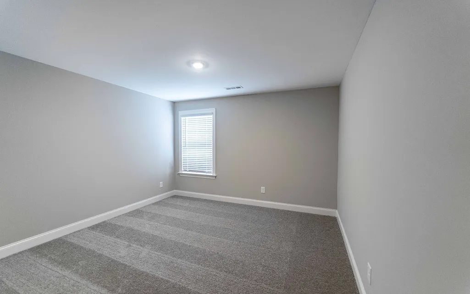
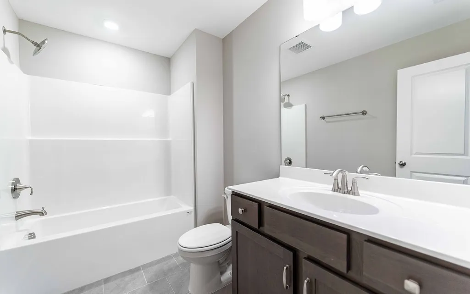
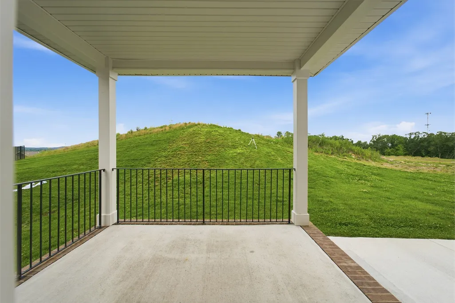
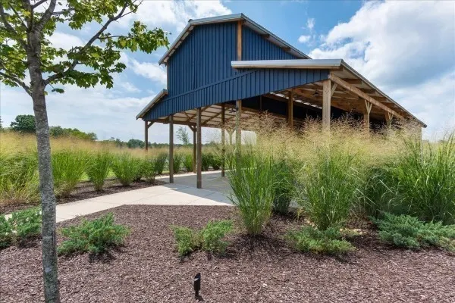
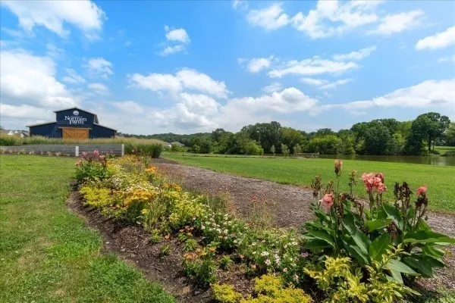
MOVE IN READY! Don't miss the final opportunity for our Russell floorplan by Castlerock in The Retreat at Norman Farm! A spacious 5-bedroom, 3-bath home with a 2-car garage, this two-story floorplan offers plenty of room to live and entertain. The open-concept layout features a beautiful kitchen with a large island that flows seamlessly into the great room and casual dining area. The main-level owner’s suite provides a private retreat with an elegant trey ceiling, while a separate guest suite on the main floor adds flexibility. Upstairs, you’ll find three additional bedrooms, all with walk-in closets, plus a vaulted bonus room perfect for a playroom, office, or media space. Additional highlights include a walk-in pantry and unfinished storage space off the bonus room for added convenience. The Retreat at Norman Farm is set in a scenic, yet extremely accessible in the heart of Hendersonville and Indian Lake. Go fishing in the lake or walking along the tree-lined walking trails and plant your favorite flower in the community garden. Price advertised is "rock bottom" pricing.
| Elementary School | Middle School | High School |
|---|---|---|
| Dr. William Burrus Elementary at Drakes Creek | Knox Doss Middle School at Drakes Creek | Beech Sr High School |
| Price History | |
|---|---|
| 8/23/2026 | Listed $599,990 |
General Features
| Living Area | 2606 |
|---|---|
| Sewer | Public Sewer |
| Heating | Central,Natural Gas |
| Cooling | Central Air,Electric |
| Utilities | Electricity Available,Natural Gas Available,Water Available |
| Possession | Close Of Escrow |
| Roof | Shingle |
| Appliances | Dishwasher,Disposal,Microwave,Built-In Gas Oven,Built-In Gas Range |
| HOA Fee | 92 |
| Garage Spaces | 2 |
| Association Fee Includes | Maintenance Grounds,Trash |
| Patio/Porch Features | Deck,Covered,Porch |
| Security Features | Smoke Detector(s) |
| Construction Materials | Fiber Cement,Brick |
| Pets Allowed | Yes |
| Year Built | 2025 |
| Stories Count | 2 |
| Levels | Two |
| Property Subtype | Single Family Residence |
| HOA Fee 2 | 300 |
| Assoc Fee Paid Per | Monthly |
| County | Sumner County,TN |
| New Construction | Yes |
| Property Type | Residential |
| Association Amenities | Playground,Underground Utilities,Trail(s) |
| Attached Garage | Yes |
| Energy Efficient | Low Flow Plumbing Fixtures,Low VOC Paints,Thermostat |
| Subdivision Name | The Retreat at Norman Farm |
| Garage Y/N | Yes |
| Full Baths | 4 |
| Status | Active |
| Directions | I-65 N to TN-386 N/Vietnam Veterans Blvd. Exit 7 from TN-386 N/Vietnam Veterans Blvd. Turn left onto Indian Lake Blvd. Continue onto Calendar Ln/Drakes Creek Rd. Right onto Anderson Rd follow the cur |
| High School | Beech Sr High School |
| City | Hendersonville |
| Senior Community Y/N | No |
| Lot Size Units | Acres |
| HOA Fee 2 Frequency | One Time |
| Elementary School | Dr. William Burrus Elementary at Drakes Creek |
| Property Attached Y/N | No |
| Year Built Details | New |
| Tax Annual Amount | 2500 |
| Middle/Junior High School | Knox Doss Middle School at Drakes Creek |
| Building Area Units | Square Feet |
| Living Area Units | Square Feet |
| Standard Status | Active |
| Tax Lot | 131 |
Interior Features
| Interior Amenities | Smart Thermostat,Walk-In Closet(s) |
|---|---|
| Basement | None,Crawl Space |
| Flooring | Carpet,Laminate,Tile |
| Air Conditioning Y/N | Yes |
| Heating Y/N | Yes |
| Above Grade Finished Area | 2606 |
| Total Bedrooms | 5 |
| Main Level Bedrooms | 2 |
| Below Grade Finished Area Unit Type | Square Feet |
| LivingAreaSource | Professional Measurement |
| Below Grade Finished Area Source | Professional Measurement |
| Above Grade Finished Area Source | Professional Measurement |
| Above Grade Finished Area Unit Type | Square Feet |
| Total Baths | 4 |
Exterior Features
| Parking Features | Garage Door Opener,Garage Faces Front |
|---|---|
| Water Source | Private |
| Total Parking | 2 |
| Lot Size Area | 0.23 |
| Building Area Total | 2606 |
| Lot Size Acres | 0.23 |
| Lot Size Source | Calculated from Plat |
| Waterfront Y/N | No |
| Covered Spaces | 2 |
Amenities
- Foreclosure
- Views
- Short Sale
- New Construction
- Adult 55+
- Lease To Own
- No HOA Fees
- Furnished
- Primary On Main
- Air Conditioning
- Seller Finance
- Green
- Fixer Upper
- Horse
- Golf
- Fireplace
- Deck
- Garage
- Basement
- Pool
Property vs Single Family Average in 37075
Price
Taxes
Year Built
Visits
In The Neighborhood
New Construction
Hendersonville
$ 866,450
- Type
- Single Family
- Size
- 2,898 SqFt
- Rooms
- 5 Beds + 3.5 Baths
 The data relating to real estate for sale on this web site comes in part from the Internet Data Exchange Program of RealTracs Solutions as distributed by MLS Grid. Real estate listings held by brokerage firms other than Parks Auction and Realty are marked with the Internet Data Exchange Program logo or thumbnail logo and detailed information about them includes the name of the listing brokers.
