
Views










Address
538 Low Country Ct, Clarksville, TN
Price
$ 415,500
Property Attributes
- MLS#3521139
- TypeSingle Family
- Listing Status Active
- CountyMONTGOMERY
- CityClarksville
- NeighborhoodThe Reserves At Charleston Oaks
- Zip37042
- StyleTraditional
- Year Built2021
- Taxes$ 3153
- Price$ 415,500
- Bedrooms4
- Full Bathrooms3
- Half Bathrooms0
- Sqr Footage2541
- Lot Size0.17 Acres
Data Source:
Listing courtesy of RealTracs MLS as distributed by MLS GRID
Property Description
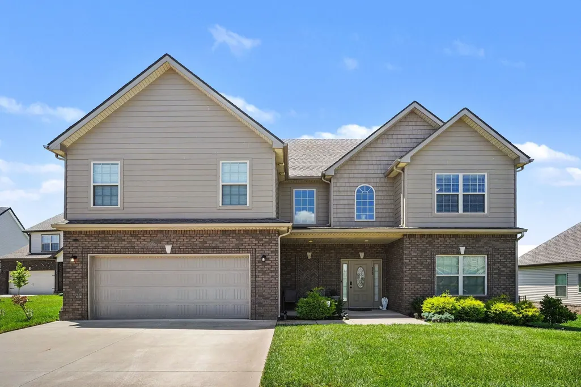
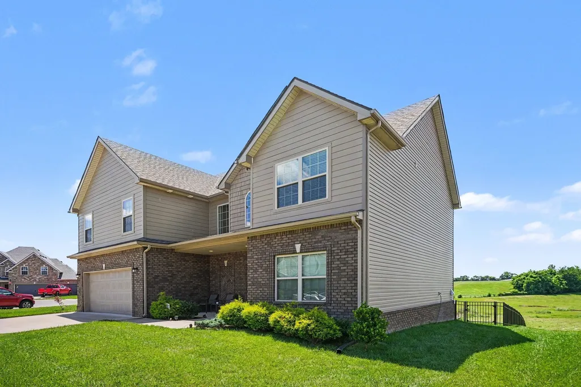
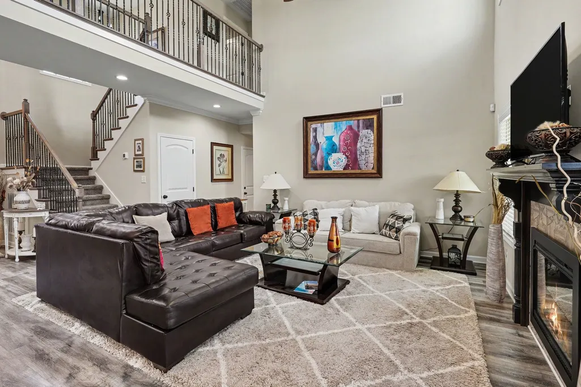
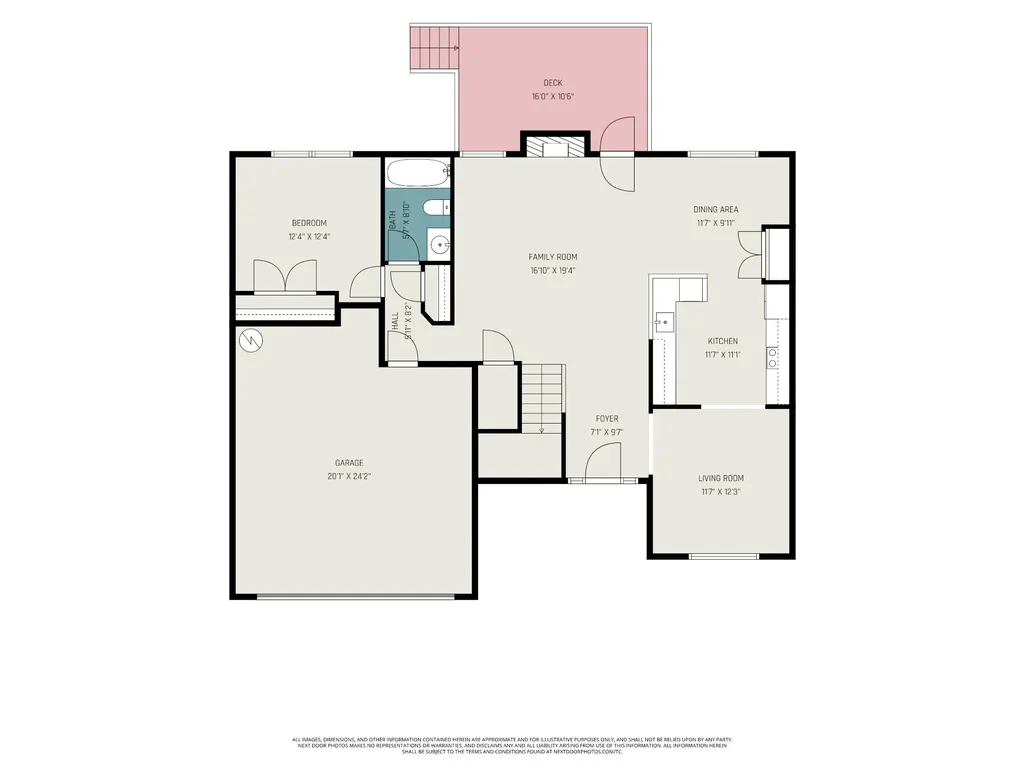
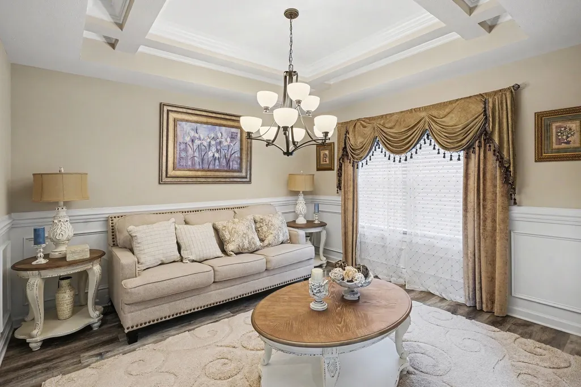
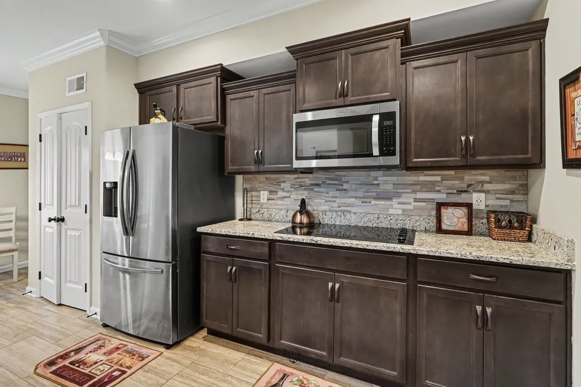
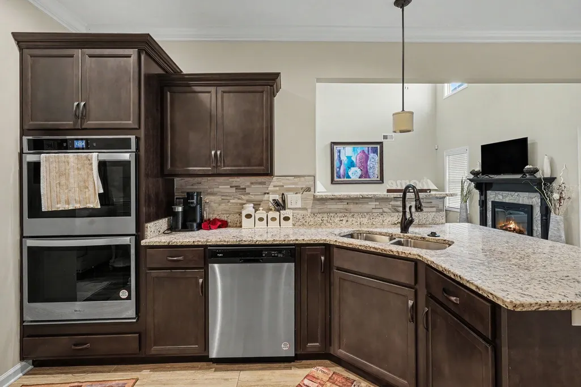
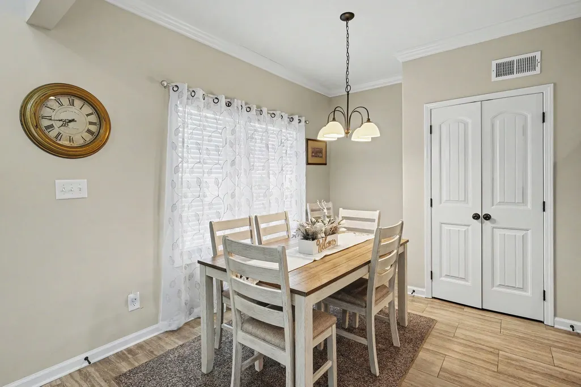
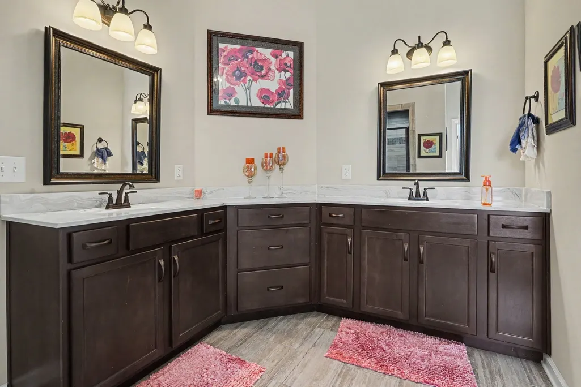
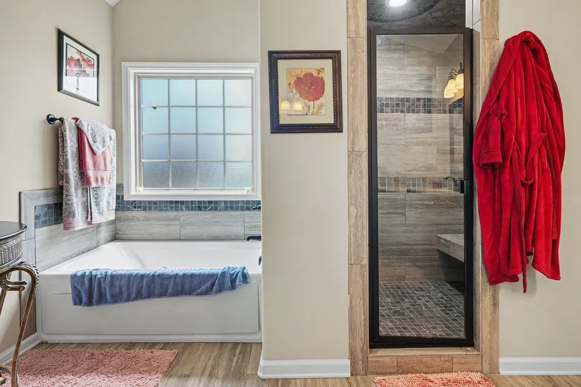
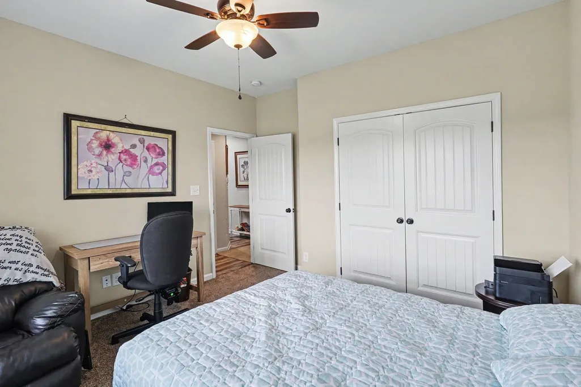
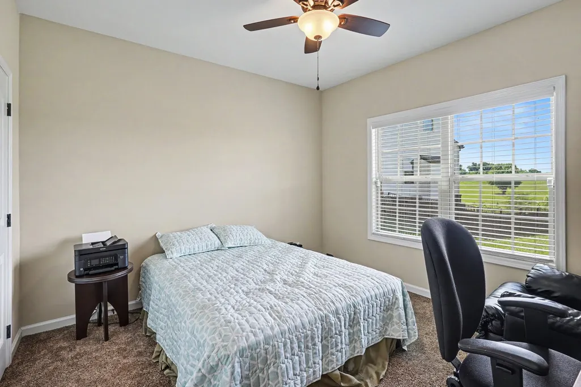
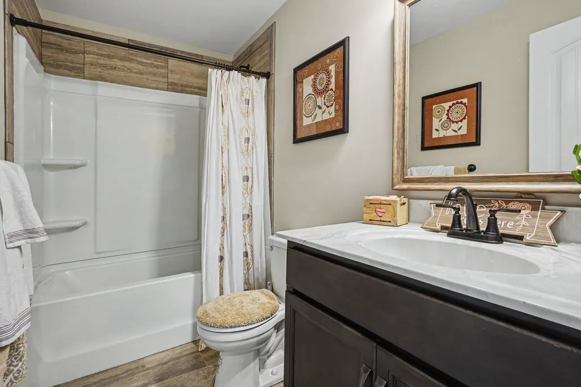
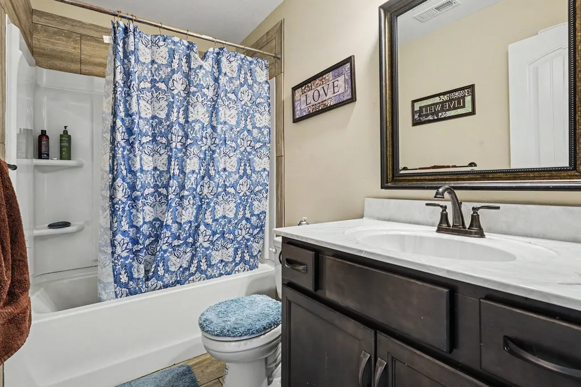
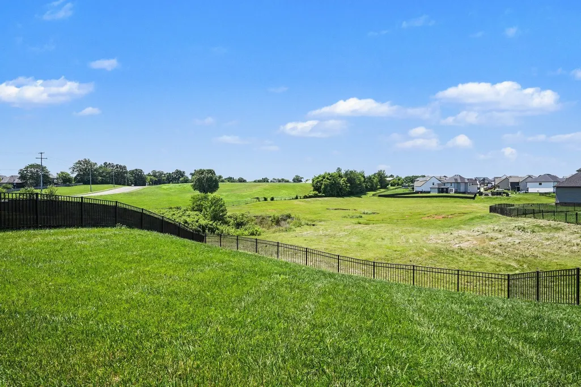
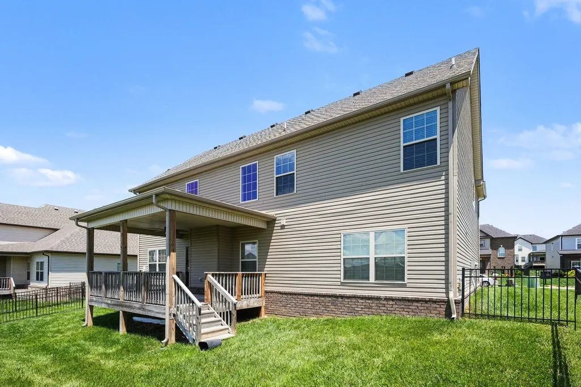
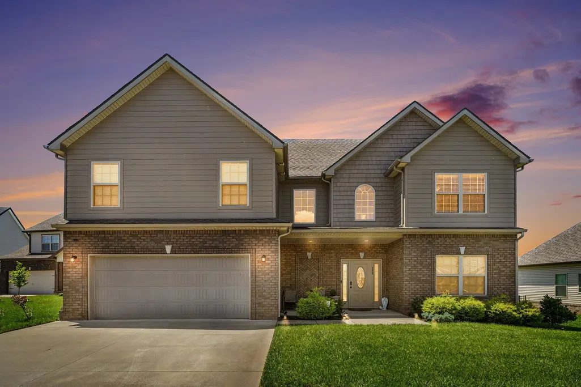
Welcome to 538 Low Country Ct! This immaculate 1-owner 2021 built home is move-in ready and features an AMAZING Master suite with a walk-in closet that must be seen to be believed! Entering the home, you're immediately welcomed by a soaring 2-story great room with a fireplace, large gourmet kitchen with peninsula, double ovens, stone countertops, pantry and stainless appliances that all remain! Also on the main floor you'll find a large flex room, currently used as a formal living room with coffered ceiling, and a large guest bedroom with a full bath. Upstairs is where this home really shines! You will not believe this Master bedroom suite - The large beautiful bathroom with dual vanities, custom tile shower and large soaker tub gives way to THE LARGEST WALK-IN CLOSET YOU WILL EVER SEE IN THIS PRICE RANGE! 20x11.5, it's literally the size of 2-rooms! The rest of the upstairs features a catwalk with iron railing and two guest bedrooms with double closets and a third full bathroom! Other notable interior features include tray ceilings, extra closets and an oversized 2-car garage! The backyard is also noteworthy, with a large covered back deck and a fully fenced yard backing up to over 5-acres of HOA green-space - NO neighbors directly behind ever! The Charleston Oaks community features a neighborhood pool and clubhouse, plus it's walkable to Barkers Mill Elementary! Conveniently located just minutes to I24 and Ft. Campbell, come check out this beautiful home today! Ask about 1% towards lower rate with preferred lender and 1-year home warranty with acceptable offer!
| Elementary School | Middle School | High School |
|---|---|---|
| Barkers Mill Elementary | West Creek Middle | West Creek High |
| Price History | |
|---|---|
| 8/24/2026 | Listed $415,500 |
General Features
| Living Area | 2541 |
|---|---|
| Sewer | Public Sewer |
| Heating | Central |
| Cooling | Central Air |
| Utilities | Water Available |
| Possession | Close Of Escrow |
| Roof | Asphalt |
| Appliances | Double Oven,Cooktop,Dishwasher,Dryer,Microwave,Refrigerator,Stainless Steel Appliance(s),Washer |
| HOA Fee | 75 |
| Garage Spaces | 2 |
| Association Fee Includes | Maintenance Grounds,Recreation Facilities,Trash |
| Patio/Porch Features | Deck,Covered,Porch |
| Architectural Style | Traditional |
| Construction Materials | Brick,Vinyl Siding |
| Year Built | 2021 |
| View | Valley |
| Stories Count | 2 |
| Topography | Level |
| Levels | Two |
| Property Subtype | Single Family Residence |
| Assoc Fee Paid Per | Monthly |
| County | Montgomery County,TN |
| New Construction | No |
| Property Type | Residential |
| Association Amenities | Clubhouse,Pool |
| Attached Garage | Yes |
| Energy Efficient | Windows,Doors |
| Subdivision Name | The Reserves At Charleston Oaks |
| Garage Y/N | Yes |
| Full Baths | 3 |
| Status | Active |
| Buyer Financing | Conventional,FHA,VA |
| Directions | From I24 - Exit 1 to Trenton Rd - Turn right on Tinytown Rd - Four miles to left on Rafiki Dr - Left on Folly Beach Dr - Right on Low Country Ct - Home is on the right in the cul de sac |
| High School | West Creek High |
| City | Clarksville |
| Senior Community Y/N | No |
| Open Parking Spaces | 2 |
| Lot Size Units | Acres |
| Elementary School | Barkers Mill Elementary |
| Property Attached Y/N | No |
| Year Built Details | Approximate |
| Tax Annual Amount | 3153 |
| Middle/Junior High School | West Creek Middle |
| Building Area Units | Square Feet |
| Living Area Units | Square Feet |
| Standard Status | Active |
Interior Features
| Interior Amenities | Air Filter,Ceiling Fan(s),Entrance Foyer,Extra Closets,High Ceilings,Open Floorplan,Pantry,Walk-In Closet(s),High Speed Internet |
|---|---|
| Basement | None |
| Flooring | Carpet,Luxury Vinyl,Vinyl |
| Total Fireplaces | 1 |
| Air Conditioning Y/N | Yes |
| Heating Y/N | Yes |
| Fireplace Y/N | Yes |
| Above Grade Finished Area | 2541 |
| Laundry Features | Electric Dryer Hookup,Washer Hookup |
| Total Bedrooms | 4 |
| Main Level Bedrooms | 1 |
| Below Grade Finished Area Unit Type | Square Feet |
| LivingAreaSource | Appraiser |
| Below Grade Finished Area Source | Appraiser |
| Above Grade Finished Area Source | Appraiser |
| Above Grade Finished Area Unit Type | Square Feet |
| Total Baths | 3 |
Exterior Features
| Fencing | Back Yard |
|---|---|
| Parking Features | Garage Faces Front,Concrete,Driveway |
| Lot Features | Level |
| Water Source | Public |
| Total Parking | 4 |
| Lot Size Area | 0.17 |
| Building Area Total | 2541 |
| Lot Size Acres | 0.17 |
| Lot Size Source | Assessor |
| Waterfront Y/N | No |
| Covered Spaces | 2 |
| Other Equipment | Air Purifier |
Amenities
- Foreclosure
- Views
- Short Sale
- New Construction
- Adult 55+
- Lease To Own
- No HOA Fees
- Furnished
- Primary On Main
- Air Conditioning
- Seller Finance
- Green
- Fixer Upper
- Horse
- Golf
- Fireplace
- Deck
- Garage
- Basement
- Pool
Property vs Single Family Average in 37042
Price
Taxes
Year Built
Visits
 The data relating to real estate for sale on this web site comes in part from the Internet Data Exchange Program of RealTracs Solutions as distributed by MLS Grid. Real estate listings held by brokerage firms other than Parks Auction and Realty are marked with the Internet Data Exchange Program logo or thumbnail logo and detailed information about them includes the name of the listing brokers.
