
Price Reduction
Address
126 Gatone Dr, Hendersonville, TN
Price
$ 489,000
Property Attributes
- MLS#3526843
- TypeSingle Family
- Listing Status Active
- CountySUMNER
- CityHendersonville
- NeighborhoodLakeside Park
- Zip37075
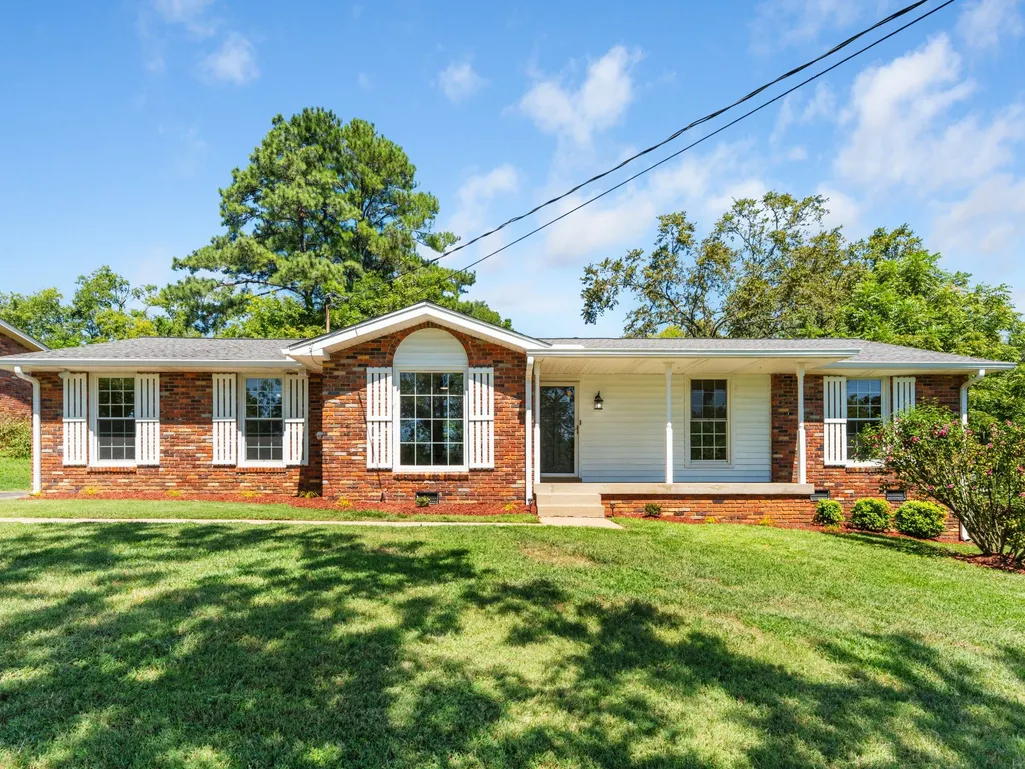
- StyleRanch
- Year Built1968
- Taxes$ 1944
- Price$ 489,000
- Bedrooms4
- Full Bathrooms3
- Half Bathrooms0
- Sqr Footage1930
- Lot Size0.51 Acres
Data Source:
Listing courtesy of RealTracs MLS as distributed by MLS GRID
Property Description
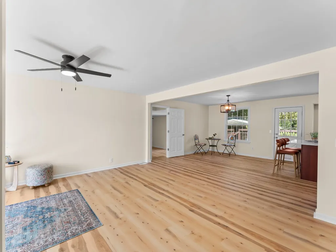
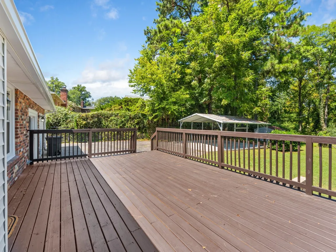
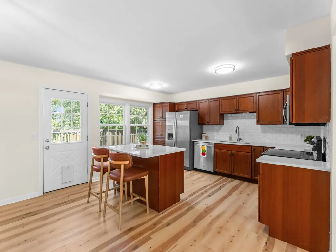
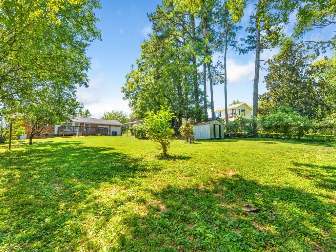
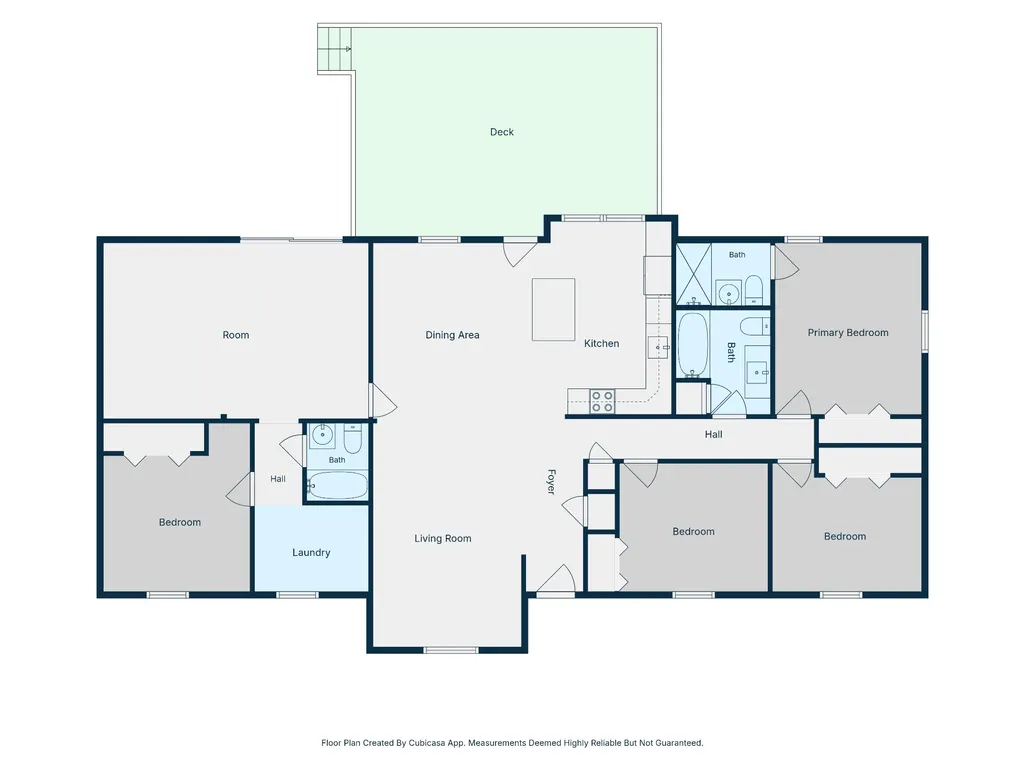
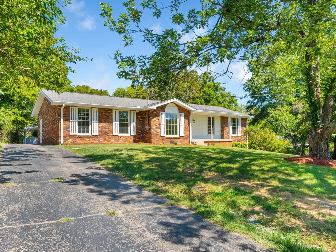
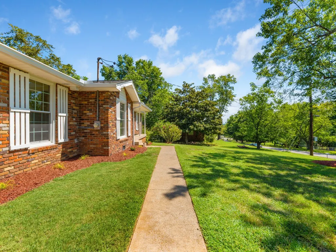
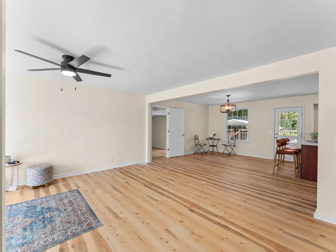
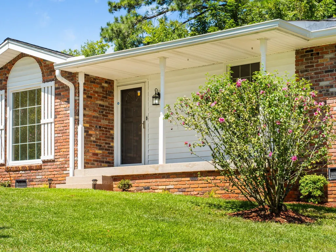
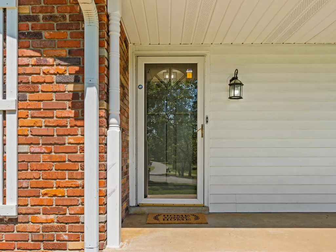
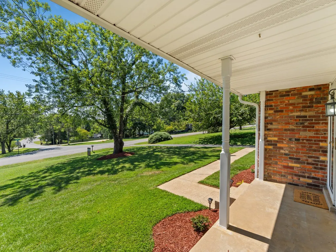
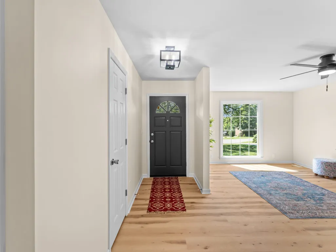
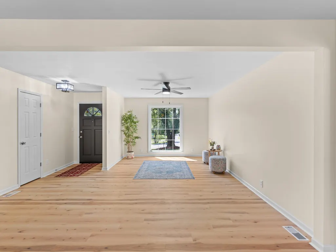
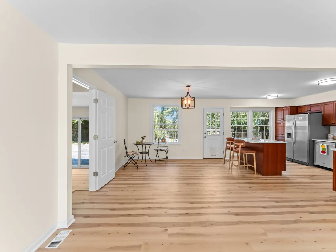
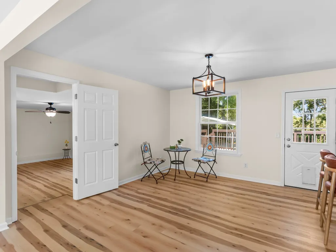
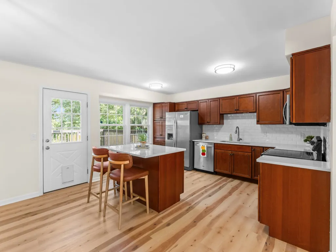
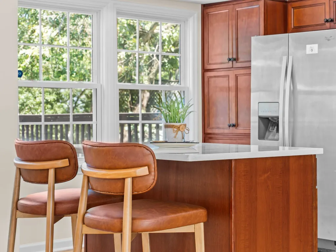
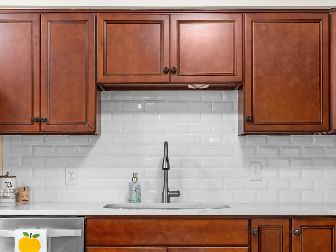
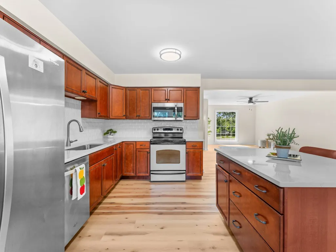
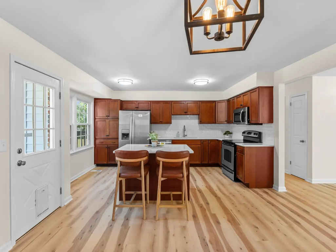
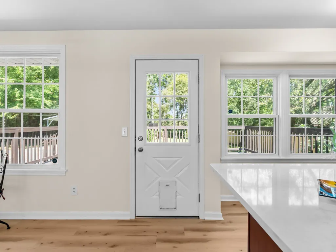
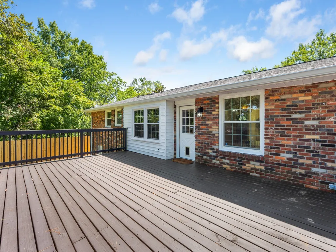
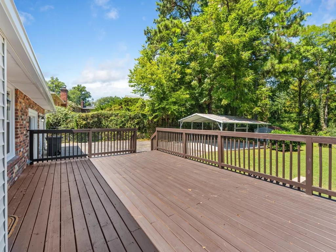
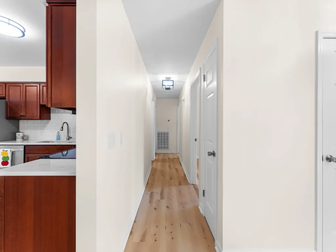
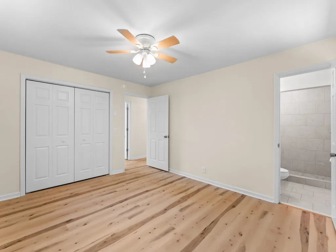
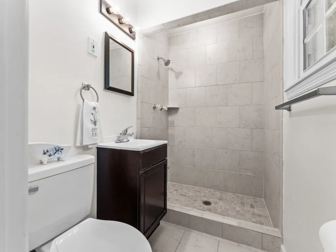
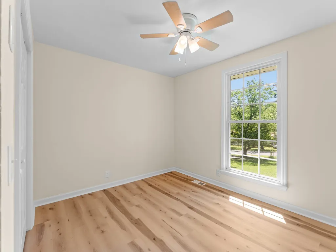
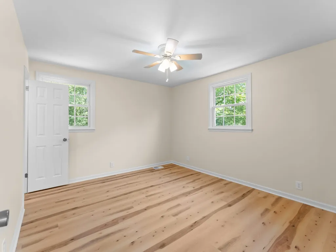
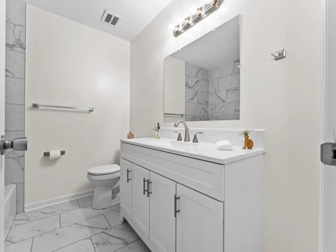
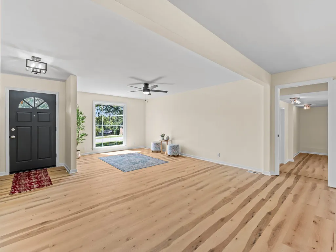
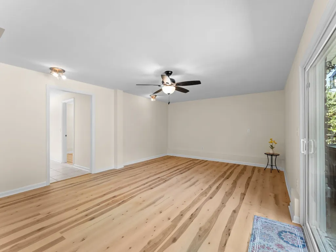
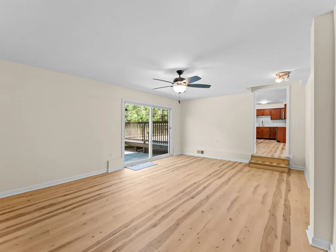
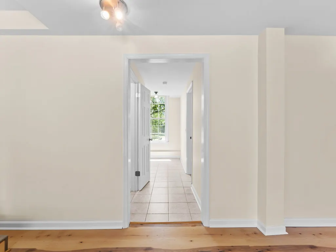
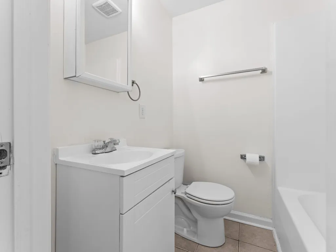
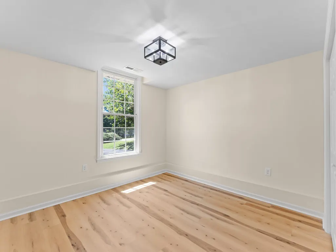
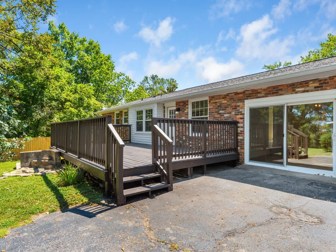
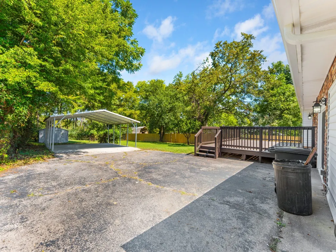
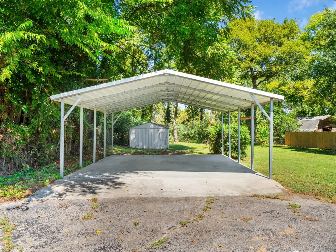
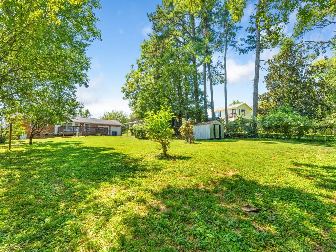
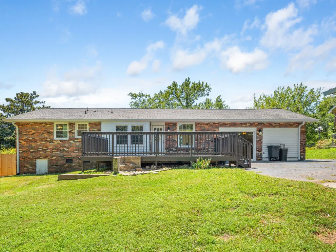
If you’ve been searching for your own private oasis close to Old Hickory Lake, this beautifully renovated Hendersonville ranch home is for you! Situated on a half an acre, this 1960’s ranch has been reimagined for modern living with 4 bedrooms, 3 full bathrooms, open concept living spaces, bonus room and lots of natural light. The updated kitchen includes warm-toned wood cabinets, gorgeous quartz counters, island with seating, tile backsplash, stainless appliances and pantry. Primary suite with private bath with tile shower. Well-sized secondary beds, new hall bath with tub and tile surround and large vanity. The bonus room has its own exterior entry and leads to the fourth bedroom and third bathroom – lending way to endless possibilities of a mother-in-law suite, private guest or expanded private primary suite, a home office, playroom or just extra everyday space! Upgraded finishes like wide-plank luxury vinyl floors, fresh paint, new fixtures, hardware and more throughout! Picturesque level and fully fenced backyard with an oversized deck right off the main living areas that is perfect for private outdoor entertaining this fall! Detached carport, storage shed and gorgeous mature trees, including bountiful fruit trees round out this space. Central location close to Walton Ferry Arboretum Nature Trail and the Walton Ferry Boat Ramp area, Sanders Ferry Park, Tailgate Brewery, Moby Dicky’s, Sanders Ferry Pizza, Lyncoya Café, marinas, the lakeside walking trail and more! This move-in ready home is ready to be enjoyed by its next owner! Plus, $5000 closing credit being offered towards the purchase of this home with preferred lender, First Bank Mortgage.
| Elementary School | Middle School | High School |
|---|---|---|
| Lakeside Park Elementary | V G Hawkins Middle School | Hendersonville High School |
| Price History | |
|---|---|
| 8/26/2026 | Listed $498,000 |
| 9/18/2026 | 2$489,000 |
General Features
| Living Area | 1930 |
|---|---|
| Sewer | Public Sewer |
| Heating | Central,Electric |
| Cooling | Central Air,Electric |
| Utilities | Electricity Available,Water Available |
| Possession | Close Of Escrow |
| Roof | Asphalt |
| Appliances | Electric Range,Dishwasher,Microwave,Refrigerator,Stainless Steel Appliance(s),Smart Appliance(s) |
| Patio/Porch Features | Porch,Covered,Deck |
| Architectural Style | Ranch |
| Construction Materials | Brick,Vinyl Siding |
| Pets Allowed | Yes |
| Year Built | 1968 |
| Stories Count | 1 |
| Levels | One |
| Property Subtype | Single Family Residence |
| County | Sumner County,TN |
| New Construction | No |
| Property Type | Residential |
| Attached Garage | No |
| Subdivision Name | Lakeside Park Sec 6 |
| Garage Y/N | No |
| Full Baths | 3 |
| Status | Active |
| Buyer Financing | Conventional,FHA,Other,VA |
| Directions | From Walton Ferry,turn left onto Vulco Drive. Continue half a mile and turn left onto Neverbreak Drive. Continue .2 mile and turn right onto Gatone Drive. Continue .2 mile and home will be on left ha |
| High School | Hendersonville High School |
| City | Hendersonville |
| Senior Community Y/N | No |
| Lot Size Units | Acres |
| Carport Spaces | 2 |
| Carport Y/N | Yes |
| Elementary School | Lakeside Park Elementary |
| Property Attached Y/N | No |
| Year Built Details | Renovated |
| Tax Annual Amount | 1944 |
| Middle/Junior High School | V G Hawkins Middle School |
| Building Area Units | Square Feet |
| Living Area Units | Square Feet |
| Standard Status | Active |
Interior Features
| Interior Amenities | Entrance Foyer,Extra Closets,Open Floorplan,Pantry,Redecorated,Kitchen Island |
|---|---|
| Basement | Crawl Space |
| Flooring | Luxury Vinyl,Tile |
| Air Conditioning Y/N | Yes |
| Heating Y/N | Yes |
| Above Grade Finished Area | 1930 |
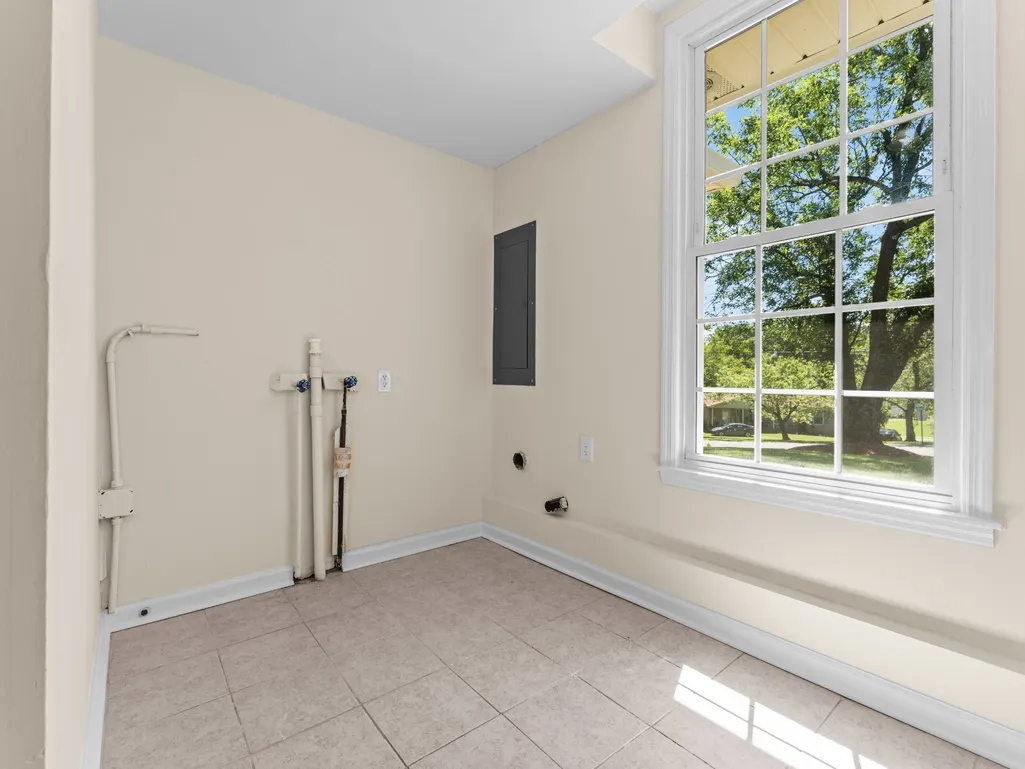
| Laundry Features | Electric Dryer Hookup,Washer Hookup |
| Total Bedrooms | 4 |
| Main Level Bedrooms | 4 |
| Below Grade Finished Area Unit Type | Square Feet |
| LivingAreaSource | Owner |
| Below Grade Finished Area Source | Owner |
| Above Grade Finished Area Source | Owner |
| Above Grade Finished Area Unit Type | Square Feet |
| Total Baths | 3 |
Exterior Features
| Parking Features | Detached,Asphalt,Driveway |
|---|---|
| Water Source | Public |
| Total Parking | 2 |
| Lot Size Area | 0.51 |
| Building Area Total | 1930 |
| Lot Dimensions | 96.67 X 249.4 IRR |
| Lot Size Acres | 0.51 |
| Lot Size Source | Calculated from Plat |
| Waterfront Y/N | No |
| Covered Spaces | 2 |
Amenities
- Foreclosure
- Views
- Short Sale
- New Construction
- Adult 55+
- Lease To Own
- No HOA Fees
- Furnished
- Primary On Main
- Air Conditioning
- Seller Finance
- Green
- Fixer Upper
- Horse
- Golf
- Fireplace
- Deck
- Garage
- Basement
- Pool
Property vs Single Family Average in 37075
Price
Taxes
Year Built
Visits
 The data relating to real estate for sale on this web site comes in part from the Internet Data Exchange Program of RealTracs Solutions as distributed by MLS Grid. Real estate listings held by brokerage firms other than Parks Auction and Realty are marked with the Internet Data Exchange Program logo or thumbnail logo and detailed information about them includes the name of the listing brokers.
