
New Construction
Address
233 Champaign Pvt Drive, Hendersonville, TN
Price
$ 459,900
Property Attributes
- MLS#3527114
- TypeSingle Family
- Listing Status Active
- CountySUMNER
- CityHendersonville
- NeighborhoodAnderson Park
- Zip37075
- Style
- Year Built2026
- Taxes$ 2500
- Price$ 459,900
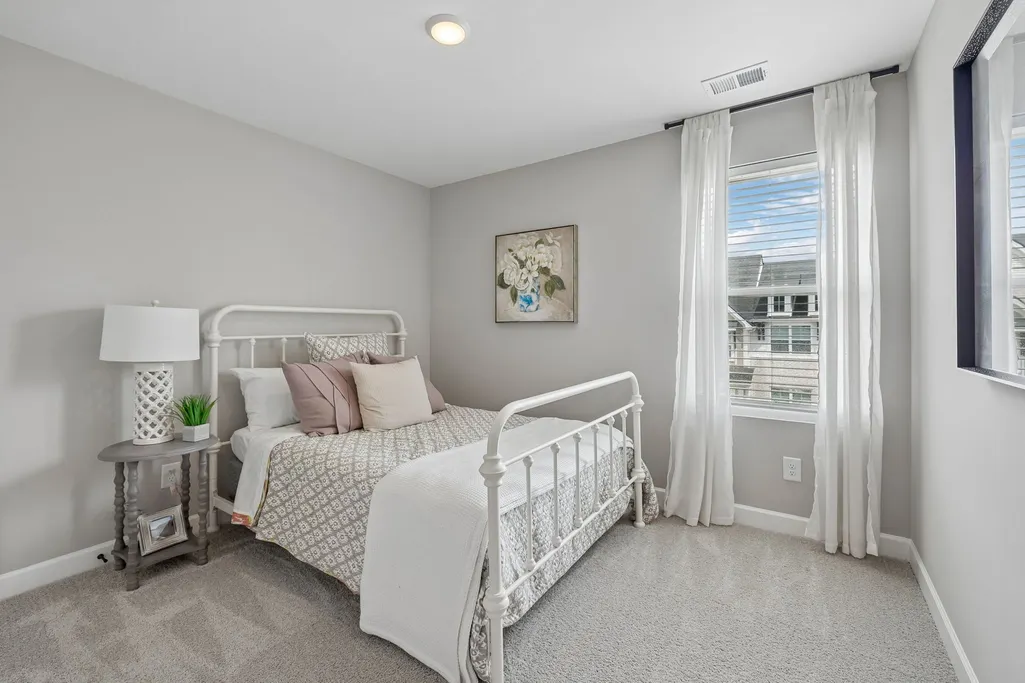
- Bedrooms3
- Full Bathrooms2
- Half Bathrooms1
- Sqr Footage1794
Data Source:
Listing courtesy of RealTracs MLS as distributed by MLS GRID
Property Description
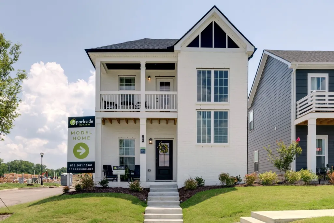
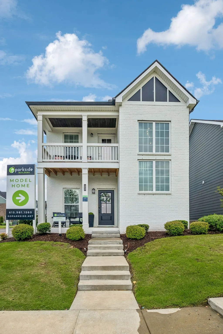
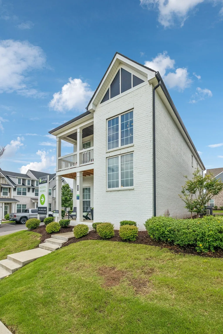
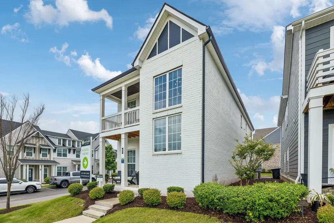
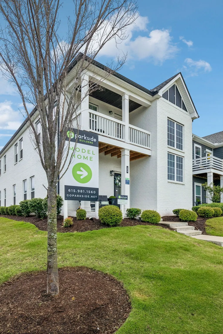
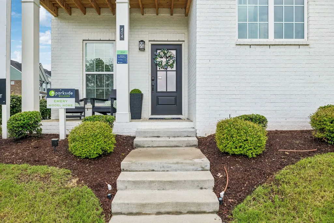
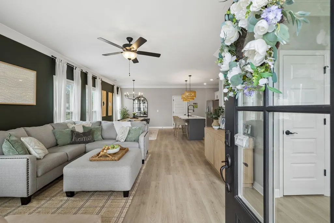
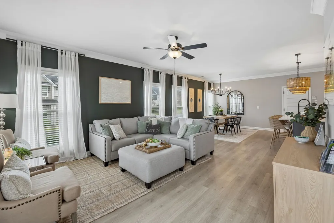
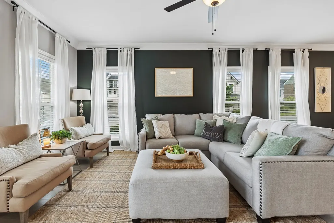
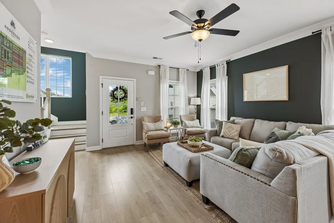
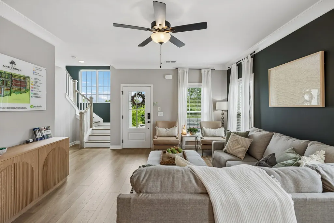
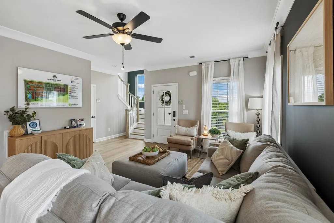
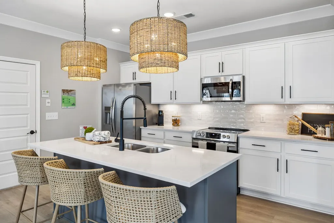
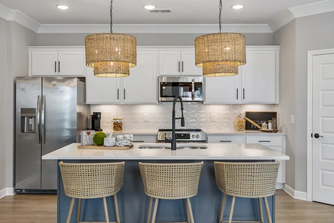
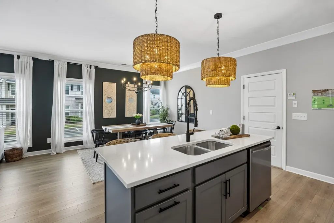
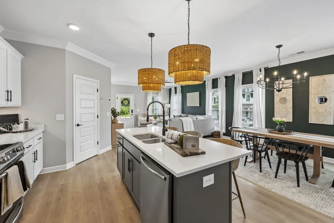
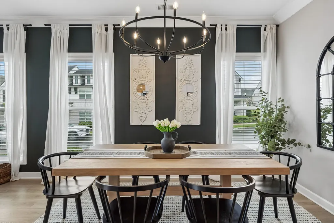
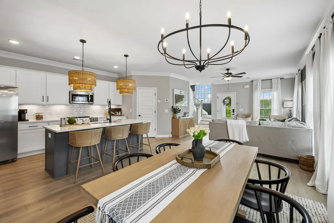
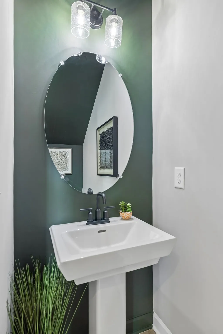
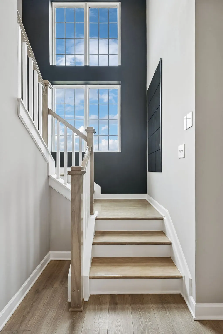
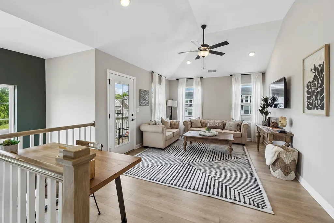
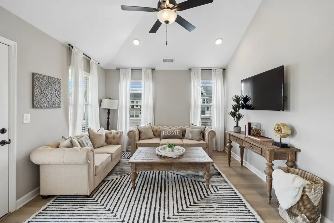
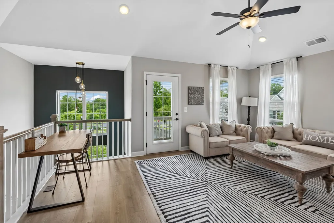
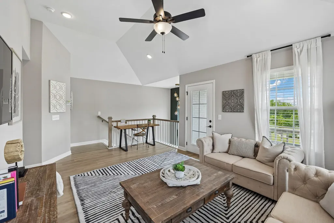
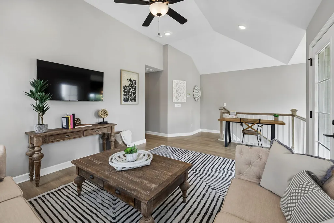
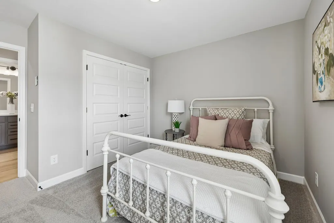
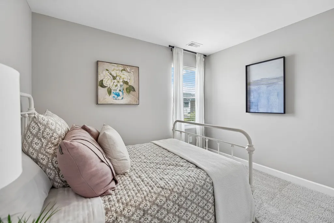
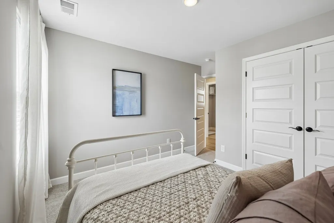
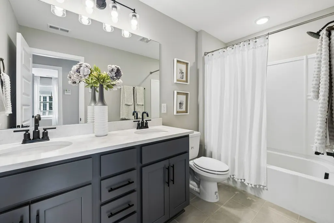
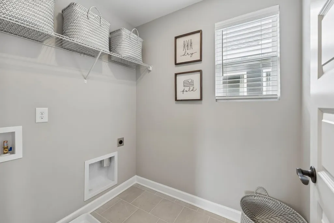
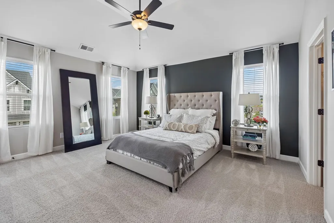
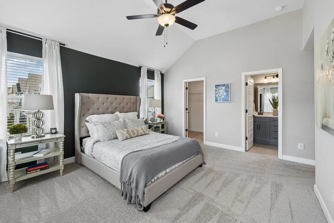
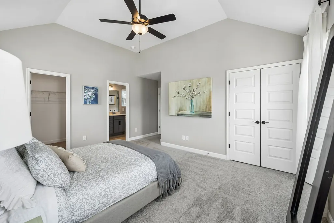
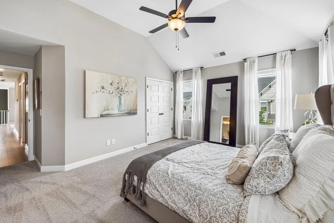
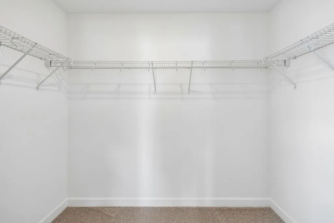
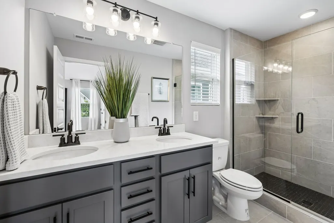
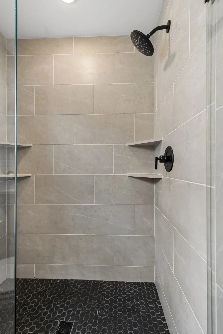
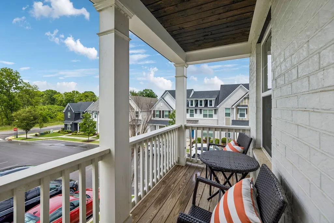
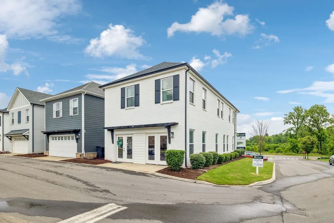
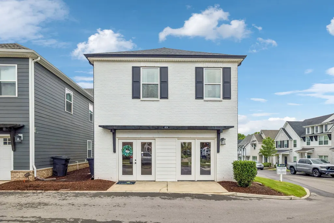
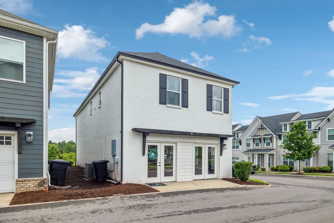
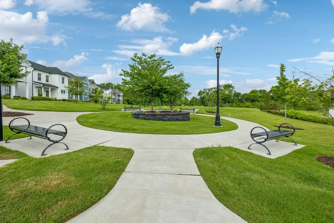
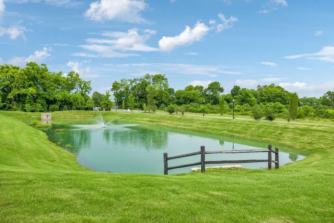
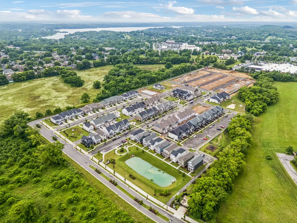
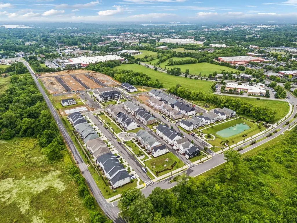
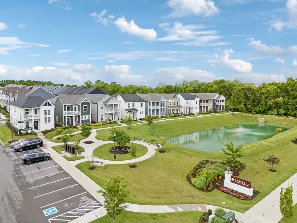
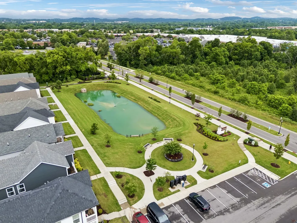
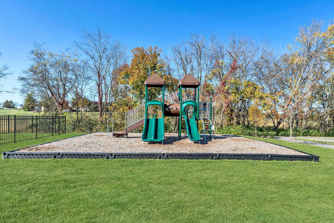
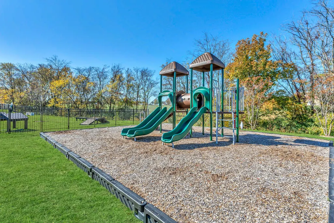
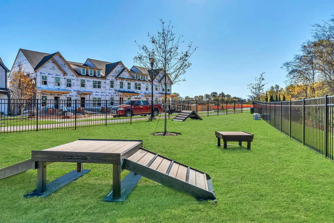
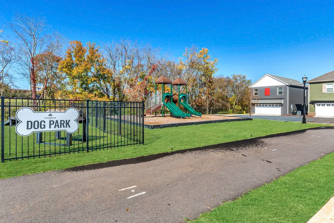
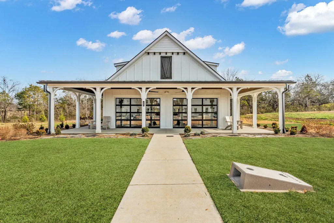
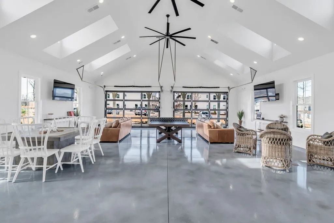
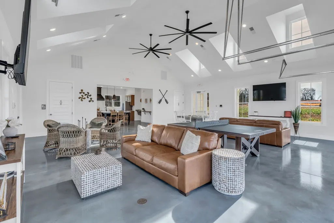
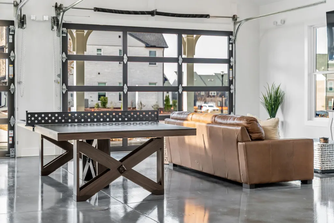
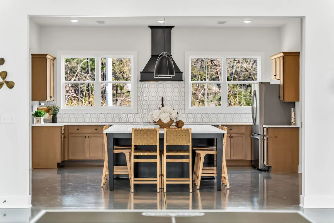
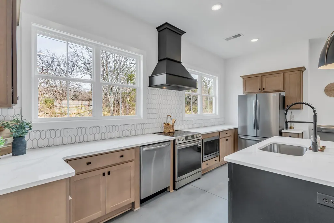
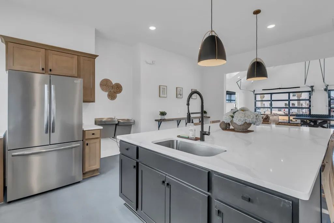
Limited time pricing now available on select single-family homes. This is the perfect time to lock in early pricing for the brand new phase, choose your homesite, and personalize your brand new home before prices increase. Welcome to the Emery floor plan at Anderson Park in Hendersonville, TN, where thoughtful design meets modern comfort. This beautifully crafted home offers an open-concept layout ideal for everyday living and entertaining, with spacious living areas filled with natural light. The model home is the Emery floorplan and can be viewed by appointment, or scheduling a UTour at our website. www.goparkside.net. Located in the sought-after Anderson Park community, residents enjoy walkable streets, green spaces, and convenient access to shopping, dining, and Old Hickory Lake. Community amenities include a clubhouse, playground, dog park, community firepits, and walking trails. With quality construction and a functional layout designed for today’s lifestyle, the Emery is an exceptional opportunity to own a new home in one of Hendersonville’s most desirable neighborhoods.
| Elementary School | Middle School | High School |
|---|---|---|
| Nannie Berry Elementary | Robert E Ellis Middle | Hendersonville High School |
| Price History | |
|---|---|
| 8/26/2026 | Listed $459,900 |
General Features
| Living Area | 1794 |
|---|---|
| Sewer | Public Sewer |
| Heating | Central |
| Cooling | Electric |
| Utilities | Electricity Available,Water Available |
| Possession | Close Of Escrow |
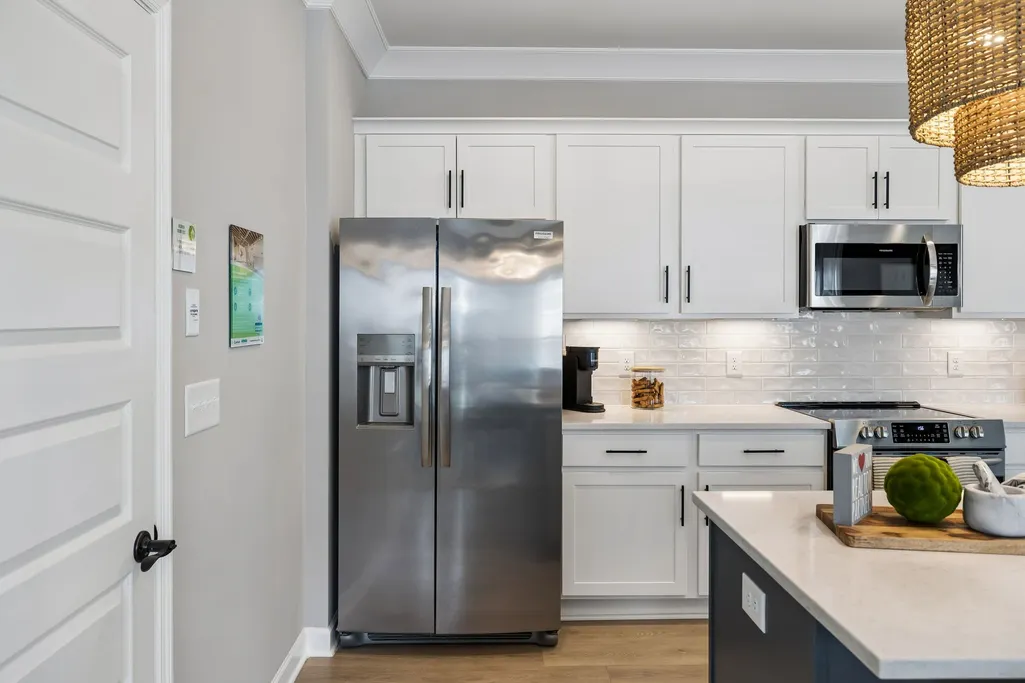
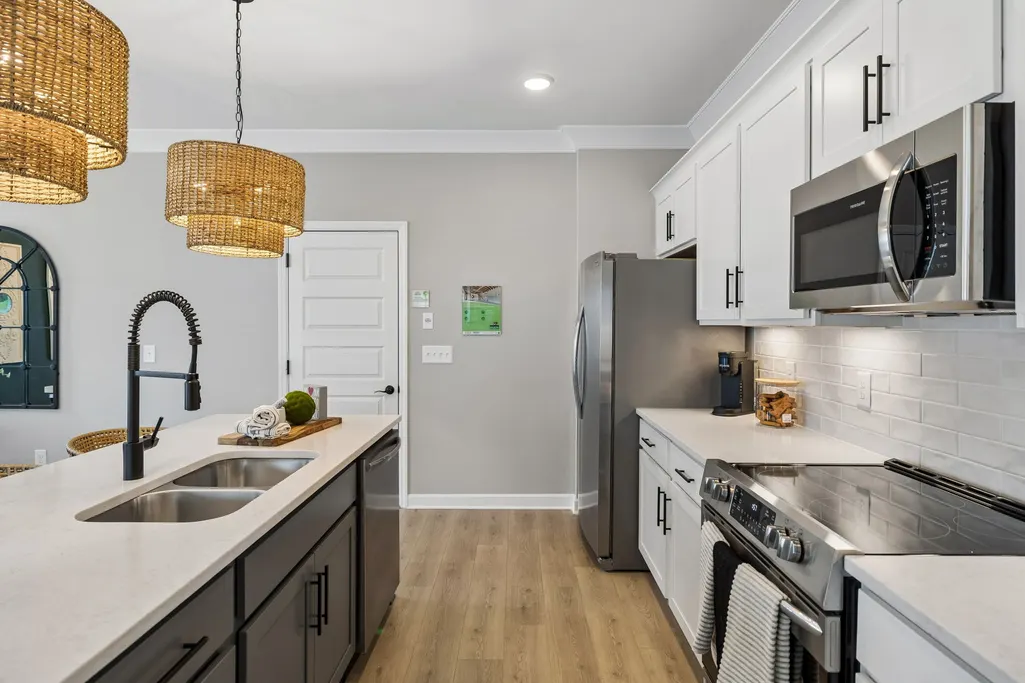
| Appliances | Electric Oven,Electric Range,Dishwasher,Disposal,Microwave,Stainless Steel Appliance(s) |
| HOA Fee | 140 |
| Garage Spaces | 2 |
| Association Fee Includes | Maintenance Grounds |
| Patio/Porch Features | Porch,Covered |
| Security Features | Smoke Detector(s) |
| Construction Materials | Hardboard Siding |
| Year Built | 2026 |
| Stories Count | 2 |
| Levels | Two |
| Property Subtype | Horizontal Property Regime - Detached |
| Assoc Fee Paid Per | Monthly |
| County | Sumner County,TN |
| New Construction | Yes |
| Property Type | Residential |
| Association Amenities | Clubhouse,Dog Park,Playground,Sidewalks,Underground Utilities,Trail(s) |
| Attached Garage | Yes |
| Energy Efficient | Windows,Low Flow Plumbing Fixtures,Sealed Ducting,Insulation |
| Subdivision Name | Anderson Park |
| Garage Y/N | Yes |
| Full Baths | 2 |
| Status | Active |
| Directions | I-65 North to Vietnam Veterans/TN-386 N. Take Exit 7 - Right onto Indian Lake Blvd. Left onto Anderson Lane and then Left onto Parish Place. Model Home currently located at previously built community |
| High School | Hendersonville High School |
| City | Hendersonville |
| Senior Community Y/N | No |
| Lot Size Units | Acres |
| Elementary School | Nannie Berry Elementary |
| Property Attached Y/N | No |
| Year Built Details | To Be Built |
| Tax Annual Amount | 2500 |
| Middle/Junior High School | Robert E Ellis Middle |
| Building Area Units | Square Feet |
| Living Area Units | Square Feet |
| Standard Status | Active |
| Tax Lot | 49 |
Interior Features
| Basement | None |
|---|---|
| Flooring | Carpet,Laminate,Tile |
| Air Conditioning Y/N | Yes |
| Heating Y/N | Yes |
| Above Grade Finished Area | 1794 |
| Half Baths | 1 |
| Total Bedrooms | 3 |
| Below Grade Finished Area Unit Type | Square Feet |
| LivingAreaSource | Owner |
| Below Grade Finished Area Source | Owner |
| Above Grade Finished Area Source | Owner |
| Above Grade Finished Area Unit Type | Square Feet |
| Total Baths | 3 |
Exterior Features
| Exterior Amenities | Balcony |
|---|---|
| Parking Features | Garage Faces Rear |
| Water Source | Public |
| Total Parking | 2 |
| Building Area Total | 1794 |
| Lot Size Source | Calculated from Plat |
| Waterfront Y/N | No |
| Covered Spaces | 2 |
Amenities
- Foreclosure
- Views
- Short Sale
- New Construction
- Adult 55+
- Lease To Own
- No HOA Fees
- Furnished
- Primary On Main
- Air Conditioning
- Seller Finance
- Green
- Fixer Upper
- Horse
- Golf
- Fireplace
- Deck
- Garage
- Basement
- Pool
Property vs Single Family Average in 37075
Price
Taxes
Year Built
Visits
 The data relating to real estate for sale on this web site comes in part from the Internet Data Exchange Program of RealTracs Solutions as distributed by MLS Grid. Real estate listings held by brokerage firms other than Parks Auction and Realty are marked with the Internet Data Exchange Program logo or thumbnail logo and detailed information about them includes the name of the listing brokers.
