
Price Reduction - New Construction - Golf Course
Address
321 Beachwood Drive, Crossville, TN
Price
$ 639,900
Property Attributes
- MLS#3527979
- TypeSingle Family
- Listing Status Active
- CountyCUMBERLAND
- CityCrossville
- NeighborhoodDorchester
- Zip38558
- Style
- Year Built2026
- Taxes$ 43
- Price$ 639,900
- Bedrooms3
- Full Bathrooms2
- Half Bathrooms0
- Sqr Footage2041
- Lot Size0.25 Acres
Data Source:
Listing courtesy of RealTracs MLS as distributed by MLS GRID
Property Description
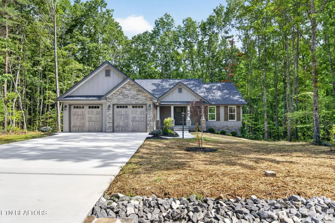
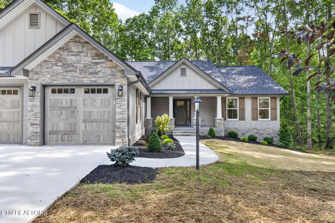
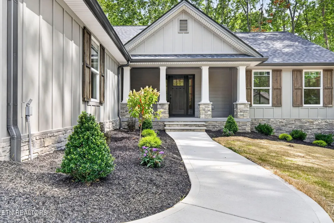
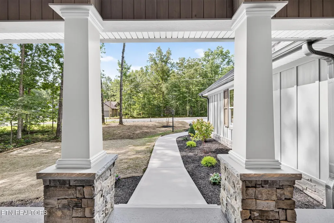
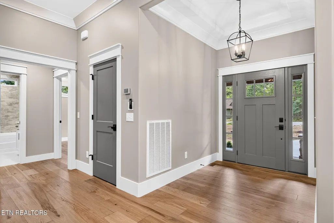
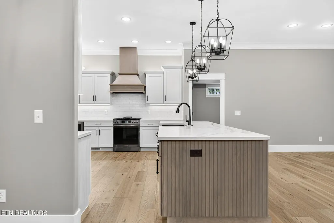
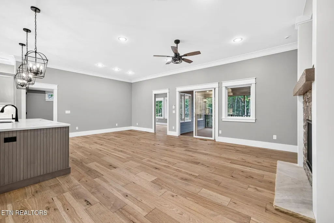
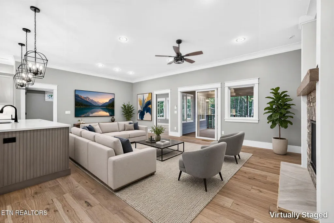
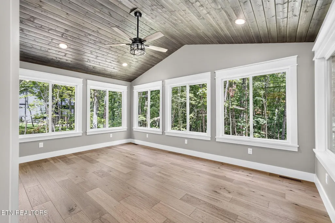
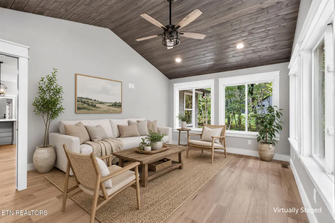
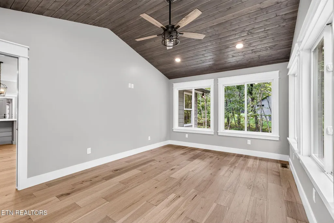
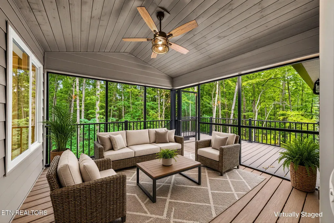
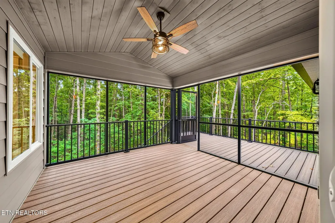
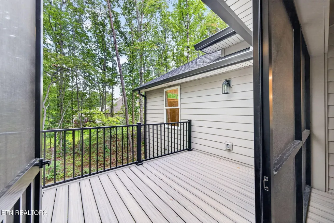
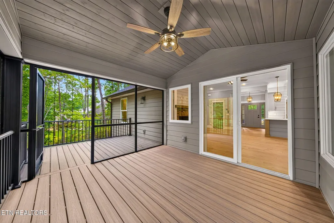
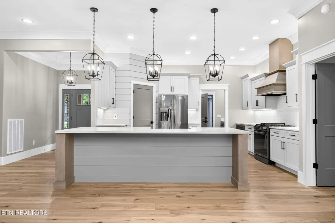
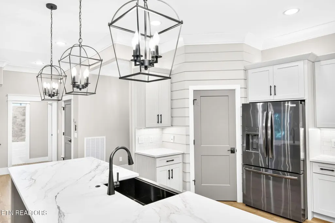
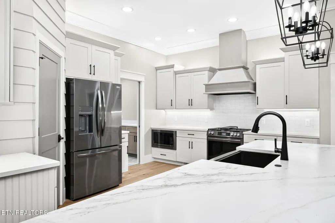
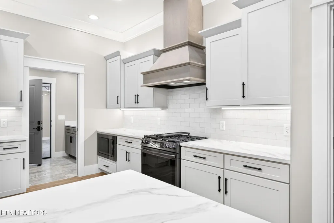
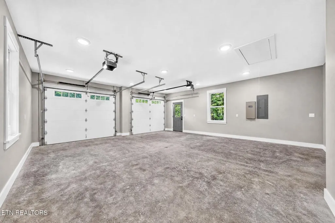
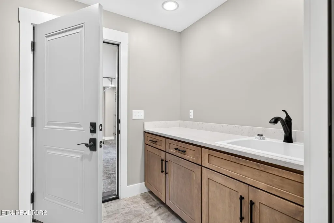
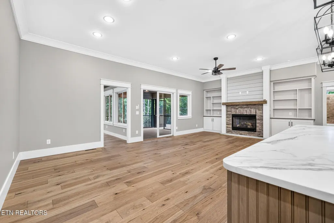
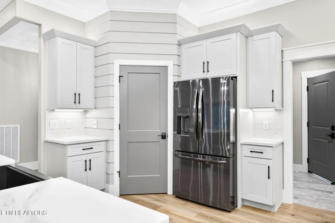
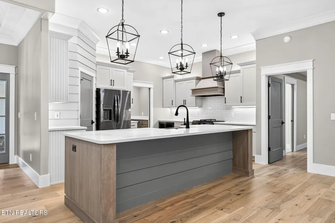
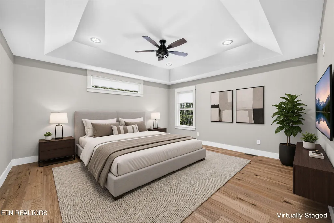
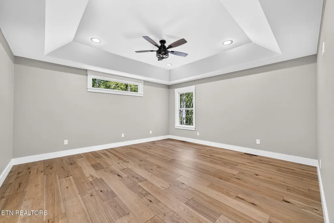
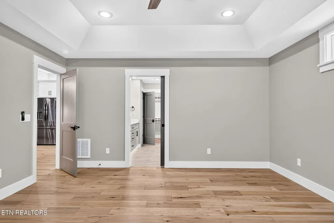
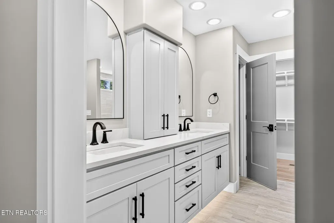
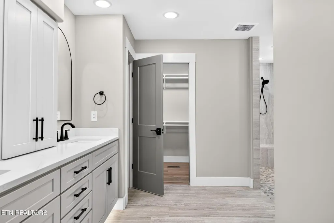
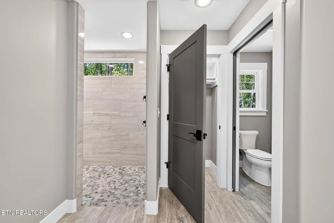
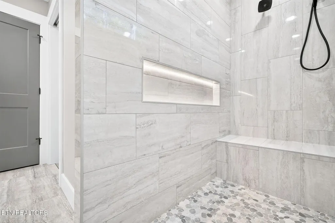
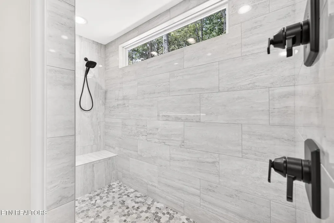
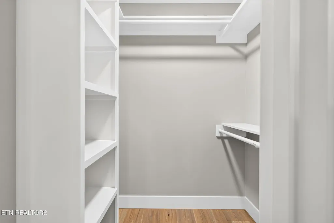
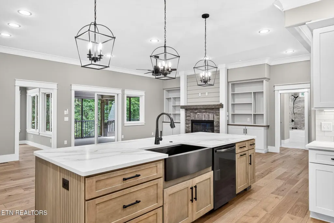
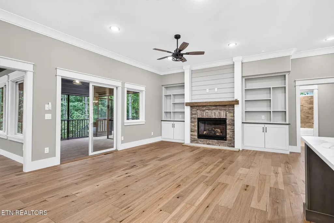
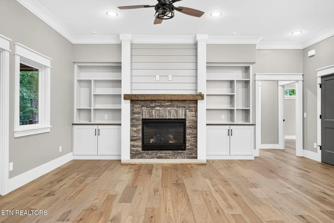
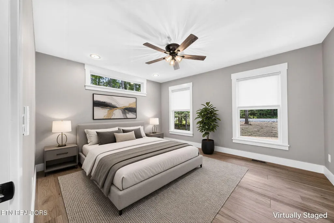
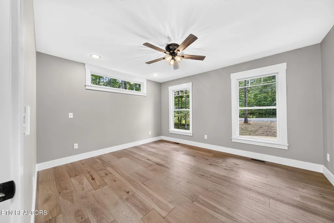
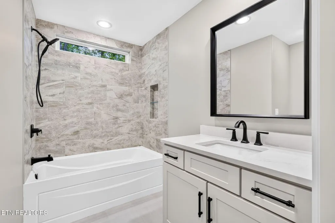
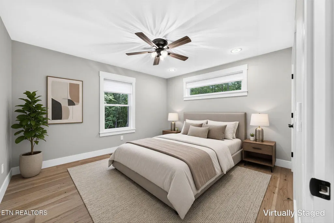
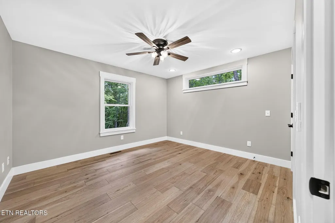
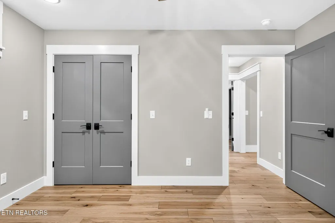
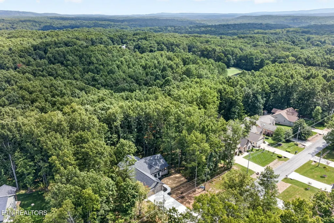
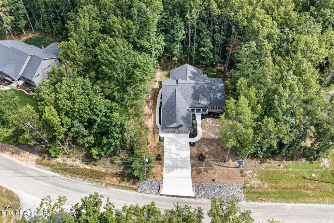
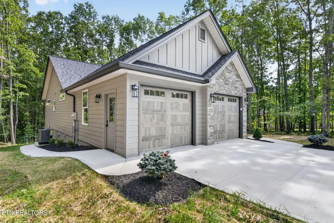
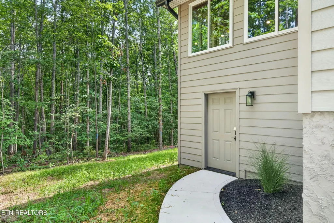
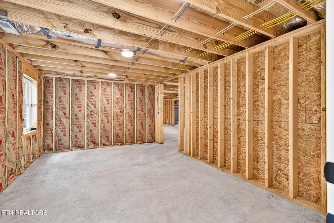
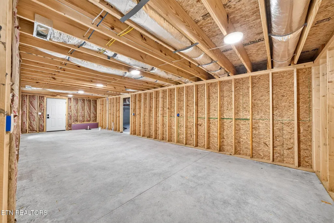
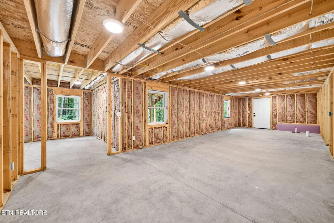
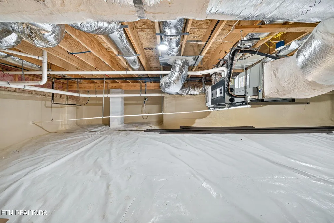
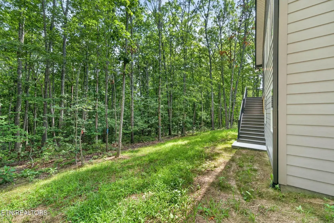
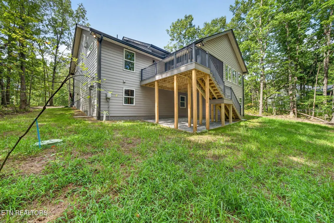
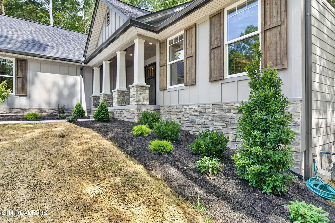
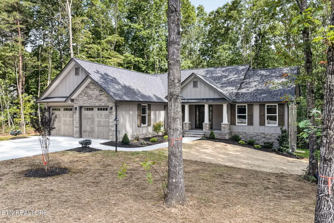
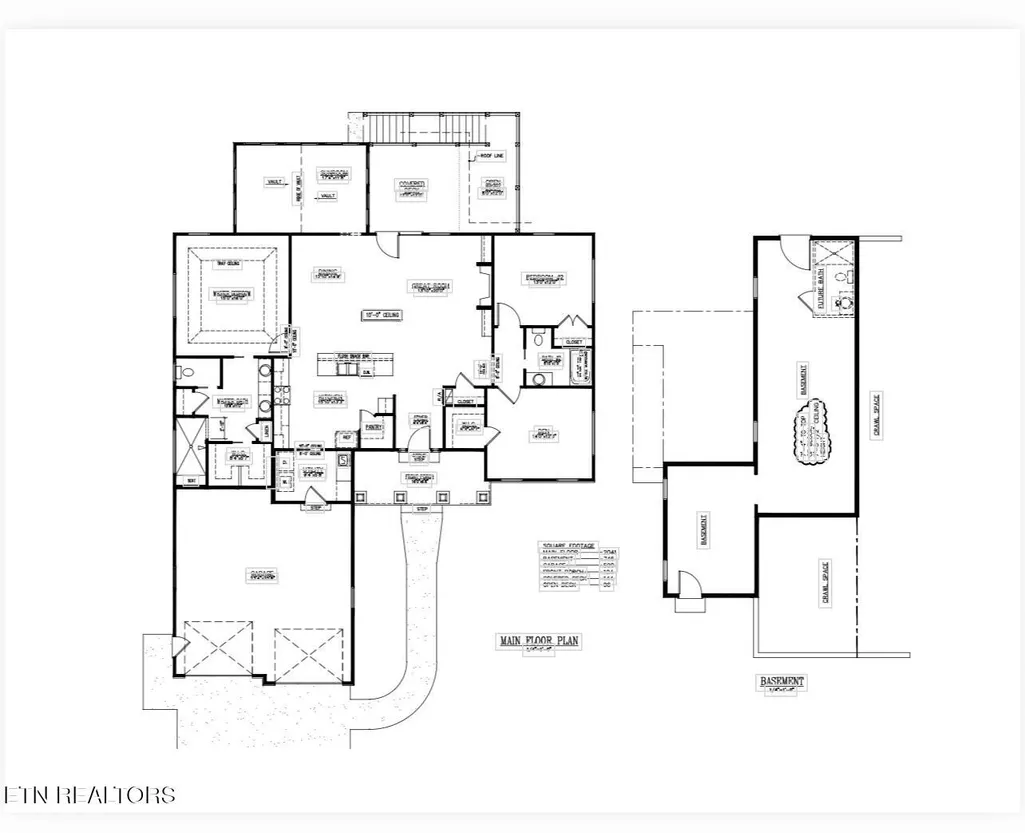
''Welcome Home'' This exquisite Ronnie Wyatt craftsman-built home seamlessly blends traditional charm with modern amenities, offering a perfect sanctuary in the heart of the unique Fairfield Glade Community. (https://www.fairfieldglade.net) As you enter this 2042 sq ft home, you are greeted by a generous foyer that sets the tone for the residence. This home features 2x6 construction, custom door and window framing that enhances the homes elegant aesthetics. The extra 746 sq ft of space in the lower level has been framed and plumbed for your dream. The heart of the home boasts a spacious sunroom adorned with tongue and groove vaulted ceiling and windows on all sides ushering in the green landscape. The The screened in porch and grilling deck are constructed with composite decking, perfect for cookouts and celebrations. The living area features a brick fireplace flanked by custom shelving, providing storage and style. The shiplap accents add a touch of rustic charm, while the hardwood flooring throughout complements the home's modern ambiance. The kitchen is a culinary dream, equipped with custom cabinetry, quartz countertops, an island, and a natural gas stove. The design is practical flowing with a creative touch offering ample storage, a pantry and plenty of workspace for the home chef. In the Master Suite you will find elegant tile work and a tiled Roman style walk-in shower, custom shelving in closets, his/her sinks, and a trey ceiling over head in the bedroom area. The home is covered in batten board siding; a generous oversized 2 car garage providing a ton of space for your vehicles. Walk around to the side of the home to enter additional space for your imagination. There are two rooms with one plumbed for a bath area if you so choose. This craftsman home is not just a residence; it's a carefully curated space designed for both comfort and style.
| Elementary School | High School |
|---|---|
| Crab Orchard Elementary | Stone Memorial High School |
| Price History | |
|---|---|
| 8/28/2026 | Listed $650,000 |
| 8/28/2026 | 2$639,900 |
General Features
| Living Area | 2041 |
|---|---|
| Sewer | Public Sewer |
| Heating | Central,Electric,Heat Pump,Natural Gas,Other |
| Cooling | Central Air |
| Utilities | Electricity Available,Natural Gas Available,Water Available |
| Possession | Close Of Escrow |
| Appliances | Dishwasher,Disposal,Microwave,Range,Refrigerator,Oven |
| HOA Fee | 137 |
| Garage Spaces | 2 |
| Association Fee Includes | Trash,Sewer |
| Patio/Porch Features | Deck |
| Architectural Style | Other |
| Construction Materials | Fiber Cement,Frame,Vinyl Siding |
| Year Built | 2026 |
| Stories Count | 1 |
| Topography | Other,Wooded,Rolling Slope |
| Levels | Three Or More |
| Property Subtype | Single Family Residence |
| Assoc Fee Paid Per | Monthly |
| County | Cumberland County,TN |
| New Construction | Yes |
| Property Type | Residential |
| Association Amenities | Pool,Golf Course,Playground |
| Attached Garage | No |
| Energy Efficient | Water Heater,Windows |
| Subdivision Name | Dorchester |
| Garage Y/N | Yes |
| Full Baths | 2 |
| Status | Active |
| Directions | Turn onto Westchester Dr off of Peavine Rd; Turn right onto Cappshire Rd; Turn right onto Beachwood Dr; Home On left; Sign on Property |
| High School | Stone Memorial High School |
| City | Crossville |
| Senior Community Y/N | No |
| Lot Size Units | Acres |
| Elementary School | Crab Orchard Elementary |
| Property Attached Y/N | No |
| Year Built Details | New |
| Tax Annual Amount | 43 |
| Building Area Units | Square Feet |
| Living Area Units | Square Feet |
| Standard Status | Active |
| Tax Lot | 39 |
Interior Features
| Interior Amenities | Walk-In Closet(s),Pantry |
|---|---|
| Basement | Partially Finished,Exterior Entry,Other |
| Flooring | Wood,Tile |
| Total Fireplaces | 1 |
| Air Conditioning Y/N | Yes |
| Heating Y/N | Yes |
| Fireplace Y/N | Yes |
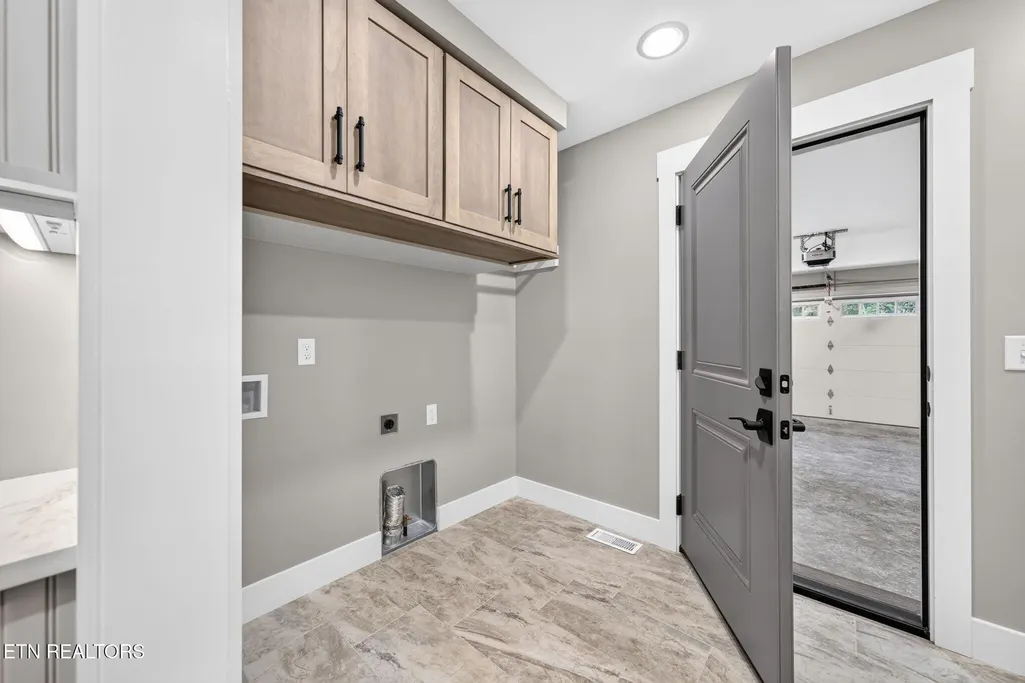
| Laundry Features | Washer Hookup,Electric Dryer Hookup |
| Total Bedrooms | 3 |
| Main Level Bedrooms | 3 |
| Below Grade Finished Area Unit Type | Square Feet |
| LivingAreaSource | Builder |
| Below Grade Finished Area Source | Builder |
| Above Grade Finished Area Source | Builder |
| Above Grade Finished Area Unit Type | Square Feet |
| Total Baths | 2 |
Exterior Features
| Parking Features | Garage Door Opener |
|---|---|
| Lot Features | Other,Wooded,Rolling Slope |
| Water Source | Public |
| Total Parking | 2 |
| Lot Size Area | 0.25 |
| Building Area Total | 2041 |
| Lot Dimensions | 80X142 |
| Lot Size Acres | 0.25 |
| Lot Size Source | Assessor |
| Waterfront Y/N | No |
| Covered Spaces | 2 |
Amenities
- Foreclosure
- Views
- Short Sale
- New Construction
- Adult 55+
- Lease To Own
- No HOA Fees
- Furnished
- Primary On Main
- Air Conditioning
- Seller Finance
- Green
- Fixer Upper
- Horse
- Golf
- Fireplace
- Deck
- Garage
- Basement
- Pool
Property vs Single Family Average in 38558
Price
Taxes
Year Built
Visits
 The data relating to real estate for sale on this web site comes in part from the Internet Data Exchange Program of RealTracs Solutions as distributed by MLS Grid. Real estate listings held by brokerage firms other than Parks Auction and Realty are marked with the Internet Data Exchange Program logo or thumbnail logo and detailed information about them includes the name of the listing brokers.
