
Price Reduction - New Construction - Adult 55+
Address
2804 Bison Ct, Antioch, TN
Price
$ 449,995
Property Attributes
- MLS#3528977
- TypeSingle Family
- Listing Status Active
- CountyDAVIDSON
- CityAntioch
- NeighborhoodCedars Of Cane Ridge
- Zip37013
- Style
- Year Built2026
- Taxes$ 3434
- Price$ 449,995
- Bedrooms3
- Full Bathrooms3
- Half Bathrooms0
- Sqr Footage1812
- Lot Size0.14 Acres
Data Source:
Listing courtesy of RealTracs MLS as distributed by MLS GRID
Property Description
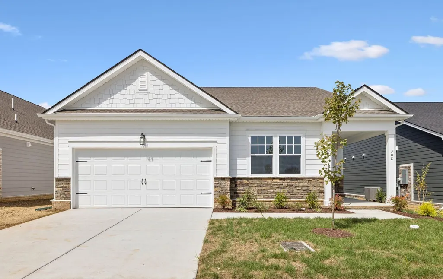
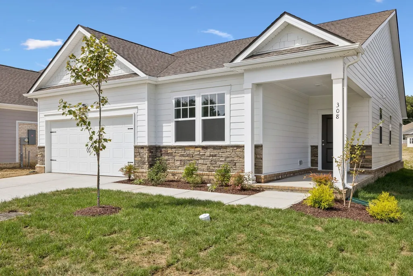
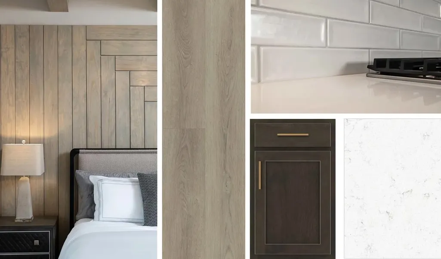
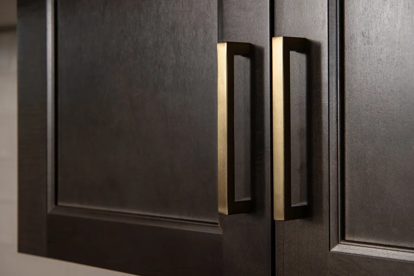
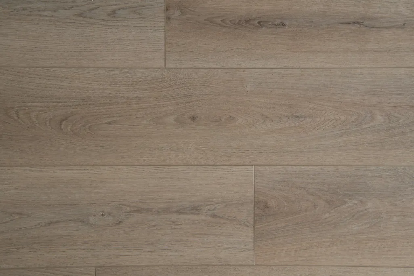
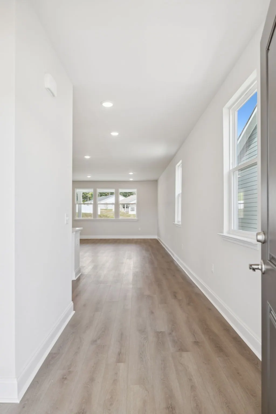
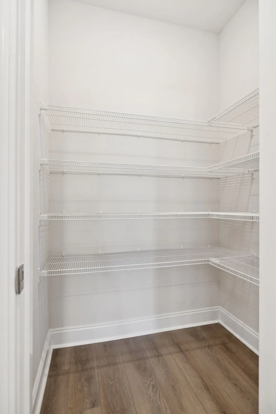
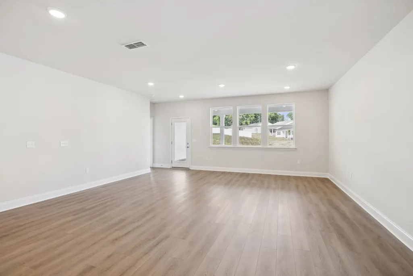
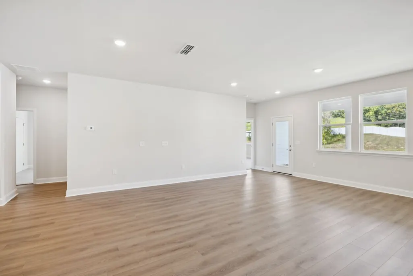
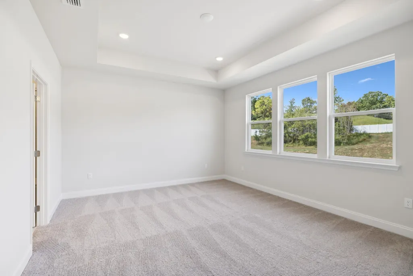
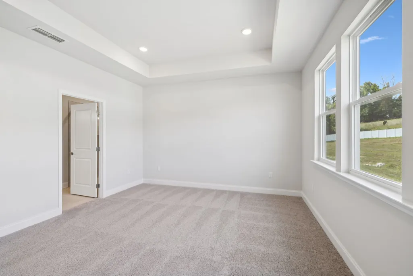
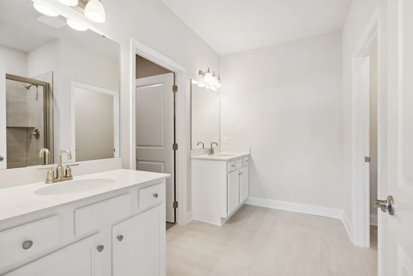
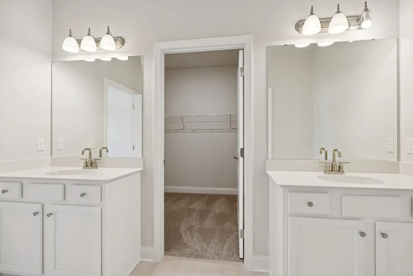
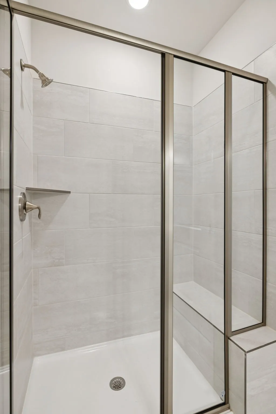
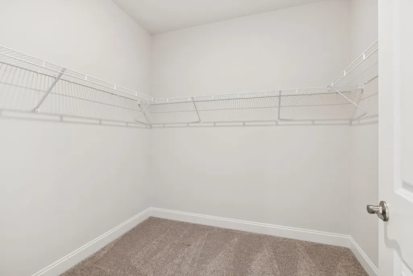
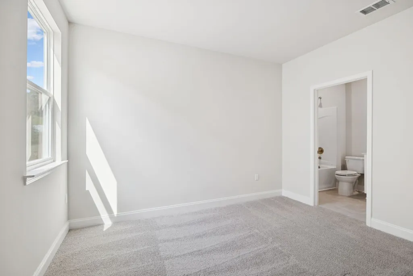
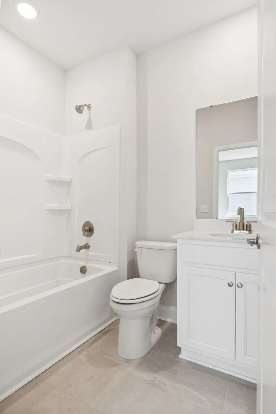
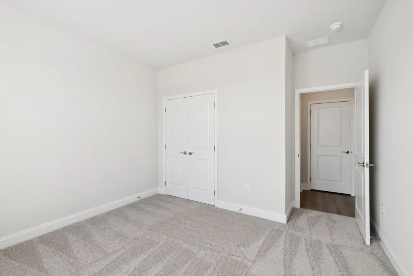
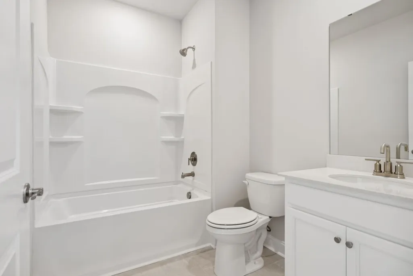
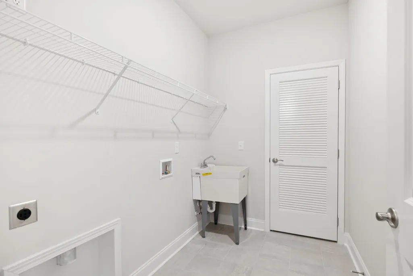
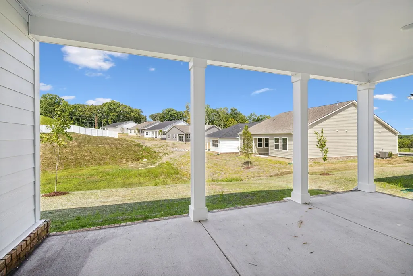
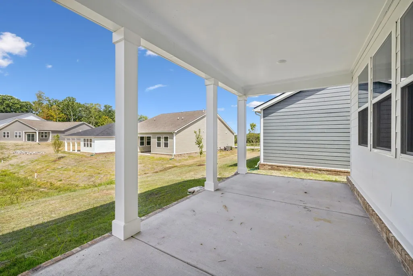
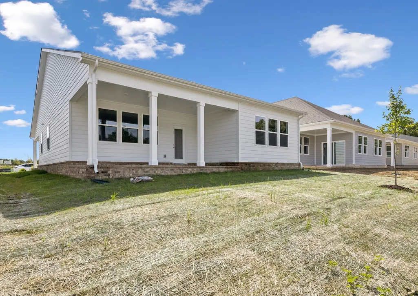
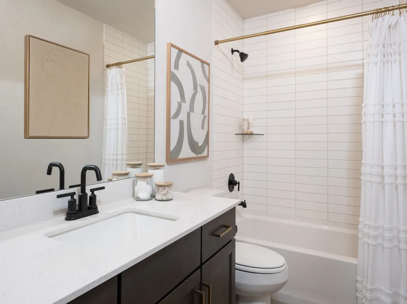
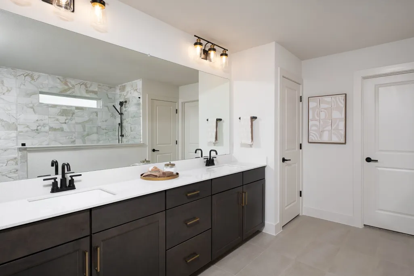
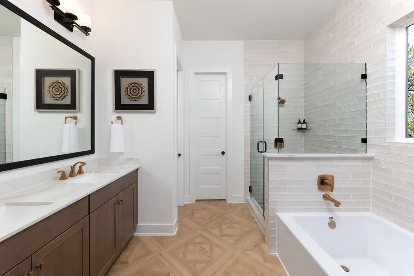
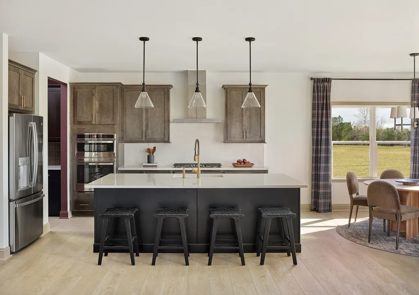
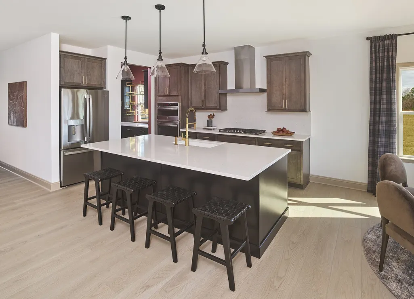
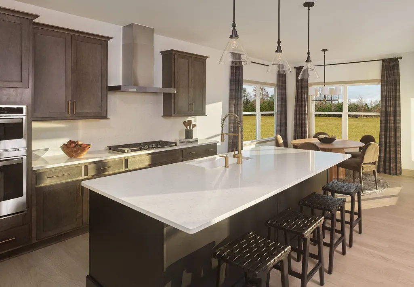
Homesite #31 – Welcome to Cedars at Cane Ridge, a thoughtfully designed 55+ community. The unique Palmer 3 bedroom plan is cleverly designed. After spending time in enjoying your wide open living space filled with natural lighting, fabulously designed kitchen showing the highly requested Canvas Collection by Ashton woods, perfect for entertaining, fall in love with the rest of this home! The spacious primary bedroom has the room and flo you are sure to enjoy. The primary bathroom offers large step in tile shower and double vanities separated by the entry of your huge walk in closet. What is different about this plan is that the two guest bedrooms, both have have access to a full bathroom, Additional highlights include luxurious vinyl plank flooring throughout the main living areas and a convenient laundry room at the garage entry. Don't forget that large inviting covered back patio for those evenings relaxing outdoors! Come and join us in the thriving Cane Ridge community. We are just 3 short miles from Tanger outlets, restaurants, parks, interstate 24, and more! See you soon! The Oxford Collection showcases dark cabinets, quartz countertops, a subway tile backspalash, stainless steel appliances, and a spacious walk-in pantry. The kitchen flows into the dining area and family room, with seamless access to the rear covered patio—ideal for relaxed outdoor living.
| Elementary School | Middle School | High School |
|---|---|---|
| A. Z. Kelley Elementary | Thurgood Marshall Middle | Cane Ridge High School |
| Price History | |
|---|---|
| 8/29/2026 | Listed $459,995 |
| 9/16/2026 | 3$449,995 |
General Features
| Living Area | 1812 |
|---|---|
| Sewer | Public Sewer |
| Heating | Central,Natural Gas |
| Cooling | Central Air |
| Utilities | Natural Gas Available,Water Available |
| Possession | Close Of Escrow |
| Appliances | Range,Dishwasher,Disposal,Microwave |
| HOA Fee | 100 |
| Garage Spaces | 2 |
| Association Fee Includes | Maintenance Structure,Trash |
| Patio/Porch Features | Patio,Covered,Porch |
| Security Features | Carbon Monoxide Detector(s),Smoke Detector(s) |
| Construction Materials | Fiber Cement,Stone |
| Pets Allowed | Yes |
| Year Built | 2026 |
| Stories Count | 1 |
| Levels | One |
| Property Subtype | Single Family Residence |
| HOA Fee 2 | 350 |
| Assoc Fee Paid Per | Monthly |
| County | Davidson County,TN |
| New Construction | Yes |
| Property Type | Residential |
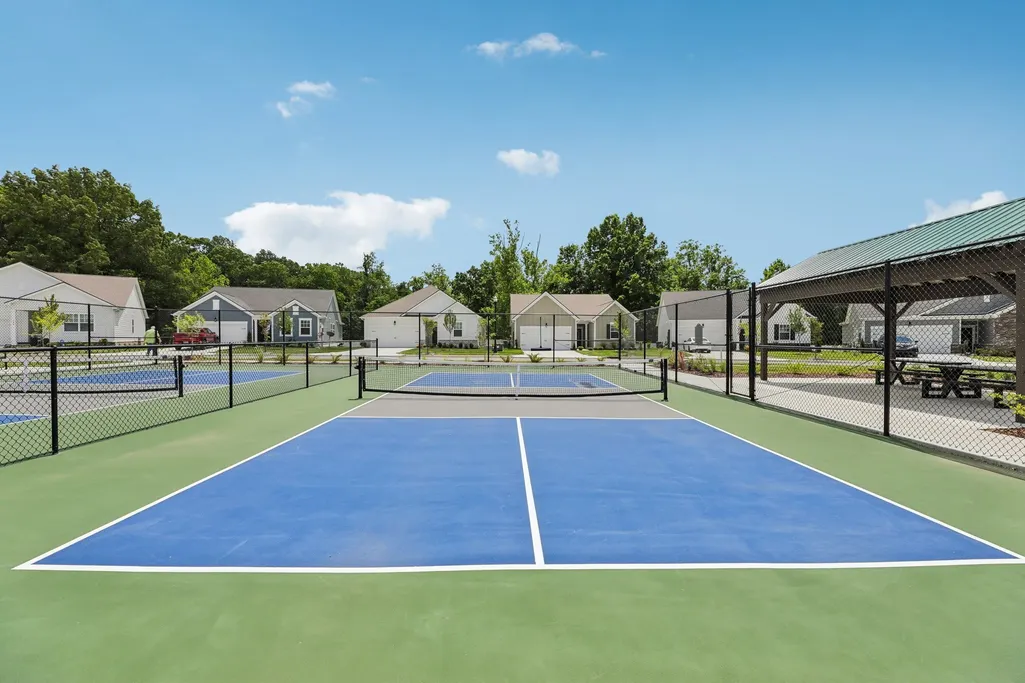
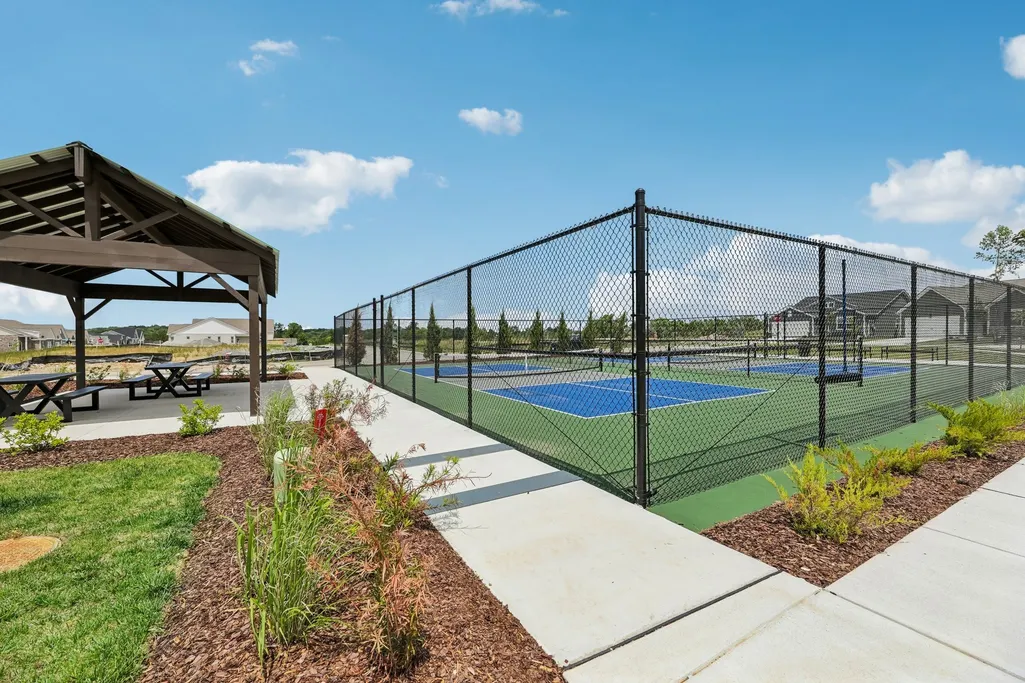
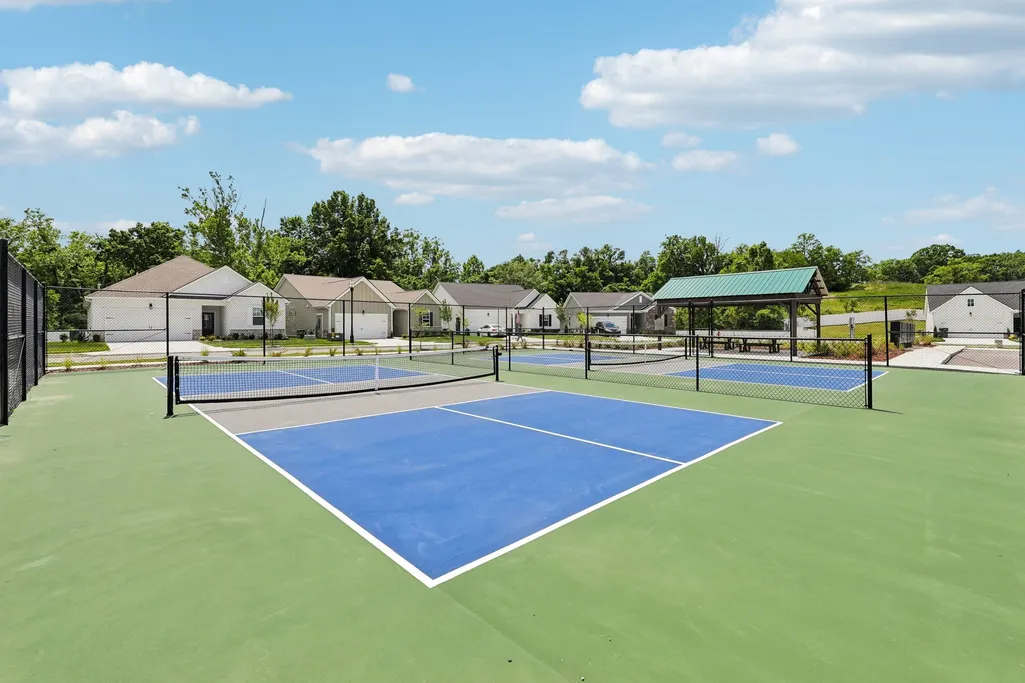
| Association Amenities | Fifty Five and Up Community,Pickleball Court(s),Sidewalks,Underground Utilities,Trail(s) |
| Attached Garage | Yes |
| Energy Efficient | Thermostat |
| Subdivision Name | Cedars Of Cane Ridge |
| Garage Y/N | Yes |
| Full Baths | 3 |
| Status | Active |
| Buyer Financing | Conventional,FHA,VA |
| Directions | I24 E from Nashville. Take exit 60A (Hickory Hollow Pkwy). Stay right to Century Farms Pkwy. Take 2nd exit at rounda-bout (Cane Ridge Rd). Turn right onto Old Franklin Rd. Left on Preston Rd. Left on |
| High School | Cane Ridge High School |
| City | Antioch |
| Senior Community Y/N | Yes |
| Lot Size Units | Acres |
| HOA Fee 2 Frequency | One Time |
| Elementary School | A. Z. Kelley Elementary |
| Property Attached Y/N | No |
| Year Built Details | New |
| Tax Annual Amount | 3434 |
| Middle/Junior High School | Thurgood Marshall Middle |
| Building Area Units | Square Feet |
| Living Area Units | Square Feet |
| Standard Status | Active |
| Tax Lot | 31 |
Interior Features
| Interior Amenities | Kitchen Island |
|---|---|
| Basement | None |
| Flooring | Carpet,Laminate,Tile |
| Air Conditioning Y/N | Yes |
| Heating Y/N | Yes |
| Above Grade Finished Area | 1812 |
| Laundry Features | Electric Dryer Hookup,Washer Hookup |
| Total Bedrooms | 3 |
| Main Level Bedrooms | 3 |
| Below Grade Finished Area Unit Type | Square Feet |
| LivingAreaSource | Builder |
| Below Grade Finished Area Source | Builder |
| Above Grade Finished Area Source | Builder |
| Above Grade Finished Area Unit Type | Square Feet |
| Total Baths | 3 |
Exterior Features
| Parking Features | Attached |
|---|---|
| Water Source | Public |
| Total Parking | 2 |
| Lot Size Area | 0.14 |
| Building Area Total | 1812 |
| Lot Dimensions | 51 X 120 |
| Lot Size Acres | 0.14 |
| Lot Size Source | Assessor |
| Waterfront Y/N | No |
| Covered Spaces | 2 |
Amenities
- Foreclosure
- Views
- Short Sale
- New Construction
- Adult 55+
- Lease To Own
- No HOA Fees
- Furnished
- Primary On Main
- Air Conditioning
- Seller Finance
- Green
- Fixer Upper
- Horse
- Golf
- Fireplace
- Deck
- Garage
- Basement
- Pool
Property vs Single Family Average in 37013
Price
Taxes
Year Built
Visits
 The data relating to real estate for sale on this web site comes in part from the Internet Data Exchange Program of RealTracs Solutions as distributed by MLS Grid. Real estate listings held by brokerage firms other than Parks Auction and Realty are marked with the Internet Data Exchange Program logo or thumbnail logo and detailed information about them includes the name of the listing brokers.
