
Price Reduction - New Construction
Address
4154 Dream Beetle Loop, Rockvale, TN
Price
$ 569,990
Property Attributes
- MLS#3531732
- TypeSingle Family
- Listing Status Active
- CountyRUTHERFORD
- CityRockvale
- NeighborhoodRiley Farms
- Zip37153
- Style
- Year Built2026
- Taxes$ 1
- Price$ 569,990
- Bedrooms4
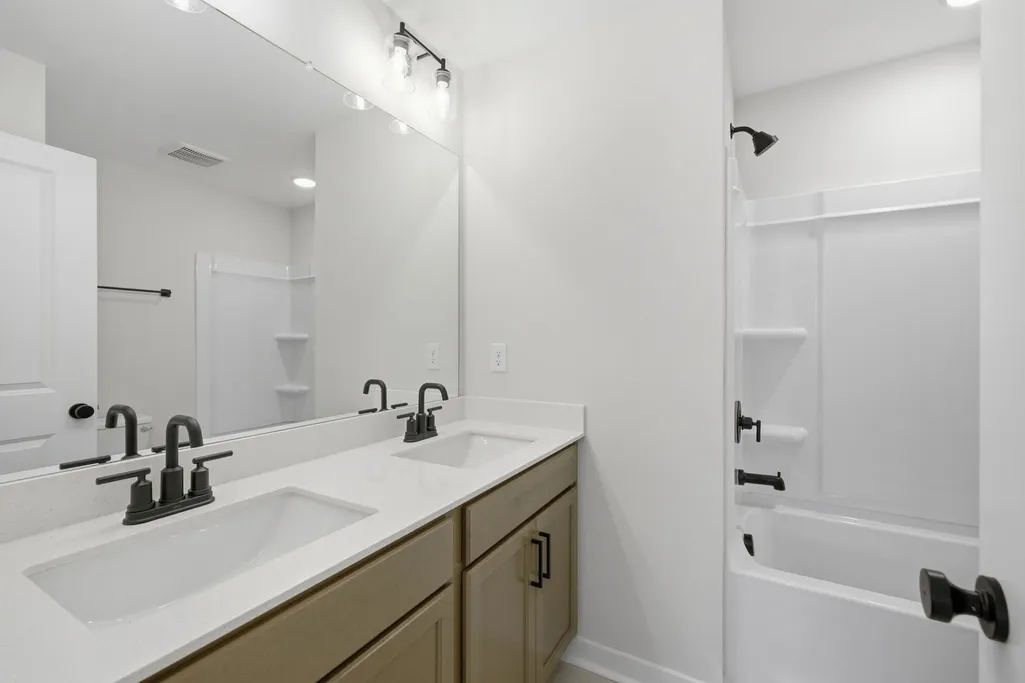
- Full Bathrooms3
- Half Bathrooms0
- Sqr Footage2762
Data Source:
Listing courtesy of RealTracs MLS as distributed by MLS GRID
Property Description
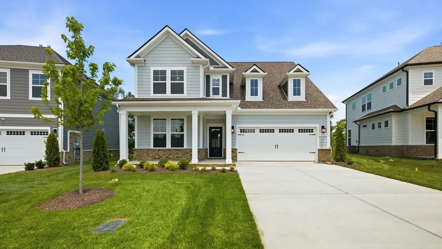
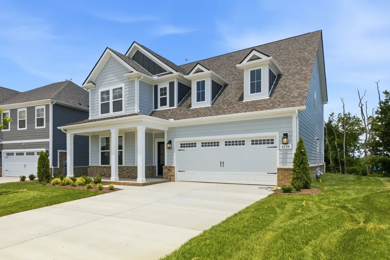
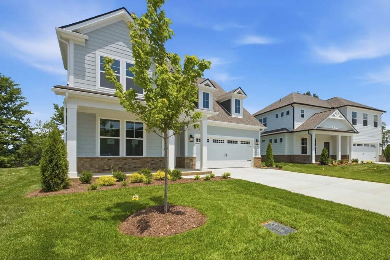
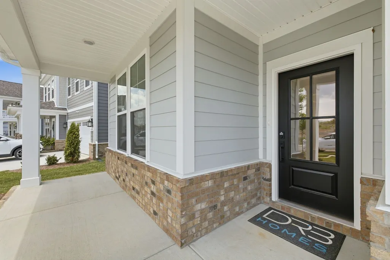
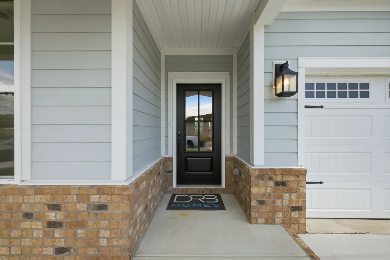
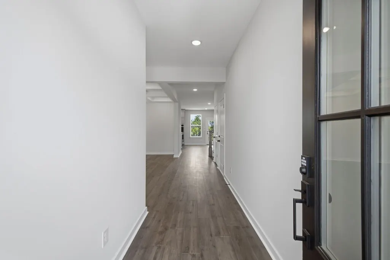
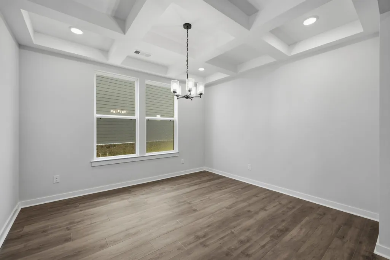
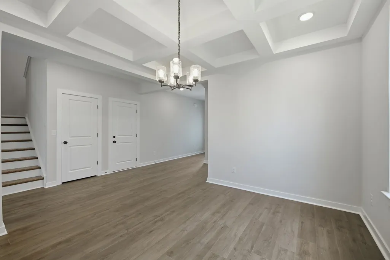
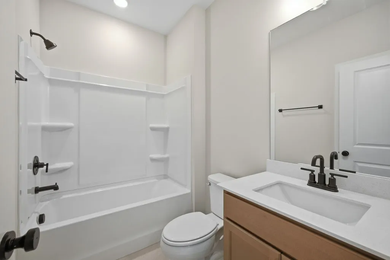
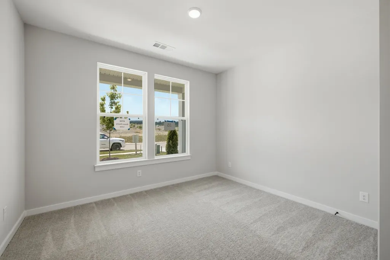
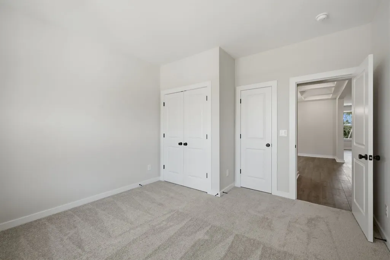
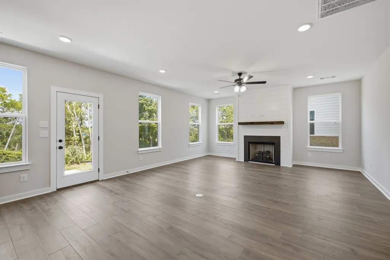
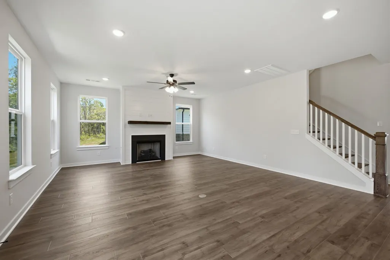
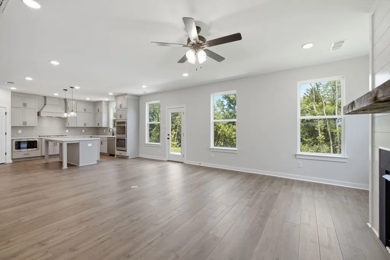
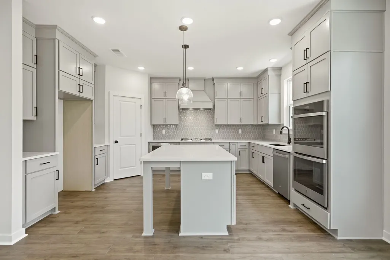
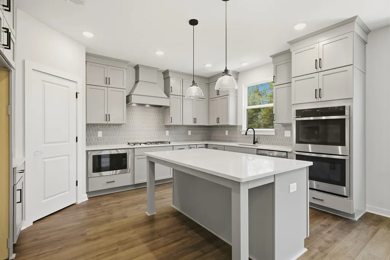
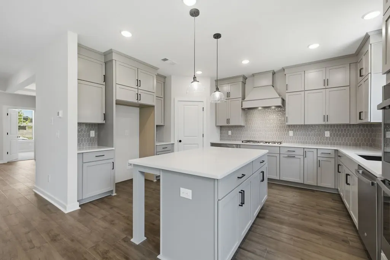
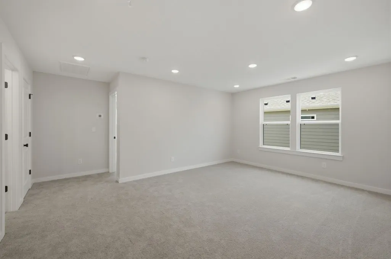
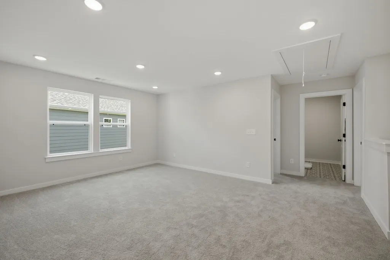
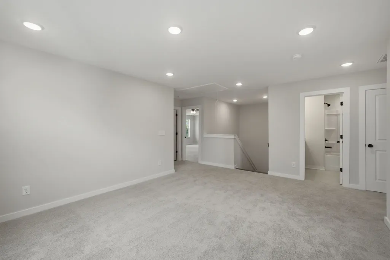
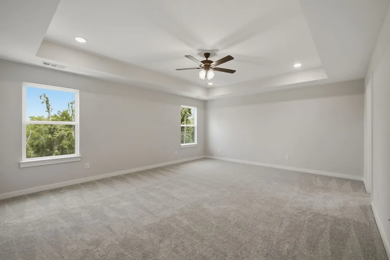
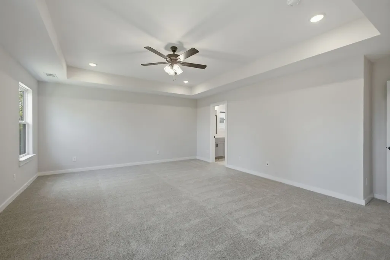
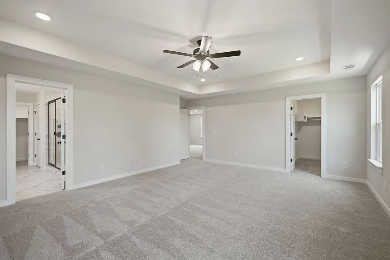
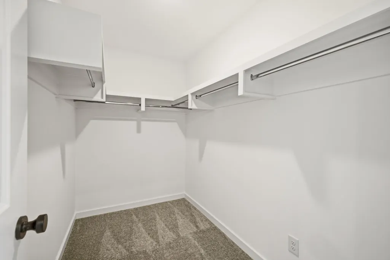
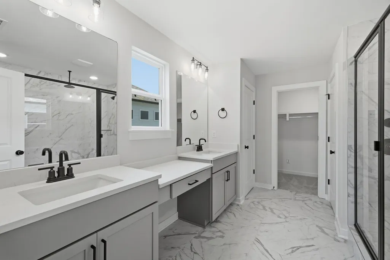
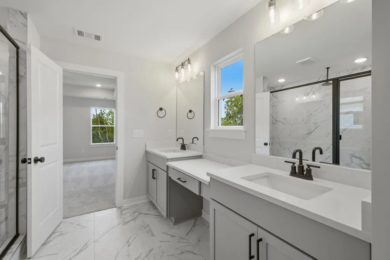
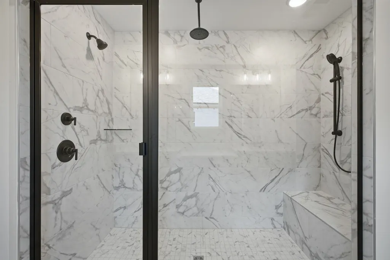
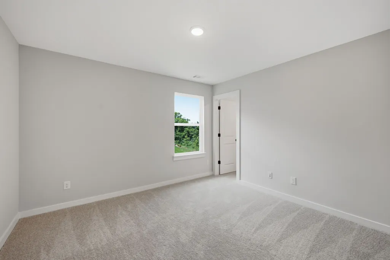
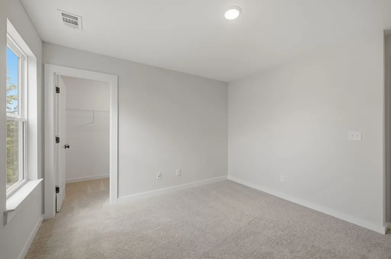
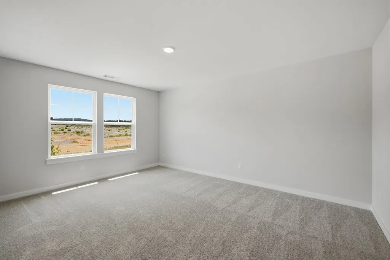
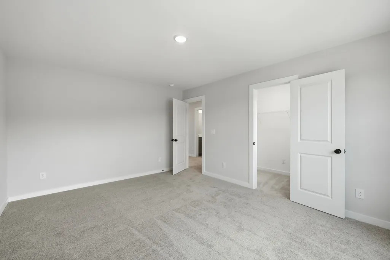
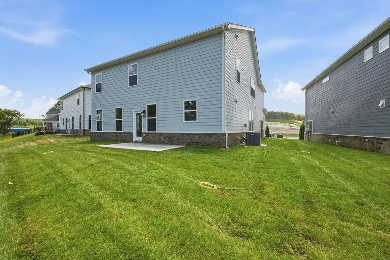
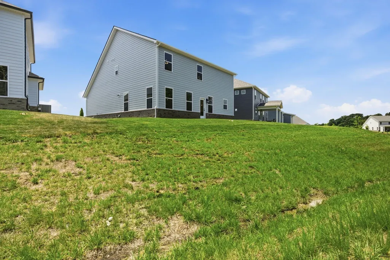
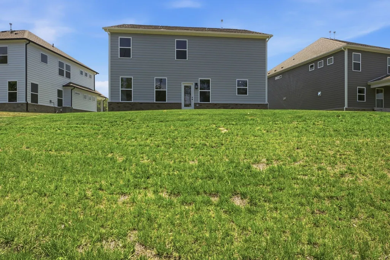
Welcome to Riley Farms by DRB Homes! The Most Flexible Home Designs and Premium Included Features in the Murfreesboro Area. The Wynwood plan offers the perfect blend of open-concept living and timeless design, ideal for entertaining and everyday life. The spacious main level flows effortlessly, creating an inviting atmosphere for family gatherings and hosting guests. A formal dining room with elegant coffered ceilings adds architectural charm and abundant natural light. Chef's Kitchen with cabinets to the ceilings, gas cooktop, and double wall ovens. The main-level guest suite provides flexibility and can easily serve as a private home office. Upstairs, a versatile loft offers endless possibilities perfect for a media room, play space, or cozy reading retreat. The luxurious primary suite is a true sanctuary, featuring generous space and a spa-inspired en-suite bath complete with a floor-to-ceiling tile shower. An upstairs laundry room adds everyday convenience, making household tasks simple and efficient. Thoughtfully designed with both style and function in mind, this home delivers comfort, flexibility, and modern living at its best. Stop by or schedule a visit today and ask the Sales Consultant about our rate buy down! Homesite 35.Some pics are of model home. Selections, colors may vary.
| Elementary School | Middle School | High School |
|---|---|---|
| Rockvale Elementary | Rockvale Middle School | Rockvale High School |
| Price History | |
|---|---|
| 9/3/2026 | Listed $579,990 |
| 9/4/2026 | 2$569,990 |
General Features
| Living Area | 2762 |
|---|---|
| Sewer | Public Sewer |
| Heating | Natural Gas |
| Cooling | Electric |
| Utilities | Electricity Available,Natural Gas Available,Water Available |
| Possession | Close Of Escrow |
| Roof | Asphalt |
| Appliances | Built-In Electric Oven,Double Oven,Built-In Gas Range,Cooktop,Dishwasher,Disposal,Microwave,Stainless Steel Appliance(s) |
| HOA Fee | 140 |
| Garage Spaces | 2 |
| Association Fee Includes | Internet |
| Patio/Porch Features | Patio,Covered,Porch |
| Security Features | Carbon Monoxide Detector(s),Smoke Detector(s) |
| Construction Materials | Fiber Cement,Hardboard Siding |
| Year Built | 2026 |
| Stories Count | 2 |
| Levels | Two |
| Property Subtype | Single Family Residence |
| Assoc Fee Paid Per | Monthly |
| County | Rutherford County,TN |
| New Construction | Yes |
| Property Type | Residential |
| Association Amenities | Park,Playground,Sidewalks,Underground Utilities |
| Attached Garage | Yes |
| Energy Efficient | Water Heater |
| Subdivision Name | Riley Farms |
| Garage Y/N | Yes |
| Full Baths | 3 |
| Status | Active |
| Buyer Financing | Conventional,FHA,VA |
| Directions | FROM HWY 99 (NEW SALEM): Head west,pass Rockvale Elementary School,and turn left. FROM 840 TO VETERANS PKWY: Turn right onto Veterans Parkway,right onto State Highway 99,pass Rockvale Elementary Scho |
| High School | Rockvale High School |
| City | Rockvale |
| Senior Community Y/N | No |
| Lot Size Units | Acres |
| Elementary School | Rockvale Elementary |
| Property Attached Y/N | No |
| Year Built Details | New |
| Tax Annual Amount | 1 |
| Middle/Junior High School | Rockvale Middle School |
| Building Area Units | Square Feet |
| Living Area Units | Square Feet |
| Standard Status | Active |
Interior Features
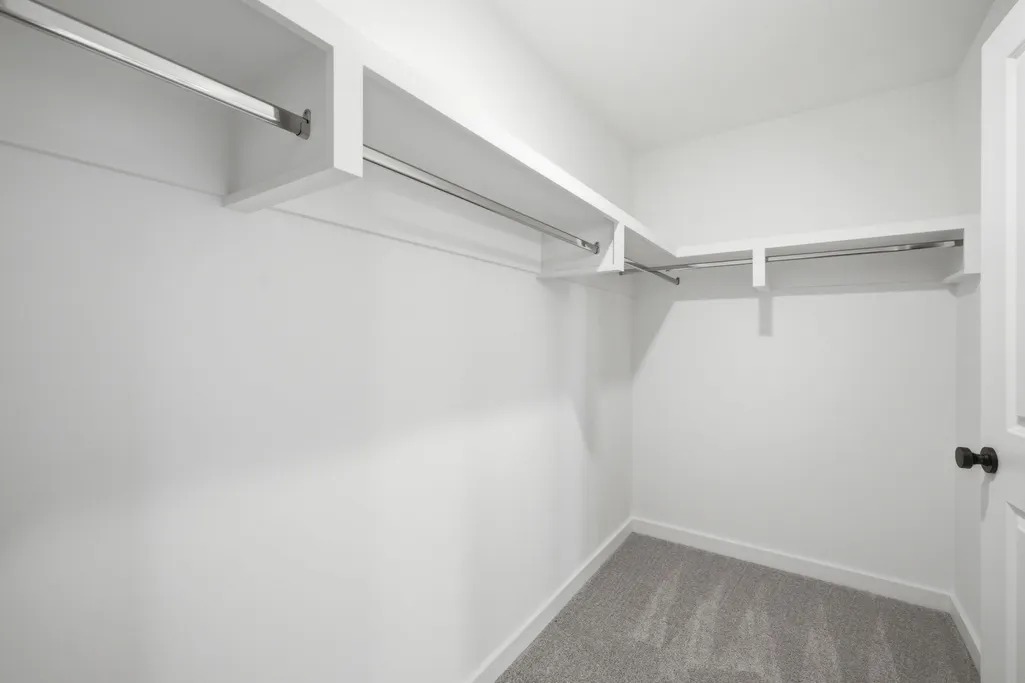
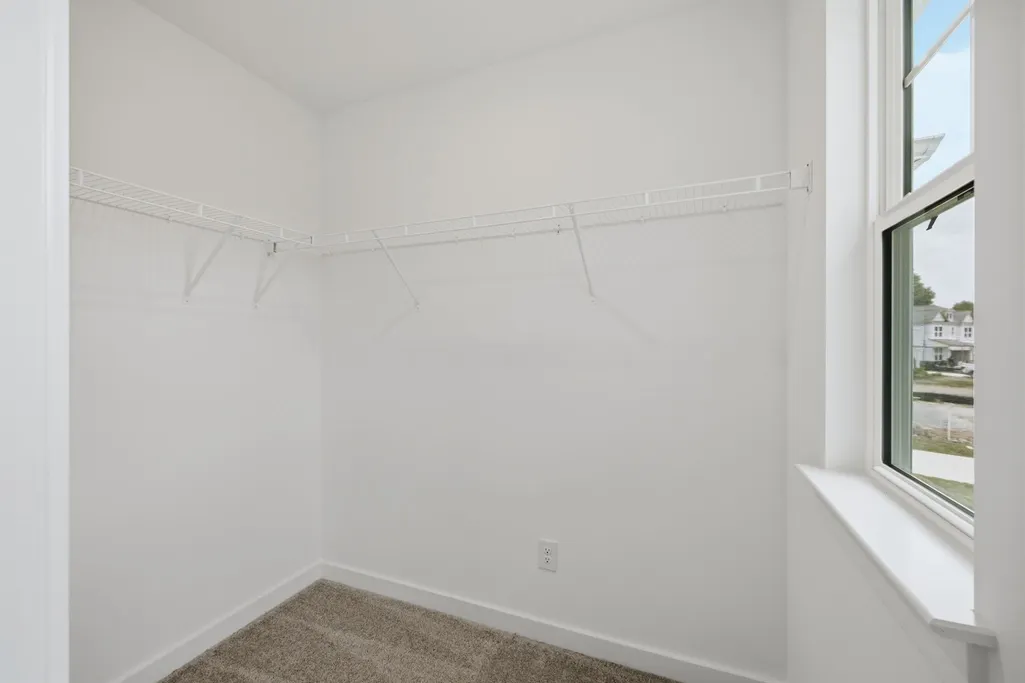
| Interior Amenities | Ceiling Fan(s),Entrance Foyer,Extra Closets,Open Floorplan,Pantry,Walk-In Closet(s),High Speed Internet |
|---|---|
| Basement | None |
| Flooring | Carpet,Laminate,Luxury Vinyl,Tile |
| Total Fireplaces | 1 |
| Air Conditioning Y/N | Yes |
| Heating Y/N | Yes |
| Fireplace Y/N | Yes |
| Above Grade Finished Area | 2762 |
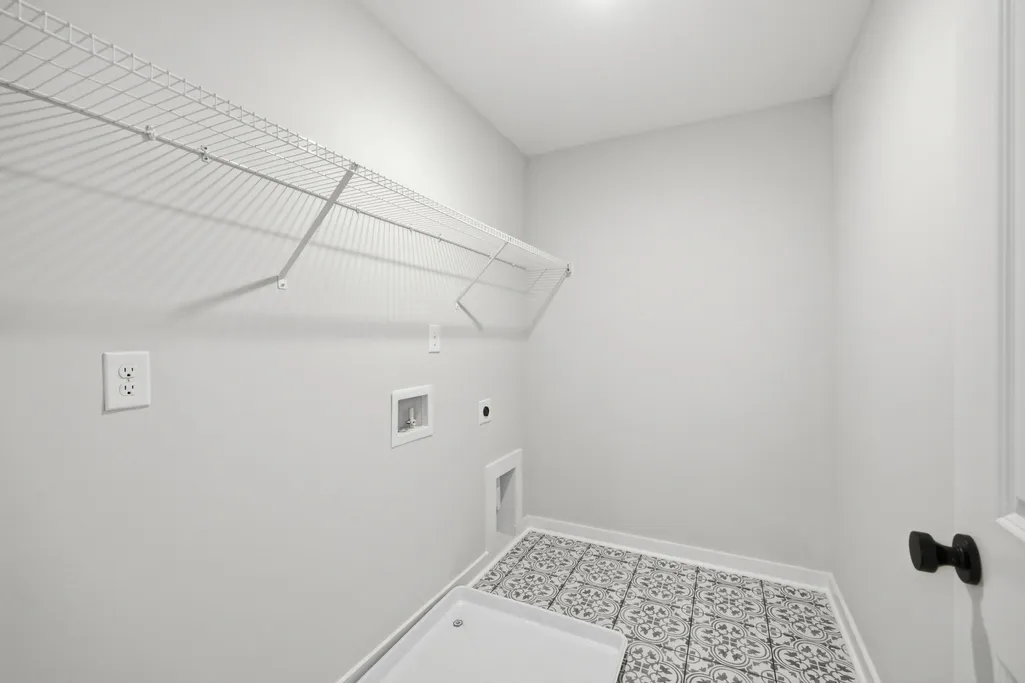
| Laundry Features | Electric Dryer Hookup,Washer Hookup |
| Total Bedrooms | 4 |
| Main Level Bedrooms | 1 |
| Below Grade Finished Area Unit Type | Square Feet |
| LivingAreaSource | Builder |
| Below Grade Finished Area Source | Builder |
| Above Grade Finished Area Source | Builder |
| Above Grade Finished Area Unit Type | Square Feet |
| Total Baths | 3 |
Exterior Features
| Parking Features | Garage Door Opener,Garage Faces Front,Concrete |
|---|---|
| Water Source | Public |
| Total Parking | 2 |
| Building Area Total | 2762 |
| Lot Size Source | Calculated from Plat |
| Waterfront Y/N | No |
| Covered Spaces | 2 |
Amenities
- Foreclosure
- Views
- Short Sale
- New Construction
- Adult 55+
- Lease To Own
- No HOA Fees
- Furnished
- Primary On Main
- Air Conditioning
- Seller Finance
- Green
- Fixer Upper
- Horse
- Golf
- Fireplace
- Deck
- Garage
- Basement
- Pool
Property vs Single Family Average in 37153
Price
Year Built
Visits
 The data relating to real estate for sale on this web site comes in part from the Internet Data Exchange Program of RealTracs Solutions as distributed by MLS Grid. Real estate listings held by brokerage firms other than Parks Auction and Realty are marked with the Internet Data Exchange Program logo or thumbnail logo and detailed information about them includes the name of the listing brokers.
