
Address
7338 Sun Blossom Lane # 174, Knoxville, TN
Price
$ 309,900
Property Attributes
- MLS#3539886
- TypeSingle Family
- Listing Status Active
- CountyKNOX
- CityKnoxville
- NeighborhoodThe Village at Strawberry Hills
- Zip37924
- StyleTraditional
- Year Built2026
- Price$ 309,900
- Bedrooms3
- Full Bathrooms2
- Half Bathrooms1
- Sqr Footage1561
- Lot Size0.1 Acres
Data Source:
Listing courtesy of RealTracs MLS as distributed by MLS GRID
Property Description
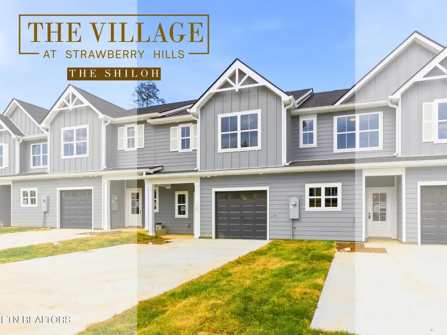
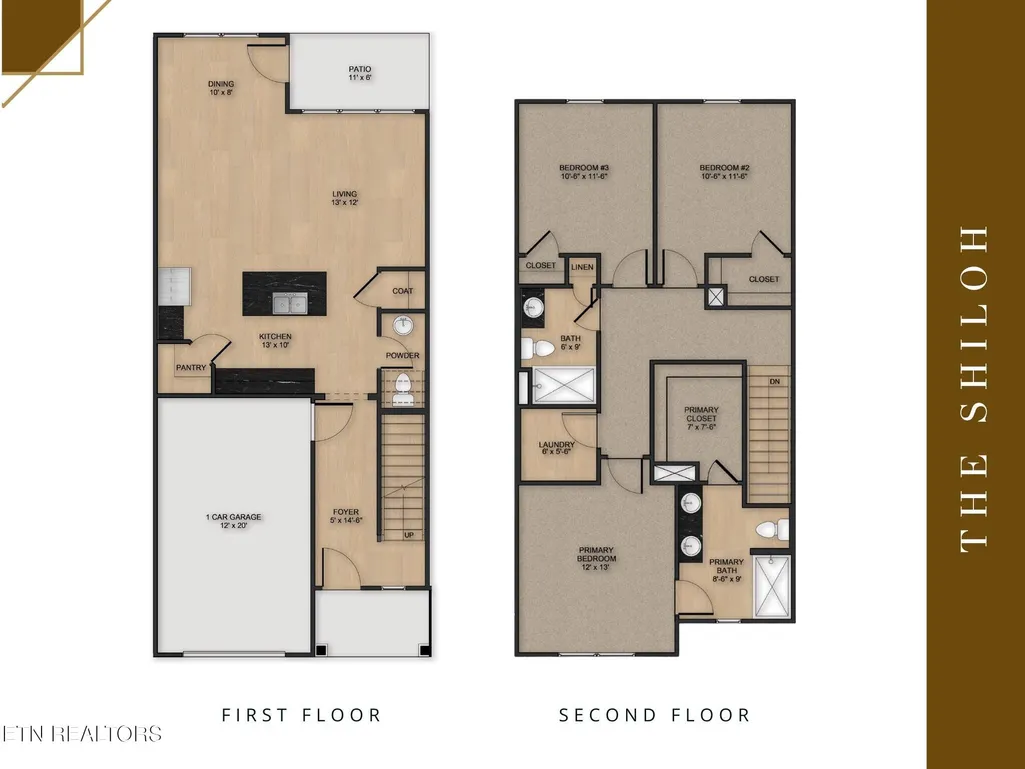
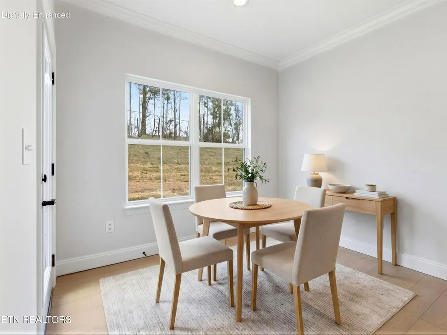
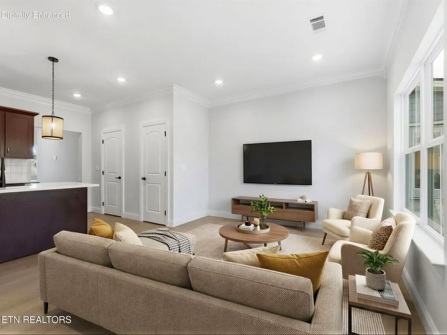
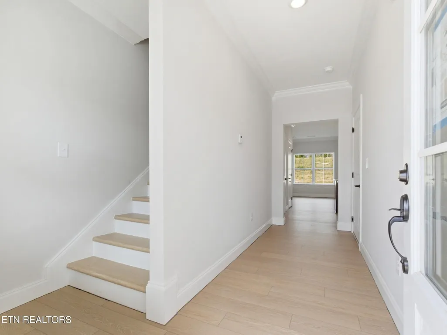
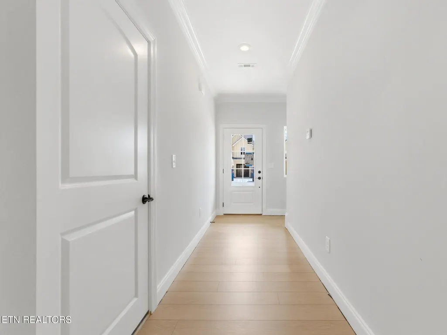
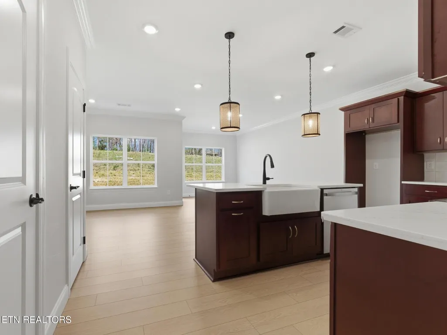
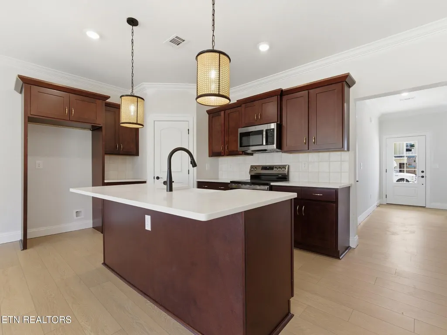
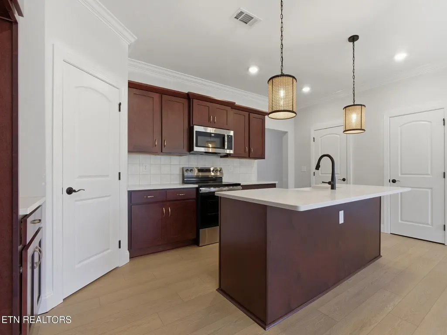
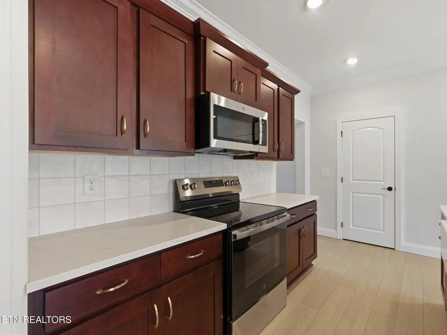
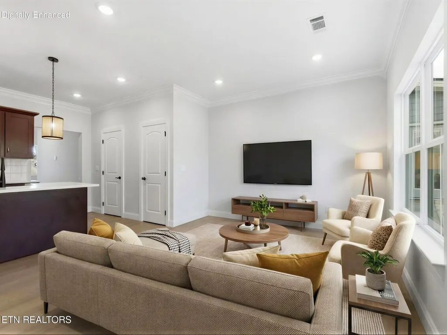
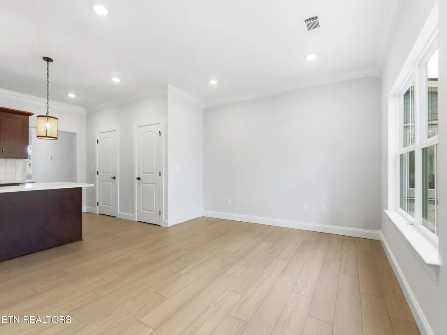
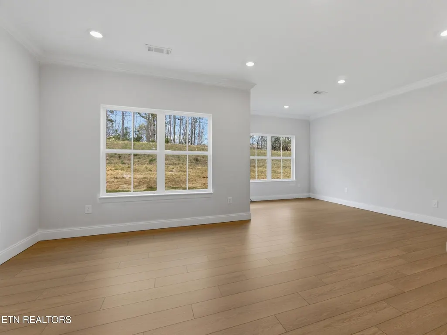
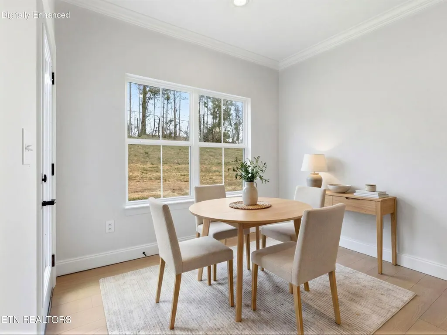
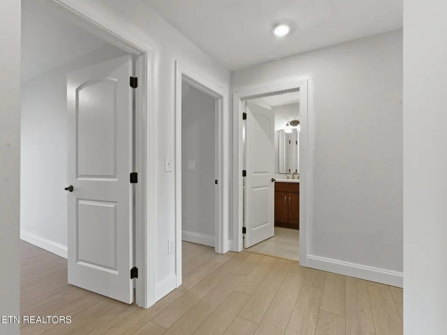
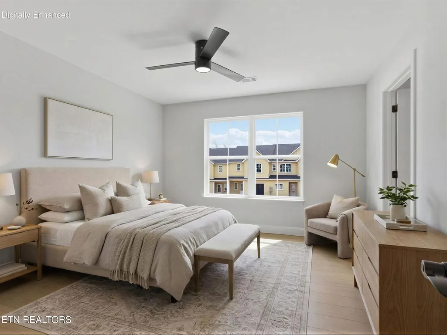
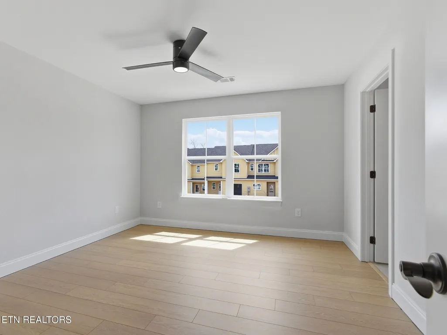
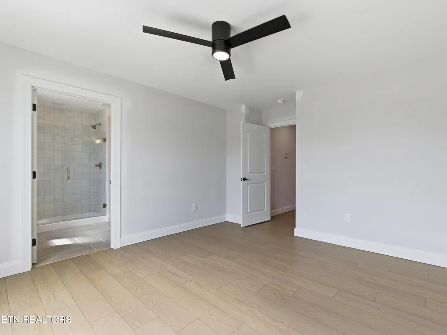
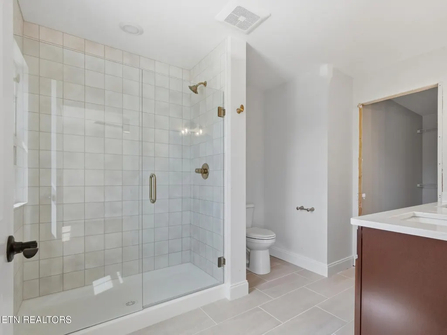
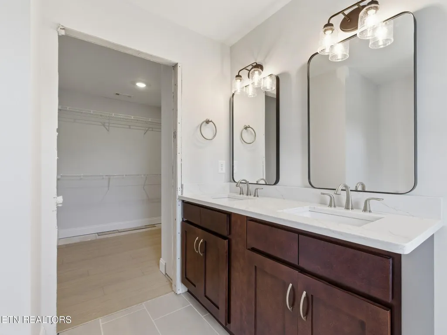
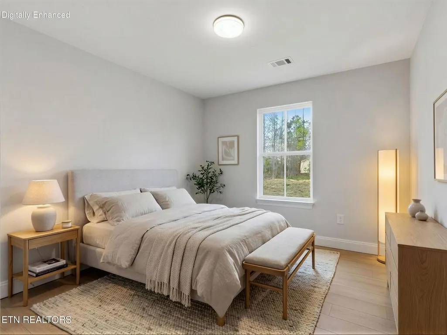
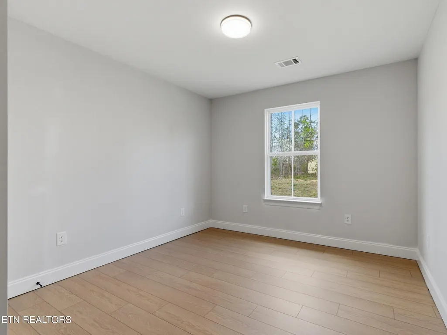
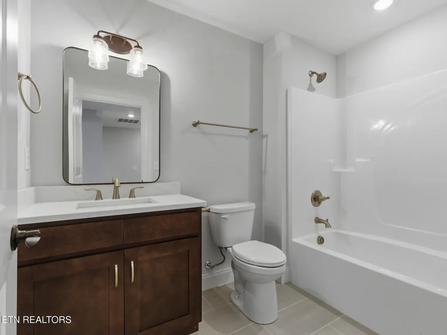
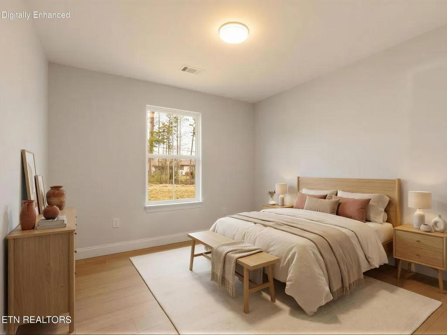
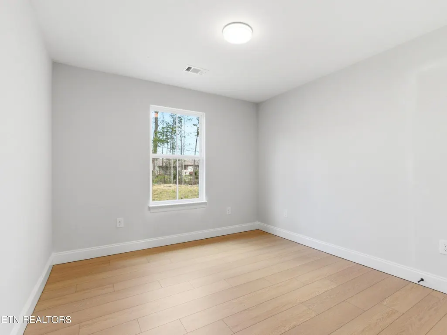
Discover comfortable, low-maintenance living at The Village at Strawberry Hills, a thoughtfully planned new construction community conveniently located just minutes from downtown Knoxville. The Shiloh offers a smart two-story design with open living spaces, three bedrooms, and everyday functionality--all complemented by community amenities and included lawn care. The main level features a welcoming foyer that opens to a spacious living area and kitchen with pantry, flowing easily into the dining space for a comfortable, connected layout. A powder room, coat closet, attached one-car garage, and rear patio add convenience for everyday living and entertaining. Upstairs, the primary suite provides a private retreat with a walk-in closet and private bath. Two additional bedrooms share a full bath, while the centrally located laundry keeps everyday tasks close and convenient. At The Village at Strawberry Hills, residents enjoy more than just a new home. Community amenities include a clubhouse and pool, along with included lawn care for an easier, low-maintenance lifestyle. With modern new construction, thoughtfully designed living spaces, community amenities, and a location convenient to downtown Knoxville, the Shiloh offers a great combination of comfort, convenience, and value. ** Please note: Photos and renderings are for illustrative purposes only and may not depict the actual unit. Some images may be virtually staged. Property Taxes have not yet been assessed and are subject to change.
| Elementary School | Middle School | High School |
|---|---|---|
| Sunnyview Primary Elementary School | Carter Middle School | Carter High School |
| Price History | |
|---|---|
| 9/3/2026 | Listed $309,900 |
General Features
| Living Area | 1561 |
|---|---|
| Sewer | Public Sewer |
| Heating | Central,Electric,Heat Pump,Natural Gas,Zoned |
| Cooling | Central Air,Ceiling Fan(s),Other |
| Utilities | Electricity Available,Natural Gas Available,Water Available |
| Possession | Close Of Escrow |
| Appliances | Dishwasher,Disposal,Microwave,Range |
| HOA Fee | 255 |
| Garage Spaces | 1 |
| Association Fee Includes | Maintenance Structure,Maintenance Grounds |
| Patio/Porch Features | Patio,Porch,Covered |
| Architectural Style | Traditional |
| Security Features | Smoke Detector(s) |
| Construction Materials | Fiber Cement,Frame |
| Year Built | 2026 |
| Topography | Level |
| Levels | Two |
| Unit Number | 174 |
| Property Subtype | Single Family Residence |
| Assoc Fee Paid Per | Monthly |
| County | Knox County,TN |
| New Construction | No |
| Property Type | Residential |
| Association Amenities | Pool,Playground,Sidewalks |
| Attached Garage | Yes |
| Subdivision Name | The Village at Strawberry Hills |
| Garage Y/N | Yes |
| Full Baths | 2 |
| Status | Active |
| Directions | I-40 East from Knoxville,take exit 398. At light turn left onto Strawberry Plains Pike. Proceed approximately 1/4 mile,under the I-40 bridge and pass the I-40 West entrance and get in the left lane. |
| High School | Carter High School |
| City | Knoxville |
| Senior Community Y/N | No |
| Lot Size Units | Acres |
| Elementary School | Sunnyview Primary |
| Property Attached Y/N | No |
| Year Built Details | Existing |
| Middle/Junior High School | Carter Middle School |
| Building Area Units | Square Feet |
| Living Area Units | Square Feet |
| Standard Status | Active |
| Tax Lot | 174 |
Interior Features
| Interior Amenities | Walk-In Closet(s),Pantry,Ceiling Fan(s) |
|---|---|
| Flooring | Tile |
| Air Conditioning Y/N | Yes |
| Heating Y/N | Yes |
| Fireplace Y/N | No |
| Above Grade Finished Area | 1561 |
| Half Baths | 1 |
| Laundry Features | Washer Hookup,Electric Dryer Hookup |
| Total Bedrooms | 3 |
| Below Grade Finished Area Unit Type | Square Feet |
| LivingAreaSource | Builder |
| Below Grade Finished Area Source | Builder |
| Above Grade Finished Area Source | Builder |
| Above Grade Finished Area Unit Type | Square Feet |
| Total Baths | 3 |
Exterior Features
| Parking Features | Garage Door Opener,Attached |
|---|---|
| Lot Features | Level |
| Water Source | Public |
| Total Parking | 1 |
| Lot Size Area | 0.1 |
| Building Area Total | 1561 |
| Lot Size Acres | 0.1 |
| Lot Size Source | Agent Calculated |
| Waterfront Y/N | No |
| Covered Spaces | 1 |
Amenities
- Foreclosure
- Views
- Short Sale
- New Construction
- Adult 55+
- Lease To Own
- No HOA Fees
- Furnished
- Primary On Main
- Air Conditioning
- Seller Finance
- Green
- Fixer Upper
- Horse
- Golf
- Fireplace
- Deck
- Garage
- Basement
- Pool
Property vs Single Family Average in 37924
Price
Year Built
Visits
 The data relating to real estate for sale on this web site comes in part from the Internet Data Exchange Program of RealTracs Solutions as distributed by MLS Grid. Real estate listings held by brokerage firms other than Parks Auction and Realty are marked with the Internet Data Exchange Program logo or thumbnail logo and detailed information about them includes the name of the listing brokers.
