
Address
106 Oaklynn Dr, Madison, TN
Price
$ 369,900
Property Attributes
- MLS#3540998
- TypeSingle Family
- Listing Status Active
- CountyDAVIDSON
- CityMadison
- NeighborhoodPrimrose Acres
- Zip37115
- Style
- Year Built1960
- Taxes$ 1967
- Price$ 369,900
- Bedrooms3
- Full Bathrooms1
- Half Bathrooms0
- Sqr Footage1312
- Lot Size0.42 Acres
Data Source:
Listing courtesy of RealTracs MLS as distributed by MLS GRID
Property Description
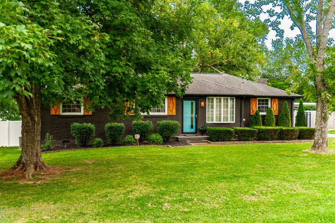
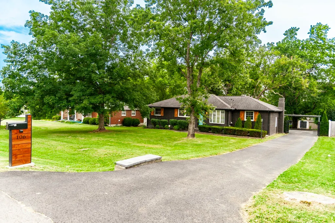
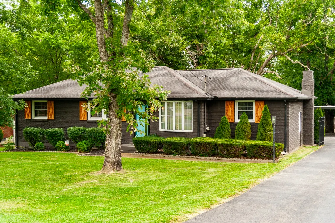
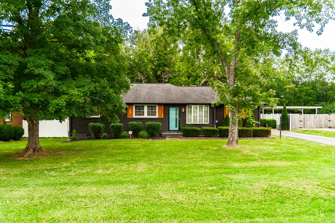
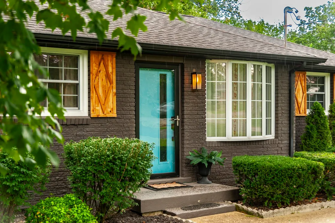
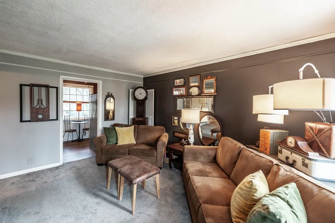
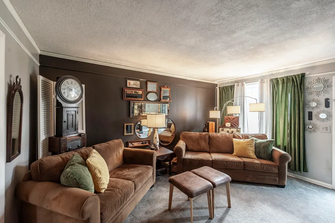
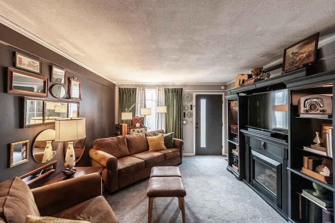
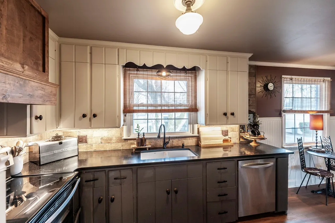
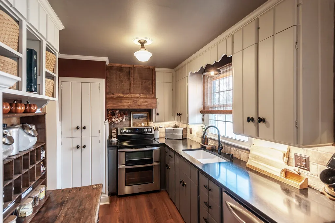
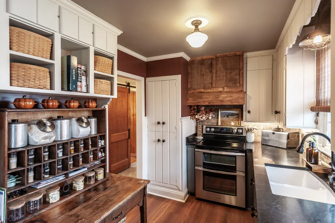
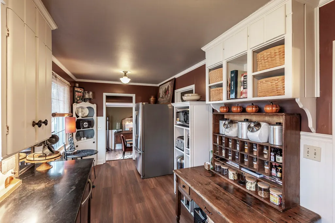
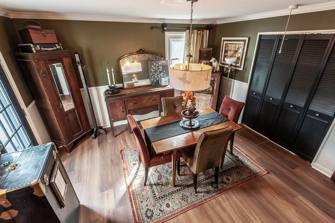
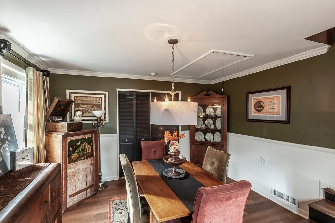
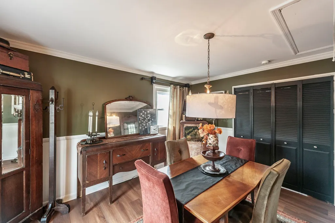
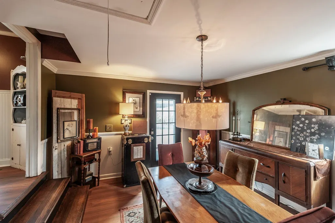
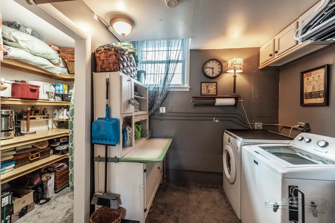
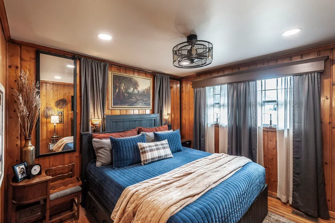
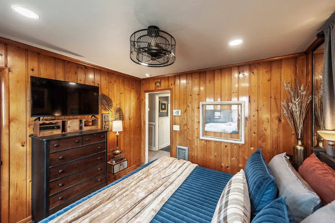
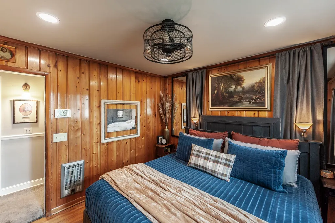
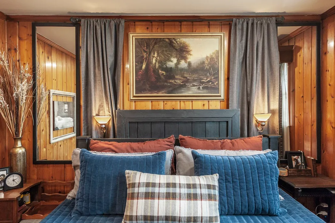
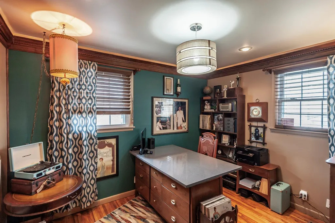
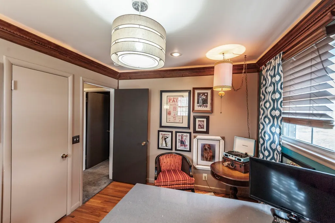
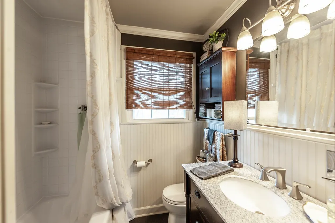
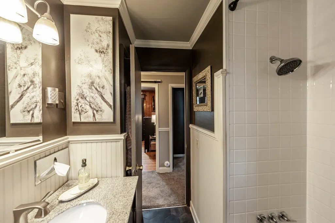
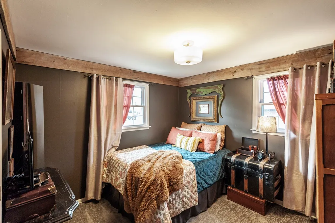
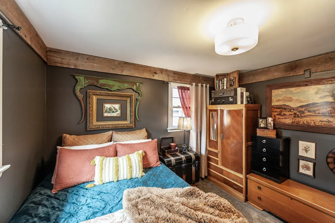
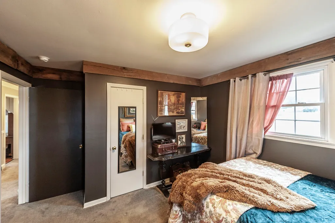
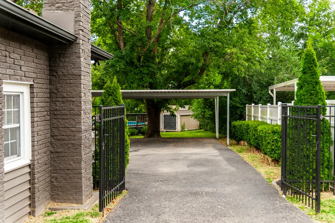
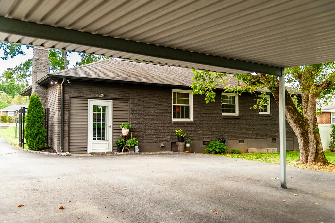
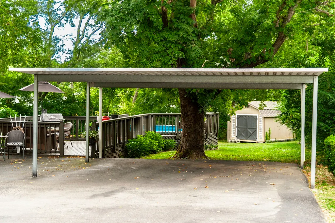
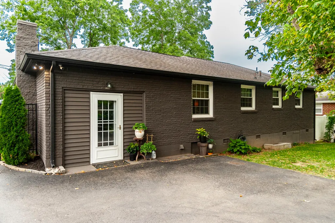
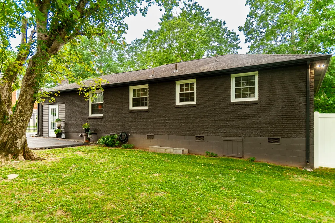
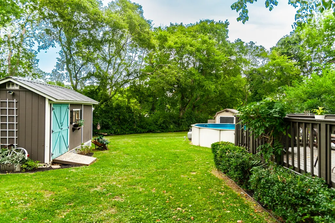
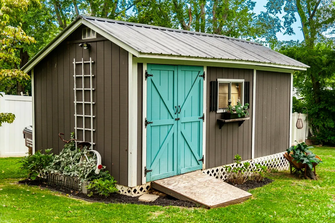
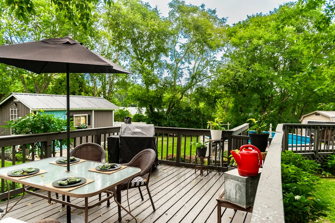
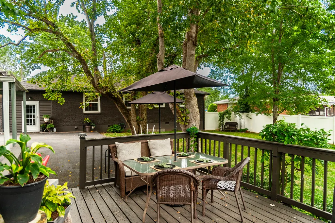
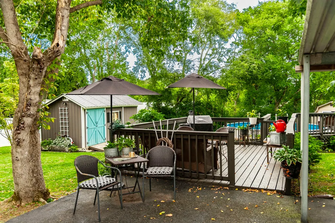
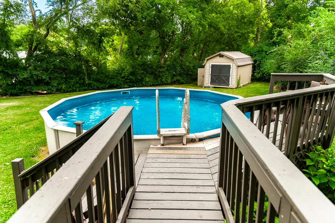
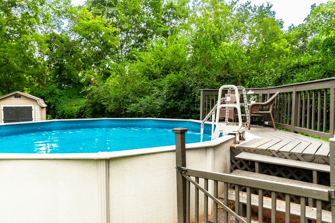
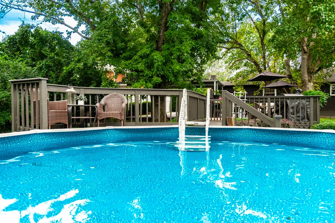
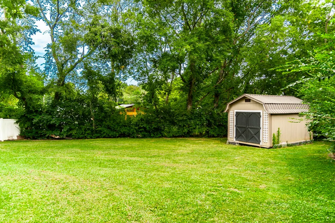
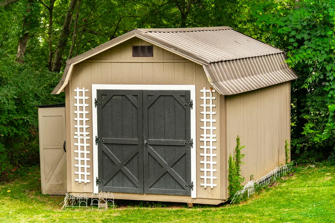
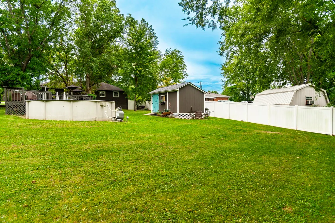
Welcome home to this beautifully updated brick ranch offering timeless curb appeal and thoughtful upgrades inside and out. With 3 bedrooms and 1 full bath, this move-in ready home blends classic charm with modern improvements, all set on a stunning 0.42-acre lot. From the moment you arrive, you’ll notice the attention to detail. The exterior features fresh house paint, custom designed and built shutters, and a custom mailbox that adds character and charm. A paved driveway leads to the carport for convenient covered parking. The property is fully fenced with a privacy fence and entry gate, creating a secure and peaceful backyard setting. A full home gutter guard system adds long-term value and low-maintenance protection. Step inside to a spacious living room filled with natural light — perfect for gathering or relaxing. The kitchen has been beautifully upgraded with granite countertops, a brick backsplash, and a custom designed and built hood that serves as a stunning focal point. LVT flooring flows through the kitchen and dining area, offering durability and style. The dining room can easily function as a flex space — ideal for a home office, playroom, or additional living area depending on your needs. A custom designed and built pantry provides exceptional storage, and the walk-in laundry room adds everyday convenience. Additional interior upgrades include hallway cove lighting and recessed lighting in the primary bedroom. Outdoor living is just as impressive. Enjoy the deck overlooking the backyard and cool off in the 18’ round above-ground pool — perfect for summer entertaining. Two storage buildings (16x20 and 10x12 with an added extension) provide incredible space for hobbies, tools, or workshop needs. Even the crawl space has been improved with updated ductwork, a vapor barrier with moisture sump pump, and humidifier vents — giving added peace of mind. This home truly offers comfort, function, and thoughtful upgrades at every turn.
| Elementary School | Middle School | High School |
|---|---|---|
| Old Center Elementary | Goodlettsville Middle | Hunters Lane Comp High School |
| Price History | |
|---|---|
| 9/3/2026 | Listed $369,900 |
General Features
| Living Area | 1312 |
|---|---|
| Sewer | Public Sewer |
| Heating | Central |
| Cooling | Central Air |
| Utilities | Water Available |
| Possession | Negotiable |
| Appliances | Electric Range,Dishwasher |
| Patio/Porch Features | Deck,Patio |
| Pool Features | Above Ground |
| Construction Materials | Brick |
| Year Built | 1960 |
| Stories Count | 1 |
| Levels | One |
| Property Subtype | Single Family Residence |
| County | Davidson County,TN |
| New Construction | No |
| Property Type | Residential |
| Attached Garage | No |
| Subdivision Name | Primrose Acres |
| Garage Y/N | No |
| Full Baths | 1 |
| Status | Active |
| Directions | From Gallatin Pike N turn left on to 1 Mile Pike then go right on Connare Dr. then left on Apple Valley Road then right on to Hamblen Drive then right on to Oaklynn Drive |
| High School | Hunters Lane Comp High School |
| City | Madison |
| Senior Community Y/N | No |
| Lot Size Units | Acres |
| Carport Spaces | 2 |
| Carport Y/N | Yes |
| Elementary School | Old Center Elementary |
| Property Attached Y/N | No |
| Year Built Details | Existing |
| Tax Annual Amount | 1967 |
| Middle/Junior High School | Goodlettsville Middle |
| Building Area Units | Square Feet |
| Living Area Units | Square Feet |
| Standard Status | Active |
Interior Features
| Interior Amenities | Ceiling Fan(s),Pantry,Redecorated |
|---|---|
| Basement | Crawl Space |
| Flooring | Carpet,Luxury Vinyl |
| Air Conditioning Y/N | Yes |
| Heating Y/N | Yes |
| Above Grade Finished Area | 1312 |
| Laundry Features | Electric Dryer Hookup,Washer Hookup |
| Total Bedrooms | 3 |
| Main Level Bedrooms | 3 |
| Below Grade Finished Area Unit Type | Square Feet |
| LivingAreaSource | Owner |
| Below Grade Finished Area Source | Owner |
| Above Grade Finished Area Source | Owner |
| Above Grade Finished Area Unit Type | Square Feet |
| Total Baths | 1 |
Exterior Features
| Fencing | Back Yard |
|---|---|
| Parking Features | Detached,Asphalt |
| Water Source | Public |
| Total Parking | 2 |
| Lot Size Area | 0.42 |
| Building Area Total | 1312 |
| Lot Dimensions | 80 X 236 |
| Lot Size Acres | 0.42 |
| Lot Size Source | Assessor |
| Waterfront Y/N | No |
| Covered Spaces | 2 |
Amenities
- Foreclosure
- Views
- Short Sale
- New Construction
- Adult 55+
- Lease To Own
- No HOA Fees
- Furnished
- Primary On Main
- Air Conditioning
- Seller Finance
- Green
- Fixer Upper
- Horse
- Golf
- Fireplace
- Deck
- Garage
- Basement
- Pool
Property vs Single Family Average in 37115
Price
Taxes
Year Built
Visits
 The data relating to real estate for sale on this web site comes in part from the Internet Data Exchange Program of RealTracs Solutions as distributed by MLS Grid. Real estate listings held by brokerage firms other than Parks Auction and Realty are marked with the Internet Data Exchange Program logo or thumbnail logo and detailed information about them includes the name of the listing brokers.
