
Open House Sun, Sep 13th 02:00 PM - 04:00 PM
Address
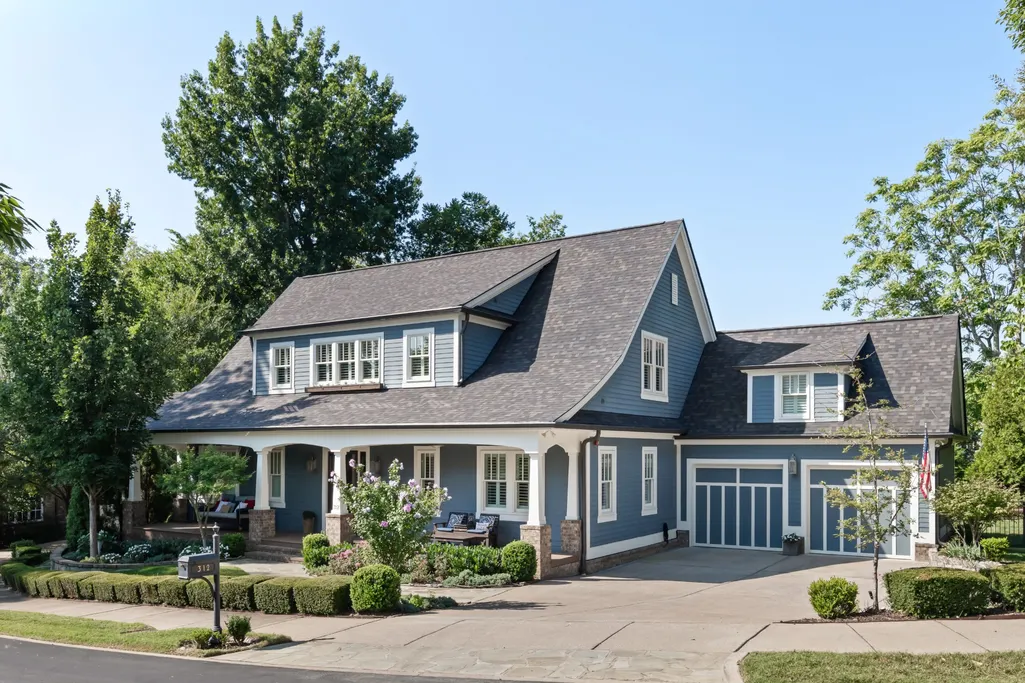
312 Ledgelawn Ct, Franklin, TN
Price
$ 2,795,000
Property Attributes
- MLS#3541110
- TypeSingle Family
- Listing Status Active
- CountyWILLIAMSON
- CityFranklin
- NeighborhoodLedgelawn
- Zip37064
- StyleCape Cod
- Year Built2014
- Taxes$ 11097
- Price$ 2,795,000
- Bedrooms5
- Full Bathrooms5
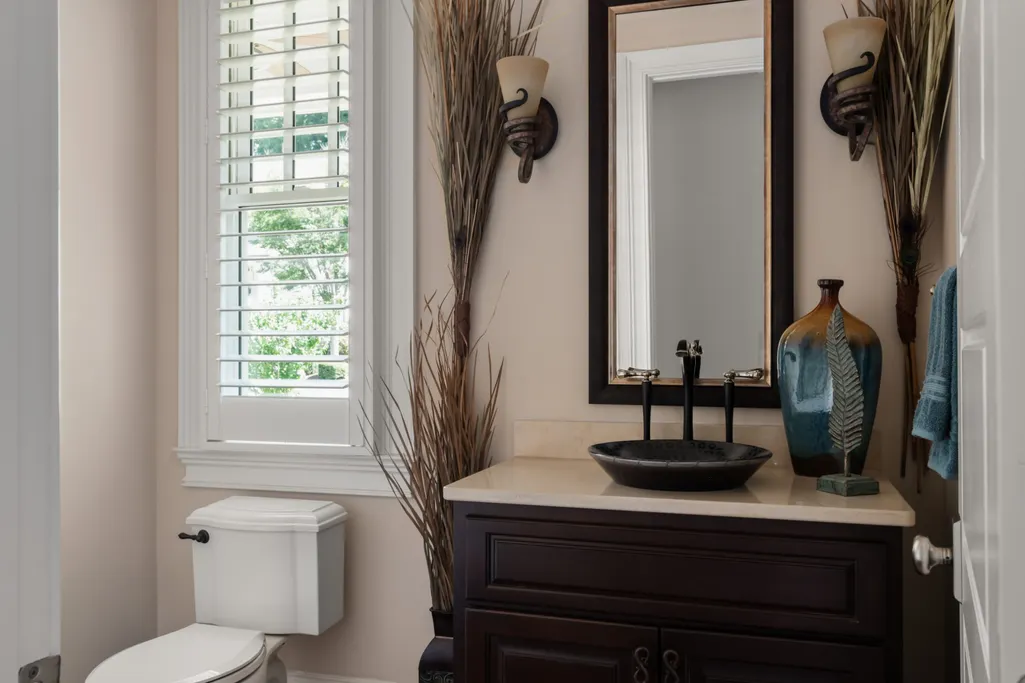
- Half Bathrooms1
- Sqr Footage3596
- Lot Size0.29 Acres
Data Source:
Listing courtesy of RealTracs MLS as distributed by MLS GRID
Property Description
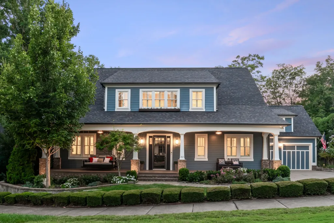
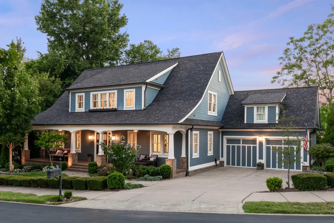
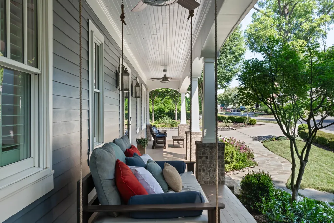
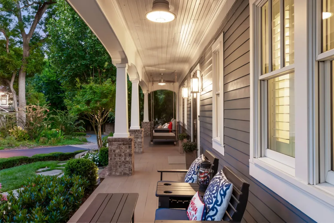
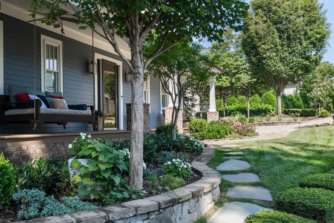
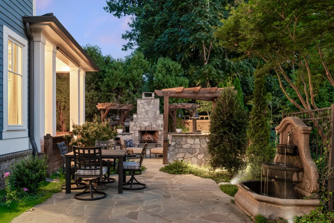
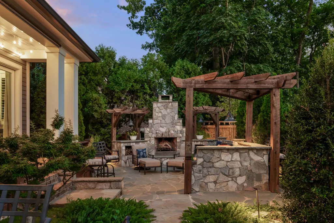
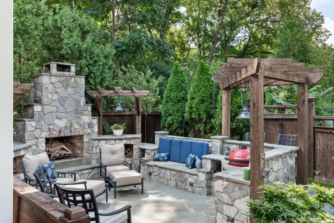
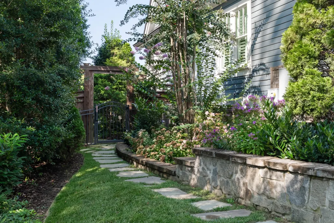
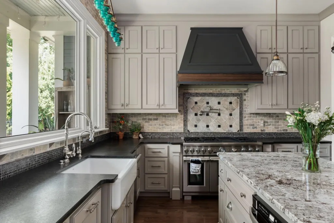
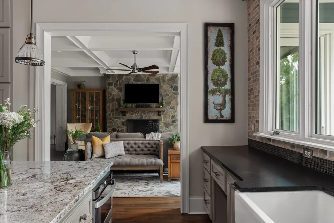
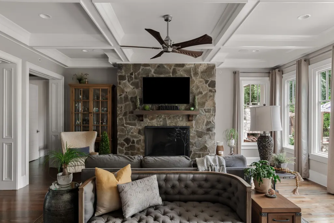
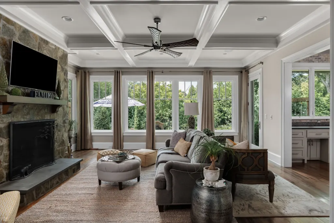
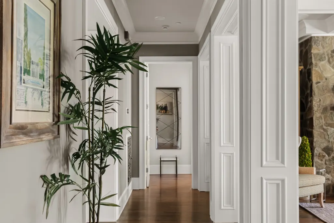
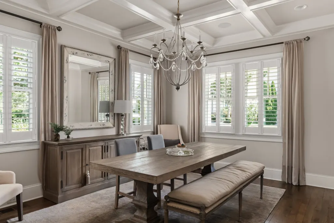
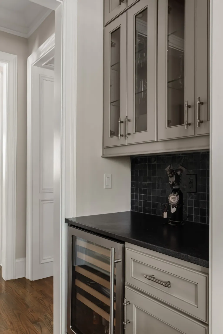
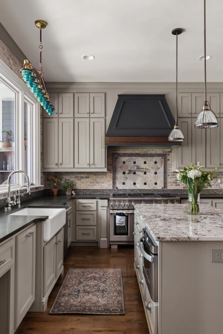
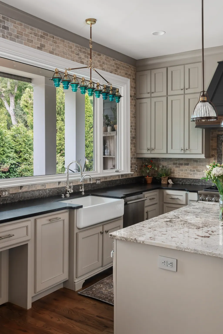
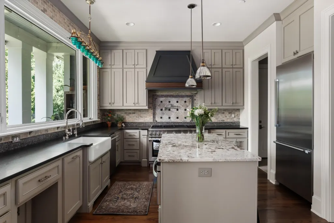
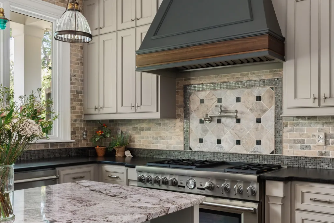
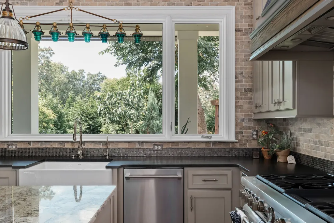
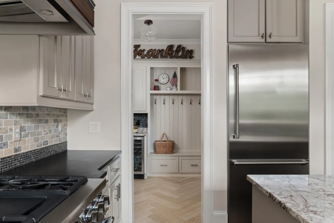
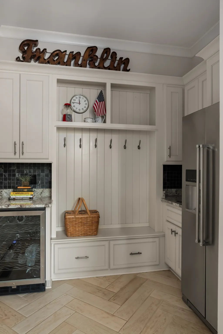
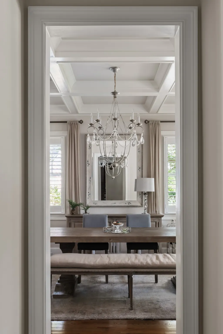
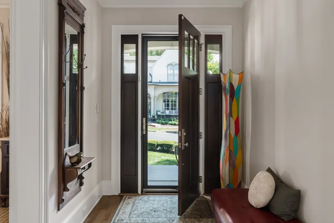
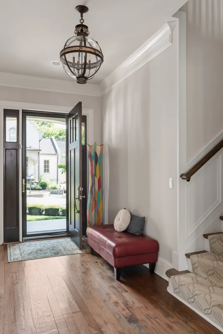
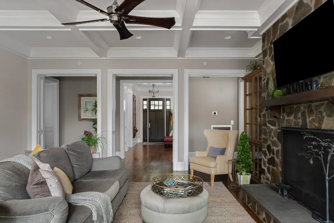
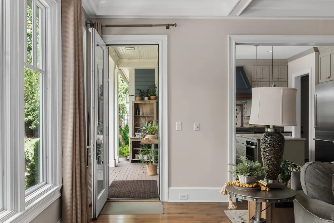
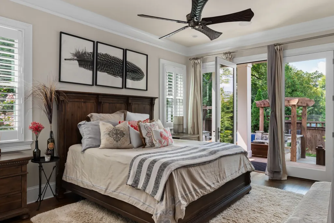
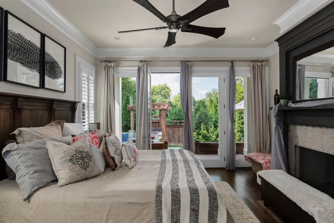
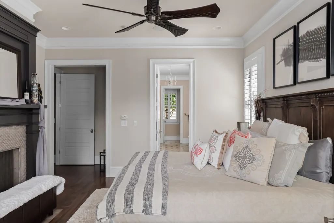
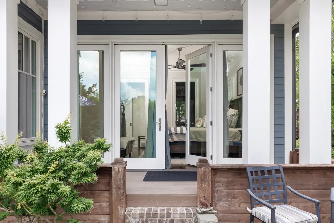
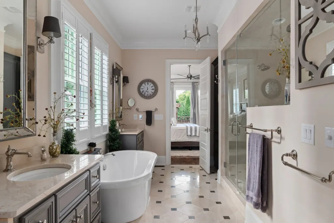
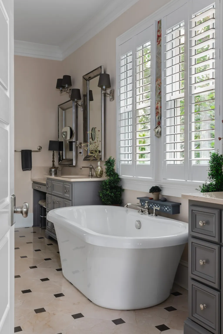
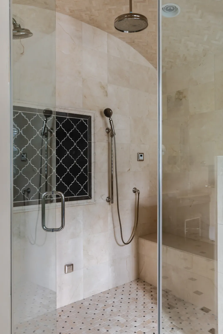
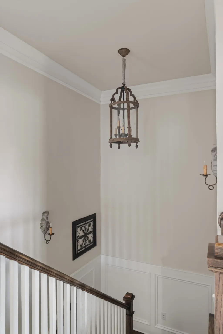
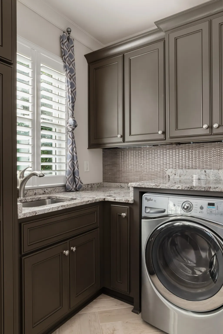
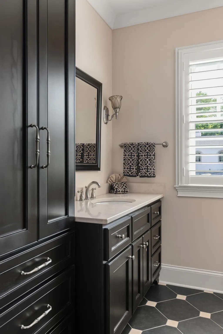
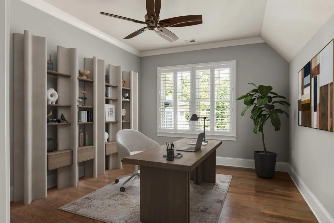
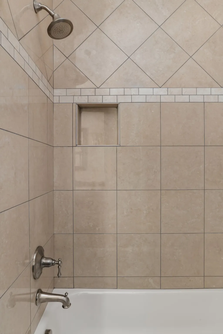
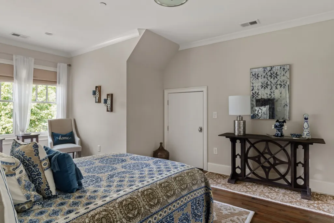
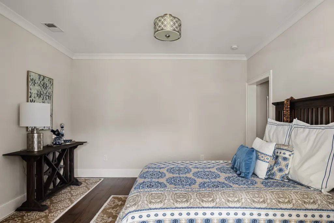
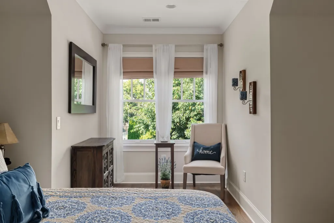
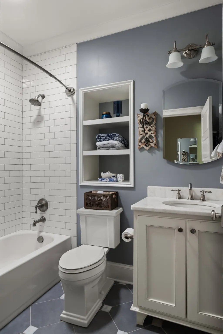
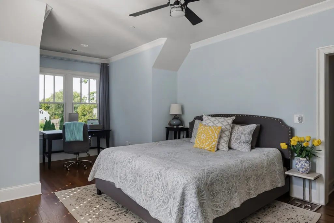
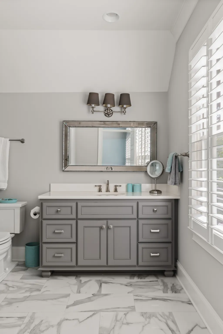
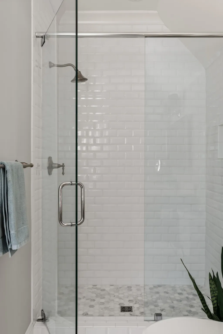
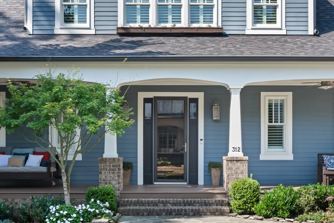
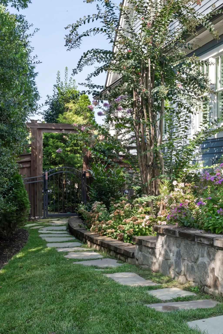
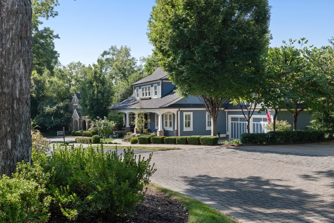
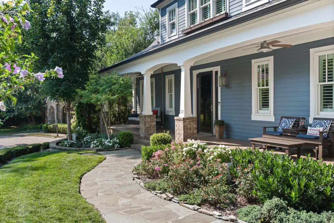
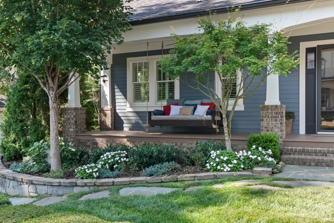
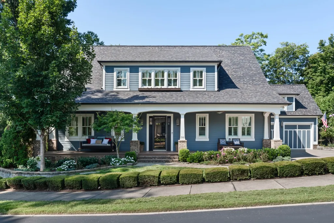
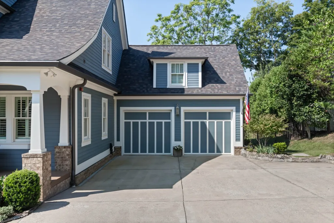
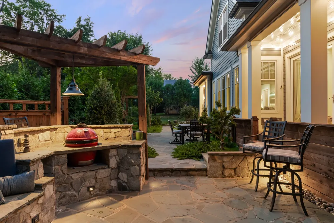
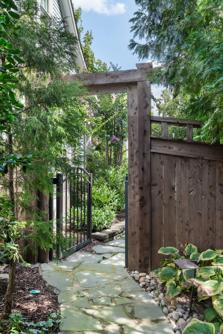
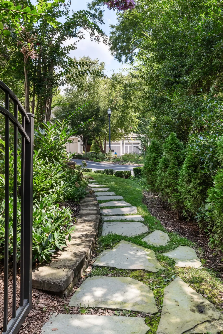
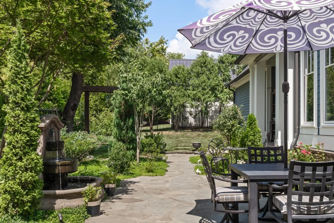
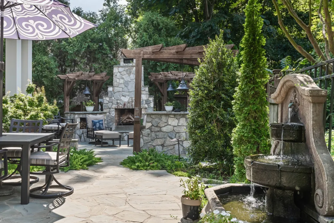
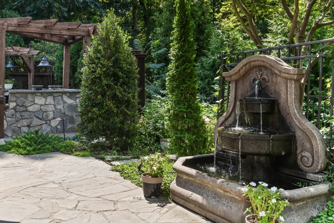
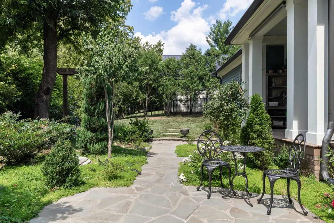
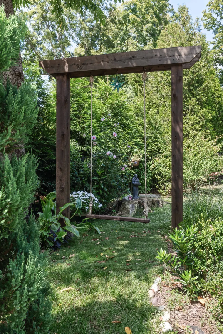
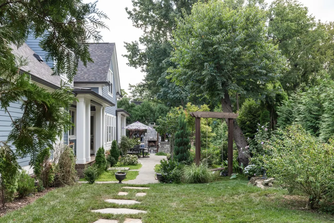
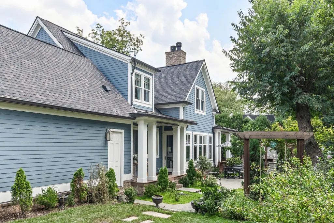
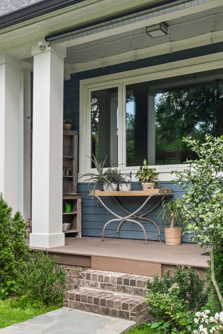
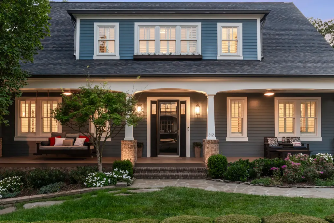
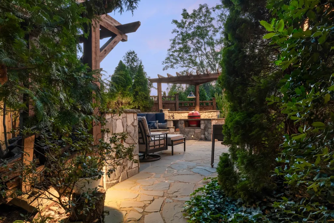
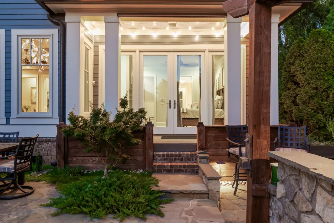
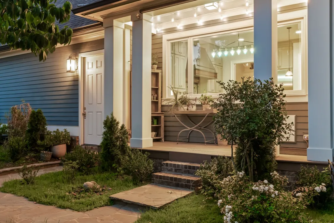
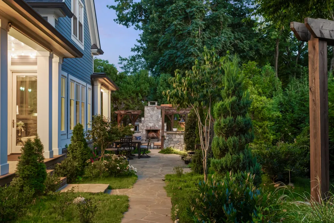
Have you ever dreamed of living in Downtown Franklin? Tucked along one of its most beloved streets, this exceptional home offers a rare combination of privacy, tranquility, and proximity to Main Street. Begin your mornings with coffee on the expansive covered front porch and end your evenings in the beautifully secluded backyard, listening to the gentle sound of the fountain, gathering around the large brick wood-burning fireplace, or enjoying dinner from the outdoor grill. Inside, thoughtful upgrades, custom millwork, and beautifully designed spaces create warmth and character throughout. Just minutes away, enjoy Downtown Franklin’s locally loved restaurants, boutiques, live music, and treasured traditions, including PumpkinFest, Dickens of a Christmas, and the Christmas tree lighting on the Square. Homes in this quiet cul-de-sac setting rarely become available. This is a special opportunity to enjoy the charm and connection of Downtown Franklin while still having a peaceful, private place to call home. Notable features include a main-level primary suite, steam shower in primary bathroom, whole-home Generac generator, water softening and purification systems, Pella impact-resistant windows, whole-home fire sprinkler system, encapsulated crawlspace, and HVAC UV air purification. Please see the attached list for additional features, upgrades, and thoughtfully appointed finishes.
| Elementary School | Middle School | High School |
|---|---|---|
| Johnson Elementary | Freedom Middle School | Franklin High School |
| Price History | |
|---|---|
| 9/3/2026 | Listed $2,795,000 |
General Features
| Living Area | 3596 |
|---|---|
| Sewer | Public Sewer |
| Heating | Central |
| Cooling | Ceiling Fan(s),Central Air |
| Utilities | Water Available |
| Possession | Close Of Escrow |
| Roof | Asphalt |
| Appliances | Built-In Gas Range,Dishwasher,Disposal,Freezer,Microwave,Refrigerator,Stainless Steel Appliance(s),Humidifier,Water Purifier |
| HOA Fee | 350 |
| Garage Spaces | 2 |
| Patio/Porch Features | Patio,Covered,Porch |
| Architectural Style | Cape Cod |
| Security Features | Carbon Monoxide Detector(s),Fire Alarm,Fire Sprinkler System,Security System,Smoke Detector(s) |
| Construction Materials | Fiber Cement |
| Pets Allowed | Yes |
| Year Built | 2014 |
| Stories Count | 2 |
| Topography | Cul-De-Sac |
| Levels | Two |
| Property Subtype | Single Family Residence |
| Assoc Fee Paid Per | Monthly |
| County | Williamson County,TN |
| New Construction | No |
| Property Type | Residential |
| Attached Garage | Yes |
| Energy Efficient | Windows,Thermostat,Insulation,Water Heater |
| Subdivision Name | Ledgelawn |
| Garage Y/N | Yes |
| Full Baths | 5 |
| Status | Active |
| Buyer Financing | Conventional,VA |
| Directions | From Franklin Square,Main Street becomes W.Main St. Continue past Starbucks and the street will become residential. Ledgelawn will be on your Left. |
| High School | Franklin High School |
| City | Franklin |
| Senior Community Y/N | No |
| Lot Size Units | Acres |
| Elementary School | Johnson Elementary |
| Property Attached Y/N | No |
| Year Built Details | Approximate |
| Tax Annual Amount | 11097 |
| Middle/Junior High School | Freedom Middle School |
| Virtual Tour | https://next.frame.io/share/0bef19b9-03bc-4ecd-ac91-9be18d3e52ca/reel/f104573e-0cb8-4970-b013-85c29e01ca91 |
| Building Area Units | Square Feet |
| Living Area Units | Square Feet |
| Standard Status | Active |
Interior Features
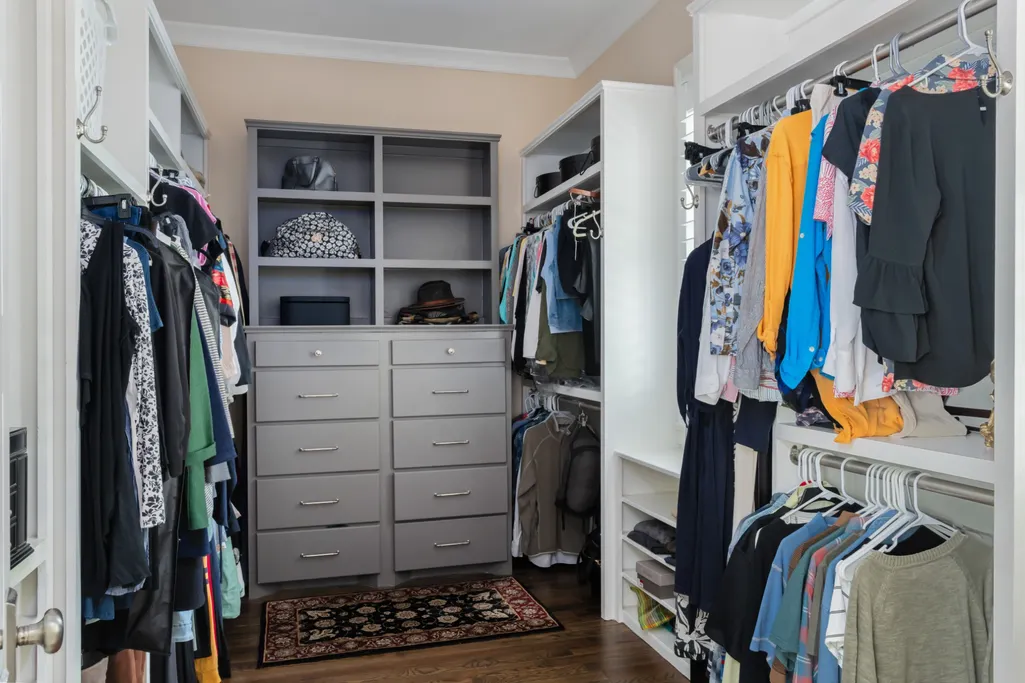
| Interior Amenities | Ceiling Fan(s),Entrance Foyer,Extra Closets,Pantry,Walk-In Closet(s),Kitchen Island |
|---|---|
| Basement | Crawl Space,Full |
| Flooring | Wood,Marble,Tile |
| Total Fireplaces | 3 |
| Air Conditioning Y/N | Yes |
| Heating Y/N | Yes |
| Fireplace Y/N | Yes |
| Above Grade Finished Area | 3596 |
| Half Baths | 1 |
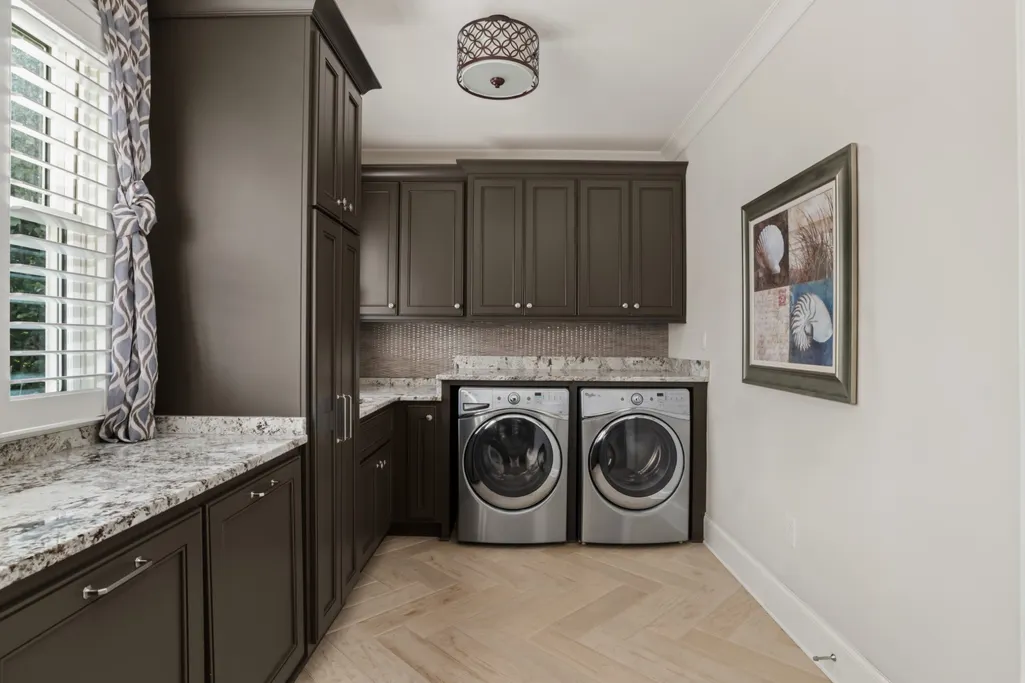
| Laundry Features | Electric Dryer Hookup,Washer Hookup |
| Total Bedrooms | 5 |
| Main Level Bedrooms | 1 |
| Below Grade Finished Area Unit Type | Square Feet |
| LivingAreaSource | Owner |
| Below Grade Finished Area Source | Owner |
| Above Grade Finished Area Source | Owner |
| Above Grade Finished Area Unit Type | Square Feet |
| Total Baths | 6 |
Exterior Features
| Exterior Amenities | Gas Grill,Smart Camera(s)/Recording |
|---|---|
| Fencing | Back Yard |
| Parking Features | Garage Door Opener,Garage Faces Front |
| Lot Features | Cul-De-Sac |
| Water Source | Public |
| Total Parking | 2 |
| Lot Size Area | 0.29 |
| Building Area Total | 3596 |
| Lot Dimensions | 110 X 115 |
| Lot Size Acres | 0.29 |
| Lot Size Source | Calculated from Plat |
| Waterfront Y/N | No |
| Covered Spaces | 2 |
| Other Equipment | Irrigation System,Dehumidifier |
Amenities
- Foreclosure
- Views
- Short Sale
- New Construction
- Adult 55+
- Lease To Own
- No HOA Fees
- Furnished
- Primary On Main
- Air Conditioning
- Seller Finance
- Green
- Fixer Upper
- Horse
- Golf
- Fireplace
- Deck
- Garage
- Basement
- Pool
Property vs Single Family Average in 37064
Price
Taxes
Year Built
Visits
 The data relating to real estate for sale on this web site comes in part from the Internet Data Exchange Program of RealTracs Solutions as distributed by MLS Grid. Real estate listings held by brokerage firms other than Parks Auction and Realty are marked with the Internet Data Exchange Program logo or thumbnail logo and detailed information about them includes the name of the listing brokers.
