
Golf Course

Address
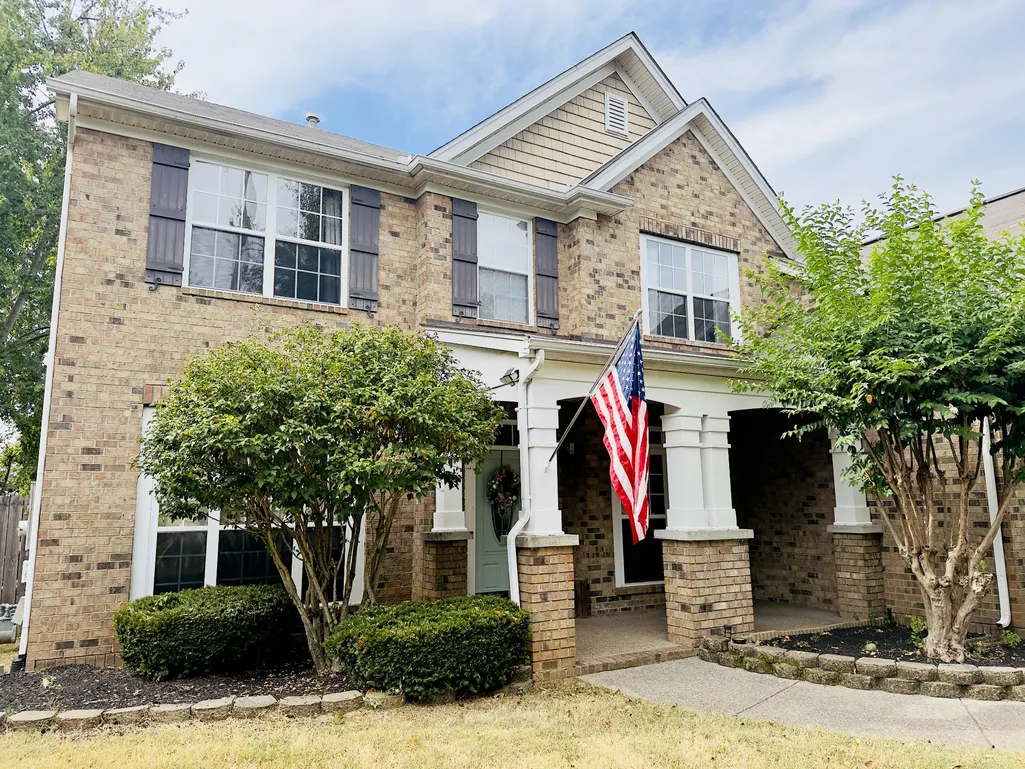
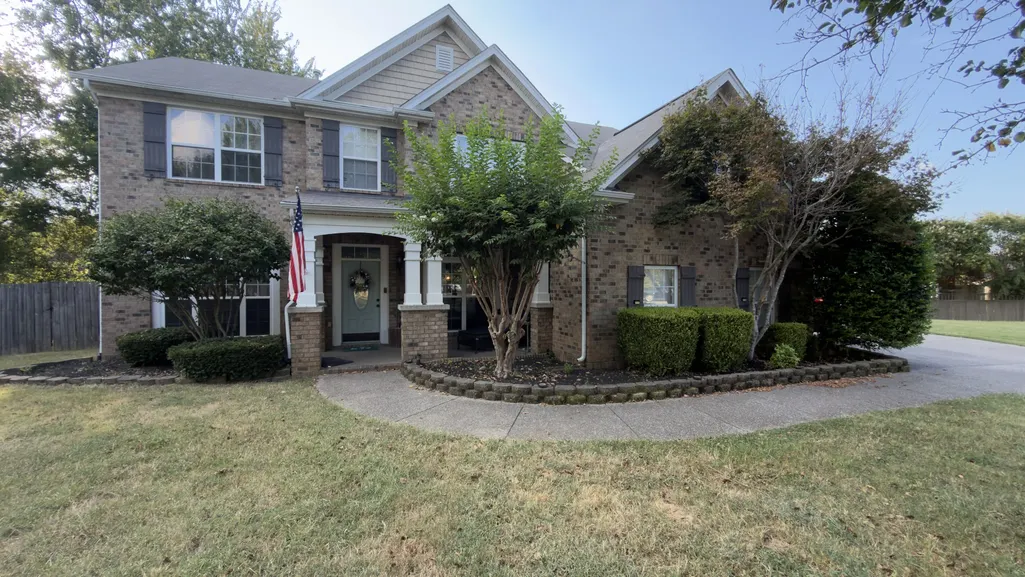
3304 Misty Winds Ln, Old Hickory, TN
Price
$ 584,440
Property Attributes
- MLS#3541279
- TypeSingle Family
- Listing Status Active
- CountyDAVIDSON
- CityOld Hickory
- NeighborhoodMerritt Downs
- Zip37138
- StyleCape Cod
- Year Built2004
- Taxes$ 3843
- Price$ 584,440
- Bedrooms4
- Full Bathrooms3
- Half Bathrooms1
- Sqr Footage3076
- Lot Size0.31 Acres
Data Source:
Listing courtesy of RealTracs MLS as distributed by MLS GRID
Property Description
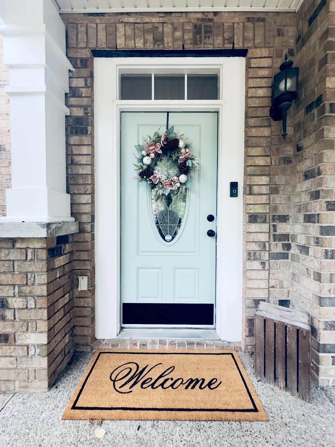
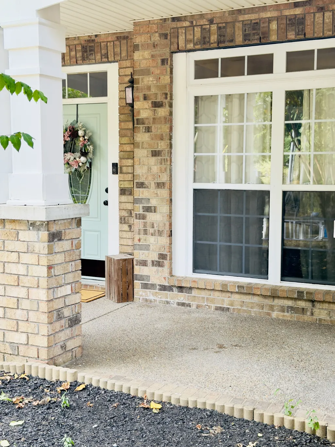
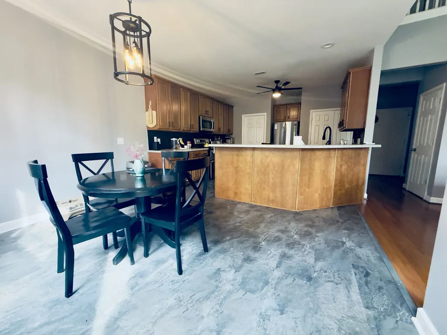
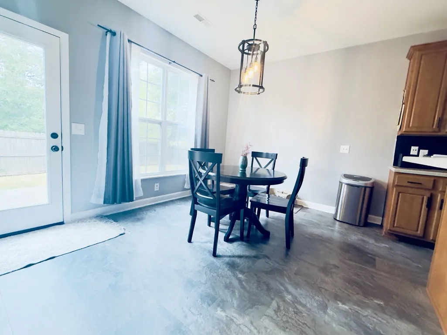
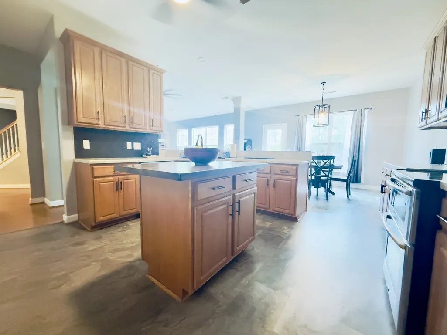
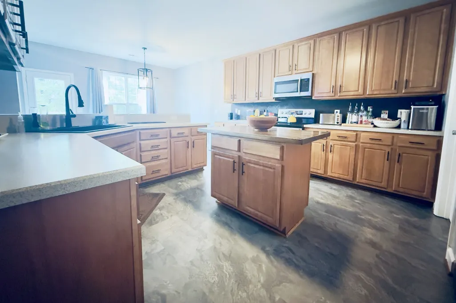
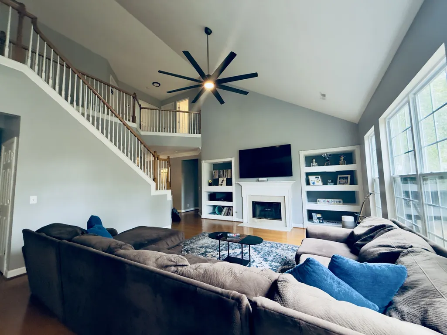
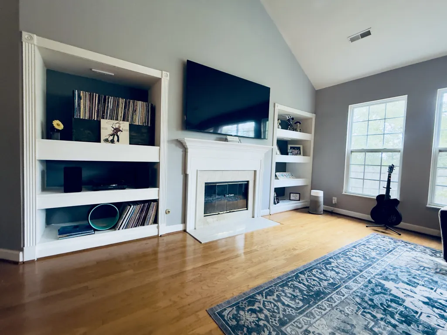
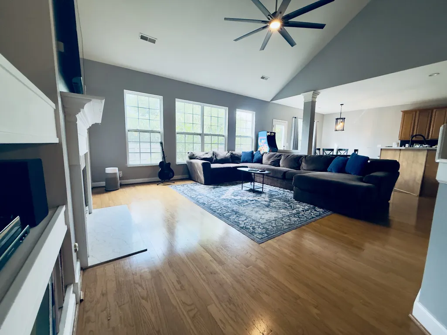
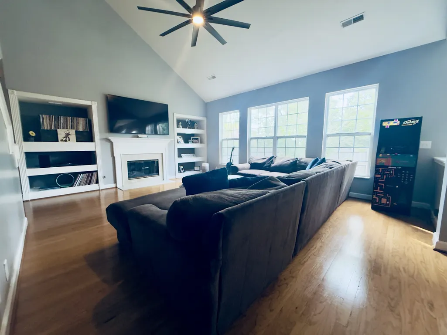
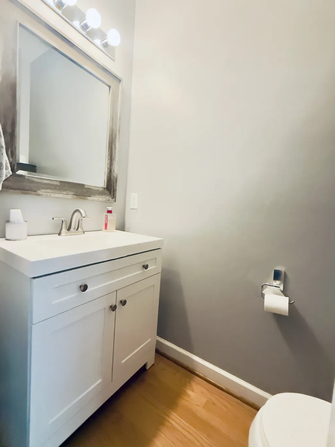
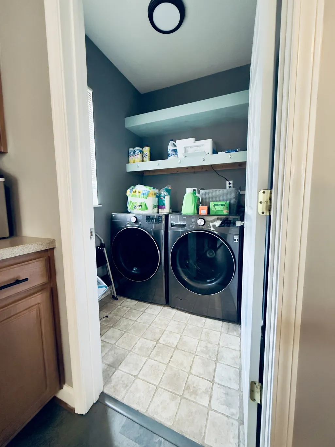
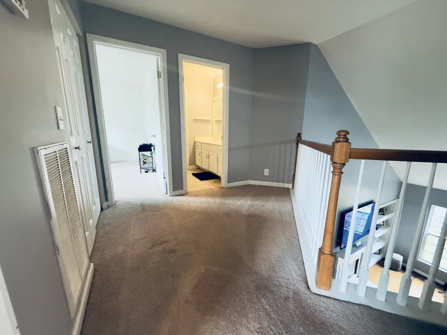
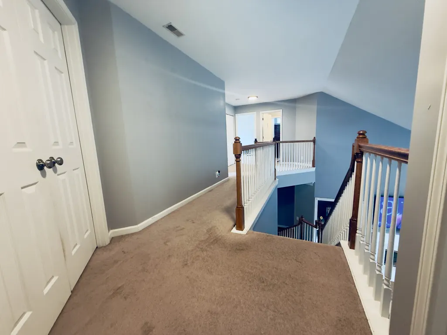
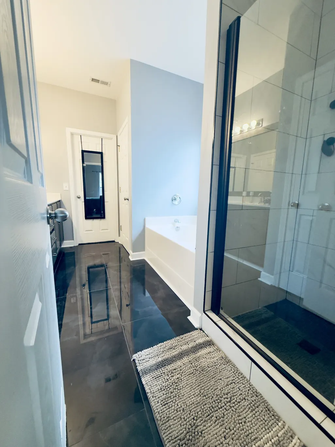
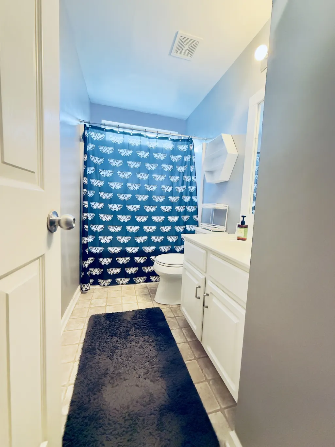
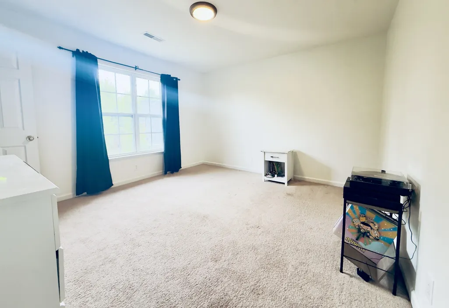
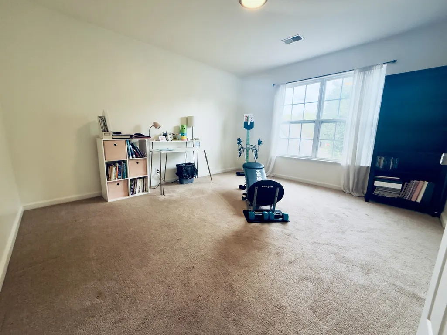
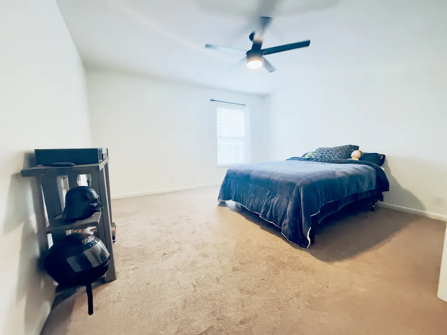
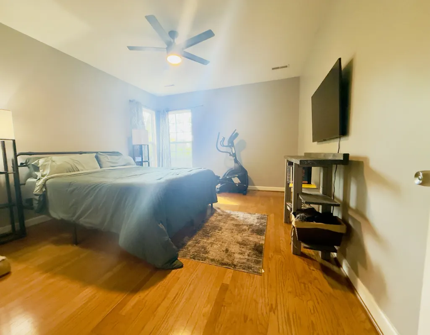
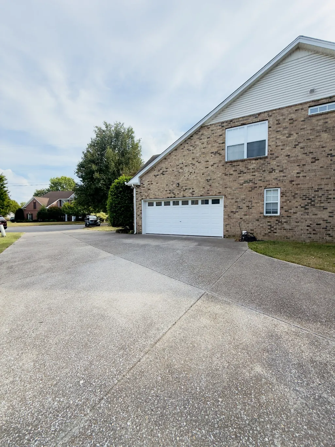
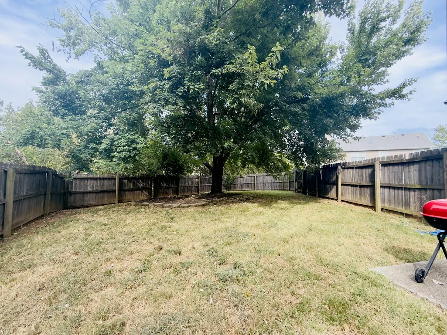
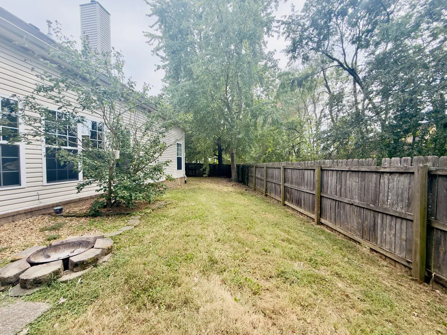
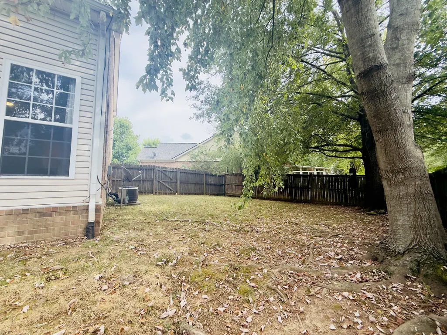
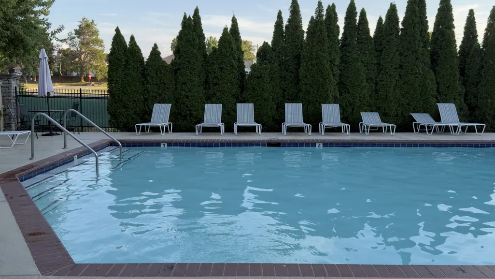
Space, Style & an Exceptional Location Near Old Hickory Lake Welcome to a beautifully updated home in the desirable Merritt Downs community, where generous living spaces, thoughtful upgrades, and an exceptional location come together to create a home designed for both everyday living and entertaining. The interior offers an impressive amount of space, featuring oversized bedrooms, three full bathrooms plus a half bath, fresh paint throughout, and updated lighting and ceiling fans. A remodeled kitchen creates an inviting centerpiece for the home, while the beautifully renovated primary bathroom offers a relaxing, updated retreat. One of the home’s most versatile features is the expansive bonus/music room with a separate play area. Whether envisioned as a music studio, media room, game room, home office, or additional gathering space, it provides flexibility rarely found in a traditional floor plan. Outside, the large fenced backyard offers plenty of room for pets, play, and entertaining, with a fire pit creating the perfect setting for evenings outdoors. Residents also enjoy access to the private community pool within Merritt Downs. For lake and outdoor enthusiasts, the extra-large driveway provides ample parking for multiple vehicles and room for a boat, with Old Hickory Lake approximately five minutes away. A brand-new, quiet garage door opener adds another thoughtful upgrade. Families will especially appreciate the home’s proximity to Andrew Jackson Elementary School, located approximately five minutes away. Having a highly regarded neighborhood school so close to home adds another level of convenience and appeal for families with young children. The location is truly hard to beat. Hermitage Golf Course, Old Hickory Village, parks, restaurants, shopping, and everyday essentials all just minutes away. Providence Marketplace and the dining and entertainment of Hip Donelson are within easy reach, nearby I-40 provides convenient access to downtown Nashville!!!!
| Elementary School | Middle School | High School |
|---|---|---|
| Andrew Jackson Elementary | DuPont Hadley Middle | McGavock Comp High School |
| Price History | |
|---|---|
| 9/4/2026 | Listed $574,900 |
General Features
| Living Area | 3076 |
|---|---|
| Sewer | Public Sewer |
| Heating | Central |
| Cooling | Central Air |
| Utilities | Water Available,Cable Connected |
| Possession | Close Of Escrow |
| Roof | Asphalt |
| Appliances | Electric Range,Dishwasher,Disposal,Refrigerator,Stainless Steel Appliance(s) |
| HOA Fee | 545 |
| Garage Spaces | 2 |
| Patio/Porch Features | Porch,Covered,Patio |
| Architectural Style | Cape Cod |
| Security Features | Smoke Detector(s) |
| Construction Materials | Brick |
| Pets Allowed | Yes |
| Year Built | 2004 |
| Stories Count | 2 |
| Topography | Cul-De-Sac,Private |
| Levels | Two |
| Property Subtype | Single Family Residence |
| HOA Fee 2 | 495 |
| Assoc Fee Paid Per | Annually |
| County | Davidson County,TN |
| New Construction | No |
| Property Type | Residential |
| Association Amenities | Pool,Sidewalks |
| Attached Garage | Yes |
| Subdivision Name | Merritt Downs |
| Garage Y/N | Yes |
| Full Baths | 3 |
| Status | Active |
| Directions | I-65 to Exit 96 left on Rivergate Pky,3.4 miles left on Burwood Ave,4.9 miles left on Shute Ln,1.4 miles left on saundersville Rd,0.3 miles Left on saundersville rd,500 ft right on Wyntergrace Farm R |
| High School | McGavock Comp High School |
| City | Old Hickory |
| Senior Community Y/N | No |
| Open Parking Spaces | 6 |
| Lot Size Units | Acres |
| HOA Fee 2 Frequency | One Time |
| Elementary School | Andrew Jackson Elementary |
| Property Attached Y/N | No |
| Year Built Details | Existing |
| Tax Annual Amount | 3843 |
| Middle/Junior High School | DuPont Hadley Middle |
| Building Area Units | Square Feet |
| Living Area Units | Square Feet |
| Standard Status | Active |
Interior Features
| Interior Amenities | Bookcases,Built-in Features,Ceiling Fan(s),Extra Closets,High Ceilings,Walk-In Closet(s),High Speed Internet |
|---|---|
| Basement | None |
| Flooring | Wood,Laminate,Tile |
| Total Fireplaces | 1 |
| Air Conditioning Y/N | Yes |
| Heating Y/N | Yes |
| Fireplace Y/N | Yes |
| Above Grade Finished Area | 3076 |
| Half Baths | 1 |
| Laundry Features | Electric Dryer Hookup,Washer Hookup |
| Total Bedrooms | 4 |
| Main Level Bedrooms | 1 |
| Below Grade Finished Area Unit Type | Square Feet |
| LivingAreaSource | Owner |
| Below Grade Finished Area Source | Owner |
| Above Grade Finished Area Source | Owner |
| Above Grade Finished Area Unit Type | Square Feet |
| Total Baths | 4 |
Exterior Features
| Fencing | Back Yard |
|---|---|
| Parking Features | Garage Door Opener,Attached,Aggregate,Driveway |
| Lot Features | Cul-De-Sac,Private |
| Water Source | Public |
| Total Parking | 8 |
| Lot Size Area | 0.31 |
| Building Area Total | 3076 |
| Lot Dimensions | 43 X 124 |
| Lot Size Acres | 0.31 |
| Lot Size Source | Assessor |
| Waterfront Y/N | No |
| Covered Spaces | 2 |
Amenities
- Foreclosure
- Views
- Short Sale
- New Construction
- Adult 55+
- Lease To Own
- No HOA Fees
- Furnished
- Primary On Main
- Air Conditioning
- Seller Finance
- Green
- Fixer Upper
- Horse
- Golf
- Fireplace
- Deck
- Garage
- Basement
- Pool
Property vs Single Family Average in 37138
Price
Taxes
Year Built
Visits
 The data relating to real estate for sale on this web site comes in part from the Internet Data Exchange Program of RealTracs Solutions as distributed by MLS Grid. Real estate listings held by brokerage firms other than Parks Auction and Realty are marked with the Internet Data Exchange Program logo or thumbnail logo and detailed information about them includes the name of the listing brokers.
