
New Construction
Address
293 Harvest Point Blvd, Spring Hill, TN
Price
$ 449,990
Property Attributes
- MLS#3542551
- TypeSingle Family
- Listing Status Active
- CountyMAURY
- CitySpring Hill
- NeighborhoodHarvest Point
- Zip37174
- StyleTraditional
- Year Built2026
- Price$ 449,990
- Bedrooms4
- Full Bathrooms2
- Half Bathrooms0
- Sqr Footage1920
Data Source:
Listing courtesy of RealTracs MLS as distributed by MLS GRID
Property Description
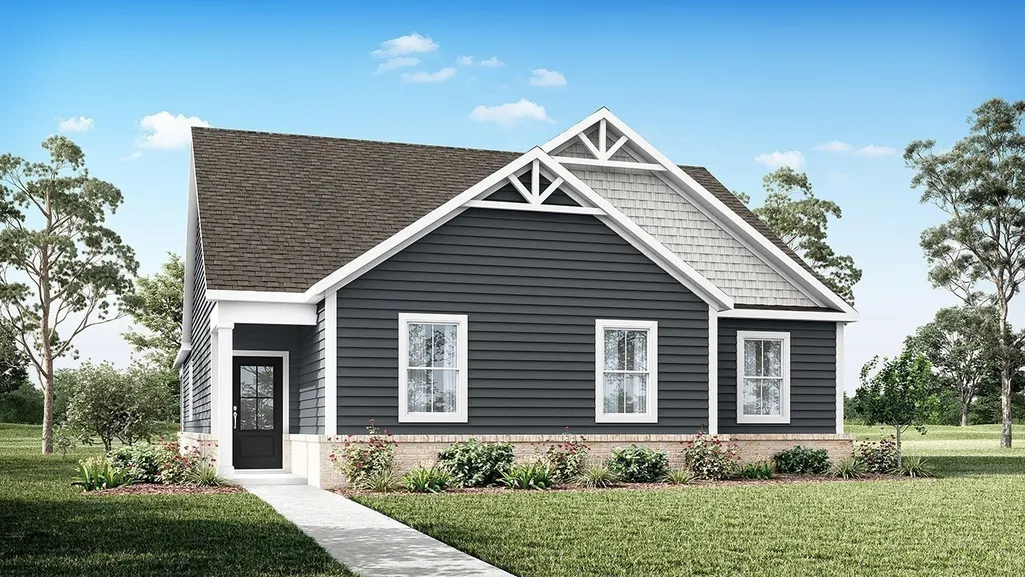
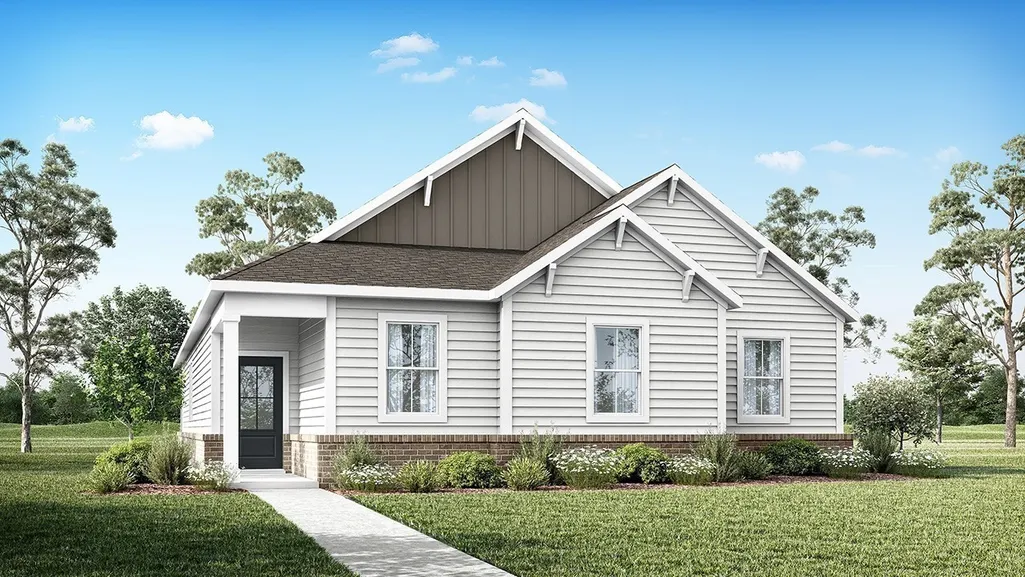
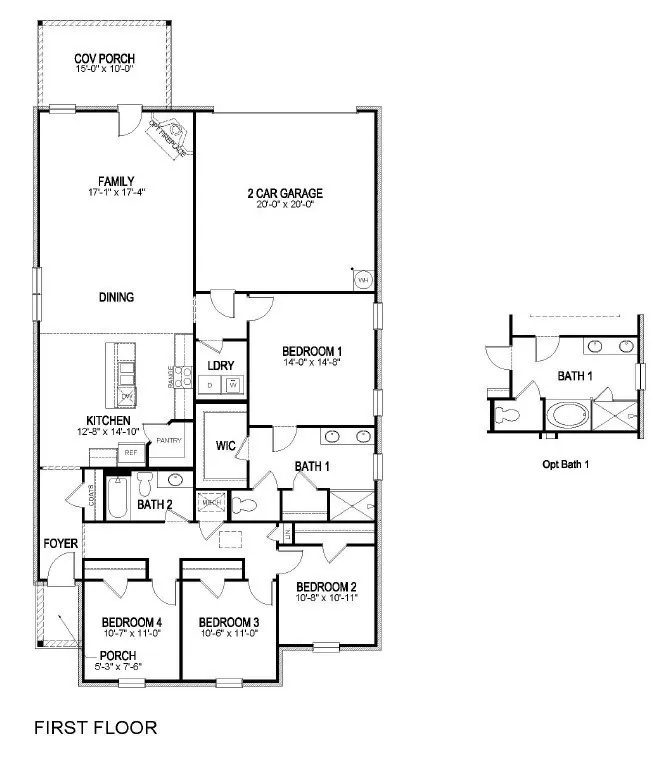
The Bryan is a spacious, thoughtfully designed single-story home with 1,920 sq ft of living space. Featuring 4 bedrooms and 2 bathrooms, it offers plenty of room for families, guests, or a home office. The primary bedroom includes a large walk-in closet and an en-suite bath, creating a peaceful retreat. At the heart of the home, the open kitchen boasts sleek quartz countertops blending style and durability. It flows into the dining area and great room, perfect for family gatherings or daily life. Modern appliances and ample storage make cooking and entertaining easy. Three additional bedrooms are generously sized for children, guests, or flexible use. A 2-car garage adds convenience and extra storage. Designed for comfort and efficiency, the Bryan suits modern living. Advanced smart home tech lets you control lighting, security, and climate with ease. The Bryan combines space, style, and function for a comfortable lifestyle. Call today to learn more about the Bryan at Harvest Point, Spring Hill, TN. Special incentives available with the use of our in house lender. Call now to learn more!
| Elementary School | Middle School | High School |
|---|---|---|
| Spring Hill Elementary | Spring Hill Middle School | Spring Hill High School |
| Price History | |
|---|---|
| 9/5/2026 | Listed $449,990 |
General Features
| Living Area | 1920 |
|---|---|
| Sewer | Public Sewer |
| Heating | Natural Gas |
| Cooling | Central Air |
| Utilities | Natural Gas Available,Water Available,Cable Connected |
| Possession | Close Of Escrow |
| Appliances | Electric Oven,Dishwasher,Stainless Steel Appliance(s) |
| HOA Fee | 270 |
| Garage Spaces | 2 |
| Patio/Porch Features | Porch,Covered |
| Architectural Style | Traditional |
| Construction Materials | Fiber Cement |
| Pets Allowed | Yes |
| Year Built | 2026 |
| Stories Count | 1 |
| Levels | One |
| Property Subtype | Single Family Residence |
| Assoc Fee Paid Per | Quarterly |
| County | Maury County,TN |
| New Construction | Yes |
| Property Type | Residential |
| Association Amenities | Dog Park,Playground,Pool,Sidewalks,Trail(s) |
| Attached Garage | No |
| Energy Efficient | Water Heater |
| Subdivision Name | Harvest Point |
| Garage Y/N | Yes |
| Full Baths | 2 |
| Status | Active |
| Buyer Financing | Conventional,FHA,VA |
| Directions | From I-65,take Exit 53 to Saturn Pkwy. At the very end of Saturn Parkway take the split to the right (sign says GM visitors and Beechcroft Rd). Stay on Beechcroft Road for approximately 2.75 miles an |
| High School | Spring Hill High School |
| City | Spring Hill |
| Senior Community Y/N | No |
| Lot Size Units | Acres |
| Elementary School | Spring Hill Elementary |
| Property Attached Y/N | No |
| Year Built Details | New |
| Middle/Junior High School | Spring Hill Middle School |
| Building Area Units | Square Feet |
| Living Area Units | Square Feet |
| Standard Status | Active |
Interior Features
| Interior Amenities | Open Floorplan,Pantry,Smart Camera(s)/Recording,Smart Thermostat,Walk-In Closet(s),High Speed Internet,Kitchen Island |
|---|---|
| Basement | None |
| Flooring | Carpet,Wood,Laminate,Tile |
| Air Conditioning Y/N | Yes |
| Heating Y/N | Yes |
| Above Grade Finished Area | 1920 |
| Laundry Features | Electric Dryer Hookup |
| Total Bedrooms | 4 |
| Main Level Bedrooms | 4 |
| Below Grade Finished Area Unit Type | Square Feet |
| LivingAreaSource | Professional Measurement |
| Below Grade Finished Area Source | Professional Measurement |
| Above Grade Finished Area Source | Professional Measurement |
| Above Grade Finished Area Unit Type | Square Feet |
| Total Baths | 2 |
Exterior Features
| Parking Features | Garage Door Opener,Alley Access,Concrete |
|---|---|
| Water Source | Public |
| Total Parking | 2 |
| Building Area Total | 1920 |
| Waterfront Y/N | No |
| Covered Spaces | 2 |
Amenities
- Foreclosure
- Views
- Short Sale
- New Construction
- Adult 55+
- Lease To Own
- No HOA Fees
- Furnished
- Primary On Main
- Air Conditioning
- Seller Finance
- Green
- Fixer Upper
- Horse
- Golf
- Fireplace
- Deck
- Garage
- Basement
- Pool
Property vs Single Family Average in 37174
Price
Year Built
Visits
 The data relating to real estate for sale on this web site comes in part from the Internet Data Exchange Program of RealTracs Solutions as distributed by MLS Grid. Real estate listings held by brokerage firms other than Parks Auction and Realty are marked with the Internet Data Exchange Program logo or thumbnail logo and detailed information about them includes the name of the listing brokers.
