





Address
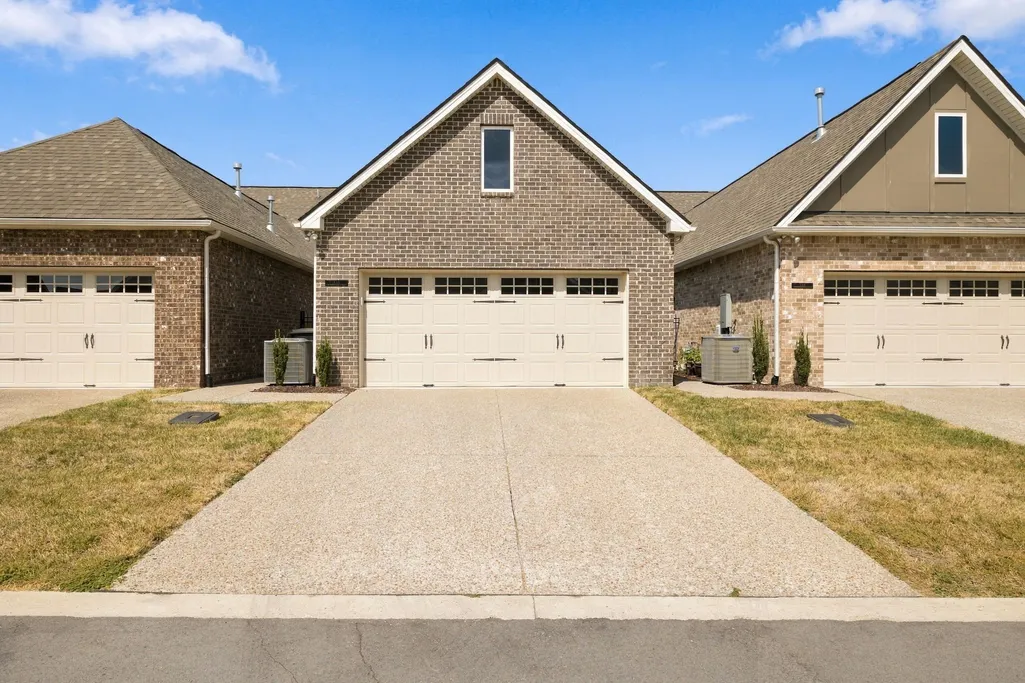
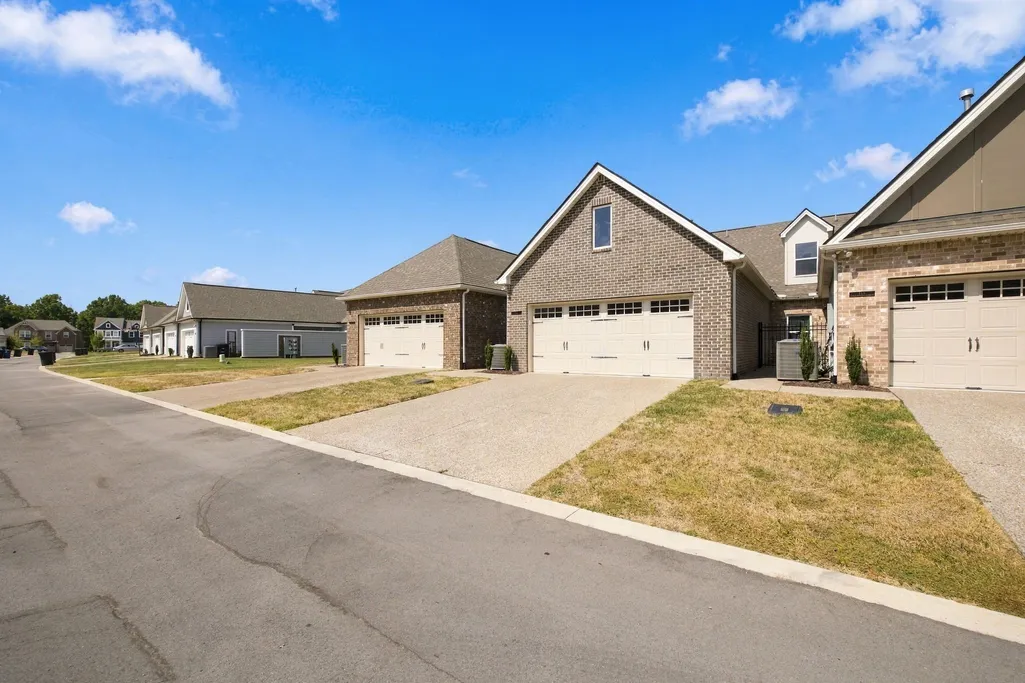
115 Calm Waters St, Franklin, TN
Price
$ 699,900
Property Attributes
- MLS#3542732
- TypeSingle Family
- Listing Status Active
- CountyWILLIAMSON
- CityFranklin
- NeighborhoodWaters Edge Sec6
- Zip37064
- Style
- Year Built2022
- Taxes$ 2434
- Price$ 699,900
- Bedrooms3
- Full Bathrooms3
- Half Bathrooms0
- Sqr Footage2092
- Lot Size0.08 Acres
Data Source:
Listing courtesy of RealTracs MLS as distributed by MLS GRID
Property Description
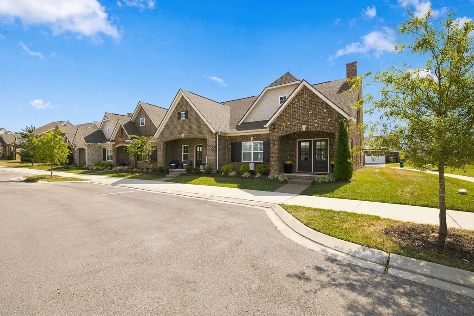
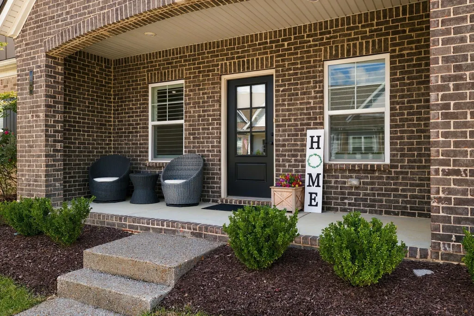
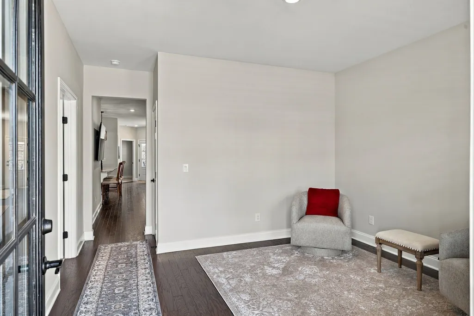
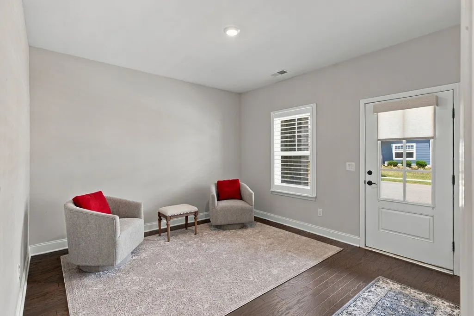
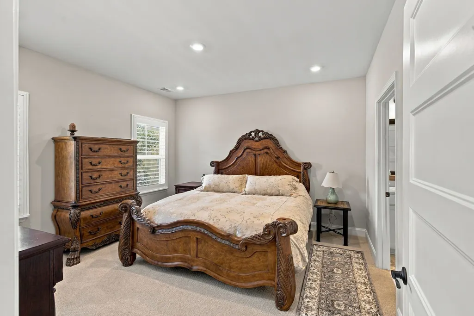
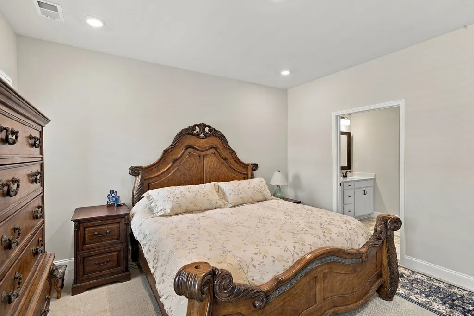
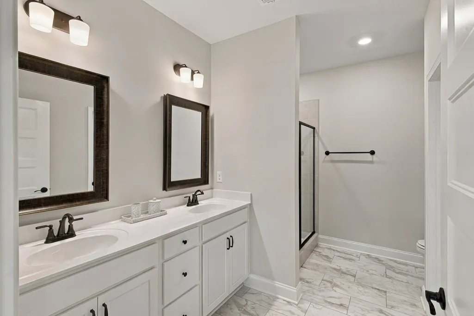
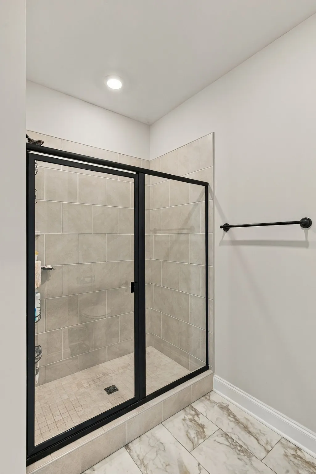
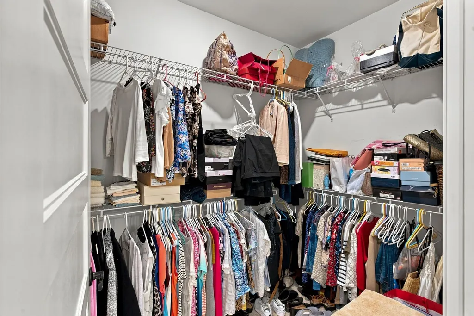
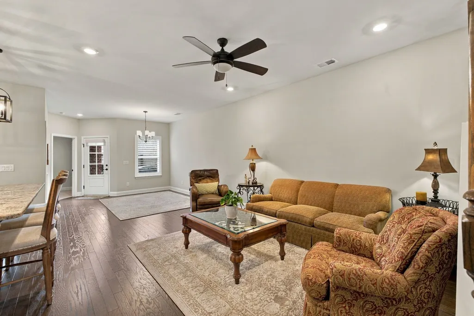
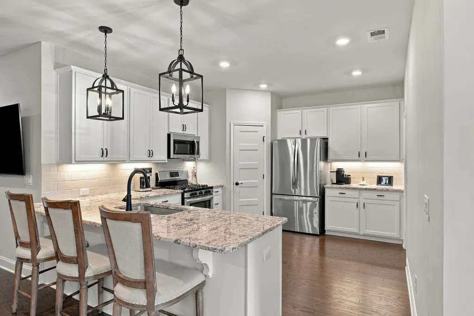
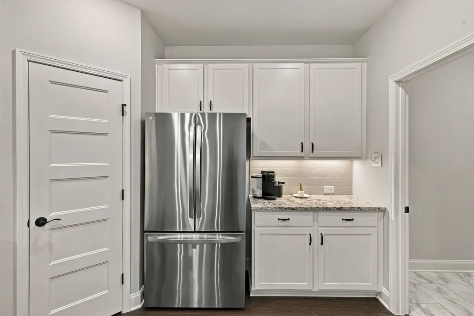
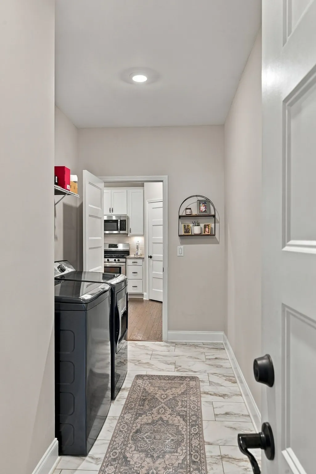
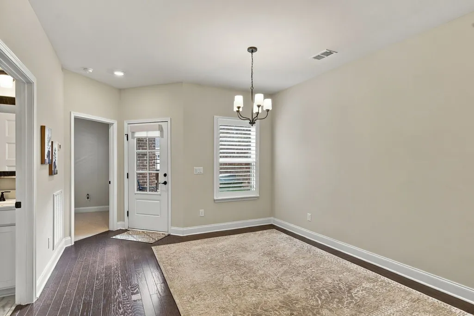
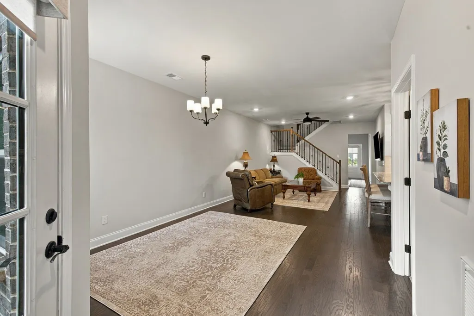
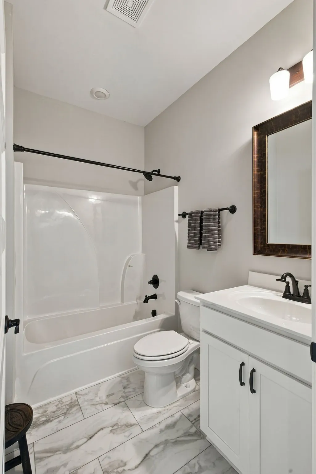
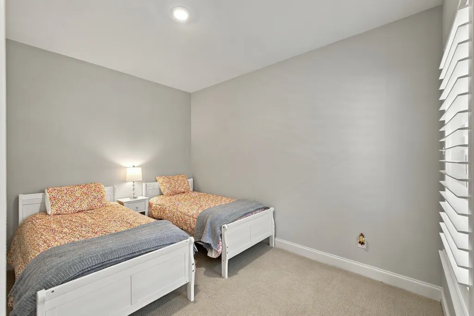
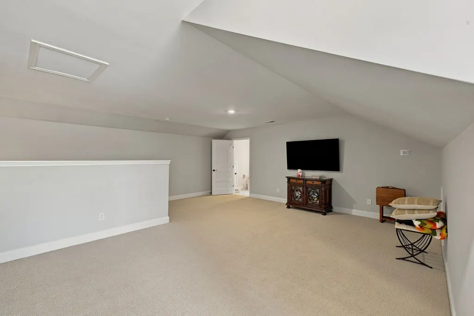
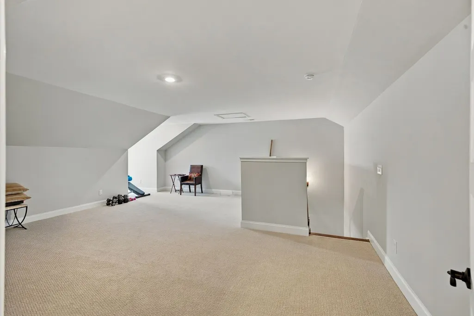
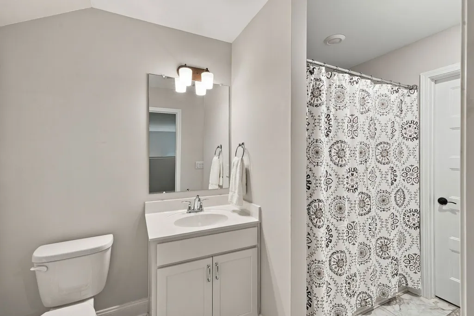
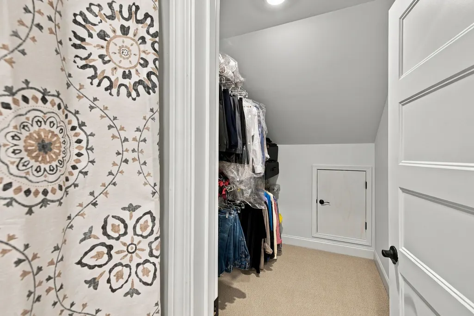
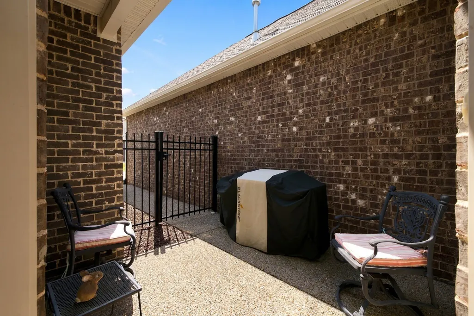
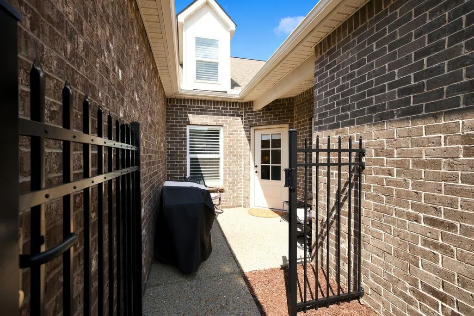
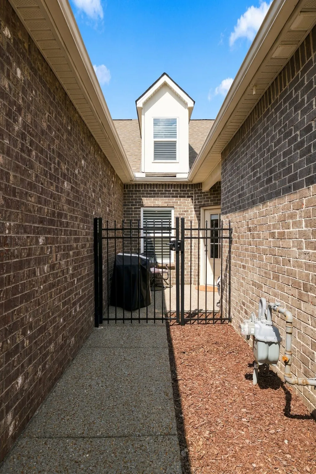
LIKE-NEW WAVERLEIGH COURTYARD COTTAGE A charming covered front porch welcomes you into this beautifully maintained home. Just off the foyer, you'll find a private office/flex space that's perfect for working from home, reading, or hobbies. The spacious primary suite is conveniently located on the main level and features an ensuite bath with an oversized walk-in shower. A second bedroom and full bath are also on the main level, providing an ideal layout for guests or family. Upstairs, the large bonus room can easily serve as a third bedroom and includes its own full bath and generous walk-in closet. Beautiful hardwood floors extend throughout the main level and continue up the staircase. The open-concept kitchen is designed for both everyday living and entertaining, featuring a walk-in pantry, 40-inch white cabinetry, granite countertops, a large peninsula with bar-height seating, stainless steel appliances, and a gas cooktop. The combined living and dining area opens to a private patio—perfect for grilling, relaxing, or enjoying your morning coffee. Abundant closet space throughout the home provides excellent storage. The rear-entry two-car garage is conveniently accessed through the utility room off the kitchen, making it easy to bring in groceries while staying protected from the weather. Pull-down attic stairs lead to a floored storage area, offering even more space for seasonal items and belongings. The HOA provides lawn maintenance and termite protection, making for easy, low-maintenance living. Residents also enjoy outstanding community amenities, including a resort-style swimming pool, playgrounds, and a fully equipped fitness center. This move-in-ready home combines comfort, style, and convenience—don't miss the opportunity to make it yours!
| Elementary School | Middle School | High School |
|---|---|---|
| Trinity Elementary | Fred J Page Middle School | Fred J Page High School |
| Price History | |
|---|---|
| 9/6/2026 | Listed $689,000 |
General Features
| Living Area | 2092 |
|---|---|
| Sewer | Public Sewer |
| Heating | Central,Furnace |
| Cooling | Central Air,Electric |
| Utilities | Electricity Available,Water Available |
| Possession | Close Of Escrow |
| Roof | Shingle |
| Appliances | Oven,Gas Range,Dishwasher,Disposal,Microwave,Stainless Steel Appliance(s) |
| HOA Fee | 286 |
| Garage Spaces | 2 |
| Association Fee Includes | Maintenance Structure,Maintenance Grounds,Recreation Facilities |
| Patio/Porch Features | Porch,Covered,Patio |
| Construction Materials | Brick |
| Year Built | 2022 |
| Stories Count | 2 |
| Levels | Two |
| Property Subtype | Zero Lot Line |
| Assoc Fee Paid Per | Monthly |
| County | Williamson County,TN |
| New Construction | No |
| Property Type | Residential |
| Association Amenities | Fitness Center,Pool,Trail(s) |
| Attached Garage | Yes |
| Energy Efficient | Water Heater,Low Flow Plumbing Fixtures,Thermostat |
| Subdivision Name | Waters Edge Sec6 |
| Garage Y/N | Yes |
| Full Baths | 3 |
| Status | Active |
| Directions | Take I-65 S to exit 65,Hwy 96. Turn L on Hwy 96 and continue .2 miles on Hwy 96 to right on Carothers Pkwy. Drive approx. 2.5 miles to right on Flowing Creek Dr. go 2.1 miles to L on Calm Waters |
| High School | Fred J Page High School |
| City | Franklin |
| Senior Community Y/N | No |
| Open Parking Spaces | 2 |
| Lot Size Units | Acres |
| Elementary School | Trinity Elementary |
| Property Attached Y/N | No |
| Year Built Details | Existing |
| Tax Annual Amount | 2434 |
| Middle/Junior High School | Fred J Page Middle School |
| Building Area Units | Square Feet |
| Living Area Units | Square Feet |
| Standard Status | Active |
Interior Features
| Interior Amenities | Ceiling Fan(s),Entrance Foyer,High Ceilings,Pantry,Walk-In Closet(s) |
|---|---|
| Basement | None |
| Flooring | Wood,Tile |
| Air Conditioning Y/N | Yes |
| Heating Y/N | Yes |
| Above Grade Finished Area | 2092 |
| Total Bedrooms | 3 |
| Main Level Bedrooms | 2 |
| Below Grade Finished Area Unit Type | Square Feet |
| LivingAreaSource | Professional Measurement |
| Below Grade Finished Area Source | Professional Measurement |
| Above Grade Finished Area Source | Professional Measurement |
| Above Grade Finished Area Unit Type | Square Feet |
| Total Baths | 3 |
Exterior Features
| Parking Features | Garage Faces Rear,Driveway |
|---|---|
| Water Source | Public |
| Total Parking | 4 |
| Lot Size Area | 0.08 |
| Building Area Total | 2092 |
| Lot Dimensions | 28 X 120 |
| Lot Size Acres | 0.08 |
| Lot Size Source | Calculated from Plat |
| Waterfront Y/N | No |
| Covered Spaces | 2 |
Amenities
- Foreclosure
- Views
- Short Sale
- New Construction
- Adult 55+
- Lease To Own
- No HOA Fees
- Furnished
- Primary On Main
- Air Conditioning
- Seller Finance
- Green
- Fixer Upper
- Horse
- Golf
- Fireplace
- Deck
- Garage
- Basement
- Pool
Property vs Single Family Average in 37064
Price
Taxes
Year Built
Visits
 The data relating to real estate for sale on this web site comes in part from the Internet Data Exchange Program of RealTracs Solutions as distributed by MLS Grid. Real estate listings held by brokerage firms other than Parks Auction and Realty are marked with the Internet Data Exchange Program logo or thumbnail logo and detailed information about them includes the name of the listing brokers.
