
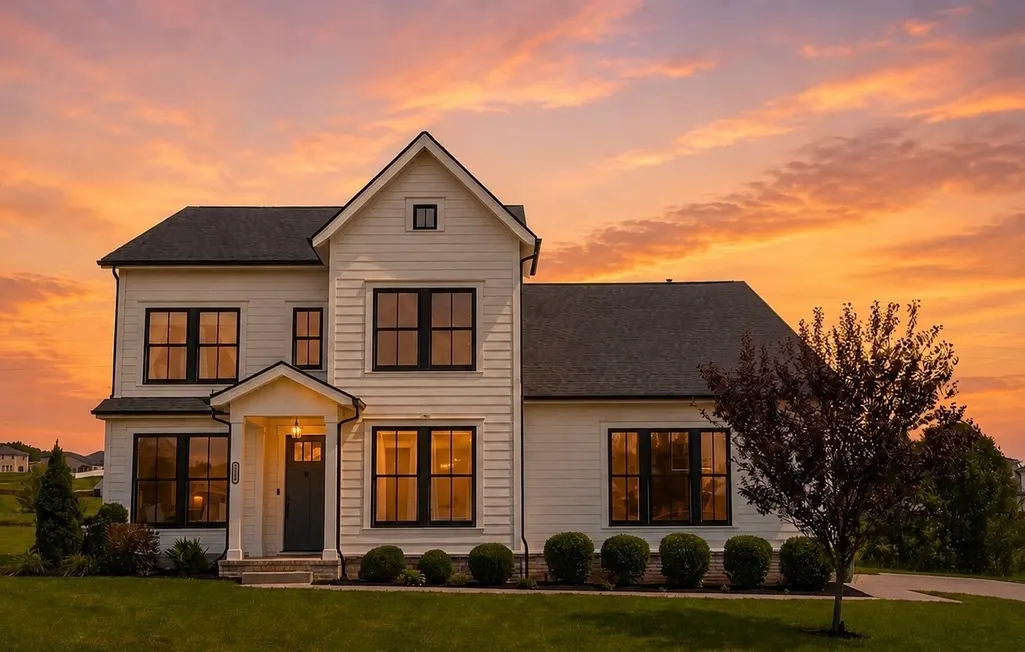
Address
1006 Dermot Dr, Mount Juliet, TN
Price
$ 729,900
Property Attributes
- MLS#3544933
- TypeSingle Family
- Listing Status Active
- CountyWILSON
- CityMount Juliet
- NeighborhoodWalton S Grove Ph4
- Zip37122
- Style
- Year Built2020
- Taxes$ 2732
- Price$ 729,900
- Bedrooms4
- Full Bathrooms3
- Half Bathrooms0
- Sqr Footage3088
- Lot Size0.32 Acres
Data Source:
Listing courtesy of RealTracs MLS as distributed by MLS GRID
Property Description
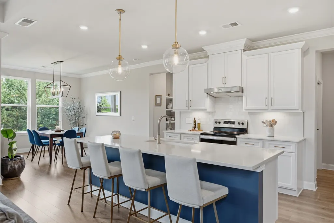
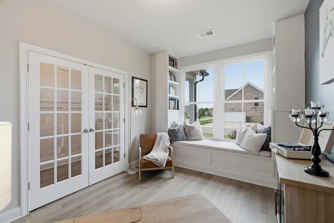
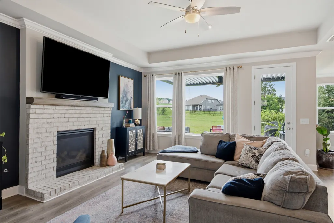
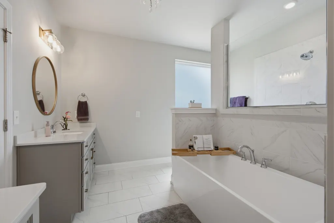
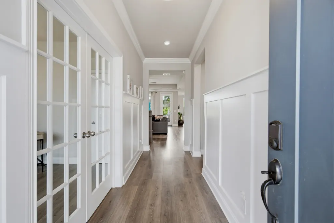
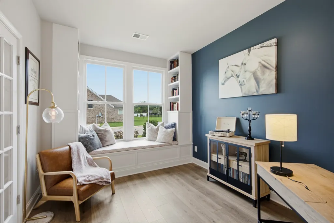
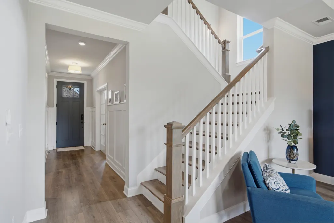
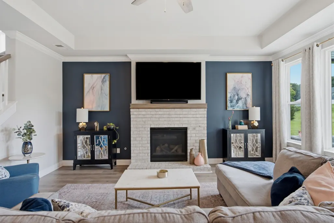
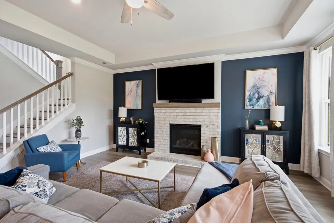
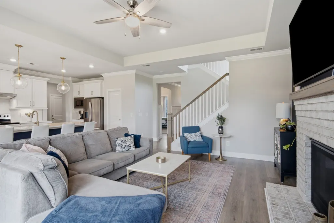
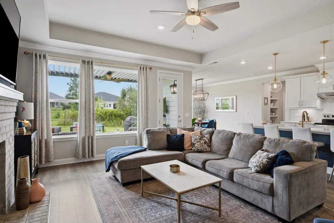
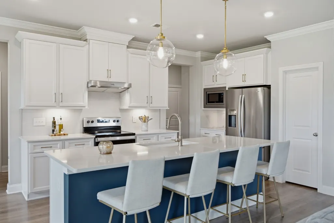
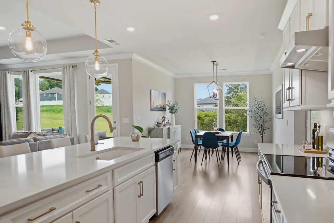
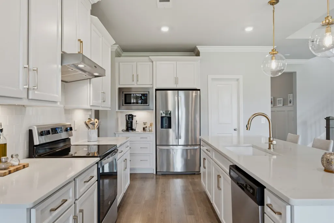
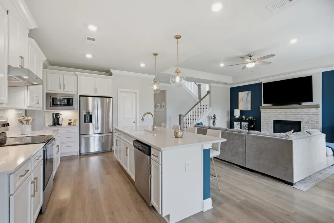
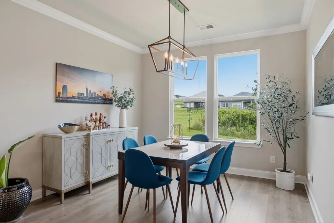
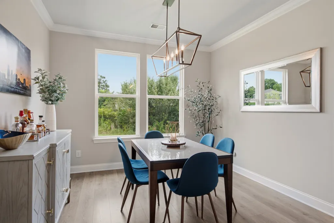
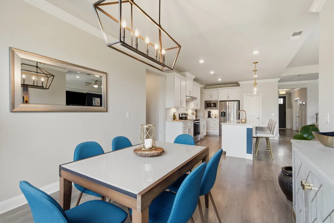
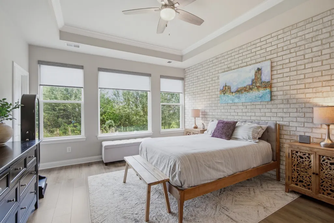
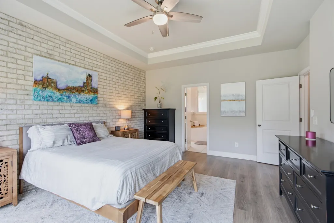
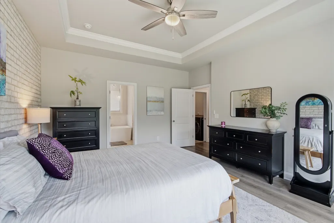
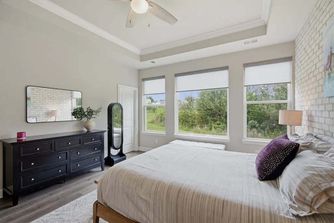
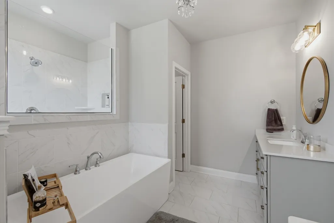
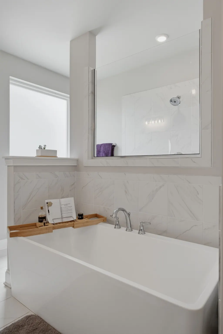
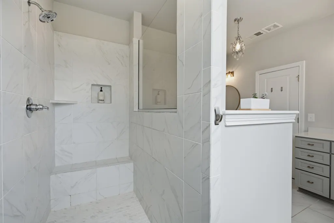
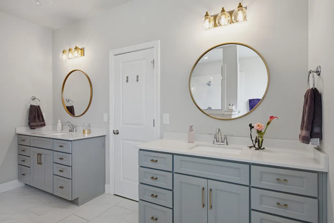
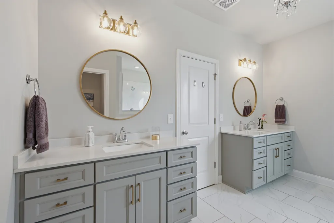
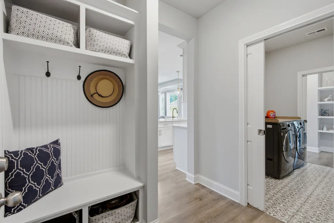
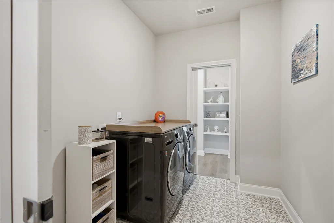
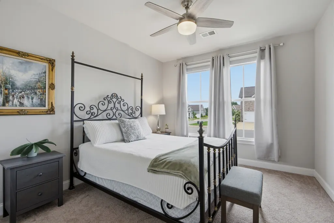
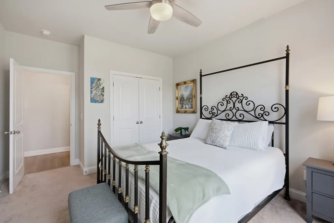
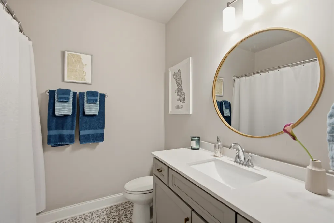
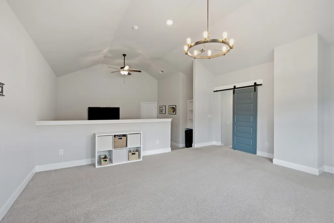
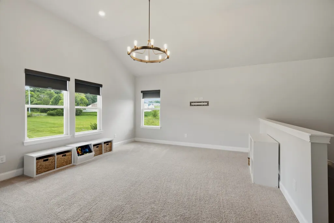
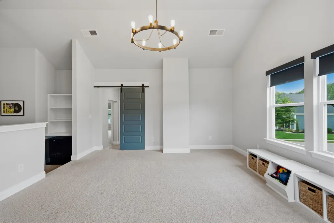
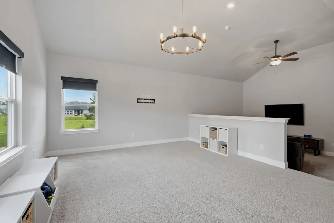
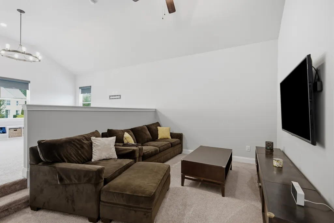
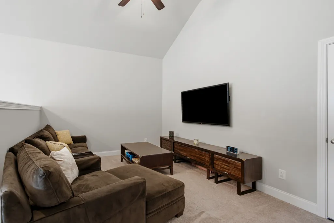
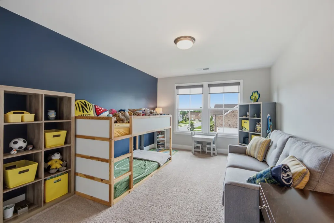
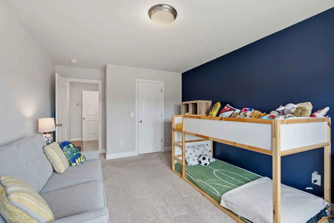
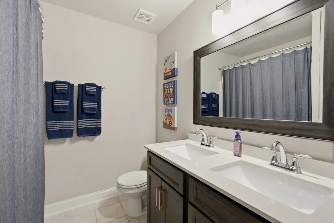
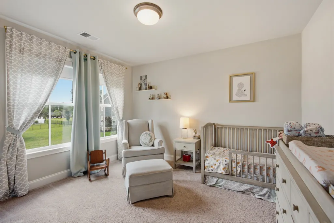
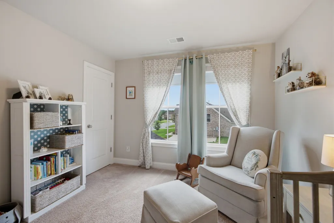
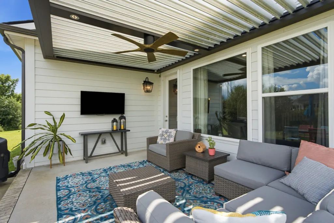
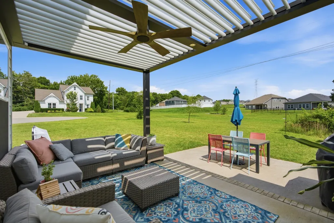
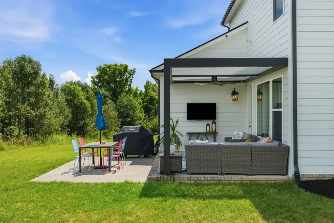
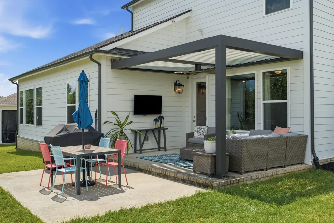
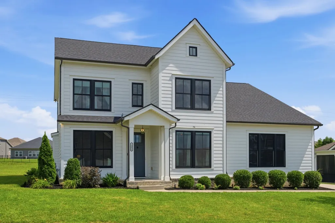
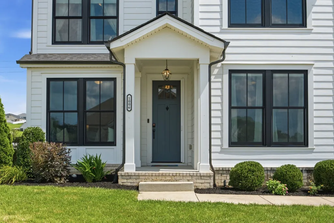
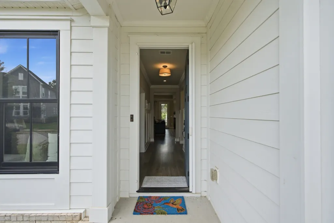
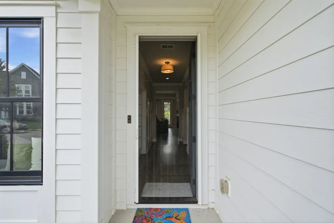
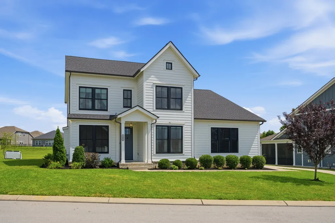
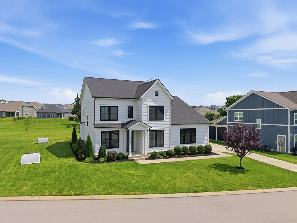
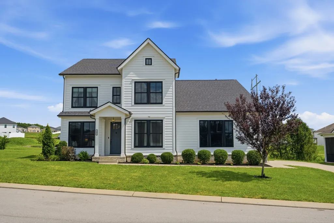
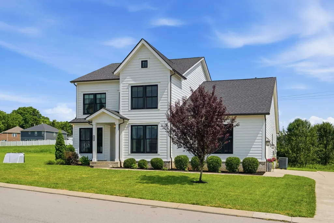
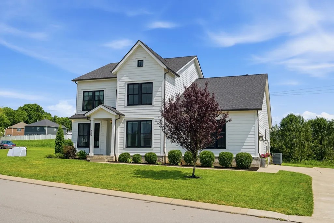
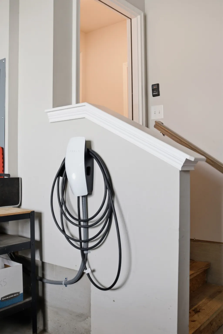
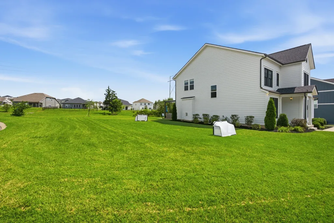
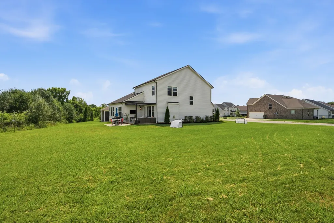
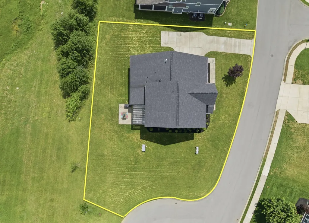
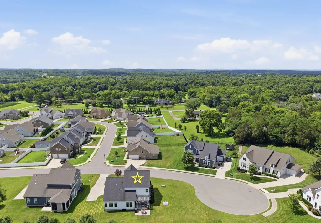
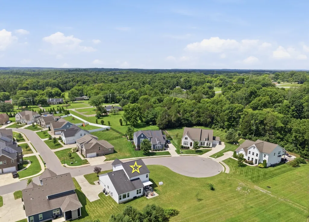
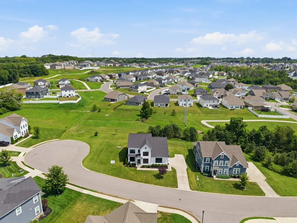
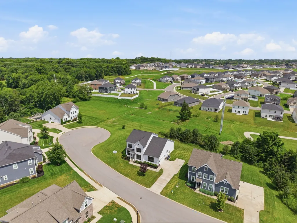
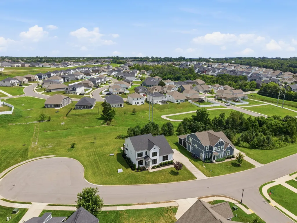
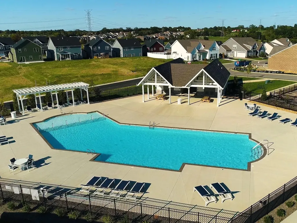
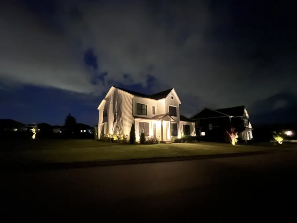
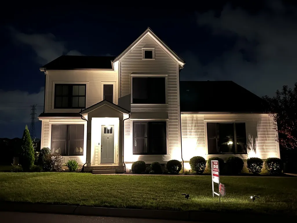
PRICED $20,000 BELOW APPRAISED VALUE providing instant equitty! (See Apprasial in Documents) Welcome to this custom-built Celebration Home positioned on a premium oversized corner lot at the end of a quiet cul-de-sac. Designed with luxury and functionality in mind, this thoughtfully crafted home features an open-concept floor plan with soaring ceilings, abundant natural light, and hardwood flooring throughout the main level. 4 bedrooms, 3 full baths, and a dedicated office with a charming reading nook, built-in bookshelves, and closet; the flexible layout easily accommodates a 5th bedroom if desired. A luxurious first-floor primary suite alongside a first-floor guest bedroom, providing ideal convenience for guests, multigenerational living, or those seeking primarily one-level living. While the current kitchen appliances are electric, if you're a chef that prefers to cook with gas, worry not; the gas line is already installed behind the stove. The primary bedroom showcases a striking custom brick accent wall, spa-inspired bath with a soaking tub and tiled walk-in shower, and a beautifully customized walk-in closet. Upstairs, you'll find two additional bedrooms, a spacious bonus/media room with a custom barn door for added privacy, a double-vanity bathroom, and an oversized walk-in attic offering exceptional storage rarely found in today's homes. Upgrades including wood flooring downstairs, dual pocket doors in the laundry room, retractable front and rear screen doors, technology package, Tesla EV charging station in garage, and premium finishes throughout. Step outside to your backyard oasis featuring a motorized pergola, outdoor TV hookup, expanded professional landscaping, custom exterior lighting, and a full-yard smart irrigation system. Community amenities including a resort-style swimming pool, playground, and scenic walking trails. This move-in-ready property is ready for its next homeowner.
| Elementary School | Middle School | High School |
|---|---|---|
| Central Pike Elementary | Gladeville Middle School | Wilson Central High School |
| Price History | |
|---|---|
| 9/9/2026 | Listed $729,900 |
General Features
| Living Area | 3088 |
|---|---|
| Sewer | Public Sewer |
| Heating | Central,Natural Gas |
| Cooling | Central Air,Electric |
| Utilities | Electricity Available,Natural Gas Available,Water Available |
| Possession | Negotiable |
| Appliances | Electric Oven,Electric Range,Dishwasher,Disposal,Microwave,Refrigerator,Stainless Steel Appliance(s) |
| HOA Fee | 95 |
| Garage Spaces | 2 |
| Association Fee Includes | Recreation Facilities |
| Patio/Porch Features | Patio,Covered |
| Construction Materials | Fiber Cement |
| Year Built | 2020 |
| Stories Count | 2 |
| Topography | Corner Lot,Cul-De-Sac,Level |
| Levels | Two |
| Property Subtype | Single Family Residence |
| Assoc Fee Paid Per | Monthly |
| County | Wilson County,TN |
| New Construction | No |
| Property Type | Residential |
| Association Amenities | Park,Playground,Pool,Sidewalks,Underground Utilities,Trail(s) |
| Attached Garage | No |
| Subdivision Name | Walton S Grove Ph4 |
| Garage Y/N | Yes |
| Full Baths | 3 |
| Status | Active |
| Directions | From Nashville take I-40 East,exit 229A Beckwith Rd,Go South 1.5 miles Rt on Kilkenny Way,(Waltons Grove Entrance) Lt on Castle Rd,Lt on McCalmont Way,Rt on Dermont Dr,House is on your right. |
| High School | Wilson Central High School |
| City | Mount Juliet |
| Senior Community Y/N | No |
| Lot Size Units | Acres |
| Elementary School | Central Pike Elementary |
| Property Attached Y/N | No |
| Year Built Details | Existing |
| Tax Annual Amount | 2732 |
| Middle/Junior High School | Gladeville Middle School |
| Virtual Tour | https://view.pixelcrewmedia.com/order/a1edd330-edab-4391-2077-08ded75295f8 |
| Building Area Units | Square Feet |
| Living Area Units | Square Feet |
| Standard Status | Active |
Interior Features
| Interior Amenities | Bookcases,Built-in Features,Ceiling Fan(s),Entrance Foyer,Extra Closets,High Ceilings,Open Floorplan,Pantry,Smart Camera(s)/Recording,Smart Thermostat,Walk-In Closet(s) |
|---|---|
| Basement | None |
| Flooring | Carpet,Wood,Tile |
| Total Fireplaces | 1 |
| Air Conditioning Y/N | Yes |
| Heating Y/N | Yes |
| Fireplace Y/N | Yes |
| Above Grade Finished Area | 3088 |
| Laundry Features | Electric Dryer Hookup,Washer Hookup |
| Total Bedrooms | 4 |
| Main Level Bedrooms | 2 |
| Below Grade Finished Area Unit Type | Square Feet |
| LivingAreaSource | Professional Measurement |
| Below Grade Finished Area Source | Professional Measurement |
| Above Grade Finished Area Source | Professional Measurement |
| Above Grade Finished Area Unit Type | Square Feet |
| Total Baths | 3 |
Exterior Features
| Exterior Amenities | Smart Camera(s)/Recording,Smart Irrigation,Smart Lock(s) |
|---|---|
| Parking Features | Garage Door Opener,Garage Faces Side |
| Lot Features | Corner Lot,Cul-De-Sac,Level |
| Water Source | Public |
| Total Parking | 2 |
| Lot Size Area | 0.32 |
| Building Area Total | 3088 |
| Lot Dimensions | 368.62 X 144.60 IRR |
| Lot Size Acres | 0.32 |
| Lot Size Source | Calculated from Plat |
| Waterfront Y/N | No |
| Covered Spaces | 2 |
Amenities
- Foreclosure
- Views
- Short Sale
- New Construction
- Adult 55+
- Lease To Own
- No HOA Fees
- Furnished
- Primary On Main
- Air Conditioning
- Seller Finance
- Green
- Fixer Upper
- Horse
- Golf
- Fireplace
- Deck
- Garage
- Basement
- Pool
Property vs Single Family Average in 37122
Price
Taxes
Year Built
 The data relating to real estate for sale on this web site comes in part from the Internet Data Exchange Program of RealTracs Solutions as distributed by MLS Grid. Real estate listings held by brokerage firms other than Parks Auction and Realty are marked with the Internet Data Exchange Program logo or thumbnail logo and detailed information about them includes the name of the listing brokers.
