
New Construction
Address
485 Katherine Drive, Crossville, TN
Price
$ 449,900
Property Attributes
- MLS#3545070
- TypeSingle Family
- Listing Status Active
- CountyCUMBERLAND
- CityCrossville
- NeighborhoodMeridian Sub
- Zip38555
- StyleTraditional
- Year Built2026
- Price$ 449,900
- Bedrooms3
- Full Bathrooms2
- Half Bathrooms0
- Sqr Footage1672
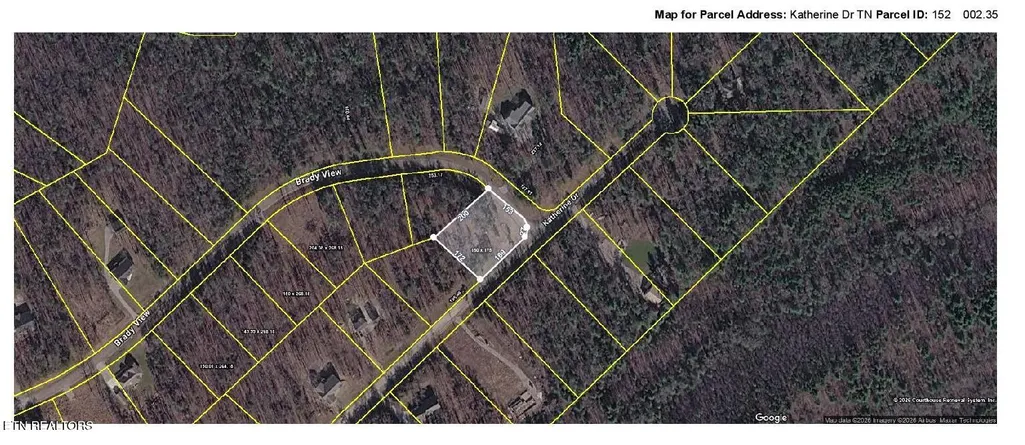
- Lot Size0.83 Acres
Data Source:
Listing courtesy of RealTracs MLS as distributed by MLS GRID
Property Description
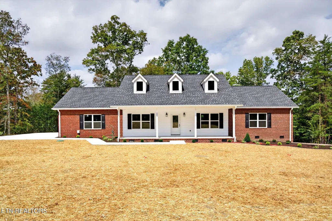
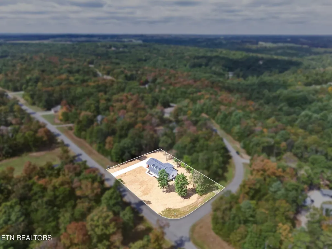
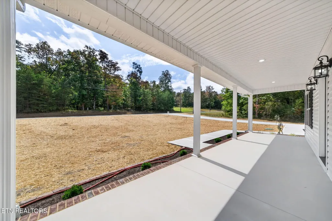
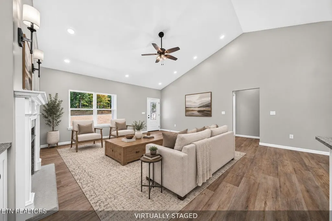
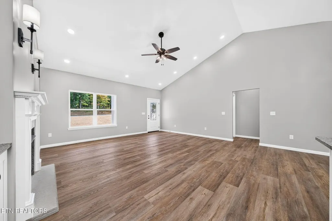
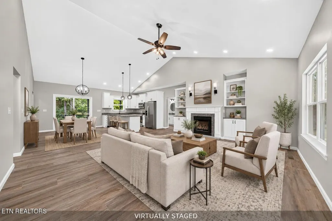
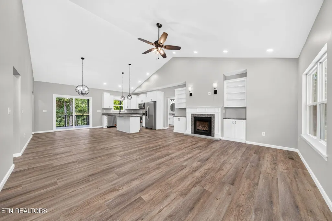
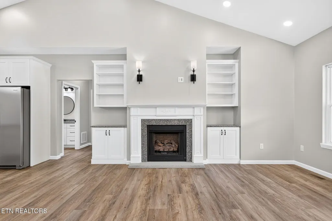
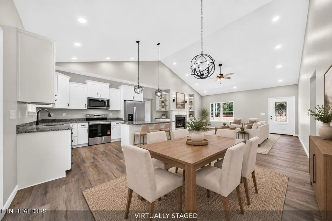
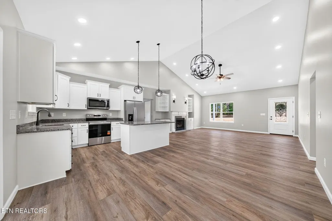
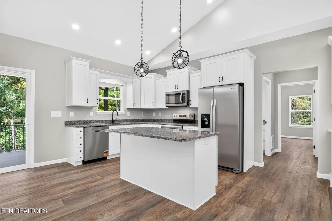
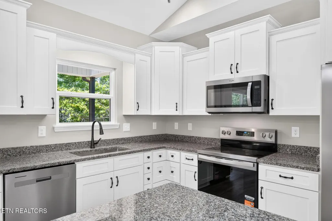
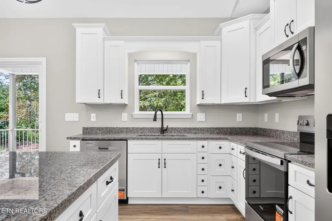
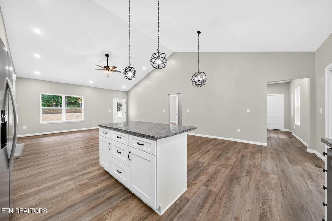
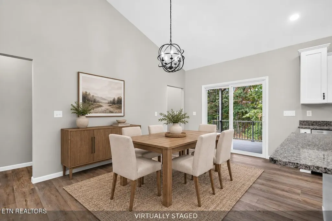
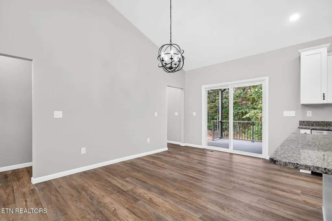
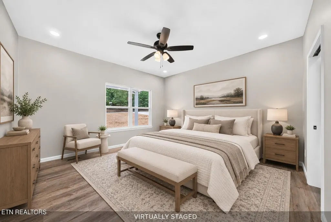
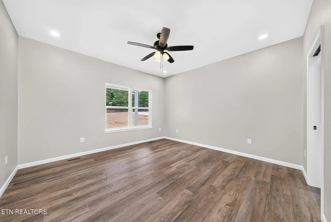
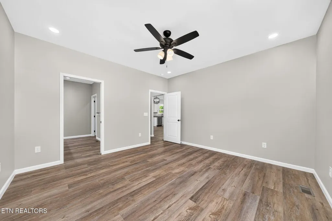
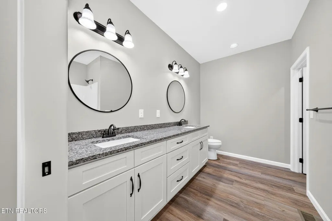
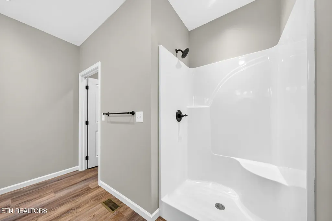
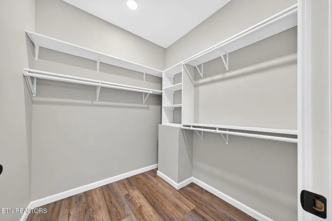
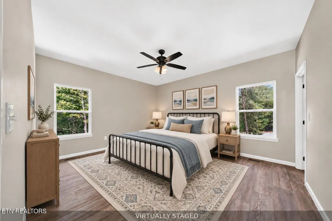
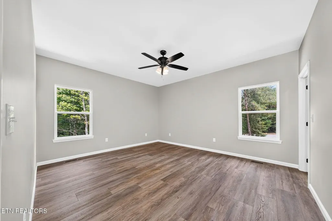
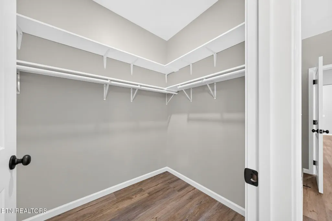
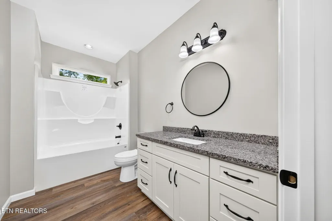
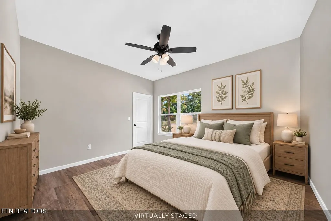
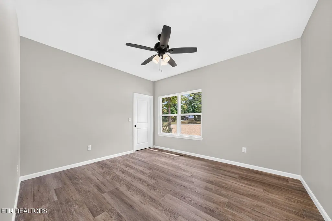
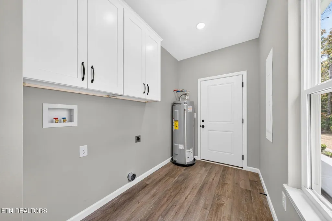
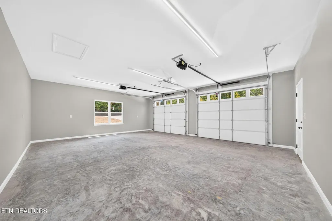
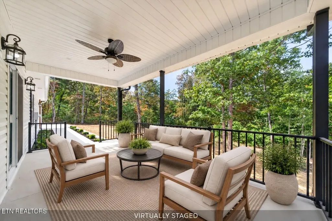
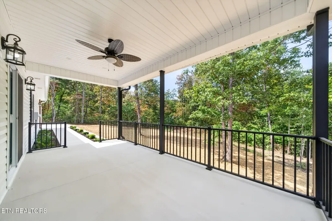
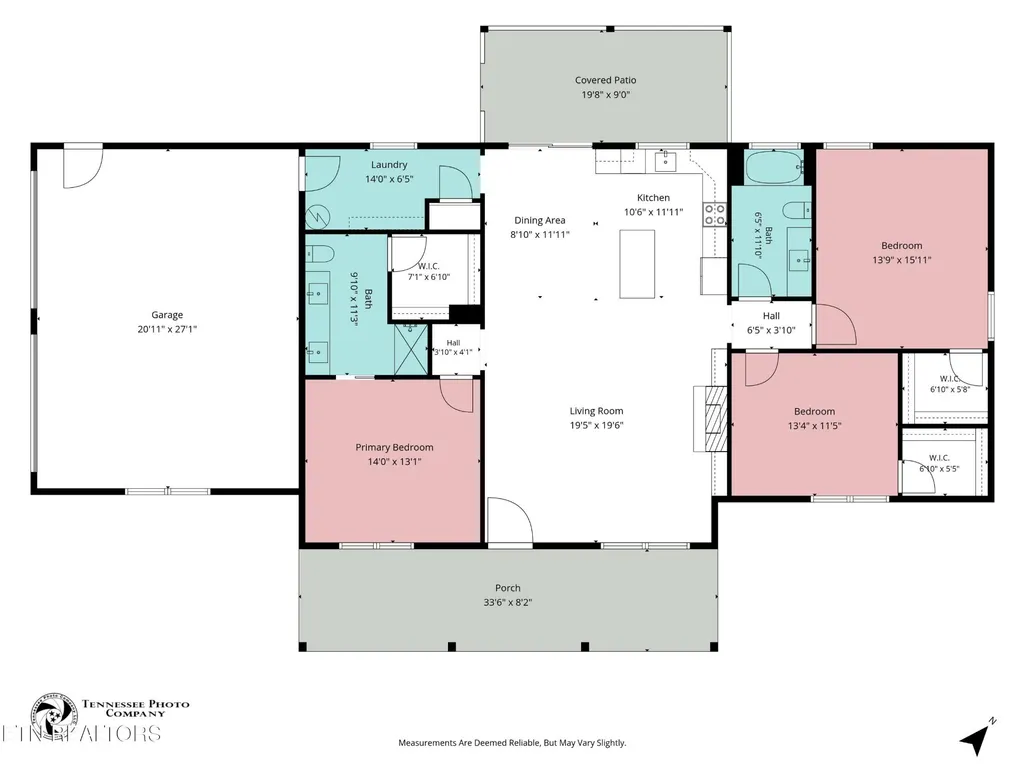
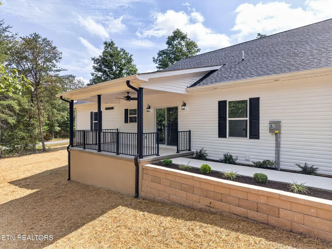
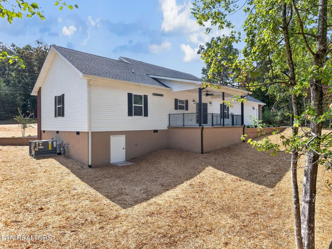
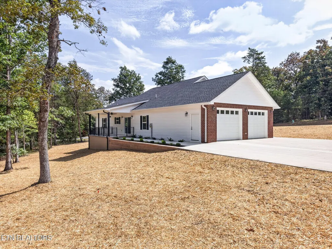
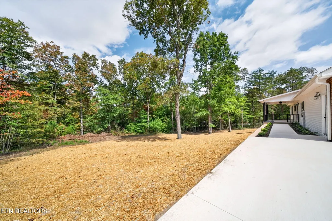
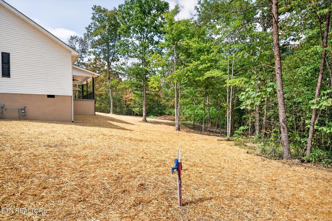
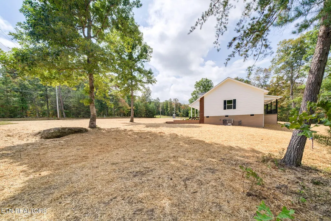
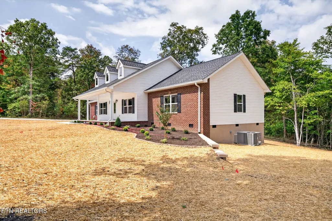
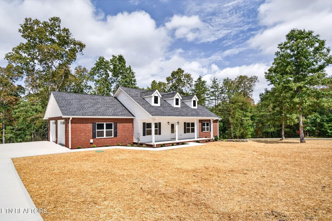
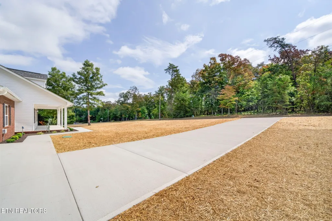
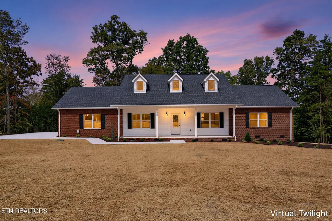
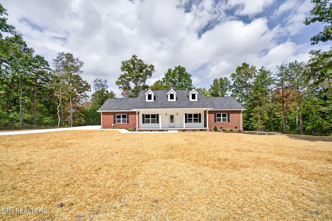
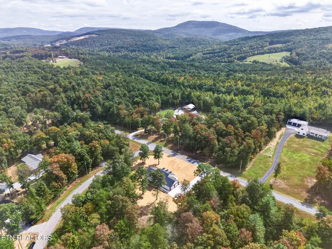
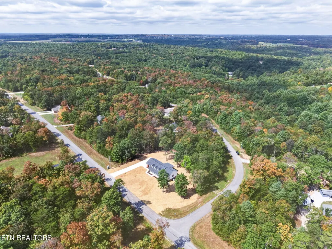
*Quality New Construction on .83ac in Meridian--3BR/2BA, Oversized Garage, Sewer & NO HOA! Enjoy quality construction, low-maintenance features, and a spacious open floor plan in this brand-new 1,672sf home. Situated on a .83ac corner lot in beautiful Meridian, this move-in-ready property offers the feel of country living while remaining less than 10 miles from town and the hospital. HOME & LOCATION: • 3 bedrooms and 2 full bathrooms • Every bedroom features a walk-in closet • 1,672sf of living space • .83ac corner lot • Located in beautiful Meridian • Less than 10 miles from town and the hospital • Public sewer--no septic system to maintain • NO HOA • Professional landscaping already completed • Move-in ready CLASSIC, LOW-MAINTENANCE EXTERIOR: • Brick and white vinyl siding exterior • Dormers add classic character • Oversized concrete driveway • Concrete sidewalks at the front and rear of the home • Covered concrete front porch • Covered concrete rear patio with ceiling fan • Upgraded aluminum patio railing • No decks to stain or maintain • Oversized side-entry 2-car garage • Two insulated garage doors with glass panels OPEN LIVING AREA: • Spacious open floor plan • Vaulted ceiling • Upgraded LVP flooring throughout-NO CARPET • Gas-log fireplace • Custom built-ins • Sconce lighting KITCHEN & & DINING: • White shaker-style cabinets • Granite countertops • Island with counter seating • Pantry • Single-bowl stainless-steel sink • Kitchen window overlooking the backyard • Stainless-steel appliances, including a smooth-top range, over-the-range microwave, dishwasher, and refrigerator • Dining area accommodates a good-sized table • Sliding glass door leads to the covered concrete patio SPLIT-BEDROOM FLOOR PLAN: • Primary suite includes a large walk-in closet • Primary bath features an oversized double-sink vanity with granite countertop • Walk-in shower • Two nicely sized guest bedrooms • Both guest bedrooms include ceiling f
| Elementary School | Middle School | High School |
|---|---|---|
| Homestead Elementary School | Homestead Elementary School | Stone Memorial High School |
| Price History | |
|---|---|
| 9/9/2026 | Listed $449,900 |
General Features
| Living Area | 1672 |
|---|---|
| Sewer | Public Sewer |
| Heating | Central,Electric,Natural Gas |
| Cooling | Central Air,Ceiling Fan(s) |
| Utilities | Electricity Available,Natural Gas Available,Water Available |
| Possession | Immediate |
| Appliances | Dishwasher,Microwave,Range,Refrigerator |
| Garage Spaces | 2 |
| Patio/Porch Features | Patio,Porch,Covered |
| Architectural Style | Traditional |
| Security Features | Smoke Detector(s) |
| Construction Materials | Frame,Vinyl Siding,Other,Brick |
| Year Built | 2026 |
| Stories Count | 1 |
| Topography | Corner Lot,Other,Level |
| Levels | One |
| Property Subtype | Single Family Residence |
| County | Cumberland County,TN |
| New Construction | Yes |
| Property Type | Residential |
| Attached Garage | No |
| Energy Efficient | Windows |
| Subdivision Name | Meridian Sub Sec 7 |
| Garage Y/N | Yes |
| Full Baths | 2 |
| Status | Active |
| Directions | From CMC: Travel Highway 127S to Highway 68 for 7 miles. Turn RIGHT onto Hayes Rd. Turn LEFT onto Meridian Rd. Turn LEFT onto Goodstock Rd. Turn LEFT onto Kevins Way. Continue straight onto Katherine |
| High School | Stone Memorial High School |
| City | Crossville |
| Senior Community Y/N | No |
| Lot Size Units | Acres |
| Elementary School | Homestead Elementary School |
| Property Attached Y/N | No |
| Year Built Details | New |
| Middle/Junior High School | Homestead Elementary School |
| Virtual Tour | https://www.zillow.com/view-imx/0cb0db1b-586a-47f3-8ab3-22cc58f6634b?wl=true&setAttribution=mls&initialViewType=pano |
| Building Area Units | Square Feet |
| Living Area Units | Square Feet |
| Standard Status | Active |
| Tax Lot | 38 |
Interior Features
| Interior Amenities | Walk-In Closet(s),Pantry,Ceiling Fan(s) |
|---|---|
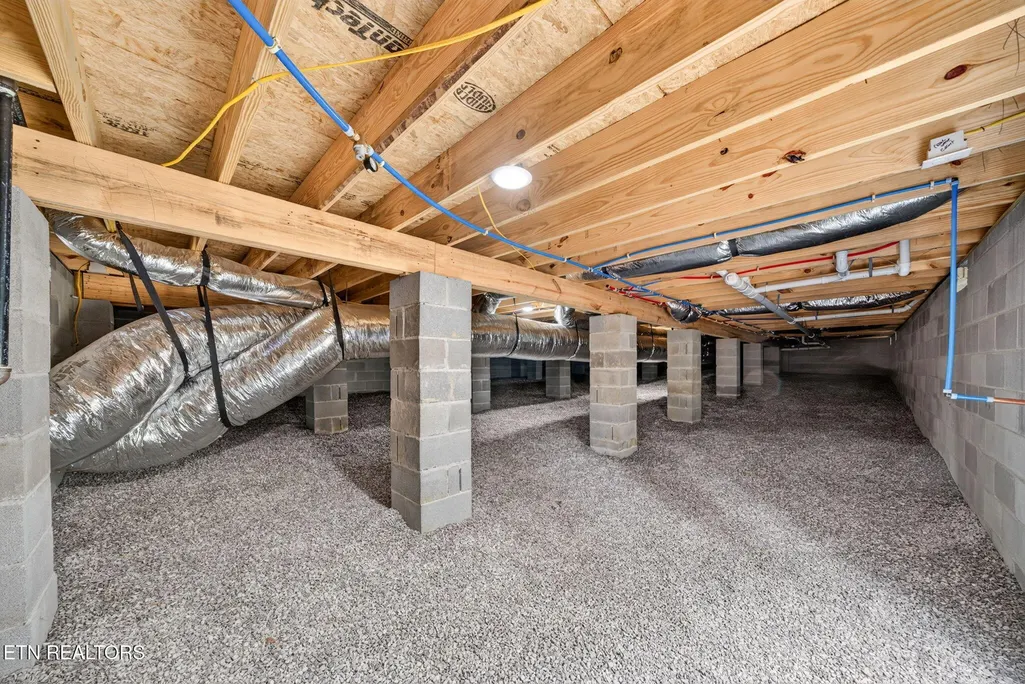
| Basement | Crawl Space |
| Total Fireplaces | 1 |
| Air Conditioning Y/N | Yes |
| Heating Y/N | Yes |
| Fireplace Y/N | Yes |
| Above Grade Finished Area | 1672 |
| Laundry Features | Washer Hookup,Electric Dryer Hookup |
| Total Bedrooms | 3 |
| Main Level Bedrooms | 3 |
| Below Grade Finished Area Unit Type | Square Feet |
| LivingAreaSource | Builder |
| Below Grade Finished Area Source | Builder |
| Above Grade Finished Area Source | Builder |
| Above Grade Finished Area Unit Type | Square Feet |
| Total Baths | 2 |
Exterior Features
| Parking Features | Garage Door Opener,Garage Faces Side |
|---|---|
| Lot Features | Corner Lot,Other,Level |
| Water Source | Public |
| Total Parking | 2 |
| Lot Size Area | 0.83 |
| Building Area Total | 1672 |
| Lot Dimensions | 180x175 |
| Lot Size Acres | 0.83 |
| Lot Size Source | Assessor |
| Waterfront Y/N | No |
| Covered Spaces | 2 |
Amenities
- Foreclosure
- Views
- Short Sale
- New Construction
- Adult 55+
- Lease To Own
- No HOA Fees
- Furnished
- Primary On Main
- Air Conditioning
- Seller Finance
- Green
- Fixer Upper
- Horse
- Golf
- Fireplace
- Deck
- Garage
- Basement
- Pool
Property vs Single Family Average in 38555
Price
Year Built
Visits
 The data relating to real estate for sale on this web site comes in part from the Internet Data Exchange Program of RealTracs Solutions as distributed by MLS Grid. Real estate listings held by brokerage firms other than Parks Auction and Realty are marked with the Internet Data Exchange Program logo or thumbnail logo and detailed information about them includes the name of the listing brokers.
