
Golf Course
Address
902 Larkspur Ln, Lebanon, TN
Price
$ 839,900
Property Attributes
- MLS#3545512
- TypeSingle Family
- Listing Status Active
- CountyWILSON
- CityLebanon
- NeighborhoodFarmington Woods Ph9
- Zip37087
- Style
- Year Built2019
- Taxes$ 4179
- Price$ 839,900
- Bedrooms4
- Full Bathrooms3
- Half Bathrooms1
- Sqr Footage3460
- Lot Size0.48 Acres
Data Source:
Listing courtesy of RealTracs MLS as distributed by MLS GRID
Property Description
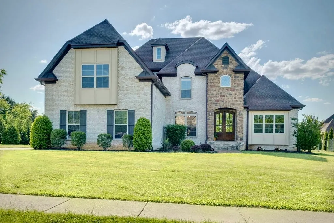
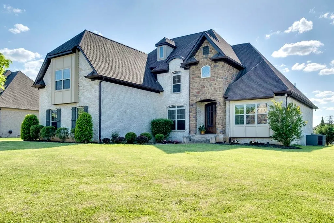
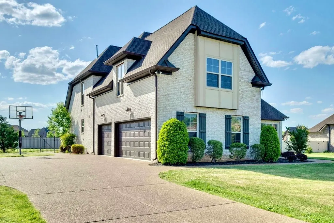
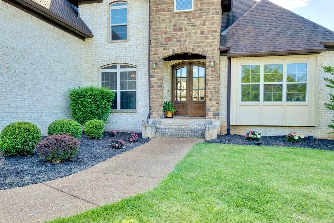
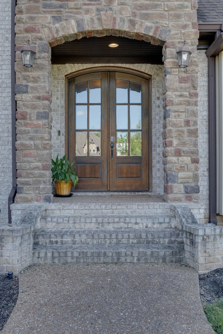
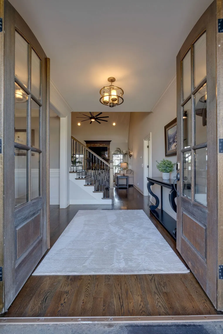
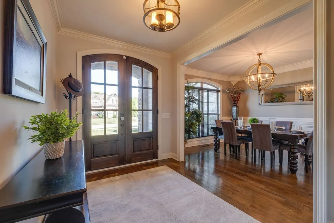
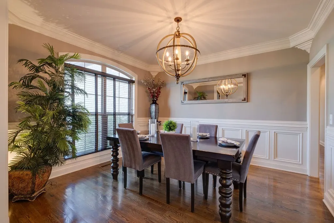
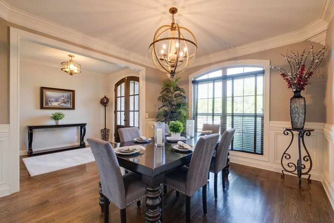
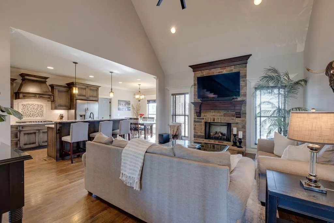
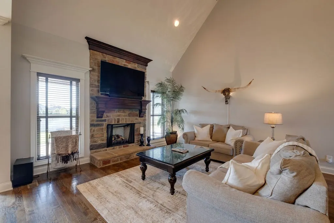
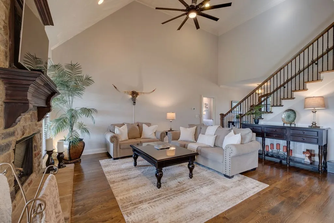
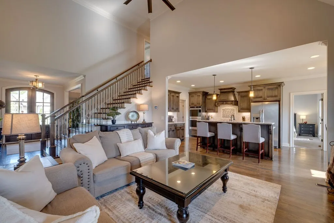
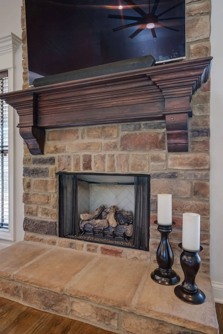
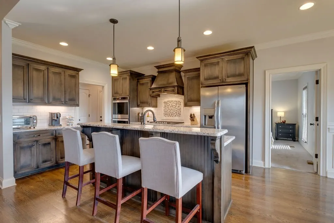
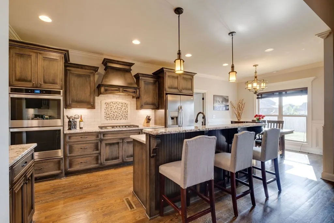
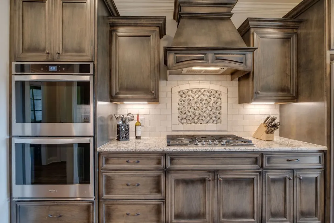
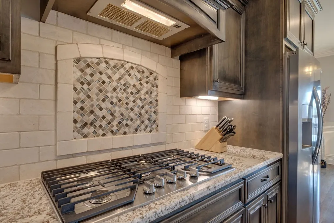
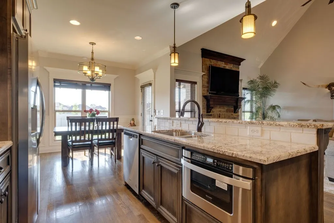
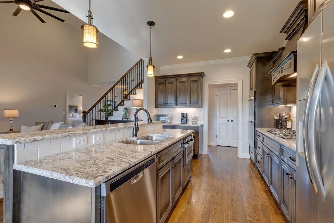
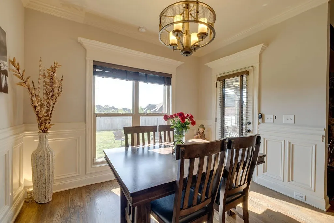
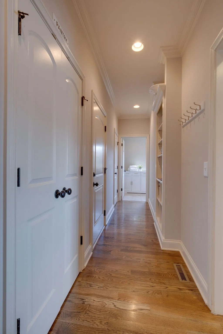
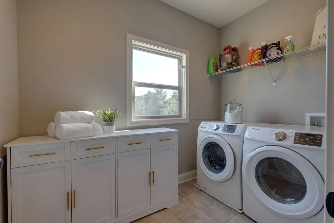
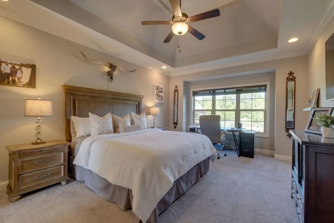
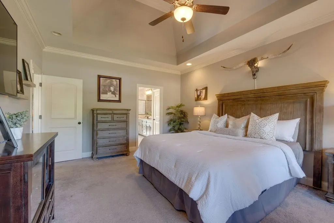
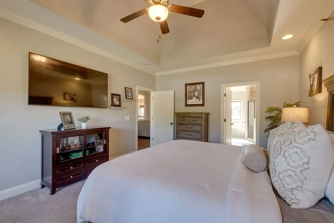
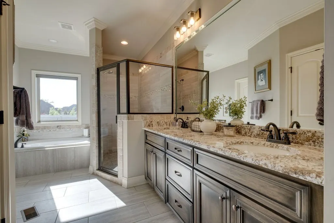
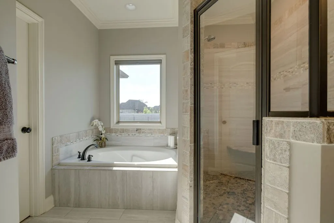
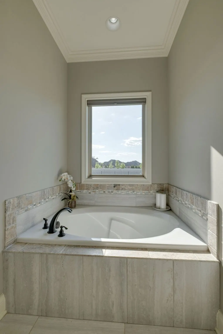
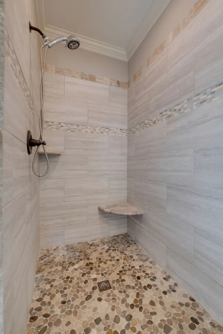
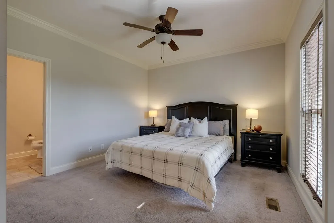
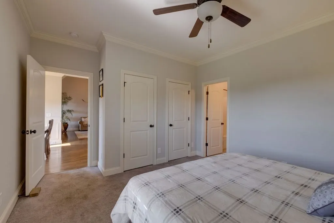
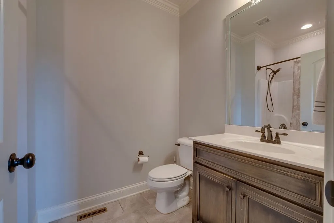
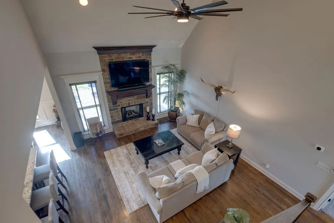
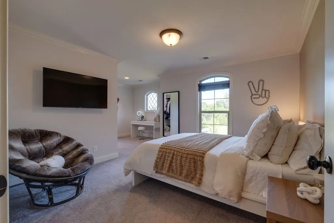
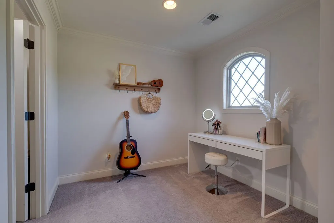
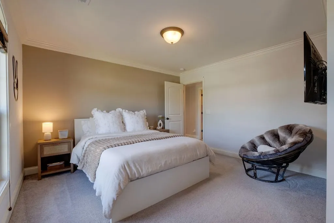
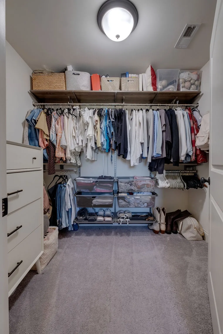
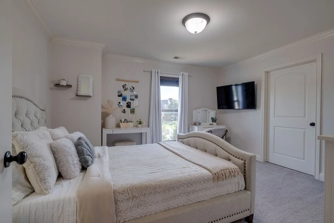
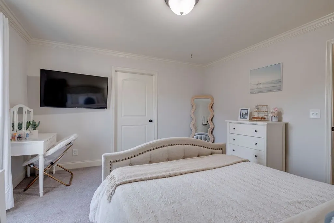
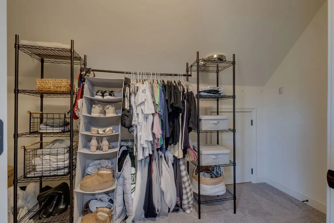
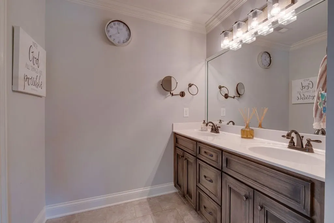
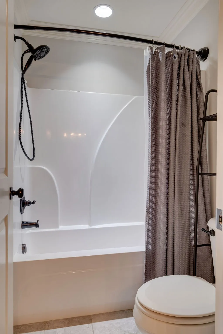
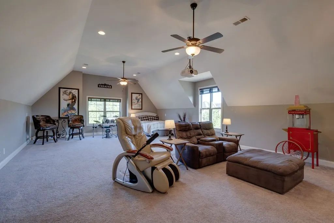
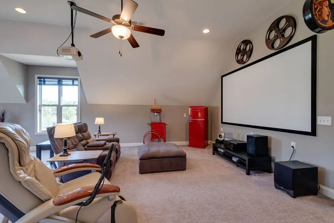
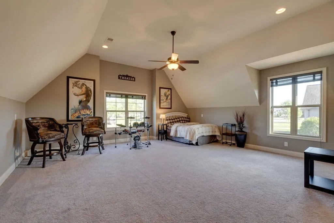
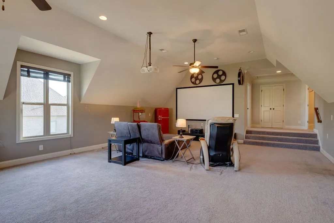
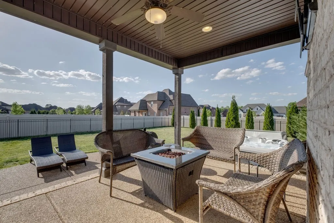
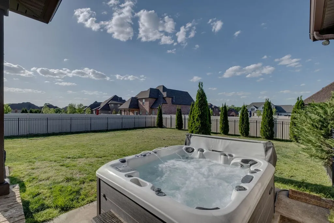
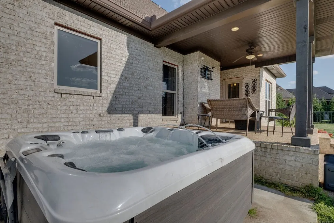
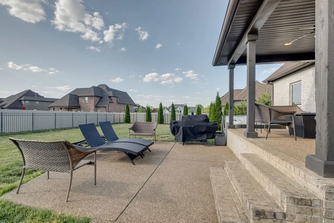
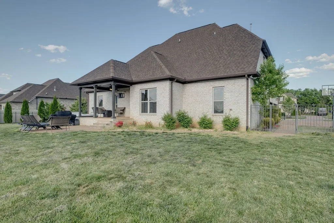
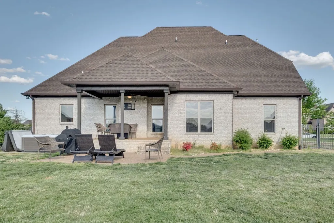
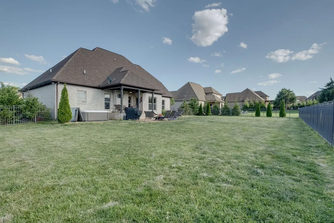
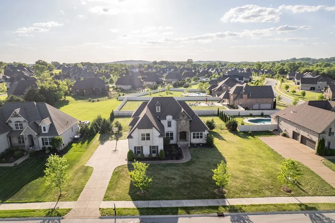
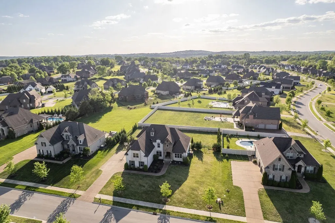
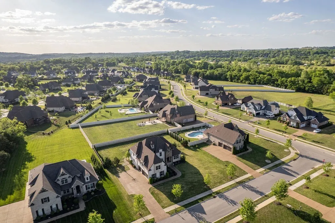
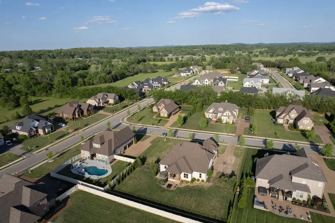
With more bonuses than you could hope for, this beautifully designed home is priced below comps, giving you instant equity!! Don't miss the opportunity to own this amazing home with spacious floor plan, large bedrooms, expansive backyard, HUGE bonus room and so many upgrades included. Nestled on a cul-de-sac in the beautifully-kept Farmington Woods subdivision, where homes are generously spaced for privacy, this home spans about a half acre with an irrigation system, fully-fenced backyard and plenty of room for a pool. As if the house isn't amazing enough, it comes with a large, therapeutic whirlpool spa, large storm shelter and home theater package! The Gourmet Kitchen features granite countertops, a double oven, an island with bar seating, beautiful backsplash, pantry, stainless steel appliances, and a breakfast nook. With 2 Bedrooms and 2.5 Baths downstairs, including the Primary Suite, and 2 Bedrooms (one with an alcove) and 1 Full Bath upstairs, you will love the extra large closets and spaciousness that all 4 bedrooms offer. The extra-large, level-two Bonus Room comes with a projector and full-size movie screen, yet has so much additional room to spare, making it perfect for a recreation room, fitness studio, golf-simulator or whatever your imagination calls for! Additional upgrades include smart appliances, security system, smart thermostat, and smart camera and door. The 3-car garage houses the six-to-eight person storm shelter. As if the features and upgrades aren't enticing enough, the Seller is offering a $10,000 “Buyer’s Choice” carpet allowance or Closing-cost credit with a full-price offer!! Come see it!
| Elementary School | Middle School | High School |
|---|---|---|
| Jones Brummett Elementary School | Walter J. Baird Middle School | Lebanon High School |
| Price History | |
|---|---|
| 9/11/2026 | Listed $839,900 |
General Features
| Living Area | 3460 |
|---|---|
| Sewer | Public Sewer |
| Heating | Central,Natural Gas |
| Cooling | Central Air,Electric |
| Utilities | Electricity Available,Natural Gas Available,Water Available,Cable Connected |
| Possession | Negotiable |
| Appliances | Double Oven,Electric Oven,Cooktop,Dishwasher,Disposal,Microwave,Smart Appliance(s) |
| HOA Fee | 349 |
| Garage Spaces | 3 |
| Patio/Porch Features | Patio,Covered,Porch |
| Security Features | Security System,Smoke Detector(s) |
| Construction Materials | Brick |
| Year Built | 2019 |
| Stories Count | 2 |
| Topography | Cul-De-Sac,Level |
| Levels | Two |
| Property Subtype | Single Family Residence |
| HOA Fee 2 | 395 |
| Assoc Fee Paid Per | Annually |
| County | Wilson County,TN |
| New Construction | No |
| Property Type | Residential |
| Association Amenities | Sidewalks,Underground Utilities |
| Attached Garage | No |
| Subdivision Name | Farmington Woods Ph9 |
| Garage Y/N | Yes |
| Full Baths | 3 |
| Status | Active |
| Buyer Financing | Conventional,FHA,VA |
| Directions | I 40 East to Lebanon Hartmann Dr. Exit,go North; Left on Main St./Lebanon Rd; Right on Carver Lane; Right on Springfield; Right On Brook Trail,Right on Larkspur Ln; House is on Right. |
| High School | Lebanon High School |
| City | Lebanon |
| Senior Community Y/N | No |
| Open Parking Spaces | 6 |
| Lot Size Units | Acres |
| HOA Fee 2 Frequency | One Time |
| Elementary School | Jones Brummett Elementary School |
| Property Attached Y/N | No |
| Year Built Details | Existing |
| Tax Annual Amount | 4179 |
| Middle/Junior High School | Walter J. Baird Middle School |
| Building Area Units | Square Feet |
| Living Area Units | Square Feet |
| Standard Status | Active |
Interior Features
| Interior Amenities | Ceiling Fan(s),Entrance Foyer,Extra Closets,High Ceilings,Open Floorplan,Pantry,Smart Camera(s)/Recording,Smart Thermostat,Walk-In Closet(s),High Speed Internet,Kitchen Island |
|---|---|
| Basement | Crawl Space,None |
| Flooring | Carpet,Wood,Tile |
| Total Fireplaces | 1 |
| Air Conditioning Y/N | Yes |
| Heating Y/N | Yes |
| Fireplace Y/N | Yes |
| Above Grade Finished Area | 3460 |
| Half Baths | 1 |
| Laundry Features | Gas Dryer Hookup,Washer Hookup |
| Total Bedrooms | 4 |
| Main Level Bedrooms | 2 |
| Below Grade Finished Area Unit Type | Square Feet |
| LivingAreaSource | Builder |
| Below Grade Finished Area Source | Builder |
| Above Grade Finished Area Source | Builder |
| Above Grade Finished Area Unit Type | Square Feet |
| Total Baths | 4 |
Exterior Features
| Exterior Amenities | Smart Camera(s)/Recording,Smart Irrigation,Smart Lock(s),Storm Shelter |
|---|---|
| Fencing | Back Yard |
| Parking Features | Garage Door Opener,Garage Faces Side,Driveway |
| Lot Features | Cul-De-Sac,Level |
| Water Source | Public |
| Total Parking | 9 |
| Lot Size Area | 0.48 |
| Building Area Total | 3460 |
| Lot Dimensions | 125 X 160 |
| Lot Size Acres | 0.48 |
| Lot Size Source | Calculated from Plat |
| Waterfront Y/N | No |
| Covered Spaces | 3 |
| Other Equipment | Irrigation System |
Amenities
- Foreclosure
- Views
- Short Sale
- New Construction
- Adult 55+
- Lease To Own
- No HOA Fees
- Furnished
- Primary On Main
- Air Conditioning
- Seller Finance
- Green
- Fixer Upper
- Horse
- Golf
- Fireplace
- Deck
- Garage
- Basement
- Pool
Property vs Single Family Average in 37087
Price
Taxes
Year Built
Visits
 The data relating to real estate for sale on this web site comes in part from the Internet Data Exchange Program of RealTracs Solutions as distributed by MLS Grid. Real estate listings held by brokerage firms other than Parks Auction and Realty are marked with the Internet Data Exchange Program logo or thumbnail logo and detailed information about them includes the name of the listing brokers.
