
Open House Sun, Sep 27th 02:00 PM - 04:00 PM

Address
4005 John Marsh Rd, Spring Hill, TN
Price
$ 680,000
Property Attributes
- MLS#3545575
- TypeSingle Family
- Listing Status Active
- CountyMAURY
- CitySpring Hill
- NeighborhoodHarvest Point
- Zip37174
- Style
- Year Built2021
- Taxes$ 3169
- Price$ 680,000
- Bedrooms4
- Full Bathrooms3
- Half Bathrooms0
- Sqr Footage2812
- Lot Size0.21 Acres
Data Source:
Listing courtesy of RealTracs MLS as distributed by MLS GRID
Property Description
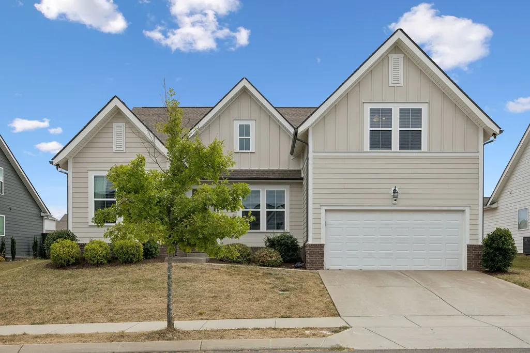
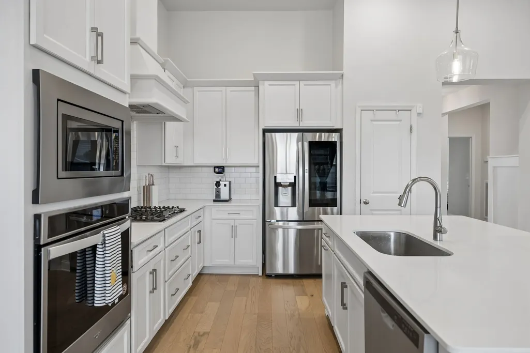
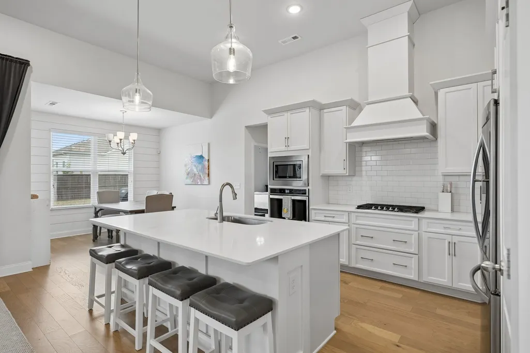
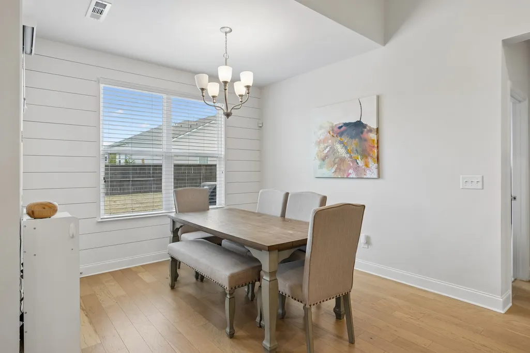
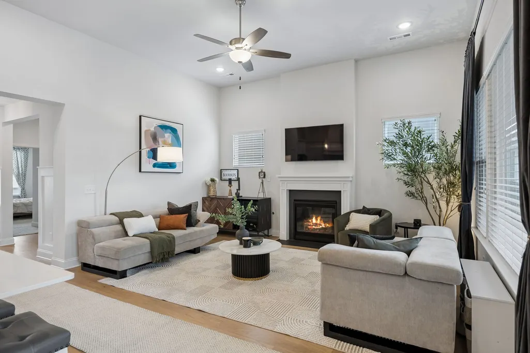
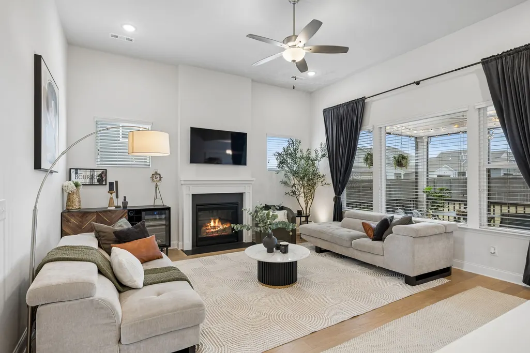
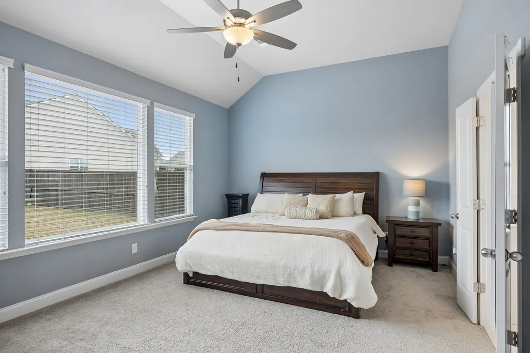
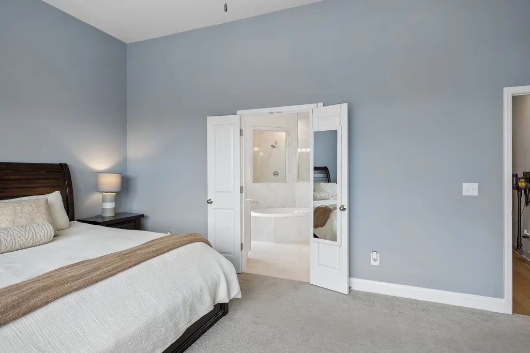
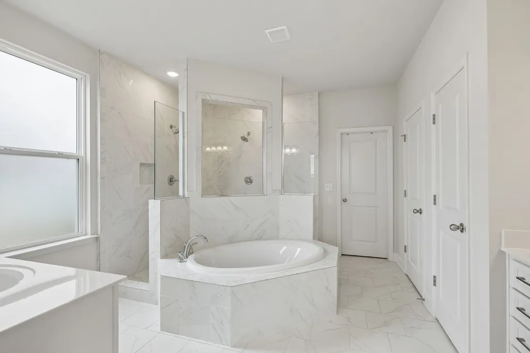
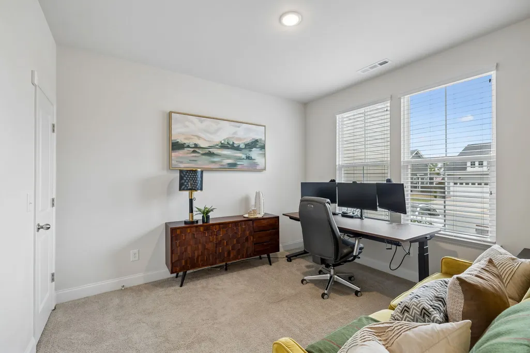
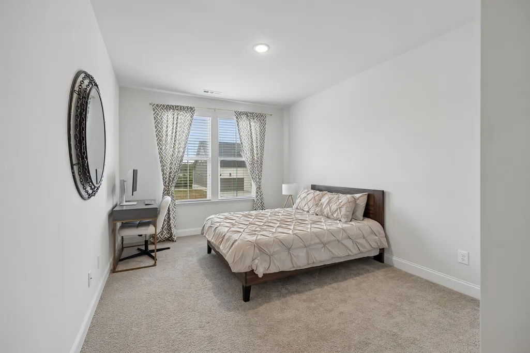
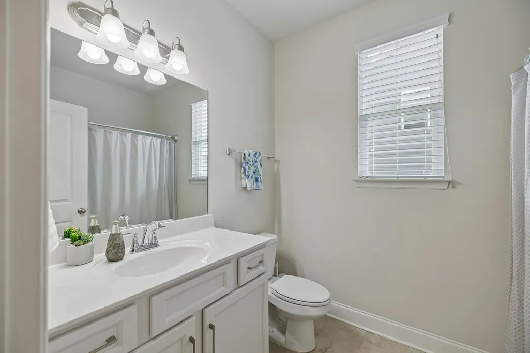
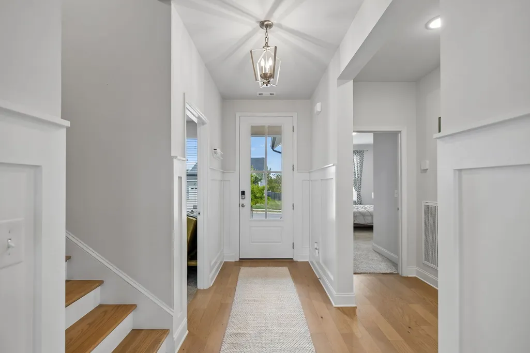
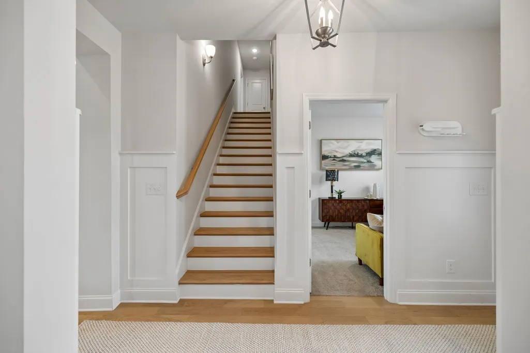
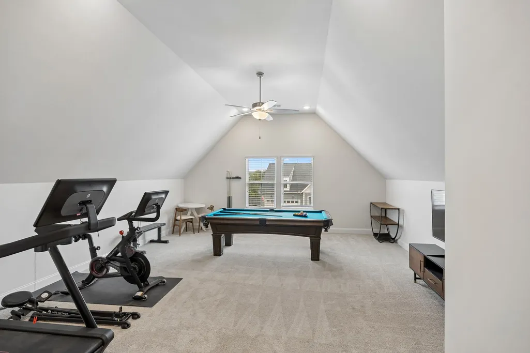
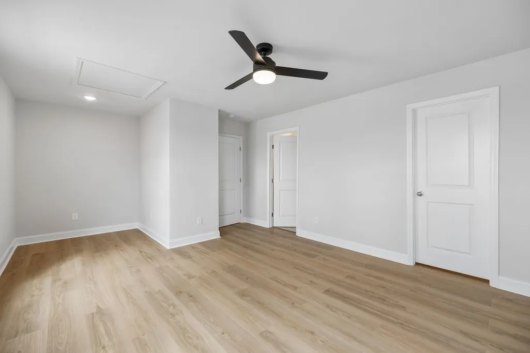
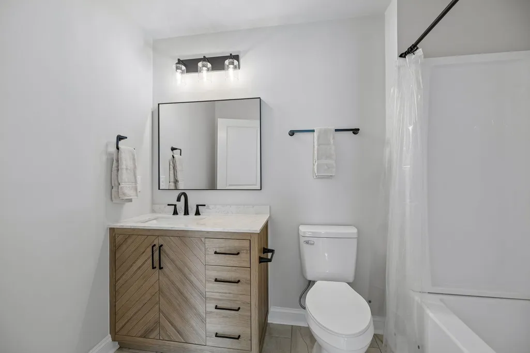
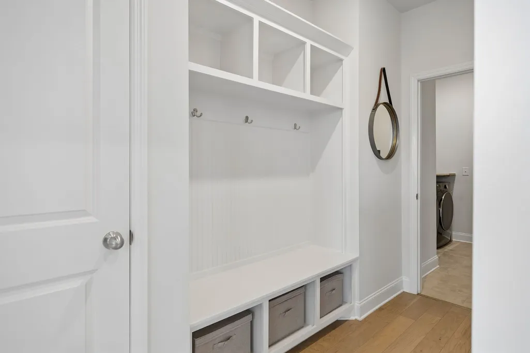
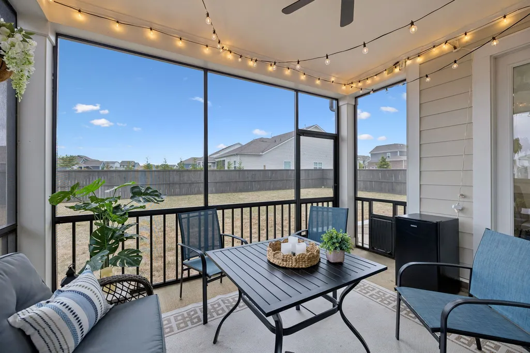
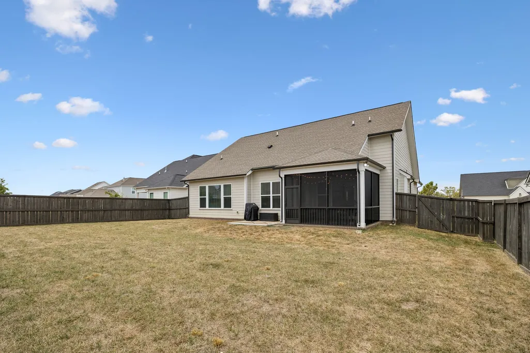
This exceptional, thoughtfully upgraded, Harvest Point home is one you won’t want to miss. Set on a large, fully fenced lot in the highly sought-after Harvest Point community, this beautifully enhanced home offers the space, flexibility, and elevated finishes today’s buyers are looking for—without the wait or expense of starting from scratch. The home features two primary suites, including a stunning brand-new upstairs suite with a private full bath and spacious living area. Whether you envision this as a second primary bedroom, in-law suite, guest retreat, media room, game room, or private flex space, the possibilities are endless. The main level offers three spacious bedrooms and two full baths, creating an ideal layout for everyday living and entertaining. At the heart of the home is a beautiful, spacious kitchen with an oversized island, seamlessly connecting to the home’s standout outdoor feature: a screened-in porch designed for year-round enjoyment. Step outside to a beautiful screened in porch, fully fenced backyard, offering plenty of room to relax, entertain, play, or simply enjoy your own private outdoor retreat. The extensive list of improvements includes wainscoting and shiplap accents, upgraded Delta plumbing fixtures, upgraded lighting, a new garage door and opener, custom washer/dryer shelving, security system with cameras and keyless entry, and much more. All window treatments stay, adding another thoughtful finishing touch to this truly move-in-ready home. With its expanded living space, two primary suites, exceptional outdoor living, large lot, and extensive upgrades, this is a rare opportunity to own a home that stands apart from the competition in one of the area’s most desirable communities.
| Elementary School | Middle School | High School |
|---|---|---|
| Spring Hill Elementary | Spring Station Middle School | Spring Hill High School |
| Price History | |
|---|---|
| 9/24/2026 | Listed $680,000 |
General Features
| Living Area | 2812 |
|---|---|
| Sewer | Public Sewer |
| Heating | Central,Electric,Heat Pump |
| Cooling | Ceiling Fan(s),Central Air |
| Utilities | Electricity Available,Water Available |
| Possession | Close Of Escrow |
| Appliances | Electric Oven,Cooktop,Dishwasher,Disposal,Dryer,Microwave,Refrigerator,Washer |
| HOA Fee | 90 |
| Garage Spaces | 2 |
| Association Fee Includes | Maintenance Grounds,Recreation Facilities |
| Patio/Porch Features | Patio,Screened |
| Construction Materials | Fiber Cement,Hardboard Siding |
| Year Built | 2021 |
| Stories Count | 2 |
| Levels | Two |
| Property Subtype | Single Family Residence |
| Assoc Fee Paid Per | Quarterly |
| County | Maury County,TN |
| New Construction | No |
| Property Type | Residential |
| Association Amenities | Clubhouse,Dog Park,Playground,Pool,Sidewalks,Trail(s) |
| Attached Garage | Yes |
| Subdivision Name | Harvest Point |
| Garage Y/N | Yes |
| Full Baths | 3 |
| Status | Active |
| Buyer Financing | Conventional,FHA,VA |
| Directions | From I-65,take exit 53 for SR-396 (Saturn Parkway) Continue on Saturn Pkwy and follow as it turns into Beechcroft RD,Turn left onto Cleburne Rd,Turn right onto Harvest Point Blvd,Turn Left on John Ma |
| High School | Spring Hill High School |
| City | Spring Hill |
| Senior Community Y/N | No |
| Lot Size Units | Acres |
| Elementary School | Spring Hill Elementary |
| Property Attached Y/N | No |
| Year Built Details | Existing |
| Tax Annual Amount | 3169 |
| Middle/Junior High School | Spring Station Middle School |
| Building Area Units | Square Feet |
| Living Area Units | Square Feet |
| Standard Status | Active |
Interior Features
| Interior Amenities | High Speed Internet,Kitchen Island |
|---|---|
| Basement | None |
| Flooring | Carpet,Laminate,Luxury Vinyl,Tile |
| Air Conditioning Y/N | Yes |
| Heating Y/N | Yes |
| Above Grade Finished Area | 2812 |
| Total Bedrooms | 4 |
| Main Level Bedrooms | 3 |
| Below Grade Finished Area Unit Type | Square Feet |
| LivingAreaSource | Assessor |
| Below Grade Finished Area Source | Assessor |
| Above Grade Finished Area Source | Assessor |
| Above Grade Finished Area Unit Type | Square Feet |
| Total Baths | 3 |
Exterior Features
| Fencing | Back Yard |
|---|---|
| Parking Features | Garage Faces Front |
| Water Source | Public |
| Total Parking | 2 |
| Lot Size Area | 0.21 |
| Building Area Total | 2812 |
| Lot Dimensions | 70.05 X 131.88 IRR |
| Lot Size Acres | 0.21 |
| Lot Size Source | Calculated from Plat |
| Waterfront Y/N | No |
| Covered Spaces | 2 |
Amenities
- Foreclosure
- Views
- Short Sale
- New Construction
- Adult 55+
- Lease To Own
- No HOA Fees
- Furnished
- Primary On Main
- Air Conditioning
- Seller Finance
- Green
- Fixer Upper
- Horse
- Golf
- Fireplace
- Deck
- Garage
- Basement
- Pool
Property vs Single Family Average in 37174
Price
Taxes
Year Built
 The data relating to real estate for sale on this web site comes in part from the Internet Data Exchange Program of RealTracs Solutions as distributed by MLS Grid. Real estate listings held by brokerage firms other than Parks Auction and Realty are marked with the Internet Data Exchange Program logo or thumbnail logo and detailed information about them includes the name of the listing brokers.
