





Address
225 Longwood Ln, Clarksville, TN
Price
$ 498,500
Property Attributes
- MLS#3545804
- TypeSingle Family
- Listing Status Active
- CountyMONTGOMERY
- CityClarksville
- NeighborhoodSavannah West
- Zip37043
- Style
- Year Built1992
- Taxes$ 3428
- Price$ 498,500
- Bedrooms4
- Full Bathrooms2
- Half Bathrooms1
- Sqr Footage2945
- Lot Size0.64 Acres
Data Source:
Listing courtesy of RealTracs MLS as distributed by MLS GRID
Property Description
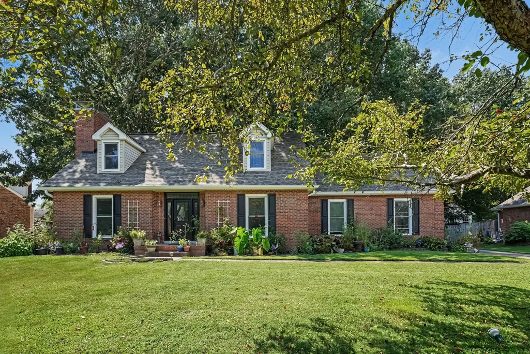
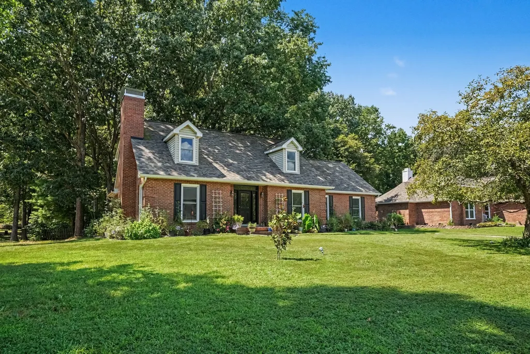
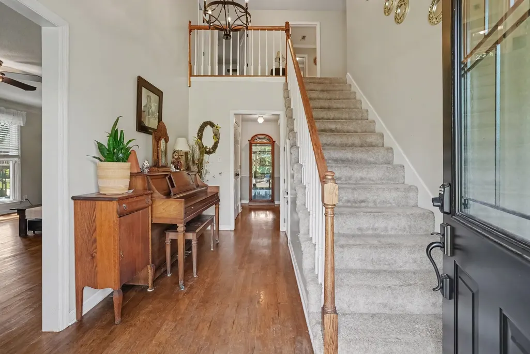
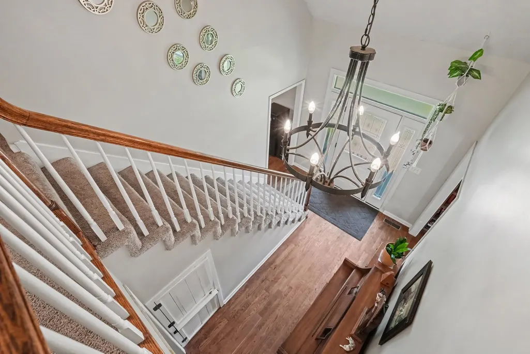
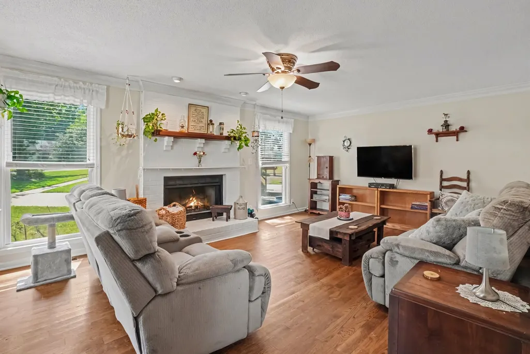
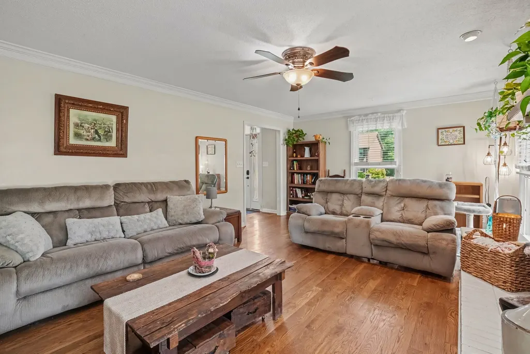
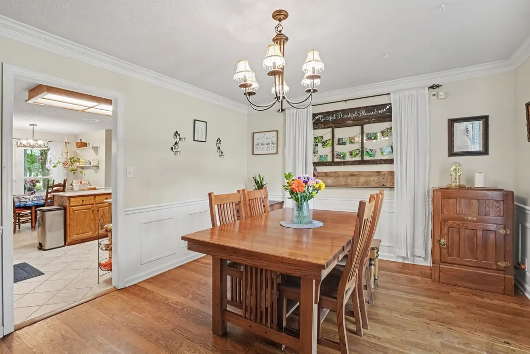
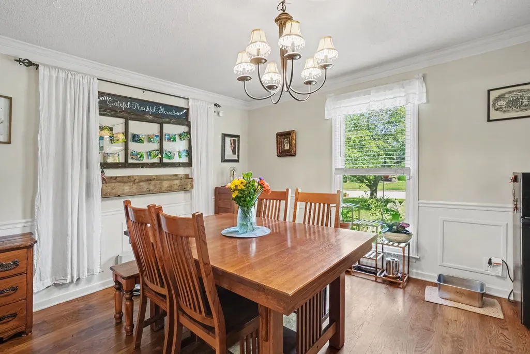
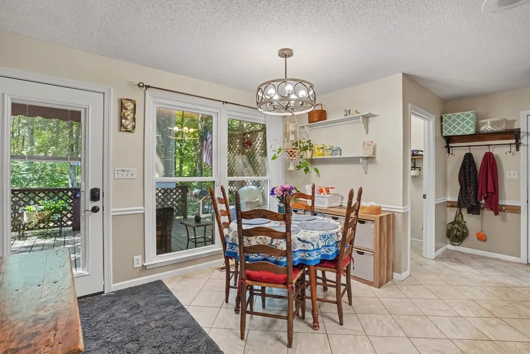
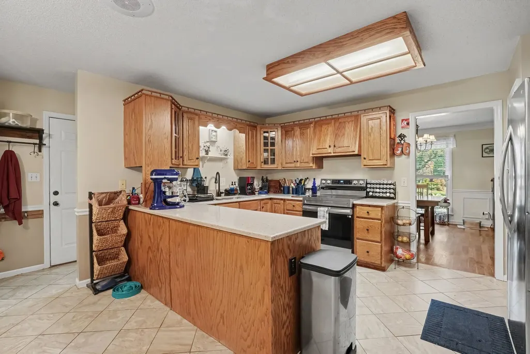
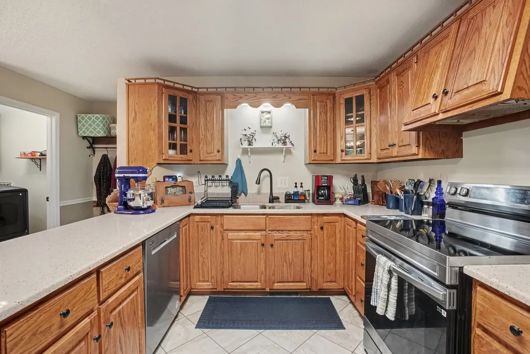
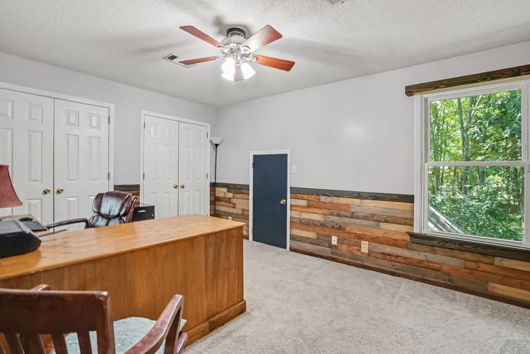
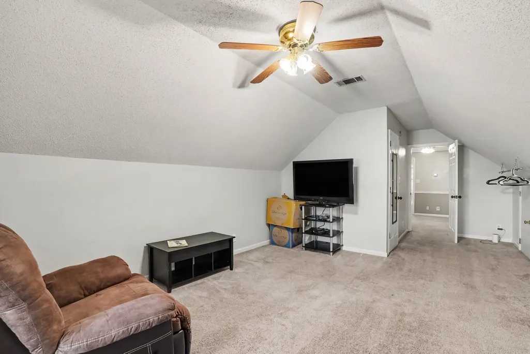
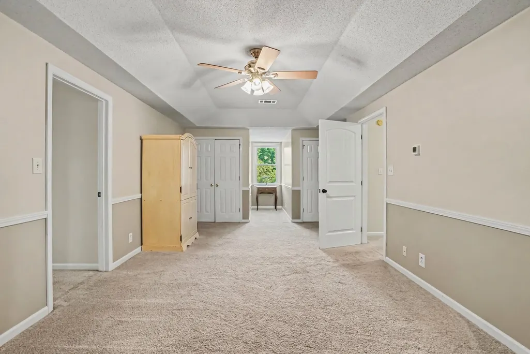
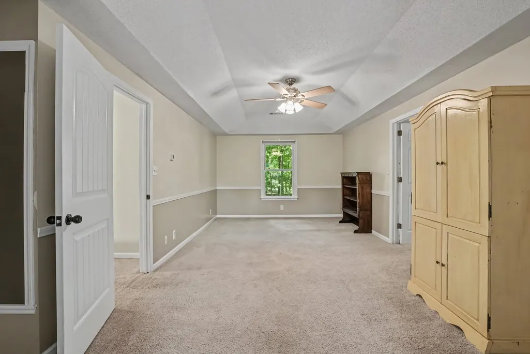
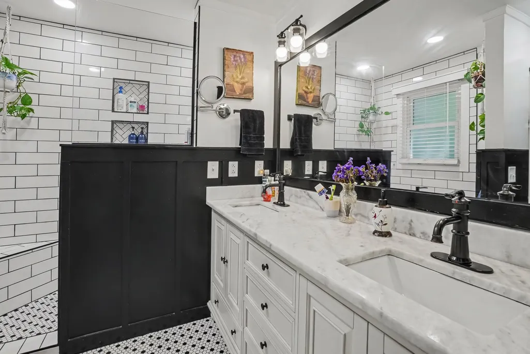
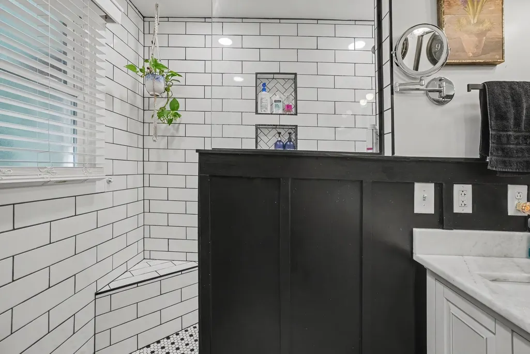
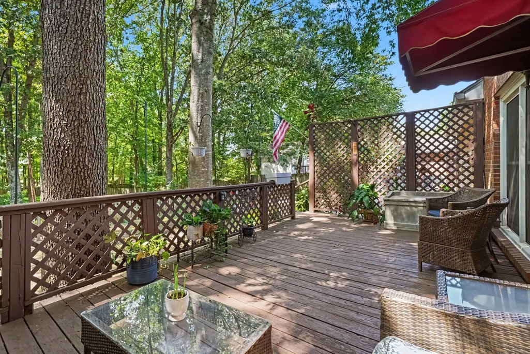
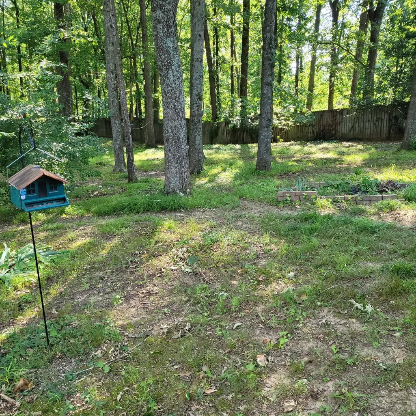
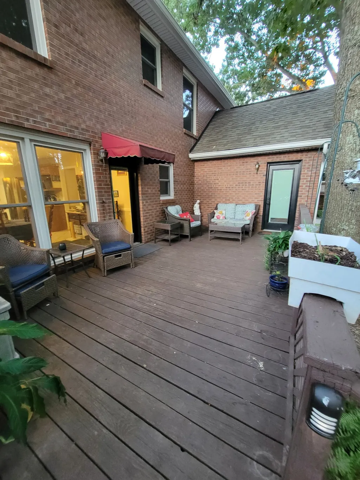
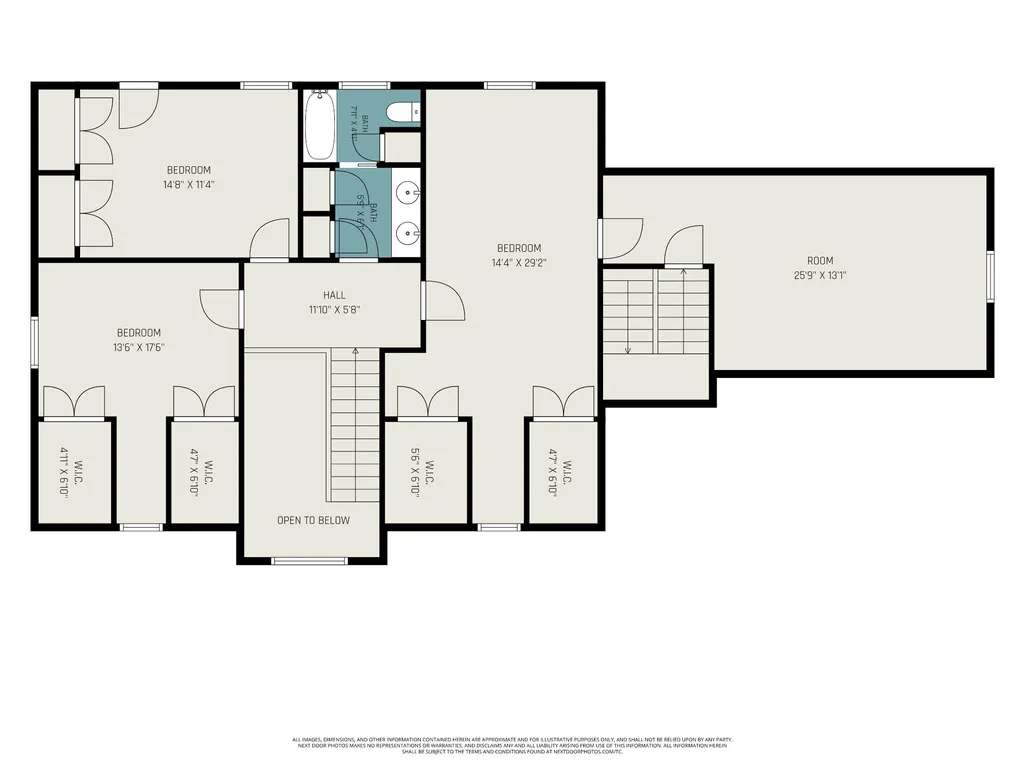
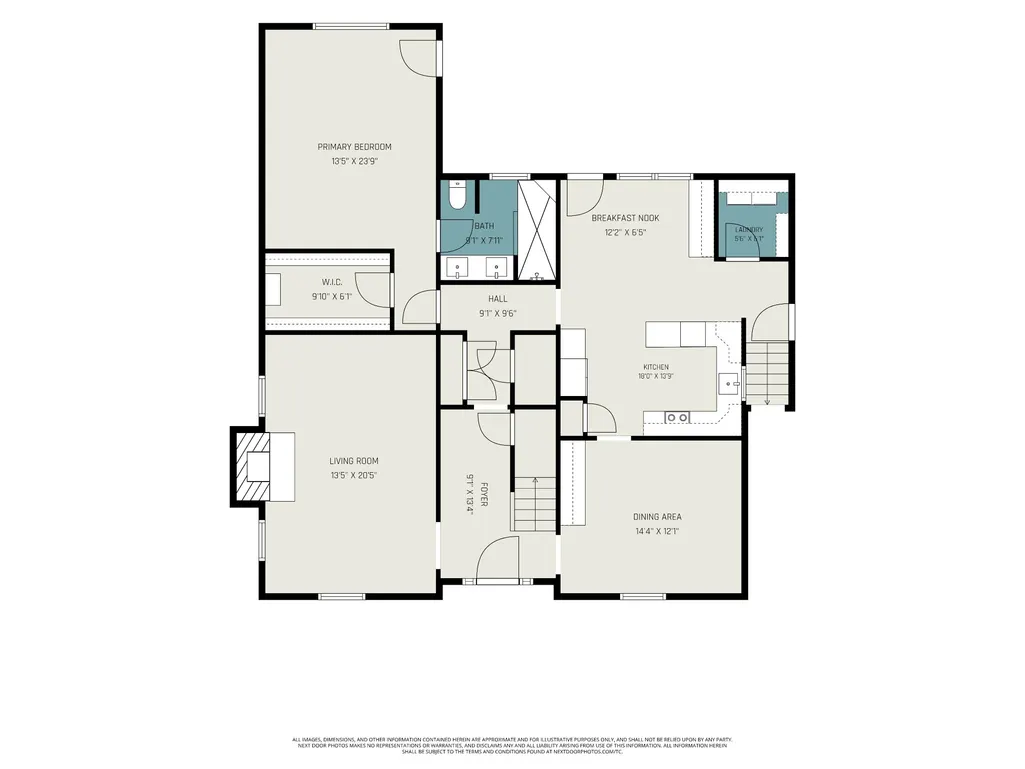
Welcome to this spacious and beautifully updated home in the desirable Savannah West community of Sango. Offering 4 bedrooms, 2 full baths, 2 half baths, a large bonus room, and more than 2,900 square feet of living space, this home provides a flexible layout with plenty of room for everyday living, entertaining, working from home, or hosting guests. The main-level primary suite features a large walk-in closet and a newly remodeled bathroom with a spacious walk-in shower. The large eat-in kitchen offers generous cabinet and counter space, with the laundry room conveniently located just off the kitchen. Upstairs, you’ll find three roomy bedrooms, a full bath with additional storage, and a large bonus room over the garage that can serve as a media room, playroom, office, guest space, or additional bedroom. The bonus room can be accessed from the largest upstairs bedroom or by its own separate stairway. Major updates add peace of mind, including the lower HVAC system replaced in 2025, upper HVAC replaced in 2018, gas water heater replaced in 2023, electric oven replaced in 2025, and windows replaced in 2017 with a transferable 25-year warranty. The roof, gutters, entry doors, soffit, and fascia were replaced between December 2023 and March 2024 and include a fully transferable lifetime warranty. The foundation was also strengthened in April 2024 with steel piles installed to bedrock. Outside, the large fenced backyard is shaded by mature oak trees, creating a comfortable retreat during the warmer months. The attached garage includes workbench space, storage shelving, and an additional half bath with a utility sink. Three separate attic spaces provide even more storage. Conveniently located near shopping, dining, I-24, downtown Clarksville, and Fort Campbell, this home combines space, thoughtful updates, storage, and a highly convenient Sango location.
| Elementary School | Middle School | High School |
|---|---|---|
| Sango Elementary | Richview Middle | Clarksville High |
| Price History | |
|---|---|
| 9/10/2026 | Listed $498,500 |
General Features
| Living Area | 2945 |
|---|---|
| Sewer | Public Sewer |
| Heating | Central |
| Cooling | Ceiling Fan(s),Central Air |
| Utilities | Water Available |
| Possession | Close Of Escrow |
| Appliances | None |
| HOA Fee | 25 |
| Garage Spaces | 2 |
| Construction Materials | Brick |
| Pets Allowed | Call |
| Year Built | 1992 |
| Stories Count | 2 |
| Levels | Two |
| Property Subtype | Single Family Residence |
| Assoc Fee Paid Per | Annually |
| County | Montgomery County,TN |
| New Construction | No |
| Property Type | Residential |
| Attached Garage | Yes |
| Subdivision Name | Savannah West |
| Garage Y/N | Yes |
| Full Baths | 2 |
| Status | Active |
| Directions | Take Exit 11 (Sango Road/MLK Pkwy). Head South on MLK Pkwy,turn L on Madison St/US-41A,then R on Old Farmers Rd,Left on Runnymeade Dr,and R on Longwood Lane. Home will be on your R. The neighborhood |
| High School | Clarksville High |
| City | Clarksville |
| Senior Community Y/N | No |
| Open Parking Spaces | 6 |
| Lot Size Units | Acres |
| Elementary School | Sango Elementary |
| Property Attached Y/N | No |
| Year Built Details | Existing |
| Tax Annual Amount | 3428 |
| Middle/Junior High School | Richview Middle |
| Virtual Tour | https://www.zillow.com/view-imx/63dbcdbe-1b2a-4253-b522-d458b1c81820?initialViewType=pano&utm_source=dashboard |
| Building Area Units | Square Feet |
| Living Area Units | Square Feet |
| Standard Status | Active |
| Virtual Tour | https://www.zillow.com/view-imx/63dbcdbe-1b2a-4253-b522-d458b1c81820?setAttribution=mls&wl=true&initialViewType=pano&utm_source=dashboard |
Interior Features
| Interior Amenities | Ceiling Fan(s),Extra Closets,Walk-In Closet(s) |
|---|---|
| Basement | None |
| Flooring | Carpet,Wood,Tile |
| Air Conditioning Y/N | Yes |
| Heating Y/N | Yes |
| Above Grade Finished Area | 2945 |
| Half Baths | 1 |
| Total Bedrooms | 4 |
| Main Level Bedrooms | 1 |
| Below Grade Finished Area Unit Type | Square Feet |
| LivingAreaSource | Assessor |
| Below Grade Finished Area Source | Assessor |
| Above Grade Finished Area Source | Assessor |
| Above Grade Finished Area Unit Type | Square Feet |
| Total Baths | 3 |
Exterior Features
| Parking Features | Attached,Driveway |
|---|---|
| Water Source | Public |
| Total Parking | 8 |
| Lot Size Area | 0.64 |
| Building Area Total | 2945 |
| Lot Dimensions | 97 |
| Lot Size Acres | 0.64 |
| Lot Size Source | Assessor |
| Waterfront Y/N | No |
| Covered Spaces | 2 |
Amenities
- Foreclosure
- Views
- Short Sale
- New Construction
- Adult 55+
- Lease To Own
- No HOA Fees
- Furnished
- Primary On Main
- Air Conditioning
- Seller Finance
- Green
- Fixer Upper
- Horse
- Golf
- Fireplace
- Deck
- Garage
- Basement
- Pool
Property vs Single Family Average in 37043
Price
Taxes
Year Built
Visits
 The data relating to real estate for sale on this web site comes in part from the Internet Data Exchange Program of RealTracs Solutions as distributed by MLS Grid. Real estate listings held by brokerage firms other than Parks Auction and Realty are marked with the Internet Data Exchange Program logo or thumbnail logo and detailed information about them includes the name of the listing brokers.
