
Address
2013 Austin Dr, Spring Hill, TN
Price
$ 549,900
Property Attributes
- MLS#3546229
- TypeSingle Family
- Listing Status Active
- CountyMAURY
- CitySpring Hill
- NeighborhoodWilliams Park
- Zip37174
- Style
- Year Built2014
- Taxes$ 2942
- Price$ 549,900
- Bedrooms5
- Full Bathrooms2
- Half Bathrooms1
- Sqr Footage3032
- Lot Size0.15 Acres
Data Source:
Listing courtesy of RealTracs MLS as distributed by MLS GRID
Property Description
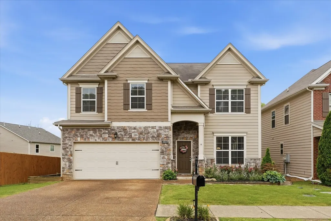
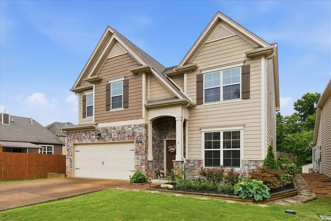
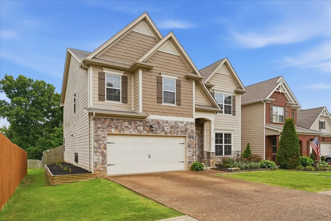
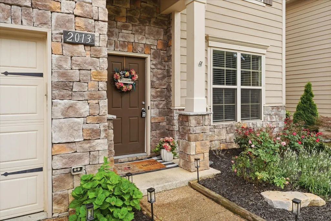
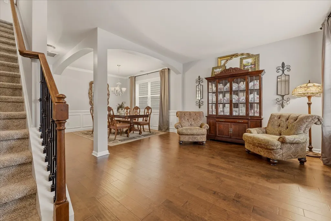
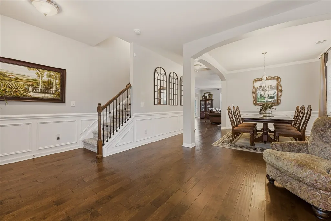
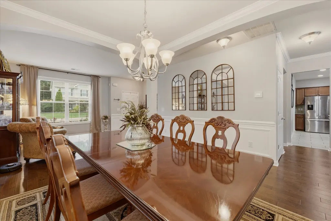
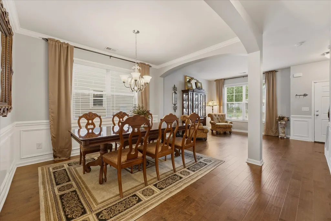
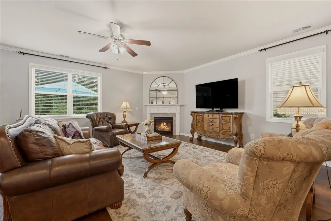
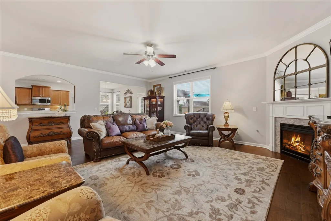
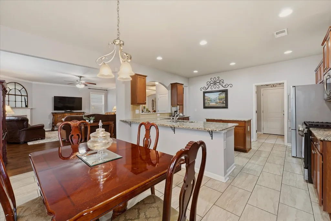
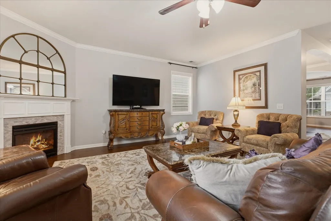
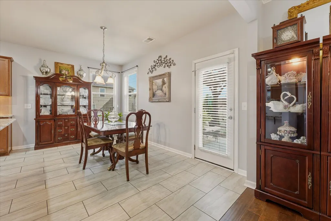
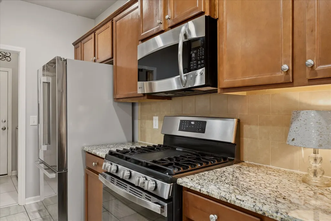
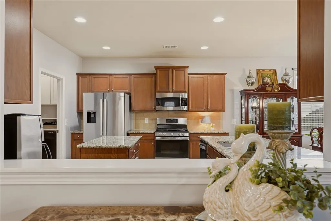
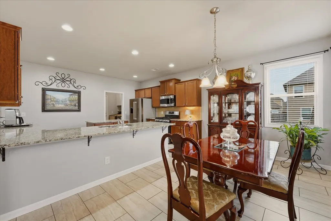
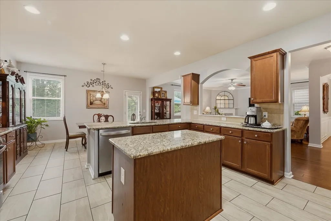
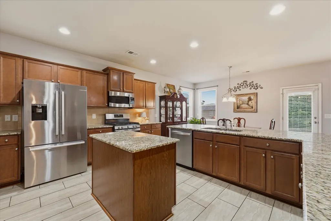
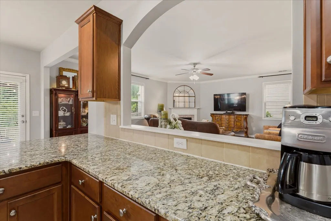
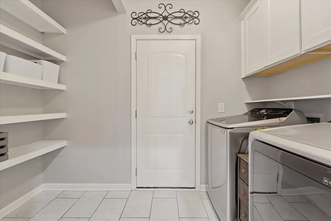
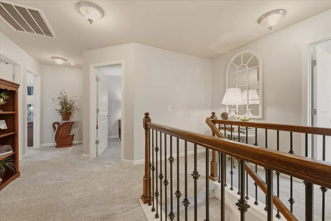
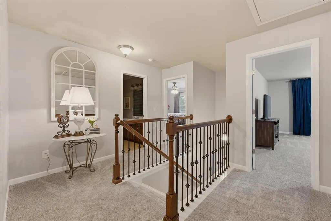
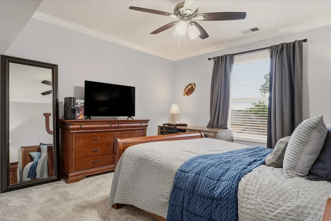
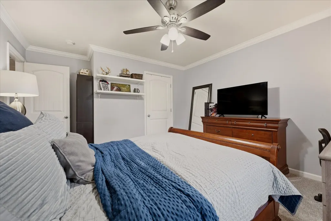
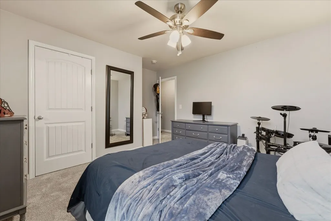
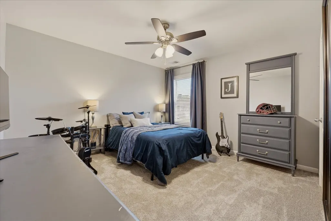
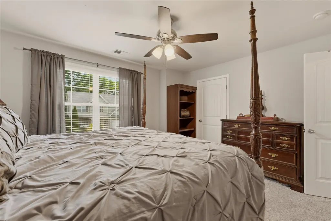
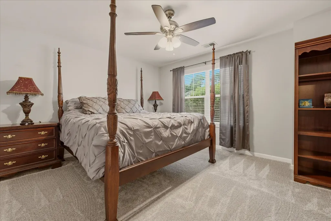
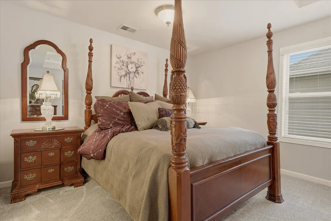
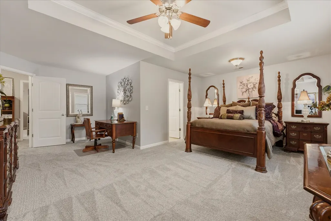
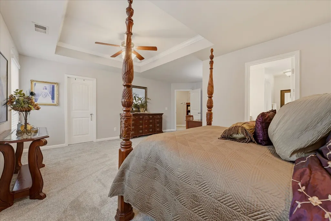
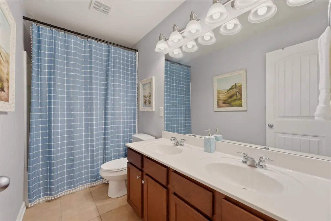
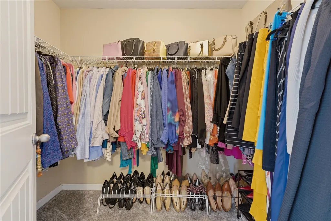
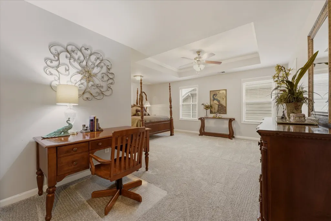
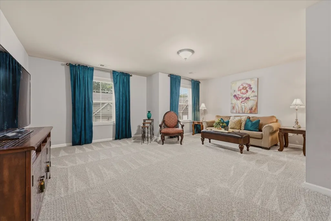
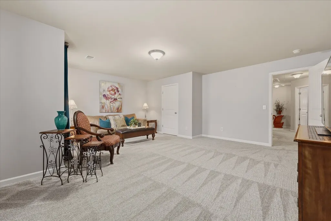
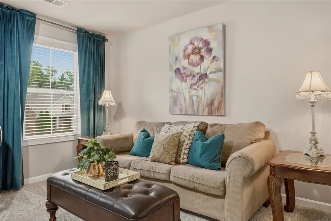
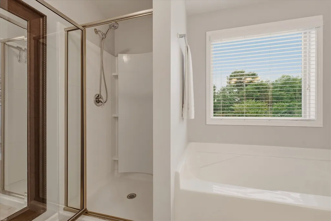
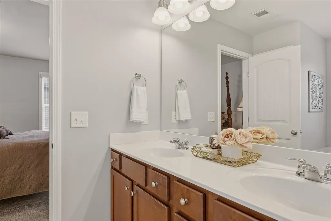
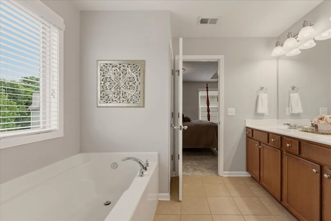
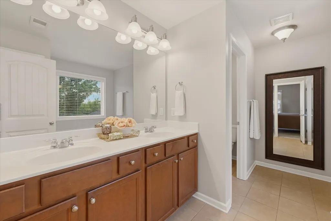
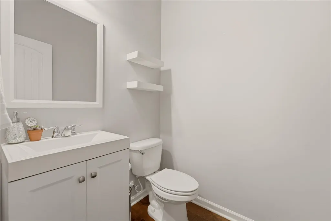
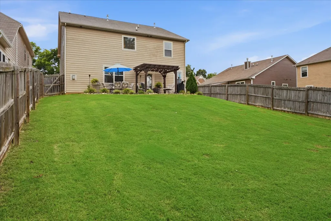
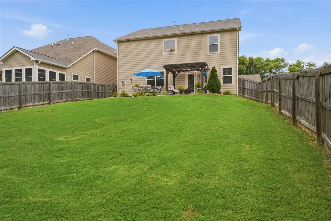
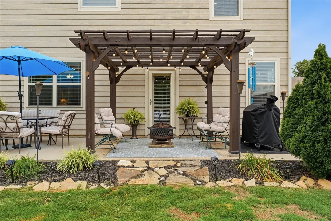
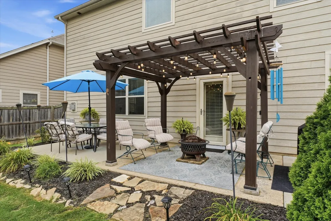
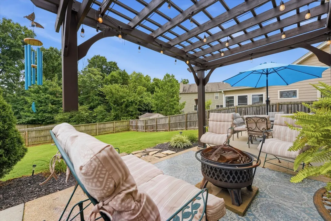
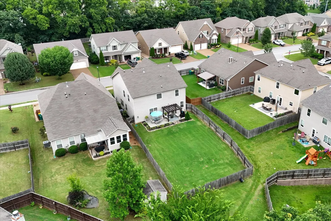
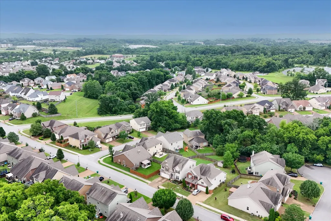
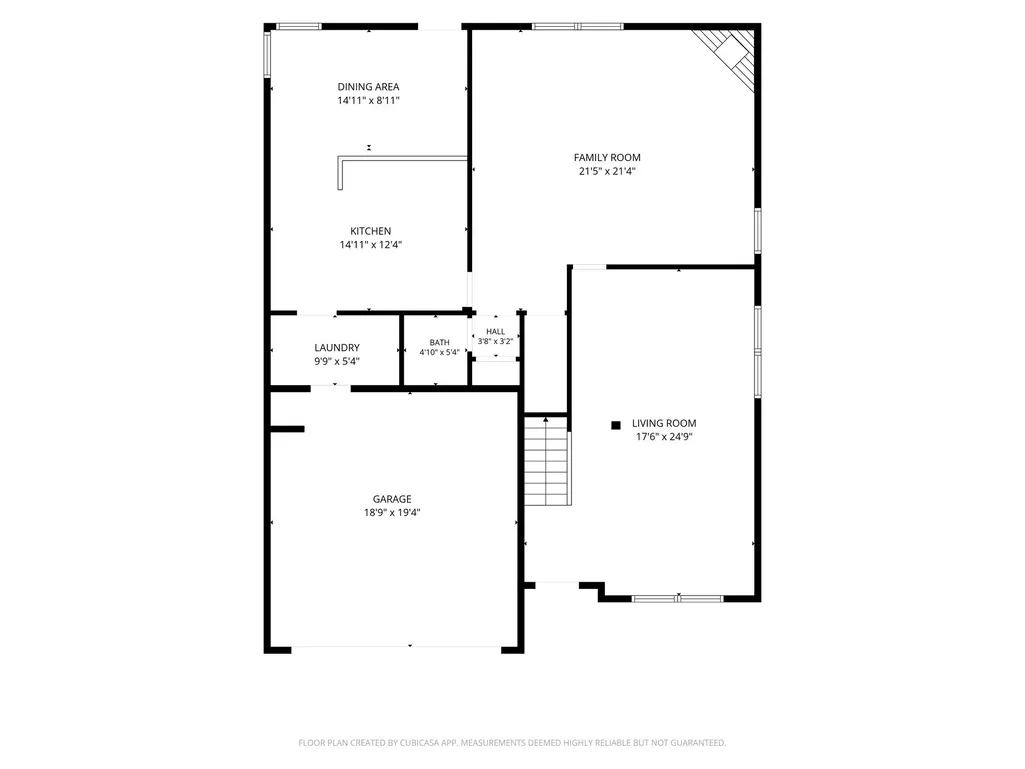
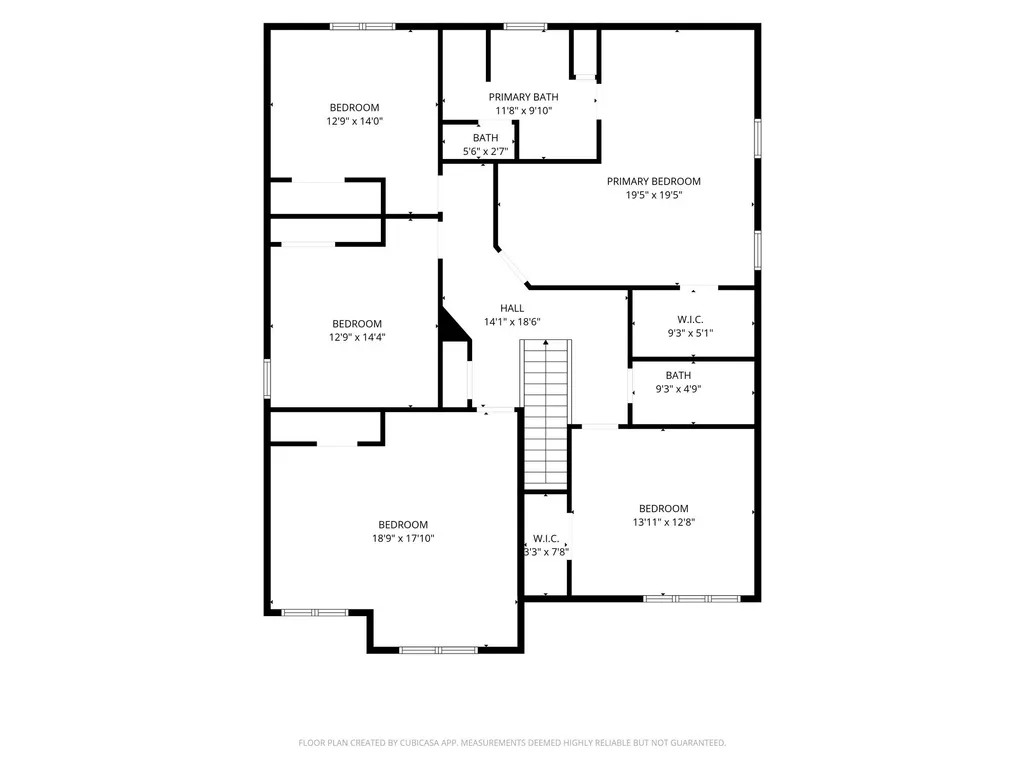
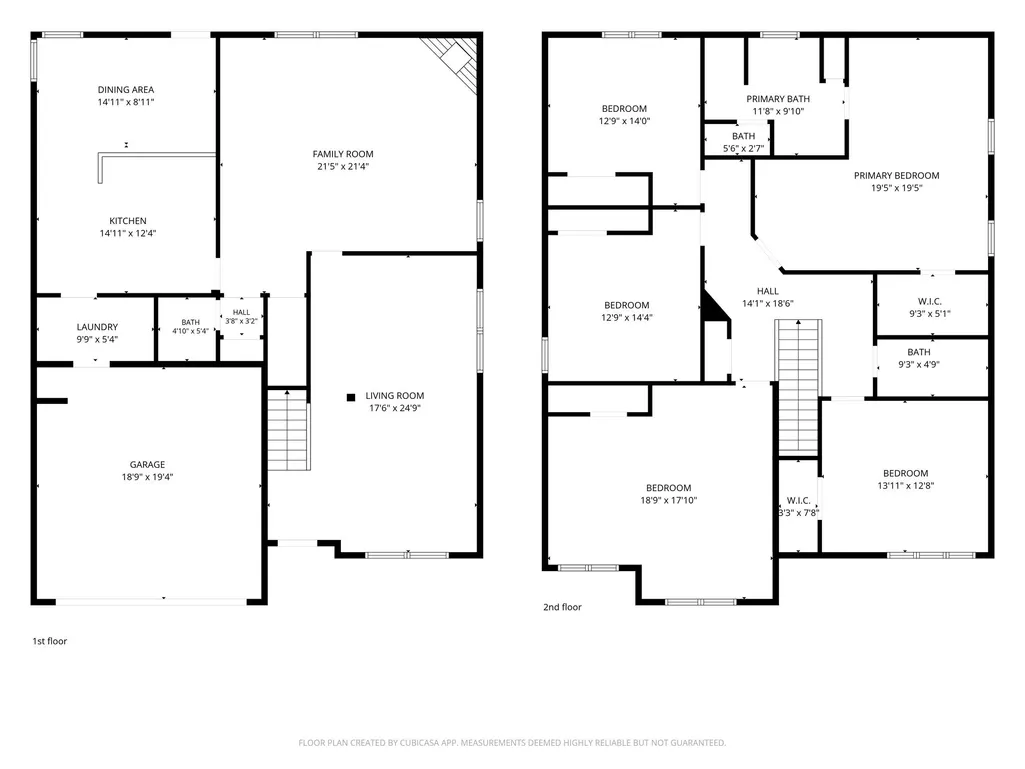
Welcome home! This beautiful 5-bedroom, 2.5-bathroom home is nestled in the second phase of the desirable Williams Park community. The charming curb appeal is just the beginning! Beautiful flower beds in the front, along with raised flower beds extending along both sides and into the backyard, create a warm and inviting atmosphere. Mature landscaping, gorgeous flowers and shrubs, and a large fenced-in backyard make this home truly special, and ideal for anyone looking for plenty of outdoor space. Inside, you’ll find a spacious open-concept layout designed for comfortable living and entertaining. The main level features a welcoming front sitting room, a formal dining room, and a large, open living room that flows seamlessly into the kitchen. The kitchen opens directly to the backyard, making it easy to enjoy indoor-outdoor living. A convenient breakfast area is located just off the kitchen, along with the laundry room, a generously sized pantry, and a half bath. The pictures simply do not do this home justice! It has been meticulously maintained and is truly move-in ready for its next family. Upstairs, you’ll find five spacious bedrooms and two full bathrooms. The bedrooms feature generous closet space, and the home offers an abundance of storage throughout. **New carpet installed upstairs and newer wood floors downstairs!** If you’ve been searching for a well-maintained home with spacious rooms, plenty of storage, beautiful landscaping, and a large fenced backyard, this one is a must-see! Call today to schedule your private tour! Listing Agent: Becky Vizthum, Coldwell Banker Southern Realty 808-214-4211
| Elementary School | Middle School | High School |
|---|---|---|
| Marvin Wright Elementary School | Spring Hill Middle School | Spring Hill High School |
| Price History | |
|---|---|
| 9/10/2026 | Listed $549,900 |
General Features
| Living Area | 3032 |
|---|---|
| Sewer | Public Sewer |
| Heating | Central |
| Cooling | Central Air |
| Utilities | Water Available |
| Possession | Close Of Escrow |
| Appliances | Oven,Range,Microwave,Refrigerator,Stainless Steel Appliance(s) |
| HOA Fee | 43 |
| Garage Spaces | 2 |
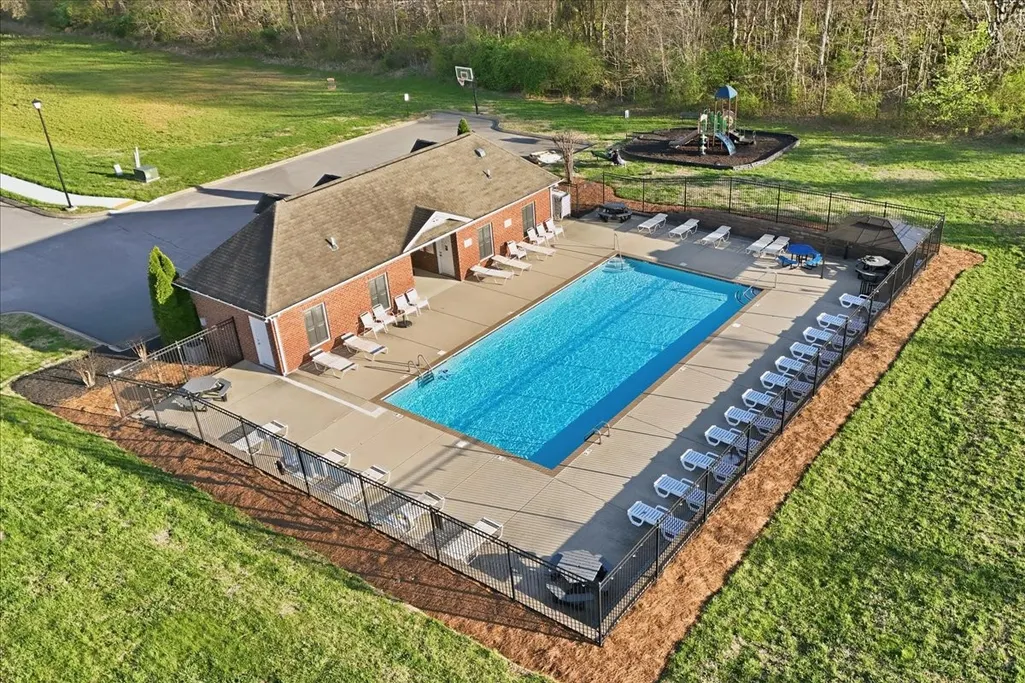
| Association Fee Includes | Maintenance Grounds,Recreation Facilities |
| Patio/Porch Features | Patio |
| Construction Materials | Frame,Stone,Vinyl Siding |
| Pets Allowed | Yes |
| Year Built | 2014 |
| Stories Count | 2 |
| Topography | Level |
| Levels | Two |
| Property Subtype | Single Family Residence |
| HOA Fee 2 | 1000 |
| Assoc Fee Paid Per | Monthly |
| County | Maury County,TN |
| New Construction | No |
| Property Type | Residential |
| Association Amenities | Park,Playground,Pool,Sidewalks,Underground Utilities,Trail(s) |
| Attached Garage | Yes |
| Subdivision Name | Williams Park Sec 2B |
| Garage Y/N | Yes |
| Full Baths | 2 |
| Status | Active |
| Buyer Financing | Conventional,FHA,VA |
| Directions | From Saturn Pkwy exit Port Royal Rd and head toward Kroger. Make a left at the first light,Reserve Blvd and take it down past 3 streets,at Station Hill Dr,and then another Right on Ray Williams drive |
| High School | Spring Hill High School |
| City | Spring Hill |
| Senior Community Y/N | No |
| Open Parking Spaces | 2 |
| Lot Size Units | Acres |
| HOA Fee 2 Frequency | One Time |
| Elementary School | Marvin Wright Elementary School |
| Property Attached Y/N | No |
| Year Built Details | Existing |
| Tax Annual Amount | 2942 |
| Middle/Junior High School | Spring Hill Middle School |
| Building Area Units | Square Feet |
| Living Area Units | Square Feet |
| Standard Status | Active |
Interior Features
| Basement | Crawl Space |
|---|---|
| Flooring | Carpet,Wood,Tile |
| Total Fireplaces | 1 |
| Air Conditioning Y/N | Yes |
| Heating Y/N | Yes |
| Fireplace Y/N | Yes |
| Above Grade Finished Area | 3032 |
| Half Baths | 1 |
| Laundry Features | Electric Dryer Hookup,Washer Hookup |
| Total Bedrooms | 5 |
| Below Grade Finished Area Unit Type | Square Feet |
| LivingAreaSource | Assessor |
| Below Grade Finished Area Source | Assessor |
| Above Grade Finished Area Source | Assessor |
| Above Grade Finished Area Unit Type | Square Feet |
| Total Baths | 3 |
Exterior Features
| Parking Features | Garage Faces Front |
|---|---|
| Lot Features | Level |
| Water Source | Public |
| Total Parking | 4 |
| Lot Size Area | 0.15 |
| Building Area Total | 3032 |
| Lot Dimensions | 50X153.99 IRR |
| Lot Size Acres | 0.15 |
| Lot Size Source | Calculated from Plat |
| Waterfront Y/N | No |
| Covered Spaces | 2 |
Amenities
- Foreclosure
- Views
- Short Sale
- New Construction
- Adult 55+
- Lease To Own
- No HOA Fees
- Furnished
- Primary On Main
- Air Conditioning
- Seller Finance
- Green
- Fixer Upper
- Horse
- Golf
- Fireplace
- Deck
- Garage
- Basement
- Pool
Property vs Single Family Average in 37174
Price
Taxes
Year Built
Visits
 The data relating to real estate for sale on this web site comes in part from the Internet Data Exchange Program of RealTracs Solutions as distributed by MLS Grid. Real estate listings held by brokerage firms other than Parks Auction and Realty are marked with the Internet Data Exchange Program logo or thumbnail logo and detailed information about them includes the name of the listing brokers.
