
Address
2965 Stewart Campbell Pt, Spring Hill, TN
Price
$ 835,000
Property Attributes
- MLS#3547083
- TypeSingle Family
- Listing Status Active
- CountyWILLIAMSON
- CitySpring Hill
- NeighborhoodCherry Grove Add Ph7 Sec2
- Zip37174
- StyleTraditional
- Year Built2018
- Taxes$ 3735
- Price$ 835,000
- Bedrooms5
- Full Bathrooms4
- Half Bathrooms0
- Sqr Footage3616
- Lot Size0.27 Acres
Data Source:
Listing courtesy of RealTracs MLS as distributed by MLS GRID
Property Description
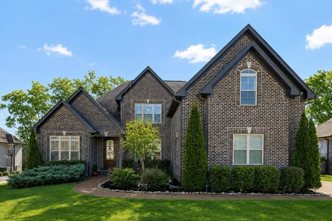
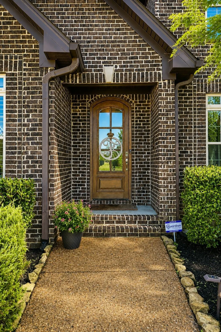
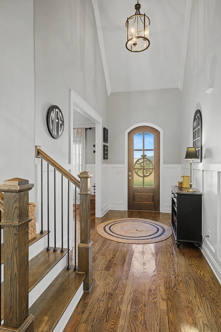
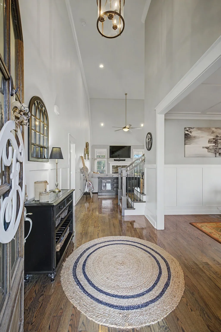
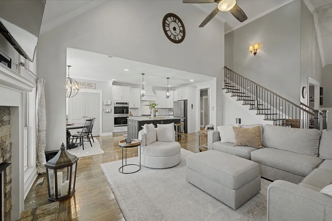
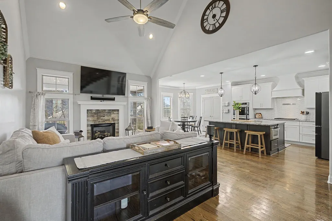
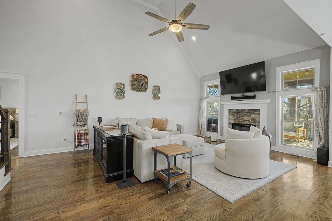
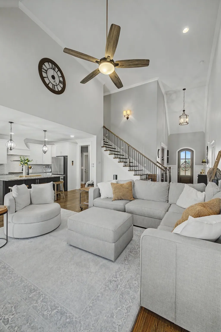
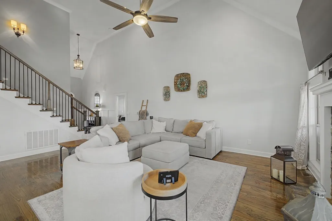
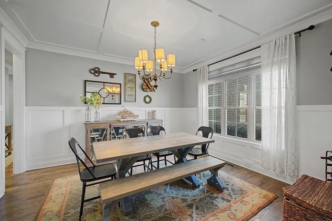
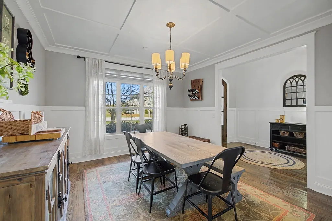
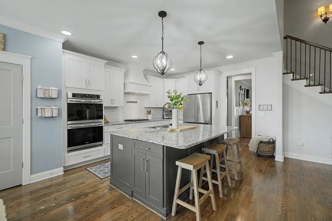
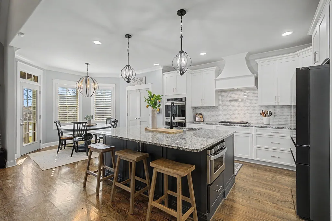
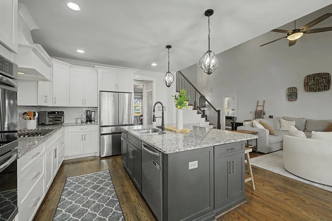
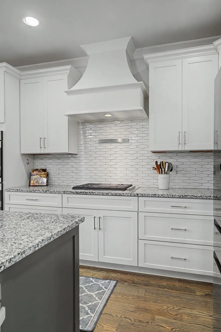
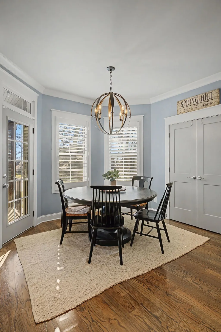
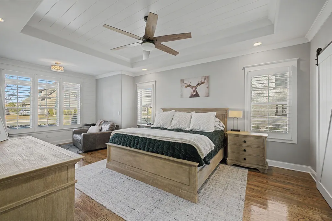
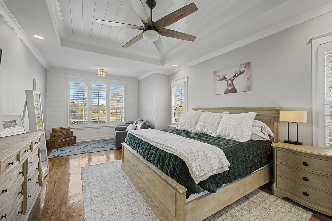
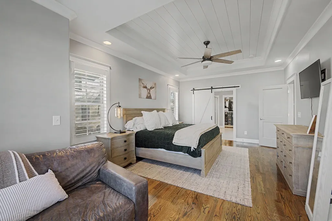
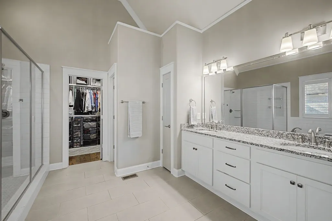
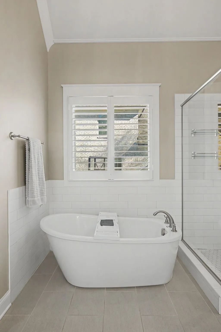
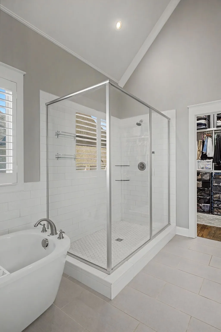
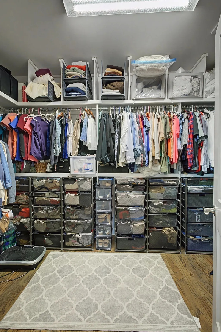
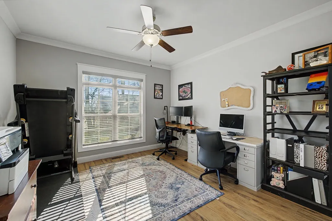
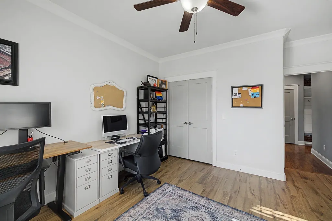
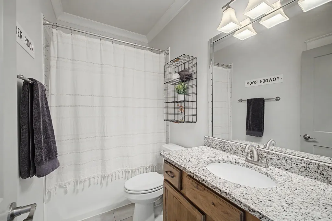
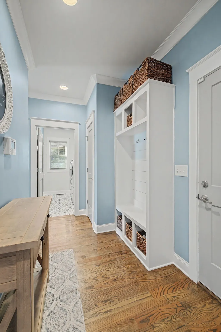
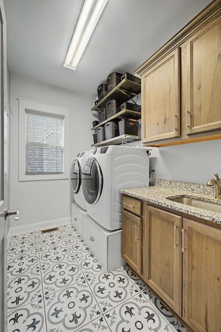
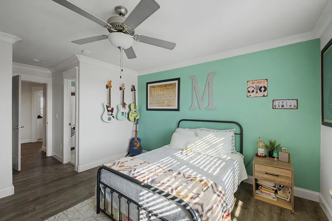
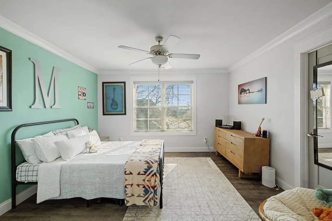
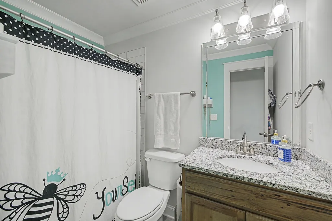
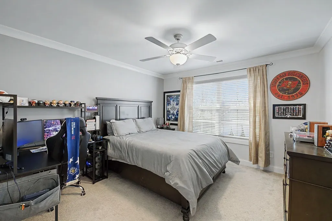
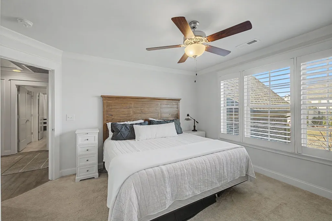
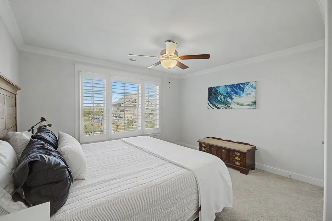
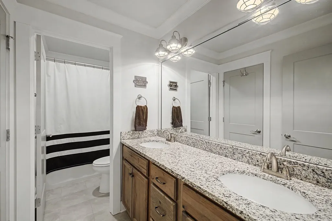
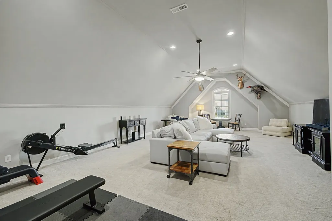
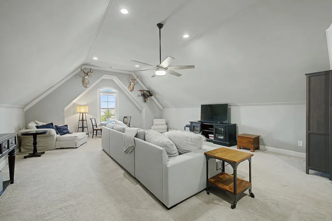
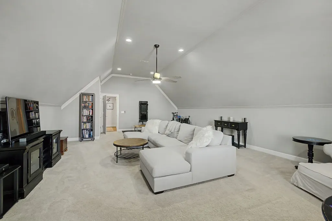
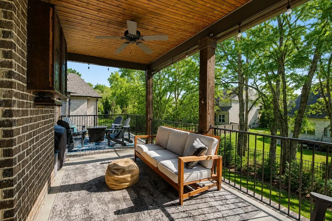
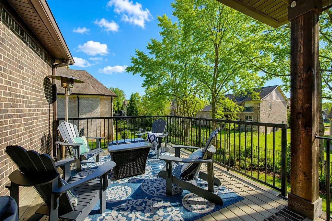
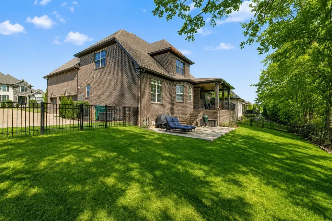
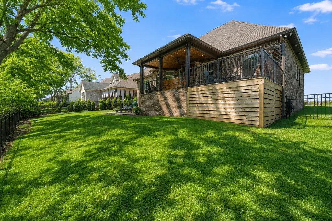
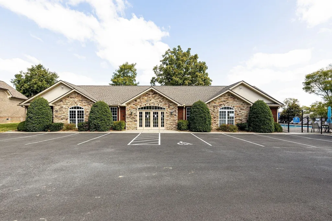
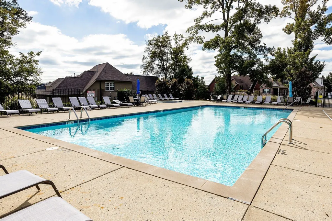
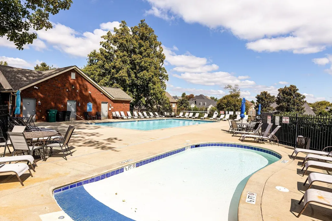
Elevated living awaits in this beautifully appointed home designed for both refined entertaining and comfortable everyday life. Thoughtfully crafted with intentional details throughout, every space feels inviting, functional, and effortlessly sophisticated. Plantation shutters add timeless charm, while the open concept layout with soaring ceilings creates a bright, airy feel and seamless flow ideal for gathering. The chef’s kitchen features double ovens, ample prep space, and generous cabinetry — perfect for everything from weeknight meals to holiday hosting. The main level offers a spacious primary suite with a private sitting area, along with an additional bedroom and full bath ideal for guests. This space is currently being used as a home office, providing flexibility to fit your needs. Upstairs, you’ll find three additional bedrooms, including one with a private ensuite bath and oversized closet and one attaching to the other bathroom, plus a large bonus room perfect for a media space, playroom, or second living area. The entire home has been freshly painted, with updated flooring in the common areas and bedrooms, making it truly move-in ready. Enjoy outdoor living on the covered patio and extended deck with storage underneath overlooking the large backyard — an ideal setting for entertaining or relaxing evenings at home. Located in the desirable Cherry Grove community with clubhouse and pool amenities and convenient access to I-65, this home offers exceptional space, style, and everyday convenience.
| Elementary School | Middle School | High School |
|---|---|---|
| Allendale Elementary School | Spring Station Middle School | Summit High School |
| Price History | |
|---|---|
| 9/12/2026 | Listed $835,000 |
General Features
| Living Area | 3616 |
|---|---|
| Sewer | Public Sewer |
| Heating | Central,Natural Gas |
| Cooling | Central Air,Electric |
| Utilities | Electricity Available,Natural Gas Available,Water Available |
| Possession | Close Of Escrow |
| Appliances | Double Oven,Gas Range,Dishwasher,Disposal,Microwave,Stainless Steel Appliance(s) |
| HOA Fee | 51 |
| Garage Spaces | 3 |
| Association Fee Includes | Recreation Facilities |
| Patio/Porch Features | Porch,Covered,Deck,Patio |
| Architectural Style | Traditional |
| Construction Materials | Brick |
| Year Built | 2018 |
| Stories Count | 2 |
| Levels | Two |
| Property Subtype | Single Family Residence |
| Assoc Fee Paid Per | Monthly |
| County | Williamson County,TN |
| New Construction | No |
| Property Type | Residential |
| Association Amenities | Clubhouse,Pool,Sidewalks,Underground Utilities |
| Attached Garage | No |
| Energy Efficient | Water Heater |
| Subdivision Name | Cherry Grove Add Ph7 Sec2 |
| Garage Y/N | Yes |
| Full Baths | 4 |
| Status | Active |
| Directions | Take 65S to the June Lake Blvd Exit 55 and go West to Buckner Ln. Turn left on Buckner and then take a right into Cherry Grove Addition onto Stewart Campbell Pt. Home is on the left. |
| High School | Summit High School |
| City | Spring Hill |
| Senior Community Y/N | No |
| Lot Size Units | Acres |
| Elementary School | Allendale Elementary School |
| Property Attached Y/N | No |
| Year Built Details | Existing |
| Tax Annual Amount | 3735 |
| Middle/Junior High School | Spring Station Middle School |
| Building Area Units | Square Feet |
| Living Area Units | Square Feet |
| Standard Status | Active |
Interior Features
| Interior Amenities | Ceiling Fan(s),Extra Closets,High Ceilings,Open Floorplan,Pantry,Walk-In Closet(s),Kitchen Island |
|---|---|
| Basement | Crawl Space |
| Flooring | Carpet,Wood,Tile |
| Total Fireplaces | 1 |
| Air Conditioning Y/N | Yes |
| Heating Y/N | Yes |
| Fireplace Y/N | Yes |
| Above Grade Finished Area | 3616 |
| Total Bedrooms | 5 |
| Main Level Bedrooms | 2 |
| Below Grade Finished Area Unit Type | Square Feet |
| LivingAreaSource | Assessor |
| Below Grade Finished Area Source | Assessor |
| Above Grade Finished Area Source | Assessor |
| Above Grade Finished Area Unit Type | Square Feet |
| Total Baths | 4 |
Exterior Features
| Fencing | Back Yard |
|---|---|
| Parking Features | Garage Faces Side |
| Water Source | Public |
| Total Parking | 3 |
| Lot Size Area | 0.27 |
| Building Area Total | 3616 |
| Lot Dimensions | 92 X 125 |
| Lot Size Acres | 0.27 |
| Lot Size Source | Calculated from Plat |
| Waterfront Y/N | No |
| Covered Spaces | 3 |
Amenities
- Foreclosure
- Views
- Short Sale
- New Construction
- Adult 55+
- Lease To Own
- No HOA Fees
- Furnished
- Primary On Main
- Air Conditioning
- Seller Finance
- Green
- Fixer Upper
- Horse
- Golf
- Fireplace
- Deck
- Garage
- Basement
- Pool
Property vs Single Family Average in 37174
Price
Taxes
Year Built
Visits
 The data relating to real estate for sale on this web site comes in part from the Internet Data Exchange Program of RealTracs Solutions as distributed by MLS Grid. Real estate listings held by brokerage firms other than Parks Auction and Realty are marked with the Internet Data Exchange Program logo or thumbnail logo and detailed information about them includes the name of the listing brokers.
