
Views - New Construction
Address
124 Manor Way, Hendersonville, TN
Price
$ 1,200,000
Property Attributes
- MLS#3547111
- TypeSingle Family
- Listing Status Active
- CountySUMNER
- CityHendersonville
- NeighborhoodMansker Farms
- Zip37075
- StyleTraditional
- Year Built2026
- Taxes$ 2417
- Price$ 1,200,000
- Bedrooms5
- Full Bathrooms5
- Half Bathrooms1
- Sqr Footage5478
- Lot Size0.36 Acres
Data Source:
Listing courtesy of RealTracs MLS as distributed by MLS GRID
Property Description
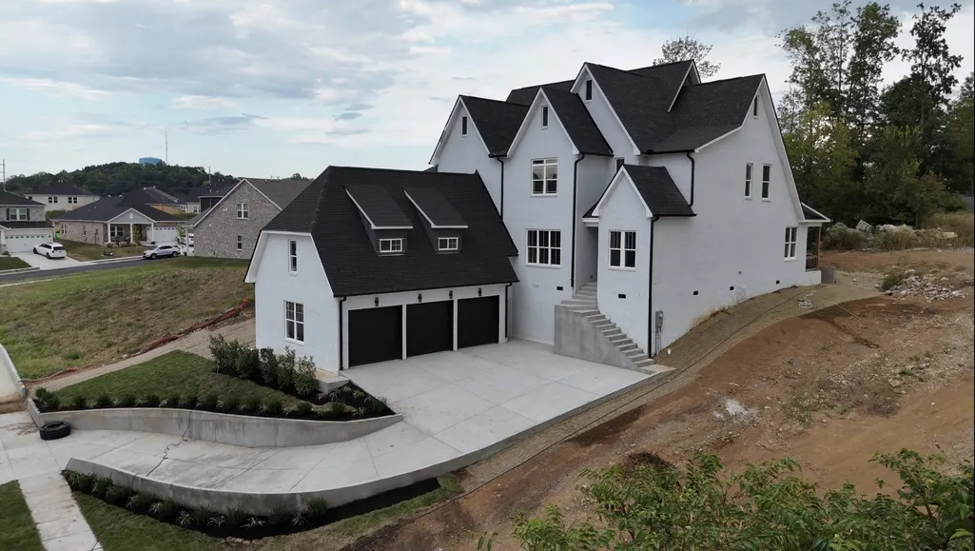
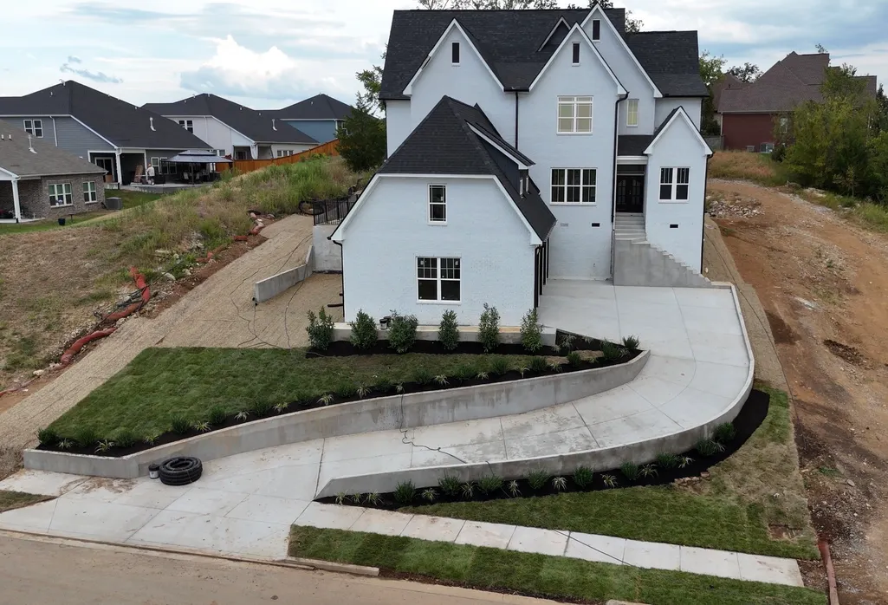
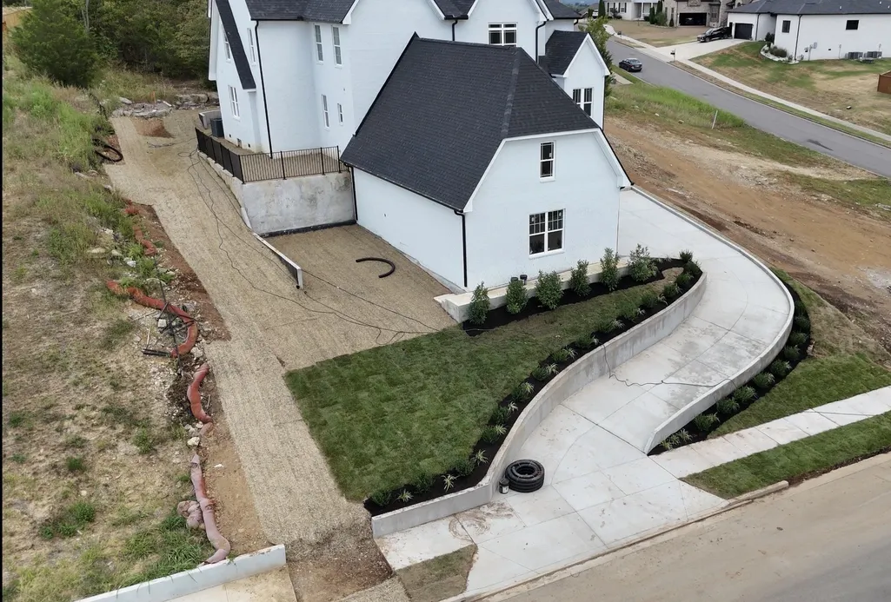
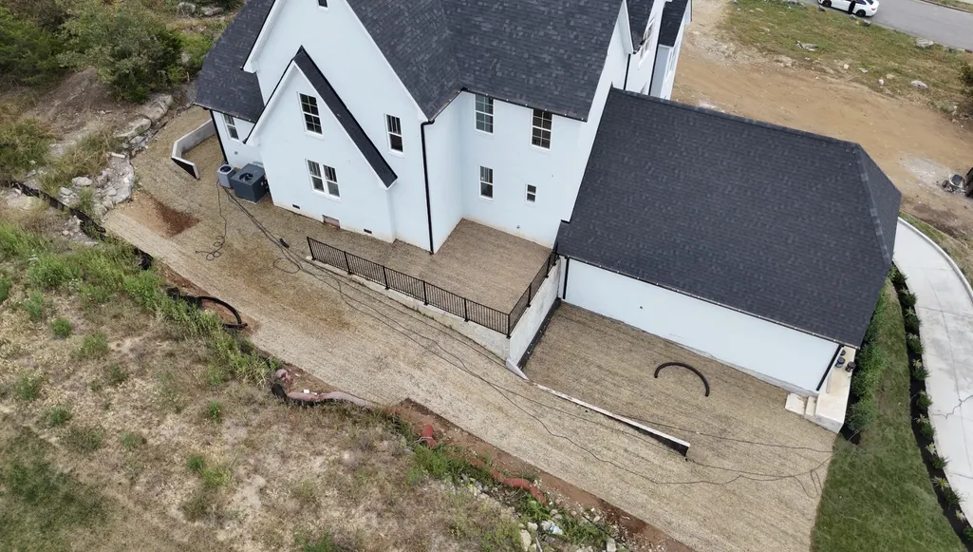
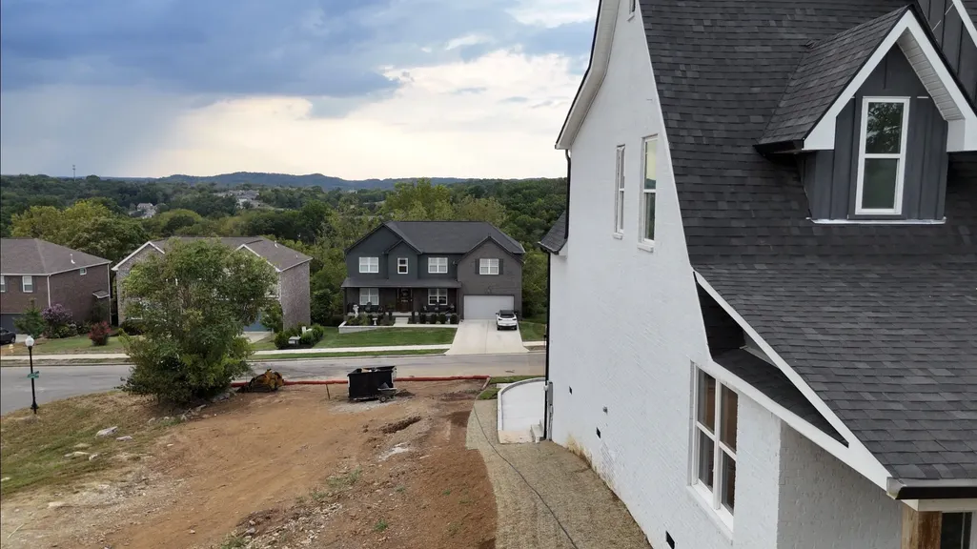
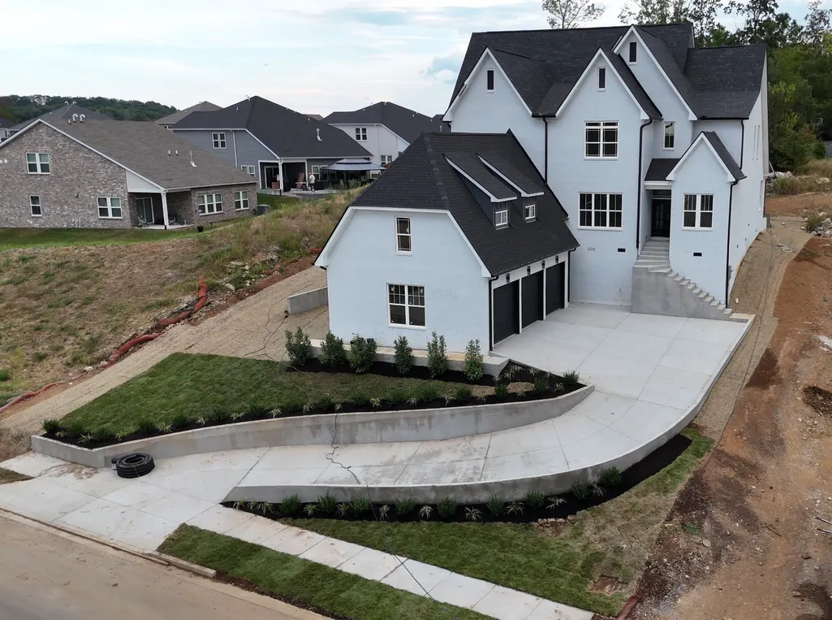
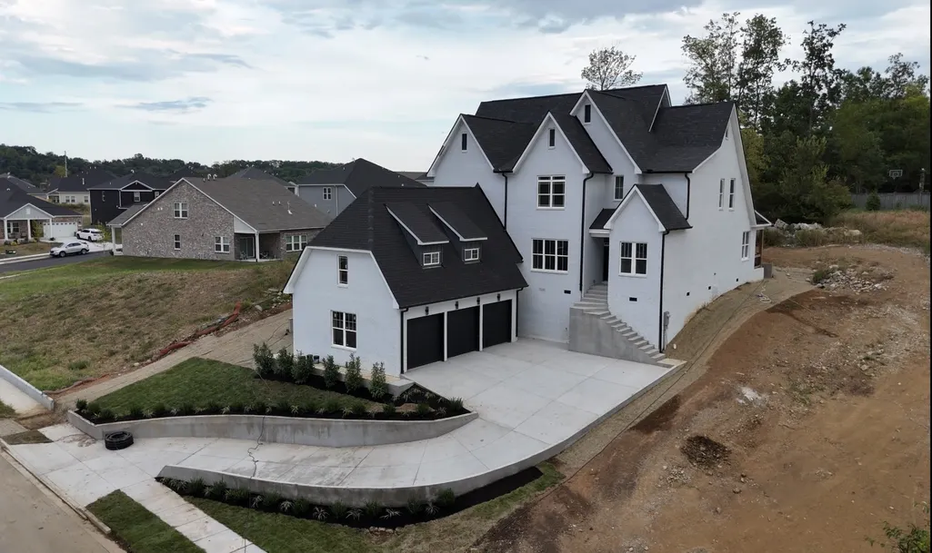
Nearing completion with final touches in place soon, reserve your dream home in Mansker Farms with a new construction show stopper!! Pick your colors, fixtures, and finishes if offer is received before selections are finalized (7-14 days from list date) Fully custom designed home with real 3-inch light oak hardwood floors throughout entire home, tall ceilings, custom walk in closets in every bedroom, solid core shaker doors, shaker cabinets with huge overhang island, custom pantry, two bonus rooms with MASSIVE ceiling heights, 3 car garage, primary bedroom on main level w bonus room 1 on main, covered deck on back porch, 4 bedrooms upstairs ALL with ensuite fully custom tiled bathrooms, zoned for beech high panoramic views of rolling hills in all directions. Neighborhood features two community pools, food truck Fridays & more. Want upgrades? No problem, with acceptable offer builder is willing to do custom upgrades and features. Call listing agent with any questions. 5 Miles to the popular Hills of Indian Lake commercial district with hundreds of shops and restaurants, 2 miles to SR-386 & Pope John Paul II private school.
| Elementary School | Middle School | High School |
|---|---|---|
| Madison Creek Elementary | T. W. Hunter Middle School | Beech Sr High School |
| Price History | |
|---|---|
| 9/12/2026 | Listed $1,200,000 |
General Features
| Living Area | 5478 |
|---|---|
| Sewer | Public Sewer |
| Heating | Central |
| Cooling | Central Air,Electric |
| Utilities | Electricity Available,Water Available |
| Possession | Negotiable |
| Roof | Shingle |
| Appliances | Oven,Built-In Electric Range,Dishwasher,Refrigerator |
| HOA Fee | 59 |
| Garage Spaces | 3 |
| Patio/Porch Features | Patio,Covered,Porch |
| Architectural Style | Traditional |
| Construction Materials | Brick |
| Year Built | 2026 |
| Stories Count | 2 |
| Levels | Two |
| Property Subtype | Single Family Residence |
| Assoc Fee Paid Per | Monthly |
| County | Sumner County,TN |
| New Construction | Yes |
| Property Type | Residential |
| Attached Garage | Yes |
| Subdivision Name | Mansker Farms Ph 18 |
| Garage Y/N | Yes |
| Full Baths | 5 |
| Status | Active |
| Directions | From I-65 N exit on Highway 386. Exit left on to Center Point Rd to entrance of Mansker Farms. Turn left into community and left on Manskerf Farms Blvd. Turn left on Manor way to home on right. |
| High School | Beech Sr High School |
| City | Hendersonville |
| Senior Community Y/N | No |
| Lot Size Units | Acres |
| Elementary School | Madison Creek Elementary |
| Property Attached Y/N | No |
| Year Built Details | New |
| Tax Annual Amount | 2417 |
| Middle/Junior High School | T. W. Hunter Middle School |
| Building Area Units | Square Feet |
| Living Area Units | Square Feet |
| Standard Status | Active |
Interior Features
| Basement | Crawl Space,None,Walk-Out Access |
|---|---|
| Flooring | Wood,Tile |
| Total Fireplaces | 1 |
| Air Conditioning Y/N | Yes |
| Heating Y/N | Yes |
| Fireplace Y/N | Yes |
| Above Grade Finished Area | 5478 |
| Half Baths | 1 |
| Total Bedrooms | 5 |
| Main Level Bedrooms | 1 |
| Below Grade Finished Area Unit Type | Square Feet |
| LivingAreaSource | Appraiser |
| Below Grade Finished Area Source | Appraiser |
| Above Grade Finished Area Source | Appraiser |
| Above Grade Finished Area Unit Type | Square Feet |
| Total Baths | 6 |
Exterior Features
| Parking Features | Garage Faces Front |
|---|---|
| Water Source | Public |
| Total Parking | 3 |
| Lot Size Area | 0.36 |
| Building Area Total | 5478 |
| Lot Dimensions | 75.06 X 131.16 IRR |
| Lot Size Acres | 0.36 |
| Lot Size Source | Calculated from Plat |
| Waterfront Y/N | No |
| Covered Spaces | 3 |
Amenities
- Foreclosure
- Views
- Short Sale
- New Construction
- Adult 55+
- Lease To Own
- No HOA Fees
- Furnished
- Primary On Main
- Air Conditioning
- Seller Finance
- Green
- Fixer Upper
- Horse
- Golf
- Fireplace
- Deck
- Garage
- Basement
- Pool
Property vs Single Family Average in 37075
Price
Taxes
Year Built
Visits
In The Neighborhood
New Construction
Hendersonville
$ 617,385
- Type
- Single Family
- Size
- 2,768 SqFt
- Rooms
- 4 Beds + 3.5 Baths
 The data relating to real estate for sale on this web site comes in part from the Internet Data Exchange Program of RealTracs Solutions as distributed by MLS Grid. Real estate listings held by brokerage firms other than Parks Auction and Realty are marked with the Internet Data Exchange Program logo or thumbnail logo and detailed information about them includes the name of the listing brokers.
