





















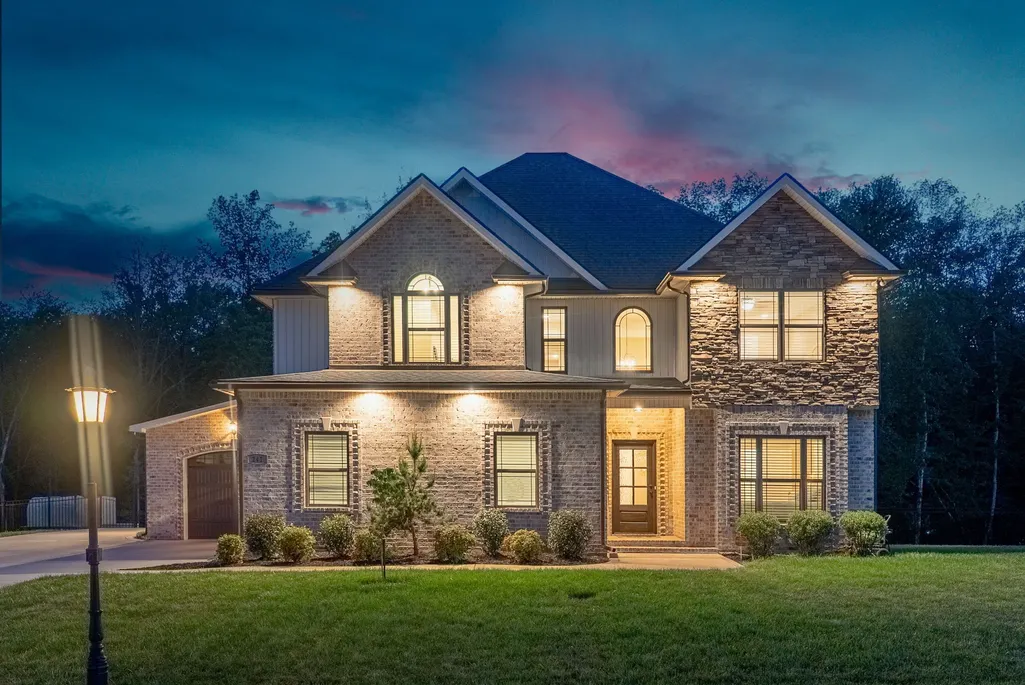
Address
241 Allie Kat Way, Clarksville, TN
Price
$ 599,000
Property Attributes
- MLS#3547249
- TypeSingle Family
- Listing Status Active
- CountyMONTGOMERY
- CityClarksville
- NeighborhoodReda Estates
- Zip37042
- StyleContemporary
- Year Built2021
- Taxes$ 3494
- Price$ 599,000
- Bedrooms4
- Full Bathrooms3
- Half Bathrooms2
- Sqr Footage3263
- Lot Size1.84 Acres
Data Source:
Listing courtesy of RealTracs MLS as distributed by MLS GRID
Property Description
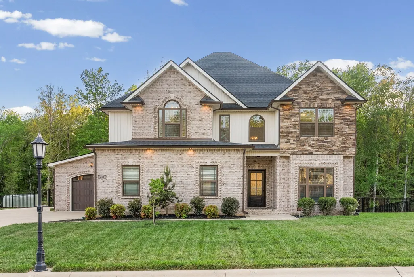
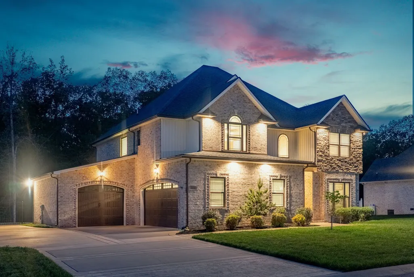
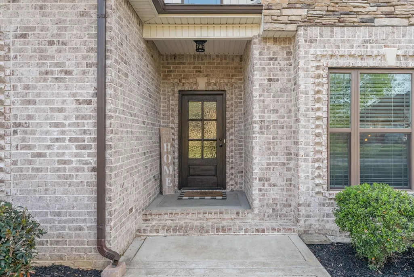
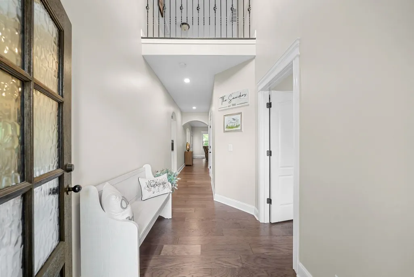
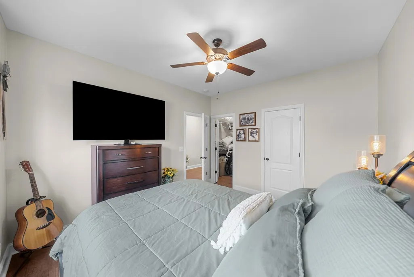
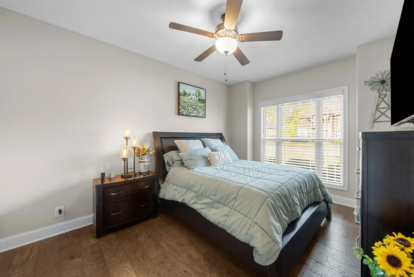
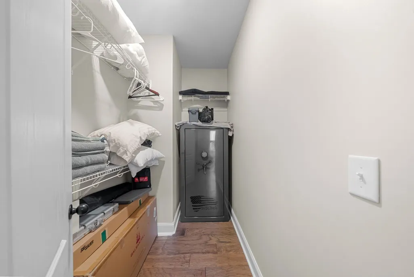
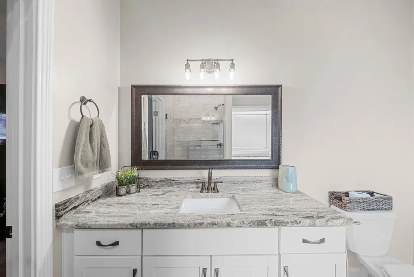
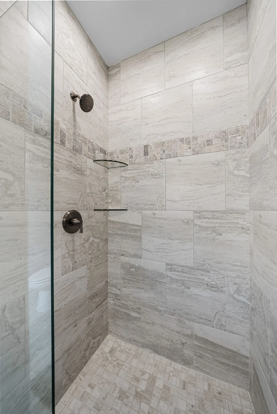
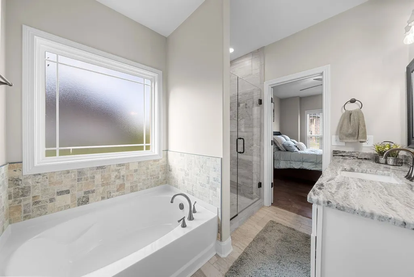
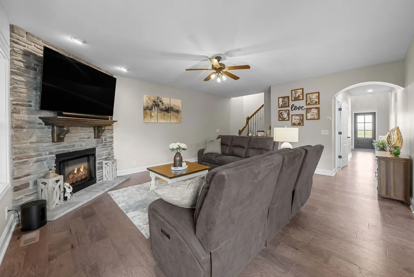
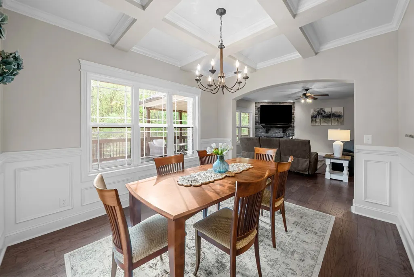
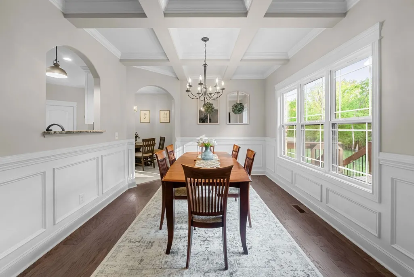
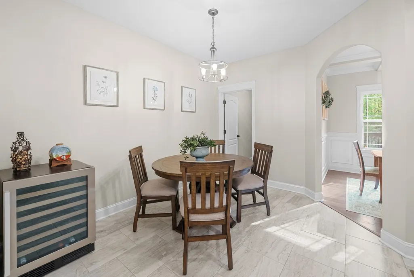
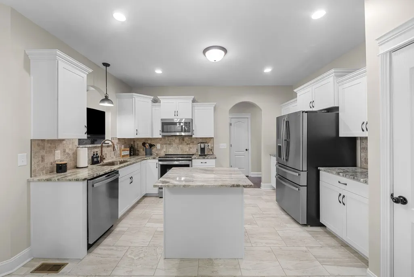
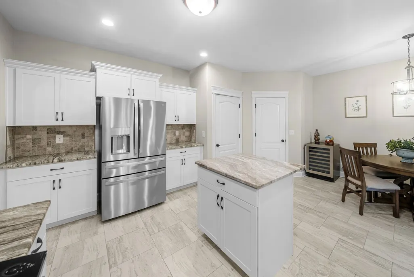
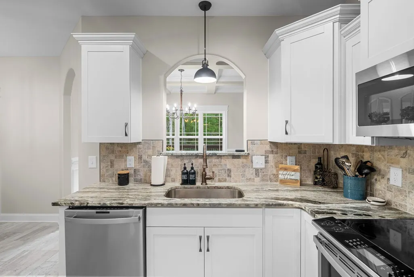
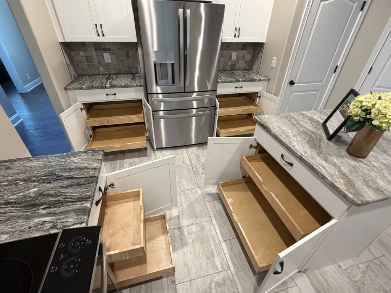
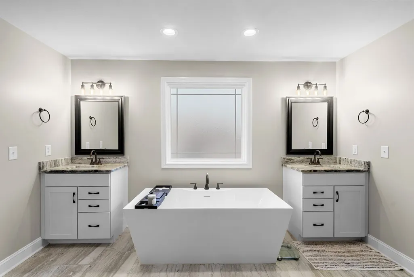
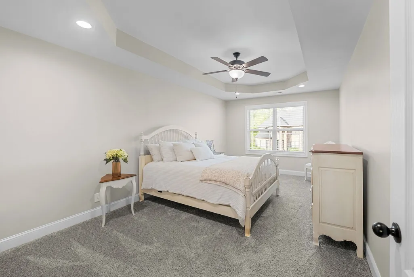
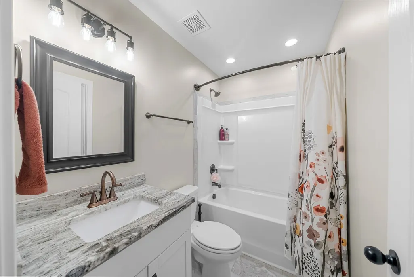
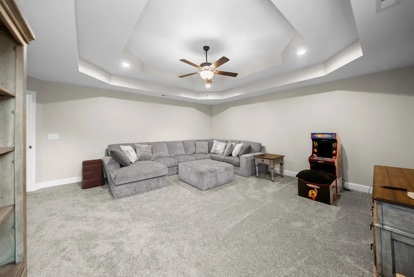
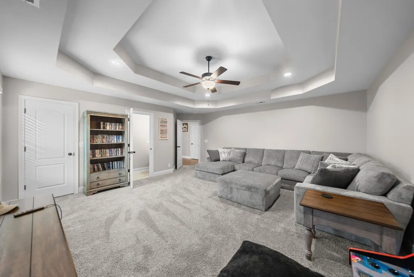
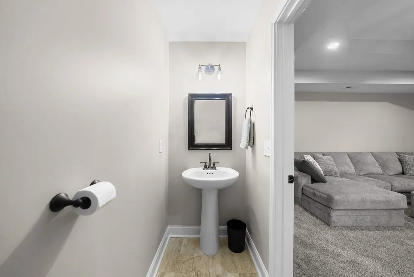
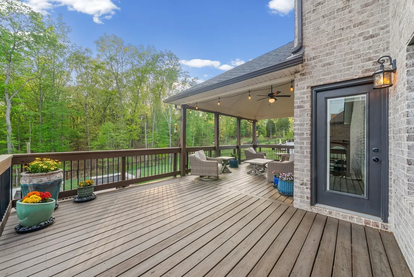
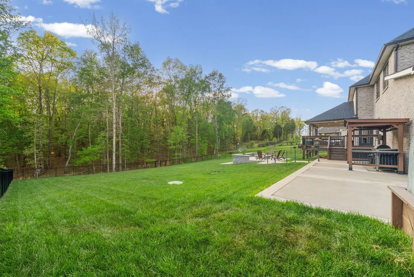
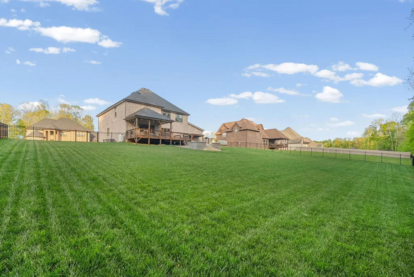
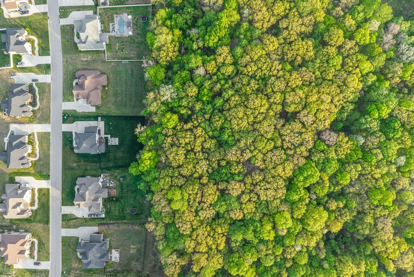
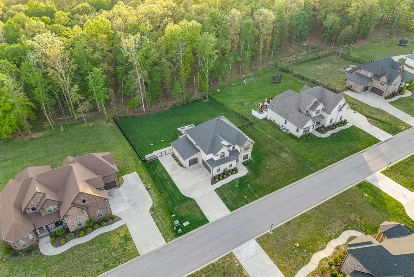
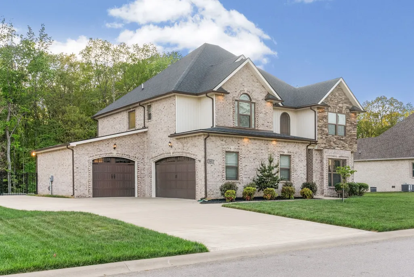
SELLER is offering $25,000 IN BUYER CONCESSIONS! Nestled on a beautifully wooded 1.84 acre lot just outside Clarksville city limits, this stunning all-brick home offers the rare opportunity to enjoy NO CITY TAXES, while still being just minutes from Gate 10 at Fort Campbell. From the moment you arrive, the curb appeal sets the tone with timeless brick, stone accents and a spacious 3-car garage. Inside, you’re greeted by rich wood flooring throughout the main level and continued stained hardwoods upstairs, complemented by fresh, modern paint and elevated architectural details including arched openings, coffered ceilings and elegant trim work. The heart of this home is designed for both everyday living and entertaining, featuring a spacious kitchen with granite countertops, island, abundant cabinetry and seamless flow into the main living areas. A formal dining space with coffered ceilings adds a touch of sophistication, while the cozy living room anchored by a stone fireplace creates the perfect gathering space. Offering 4 bedrooms, 3 full baths + 2 half baths, this home provides both space and functionality. It has the perfect Guest Suite downstairs with full bath and large WIC! The upstairs primary suite is a true retreat, overlooking the private backyard and featuring a spa-like en suite complete with double vanities, a large tiled shower with glass doors, soaking tub and an oversized walk-in closet. Step outside and the lifestyle truly comes to life. A covered back deck spans the rear of the home, offering the perfect place to relax or entertain while overlooking your fenced backyard and the wooded acreage beyond the fence. Down below, enjoy evenings around the custom concrete fire pit and patio area, with an additional grilling station and extended outdoor living space designed for hosting. With over $60K in upgrades poured into this meticulously cared for home, you're getting an incredible value compared to new construction! Make an appt!
| Elementary School | Middle School | High School |
|---|---|---|
| Woodlawn Elementary | New Providence Middle | Northwest High School |
| Price History | |
|---|---|
| 9/13/2026 | Listed $599,000 |
General Features
| Living Area | 3263 |
|---|---|
| Sewer | Septic Tank |
| Heating | Central,Electric |
| Cooling | Ceiling Fan(s),Central Air,Electric |
| Utilities | Electricity Available,Water Available,Cable Connected |
| Possession | Close Of Escrow |
| Roof | Shingle |
| Appliances | Electric Oven,Electric Range,Dishwasher,Disposal,Microwave |
| HOA Fee | 50 |
| Garage Spaces | 3 |
| Association Fee Includes | Maintenance Grounds,Trash |
| Patio/Porch Features | Deck,Covered,Porch |
| Architectural Style | Contemporary |
| Construction Materials | Brick |
| Year Built | 2021 |
| Stories Count | 2 |
| Levels | Two |
| Property Subtype | Single Family Residence |
| HOA Fee 2 | 299 |
| Assoc Fee Paid Per | Monthly |
| County | Montgomery County,TN |
| New Construction | No |
| Property Type | Residential |
| Attached Garage | No |
| Subdivision Name | Reda Estates Sec 2B |
| Garage Y/N | Yes |
| Full Baths | 3 |
| Status | Active |
| Buyer Financing | Conventional,FHA,VA |
| Directions | Hwy 79 to Dotsonville Rd,Right on Ogburn Chapel. Right on Double R Blvd,Left on Reda Drive. Left on Allie Kat Way. House is on the right. |
| High School | Northwest High School |
| City | Clarksville |
| Senior Community Y/N | No |
| Lot Size Units | Acres |
| HOA Fee 2 Frequency | One Time |
| Elementary School | Woodlawn Elementary |
| Property Attached Y/N | No |
| Year Built Details | Existing |
| Tax Annual Amount | 3494 |
| Middle/Junior High School | New Providence Middle |
| Building Area Units | Square Feet |
| Living Area Units | Square Feet |
| Standard Status | Active |
Interior Features
| Interior Amenities | Air Filter,Ceiling Fan(s),Pantry,Walk-In Closet(s),High Speed Internet |
|---|---|
| Basement | Crawl Space |
| Flooring | Carpet,Wood,Tile |
| Total Fireplaces | 1 |
| Air Conditioning Y/N | Yes |
| Heating Y/N | Yes |
| Fireplace Y/N | Yes |
| Above Grade Finished Area | 3263 |
| Half Baths | 2 |
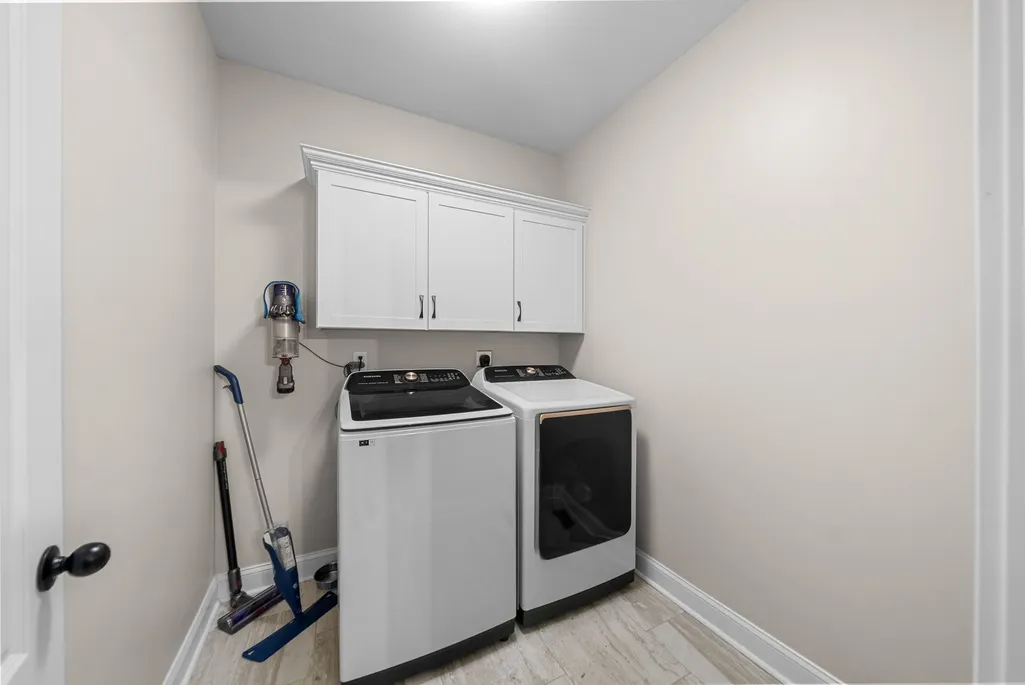
| Laundry Features | Electric Dryer Hookup,Washer Hookup |
| Total Bedrooms | 4 |
| Main Level Bedrooms | 1 |
| Below Grade Finished Area Unit Type | Square Feet |
| LivingAreaSource | Appraiser |
| Below Grade Finished Area Source | Appraiser |
| Above Grade Finished Area Source | Appraiser |
| Above Grade Finished Area Unit Type | Square Feet |
| Total Baths | 5 |
Exterior Features
| Parking Features | Garage Door Opener,Garage Faces Side |
|---|---|
| Water Source | Public |
| Total Parking | 3 |
| Lot Size Area | 1.84 |
| Building Area Total | 3263 |
| Lot Dimensions | 125 |
| Lot Size Acres | 1.84 |
| Lot Size Source | Calculated from Plat |
| Waterfront Y/N | No |
| Covered Spaces | 3 |
| Other Equipment | Air Purifier |
Amenities
- Foreclosure
- Views
- Short Sale
- New Construction
- Adult 55+
- Lease To Own
- No HOA Fees
- Furnished
- Primary On Main
- Air Conditioning
- Seller Finance
- Green
- Fixer Upper
- Horse
- Golf
- Fireplace
- Deck
- Garage
- Basement
- Pool
Property vs Single Family Average in 37042
Price
Taxes
Year Built
Visits
 The data relating to real estate for sale on this web site comes in part from the Internet Data Exchange Program of RealTracs Solutions as distributed by MLS Grid. Real estate listings held by brokerage firms other than Parks Auction and Realty are marked with the Internet Data Exchange Program logo or thumbnail logo and detailed information about them includes the name of the listing brokers.
