
Open House Sat, Sep 19th 02:00 PM - 04:00 PM


Address
309 Slayton Dr, Madison, TN
Price
$ 399,000
Property Attributes
- MLS#3547707
- TypeSingle Family
- Listing Status Active
- CountyDAVIDSON
- CityMadison
- NeighborhoodPrimrose Meadows
- Zip37115
- StyleRanch
- Year Built1977
- Taxes$ 2405
- Price$ 399,000
- Bedrooms3
- Full Bathrooms2
- Half Bathrooms0
- Sqr Footage1230
- Lot Size0.29 Acres
Data Source:
Listing courtesy of RealTracs MLS as distributed by MLS GRID
Property Description
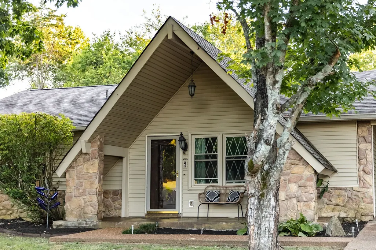
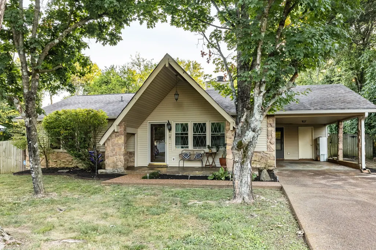
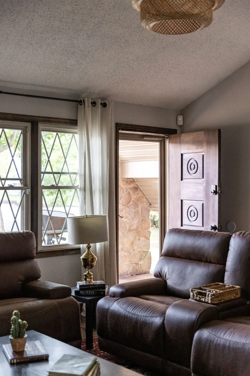
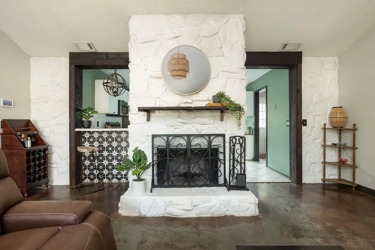
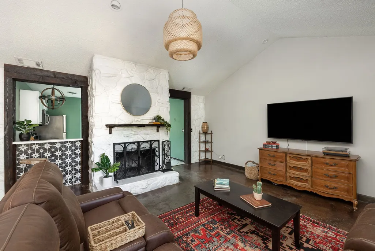
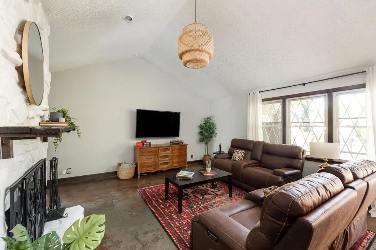
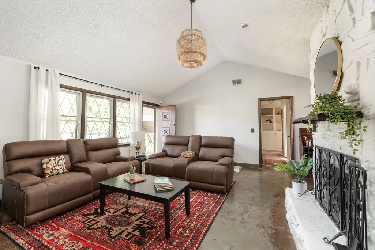
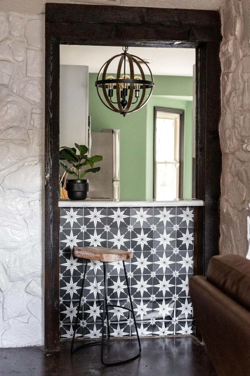
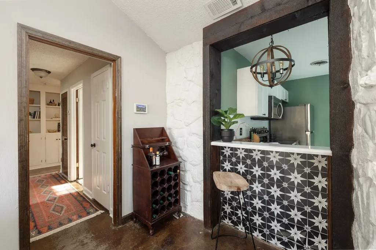
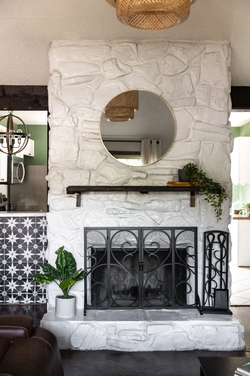
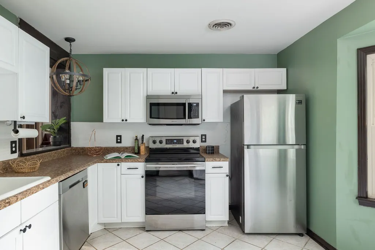
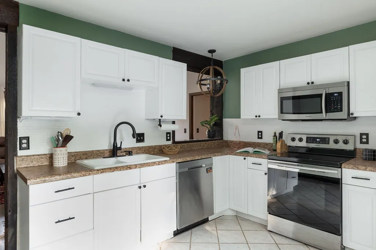
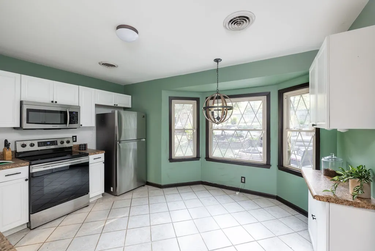
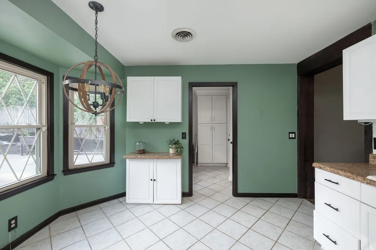
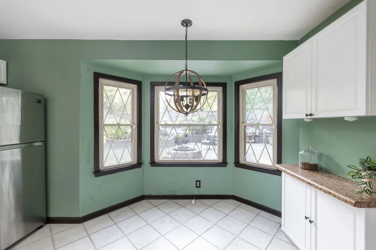
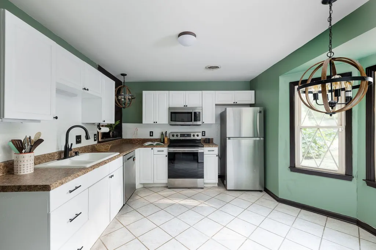
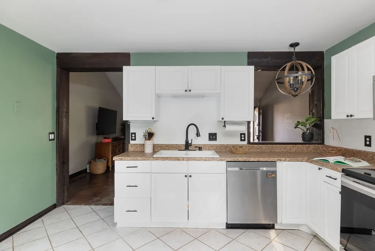
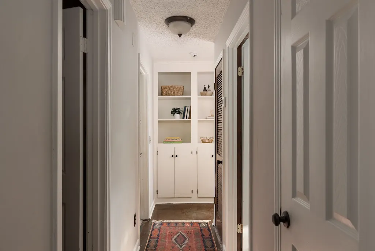
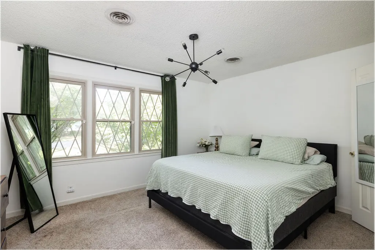
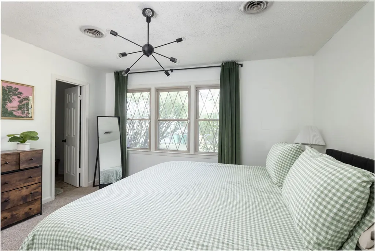
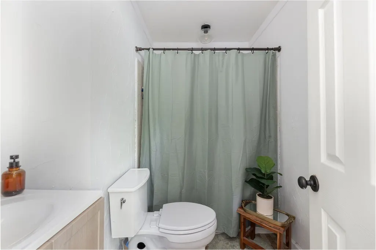
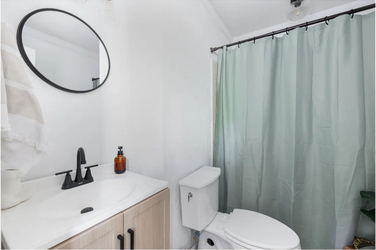
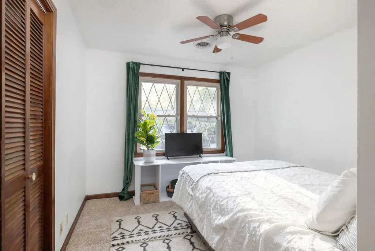
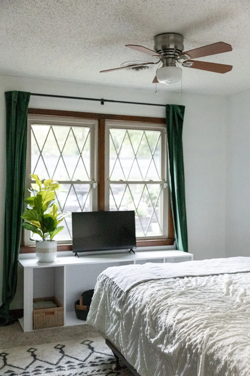
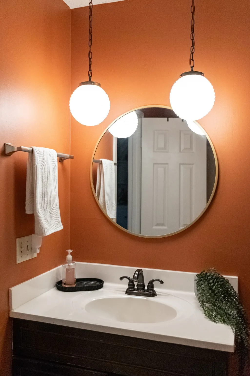
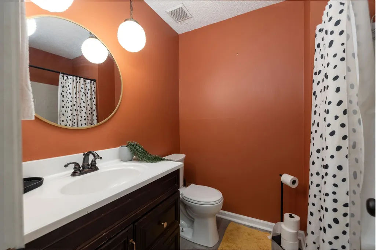
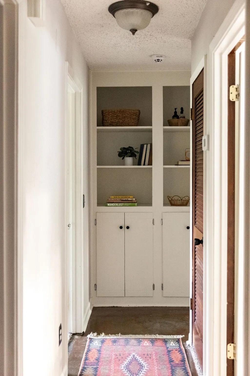
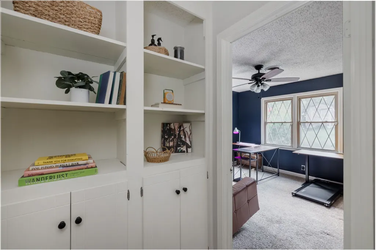
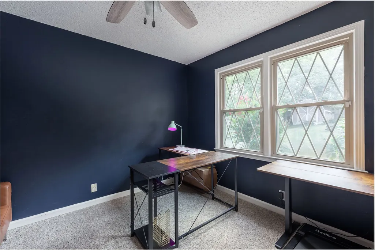
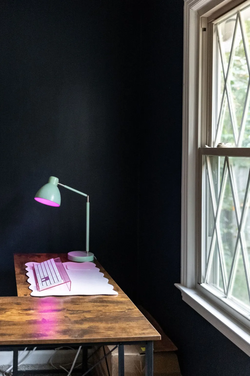
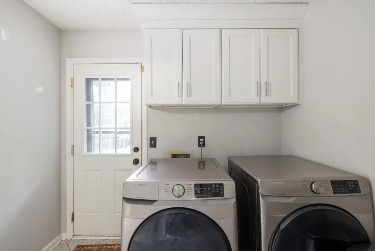
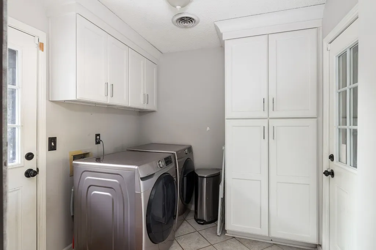
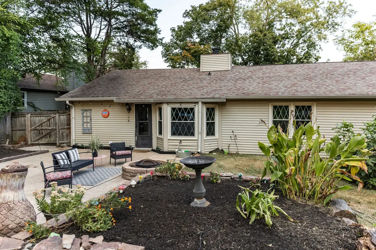
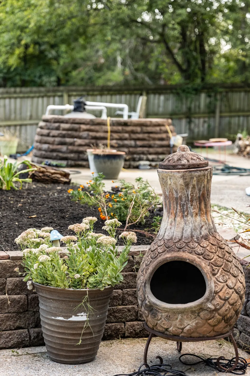
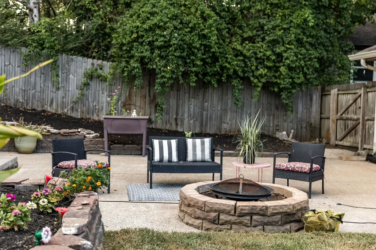
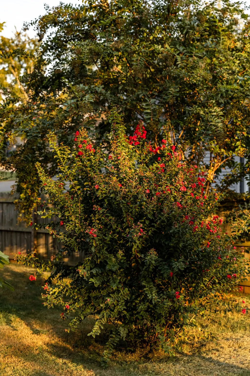
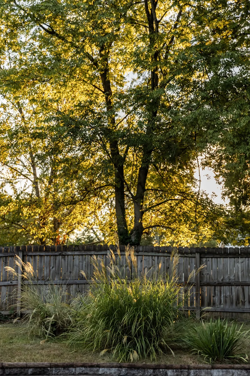
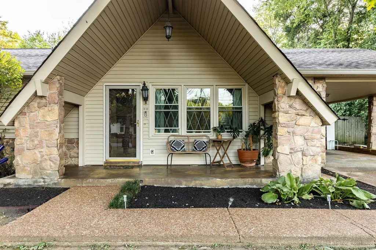
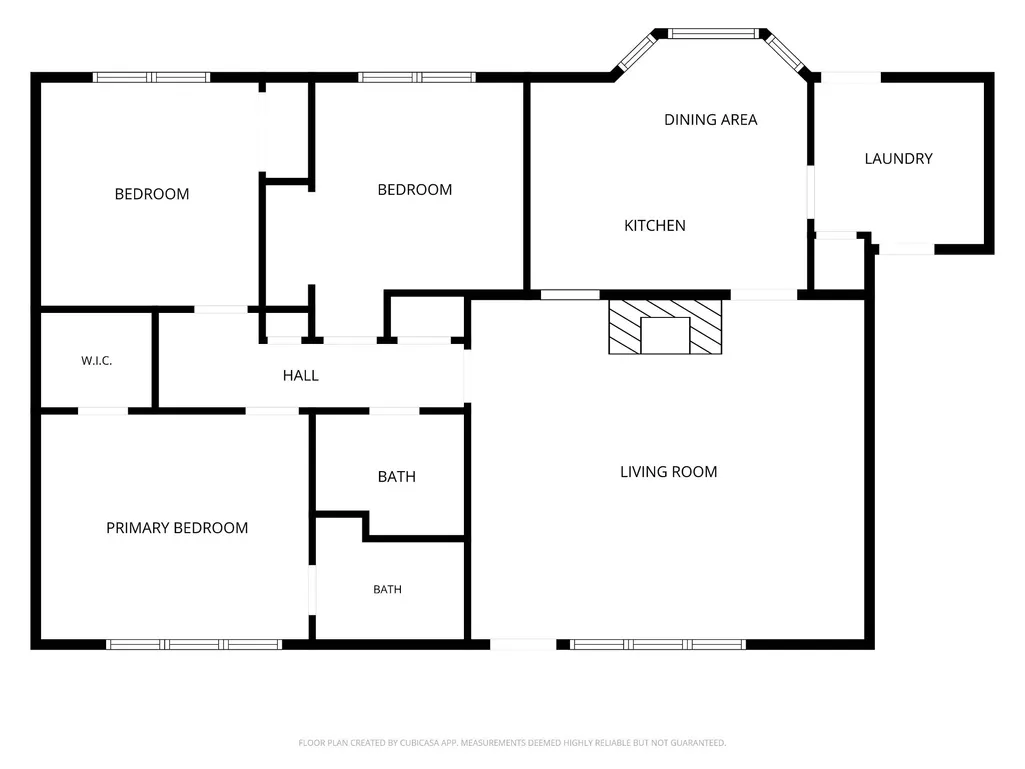
A Madison dream boat. This 1970's ranch is bringing fairy tale vibes both in and out. A midcentury roofline and covered front porch welcome you home to an interior that brings the perfect mix of original charm and modern updates. Vaulted ceilings create an open and spacious entrance into the living area, featuring a wood burning fireplace, concrete floors, and a breakfast bar nook. The eat-in kitchen allows you to have coffee window-side, and the spacious counters and plentiful cabinets make your cooking adventures a breeze. Each of the three bedrooms feature spacious closets, extra storage via built-ins and closets line the hallway, and the hall bath is adorned with the original lighting fixtures in the best way. The fenced backyard is a gardeners dream and there is still time to enjoy the sparkling in-ground pool, just upgraded with a new liner this September, this season! Located in a pocket neighborhood on the cusp of the Rivergate redevelopment and in the heart of Madison, the location is sure to see equity growth while still being 20 minutes to Downtown Nashville.
| Elementary School | Middle School | High School |
|---|---|---|
| Old Center Elementary | Goodlettsville Middle | Hunters Lane Comp High School |
| Price History | |
|---|---|
| 9/13/2026 | Listed $399,000 |
General Features
| Living Area | 1230 |
|---|---|
| Sewer | Public Sewer |
| Heating | Central |
| Cooling | Central Air |
| Utilities | Water Available |
| Possession | Close Of Escrow |
| Roof | Shingle |
| Appliances | Electric Range,Dishwasher,Dryer,Refrigerator,Stainless Steel Appliance(s),Washer |
| Patio/Porch Features | Porch,Covered,Patio |
| Architectural Style | Ranch |
| Pool Features | In Ground |
| Security Features | Security System,Smoke Detector(s) |
| Construction Materials | Frame,Stone |
| Pets Allowed | Yes |
| Year Built | 1977 |
| Stories Count | 1 |
| Topography | Level |
| Levels | One |
| Property Subtype | Single Family Residence |
| County | Davidson County,TN |
| New Construction | No |
| Property Type | Residential |
| Association Amenities | Playground |
| Attached Garage | No |
| Subdivision Name | Primrose Meadows |
| Garage Y/N | No |
| Full Baths | 2 |
| Status | Active |
| Buyer Financing | Conventional,FHA,Other,VA |
| Directions | From 65 take exit 92 toward Madison; turn left onto N Graycroft Ave; turn right onto Apple Valley Rd; turn right onto Slayton Dr; 309 Slayton Dr will be on your right. |
| High School | Hunters Lane Comp High School |
| City | Madison |
| Senior Community Y/N | No |
| Open Parking Spaces | 3 |
| Lot Size Units | Acres |
| Carport Spaces | 1 |
| Carport Y/N | Yes |
| Elementary School | Old Center Elementary |
| Property Attached Y/N | No |
| Year Built Details | Existing |
| Tax Annual Amount | 2405 |
| Middle/Junior High School | Goodlettsville Middle |
| Building Area Units | Square Feet |
| Living Area Units | Square Feet |
| Standard Status | Active |
Interior Features
| Interior Amenities | Bookcases,Built-in Features,Ceiling Fan(s),High Ceilings,Redecorated |
|---|---|
| Basement | None |
| Flooring | Carpet,Concrete,Tile |
| Total Fireplaces | 1 |
| Air Conditioning Y/N | Yes |
| Heating Y/N | Yes |
| Fireplace Y/N | Yes |
| Above Grade Finished Area | 1230 |
| Laundry Features | Electric Dryer Hookup,Washer Hookup |
| Total Bedrooms | 3 |
| Main Level Bedrooms | 3 |
| Below Grade Finished Area Unit Type | Square Feet |
| LivingAreaSource | Assessor |
| Below Grade Finished Area Source | Assessor |
| Above Grade Finished Area Source | Assessor |
| Above Grade Finished Area Unit Type | Square Feet |
| Total Baths | 2 |
Exterior Features
| Fencing | Back Yard |
|---|---|
| Parking Features | Attached,Driveway |
| Lot Features | Level |
| Water Source | Public |
| Total Parking | 4 |
| Lot Size Area | 0.29 |
| Building Area Total | 1230 |
| Lot Dimensions | 80 X 155 |
| Lot Size Acres | 0.29 |
| Lot Size Source | Assessor |
| Waterfront Y/N | No |
| Covered Spaces | 1 |
Amenities
- Foreclosure
- Views
- Short Sale
- New Construction
- Adult 55+
- Lease To Own
- No HOA Fees
- Furnished
- Primary On Main
- Air Conditioning
- Seller Finance
- Green
- Fixer Upper
- Horse
- Golf
- Fireplace
- Deck
- Garage
- Basement
- Pool
Property vs Single Family Average in 37115
Price
Taxes
Year Built
Visits
 The data relating to real estate for sale on this web site comes in part from the Internet Data Exchange Program of RealTracs Solutions as distributed by MLS Grid. Real estate listings held by brokerage firms other than Parks Auction and Realty are marked with the Internet Data Exchange Program logo or thumbnail logo and detailed information about them includes the name of the listing brokers.
