
Address
7301 Autumn Crossing Way, Brentwood, TN
Price
$ 530,000
Property Attributes
- MLS#3548111
- TypeSingle Family
- Listing Status Active
- CountyDAVIDSON
- CityBrentwood
- NeighborhoodCentex At Concord
- Zip37027
- Style
- Year Built2006
- Taxes$ 2482
- Price$ 530,000
- Bedrooms3
- Full Bathrooms2
- Half Bathrooms1
- Sqr Footage2206
- Lot Size0.23 Acres
Data Source:
Listing courtesy of RealTracs MLS as distributed by MLS GRID
Property Description
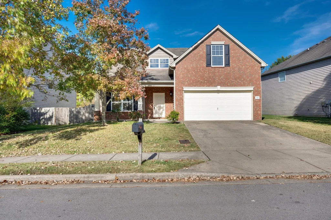
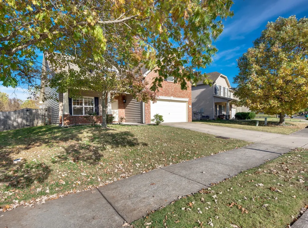
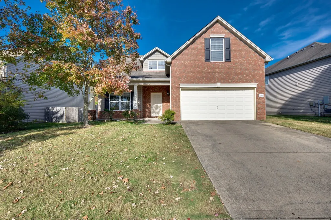
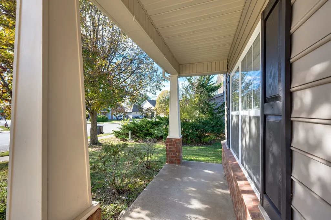
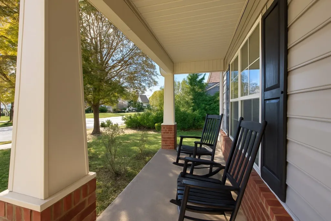
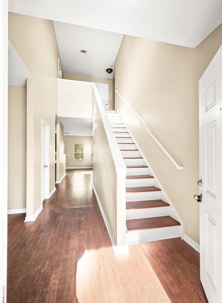
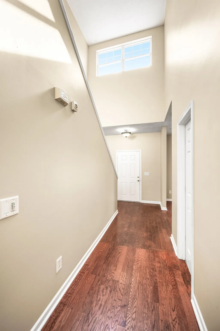
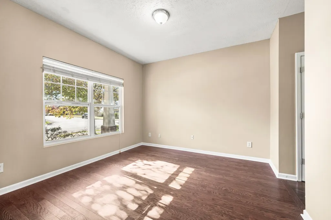
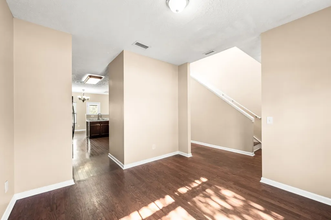
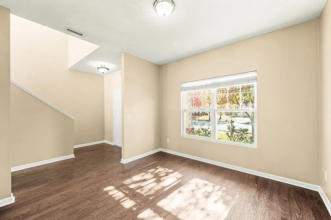
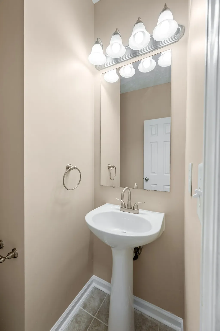
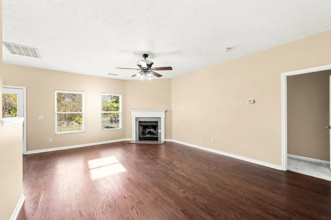
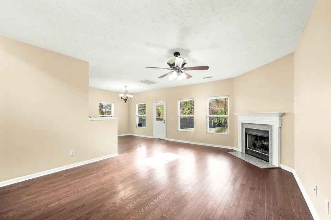
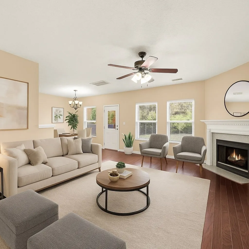
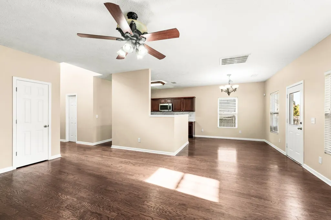
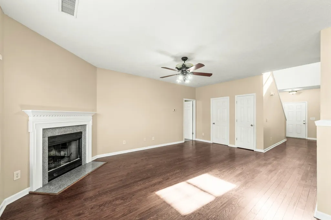
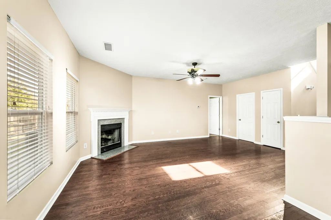
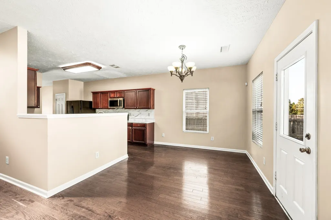
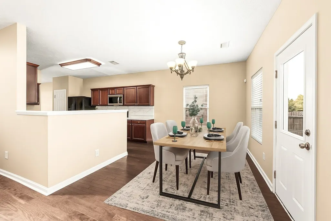
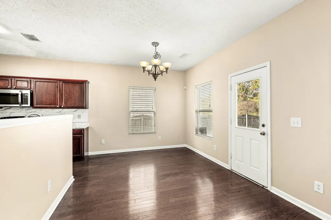
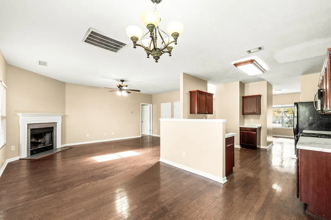
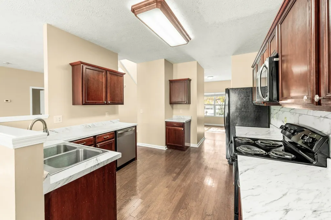
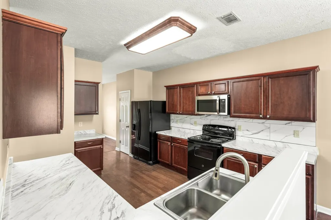
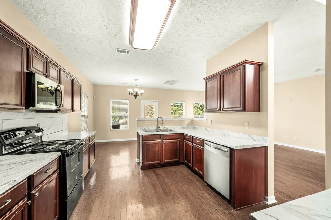
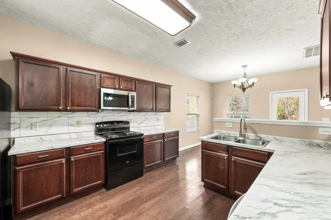
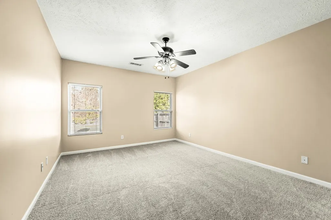
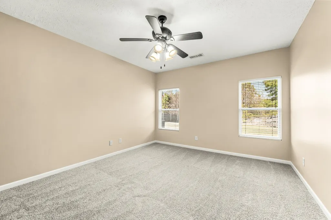
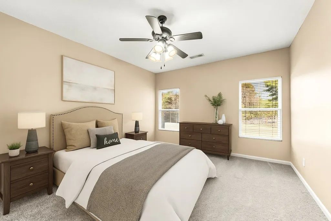
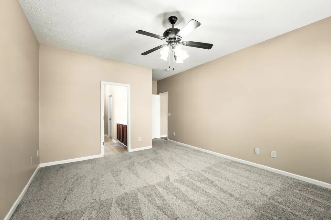
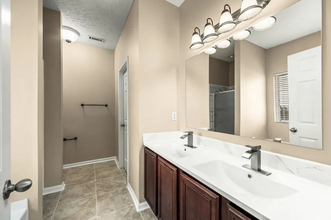
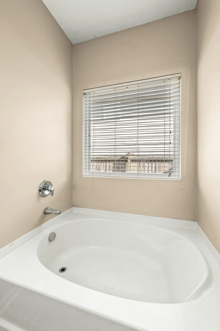
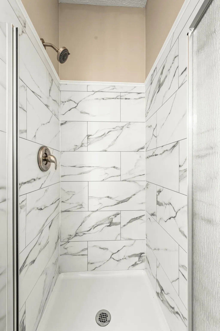
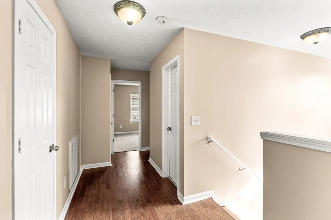
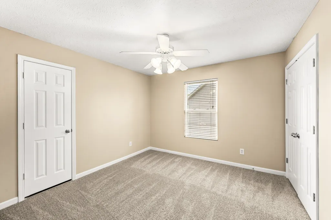
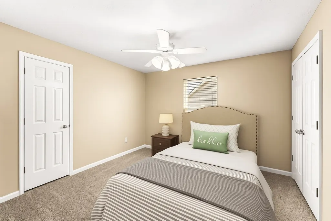
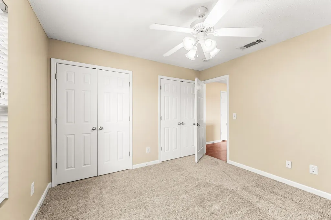
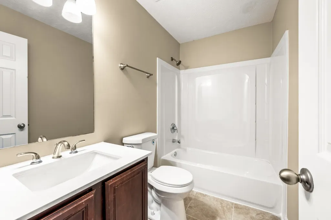
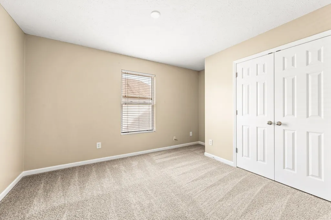
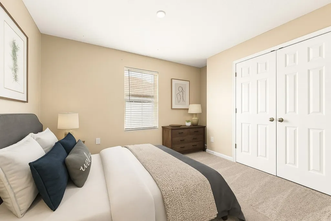
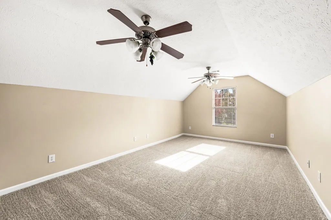
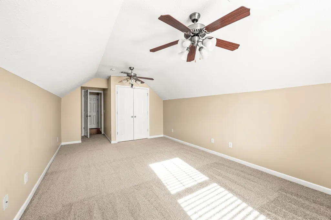
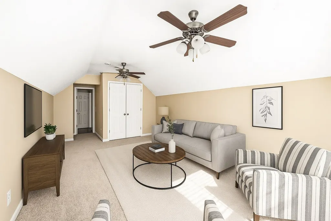
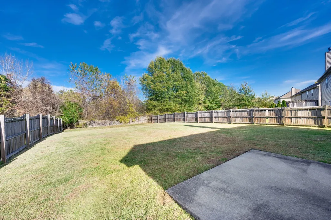
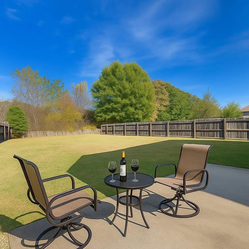
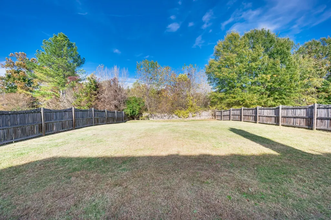
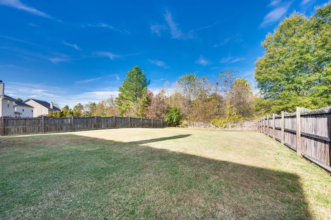
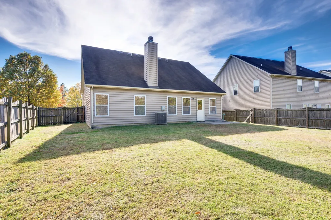
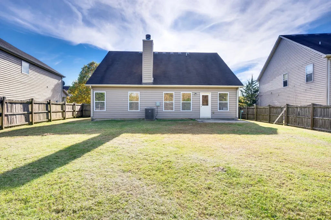
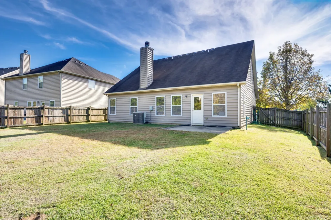
Welcome home to this beautifully appointed 3-bedroom, 2.5-bath residence in the heart of Brentwood, just a short walk from local shops, dining, and everyday conveniences. Offering 2,206 square feet of thoughtfully designed living space, this home blends comfort, style, and functionality. A spacious front yard and covered porch set the tone for relaxed outdoor living and easy entertaining. Inside, the inviting living area features hardwood floors and a cozy fireplace, creating a warm, welcoming gathering space. The open, light-filled kitchen features an eat-in dining area overlooking the large, fully fenced backyard, perfect for pets, play, and weekend cookouts. The main-level primary suite is a true retreat, complete with a soaking tub, separate shower, and double vanities. A convenient half bath serves guests on the main floor. Upstairs, two additional bedrooms and a full bath offer flexible space for family, guests, or a home office, while a generous bonus room above the two-car garage is ideal for a media room, playroom, or studio. Move-in ready and ideally located, this Brentwood gem is one you won't want to miss. Schedule your private showing today.
| Elementary School | Middle School | High School |
|---|---|---|
| May Werthan Shayne Elementary School | William Henry Oliver Middle | John Overton Comp High School |
| Price History | |
|---|---|
| 9/14/2026 | Listed $530,000 |
General Features
| Living Area | 2206 |
|---|---|
| Sewer | Public Sewer |
| Heating | Central |
| Cooling | Central Air |
| Utilities | Water Available |
| Possession | Close Of Escrow |
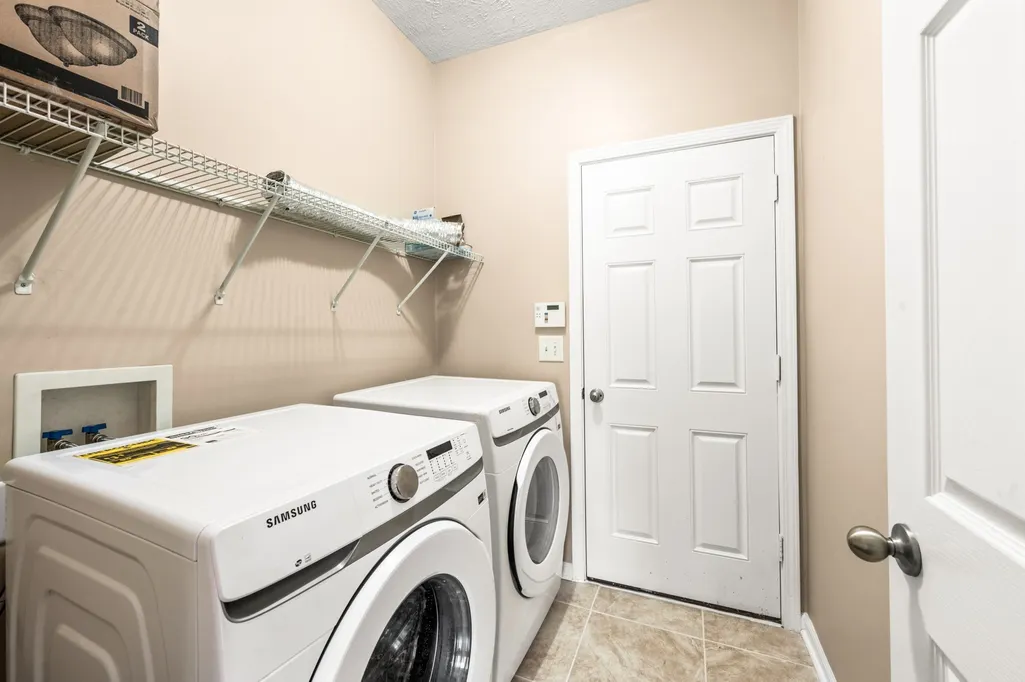
| Appliances | Electric Oven,Dishwasher,Dryer,Microwave,Refrigerator,Washer |
| HOA Fee | 52 |
| Garage Spaces | 2 |
| Patio/Porch Features | Porch,Covered |
| Security Features | Security System |
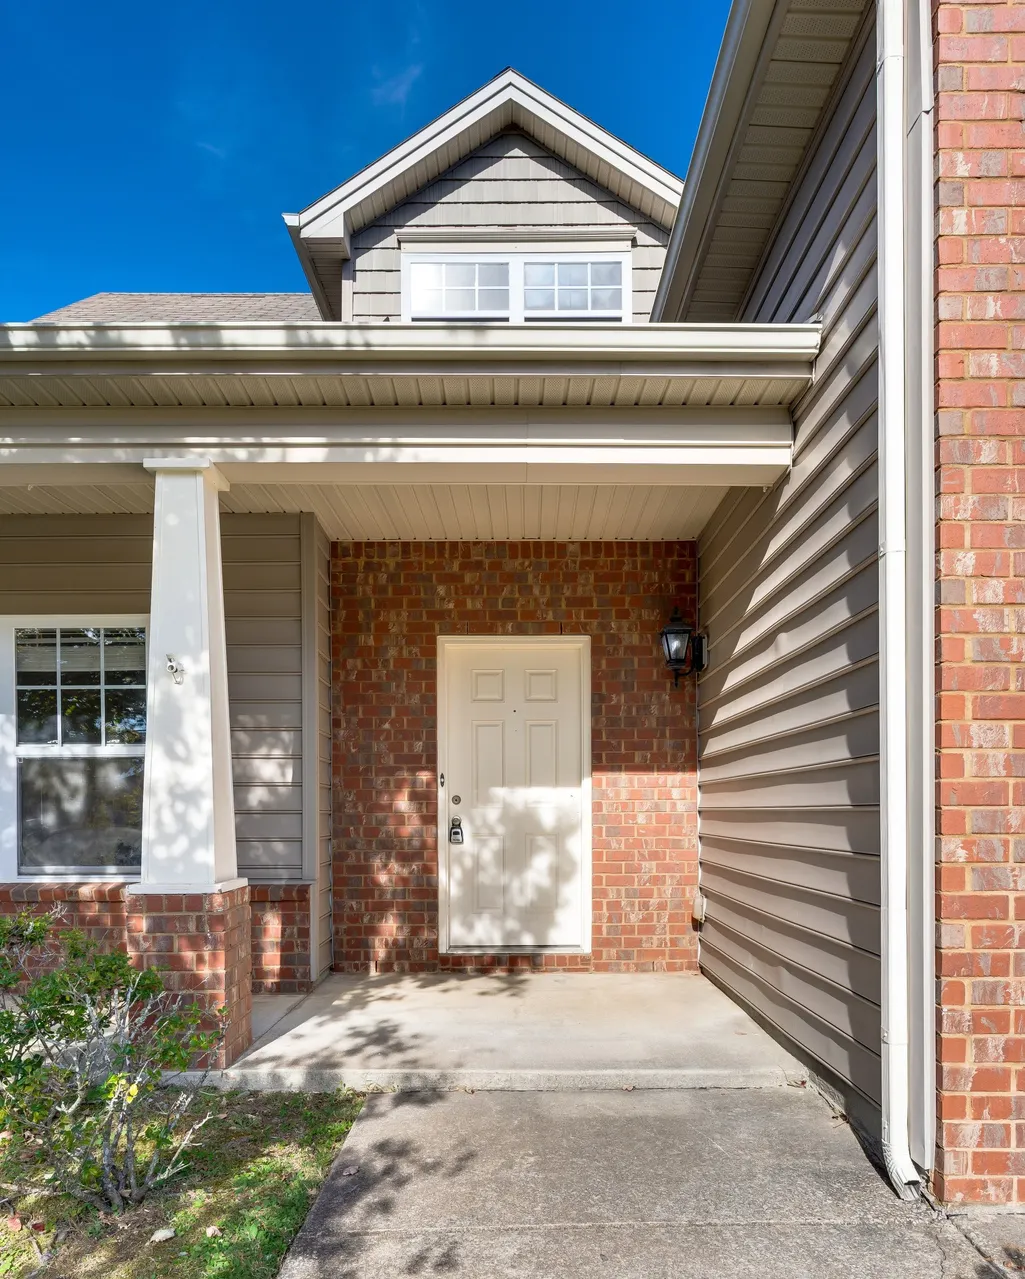
| Construction Materials | Brick,Vinyl Siding |
| Pets Allowed | Yes |
| Year Built | 2006 |
| Stories Count | 2 |
| Topography | Level |
| Levels | One |
| Property Subtype | Single Family Residence |
| Assoc Fee Paid Per | Monthly |
| County | Davidson County,TN |
| New Construction | No |
| Property Type | Residential |
| Attached Garage | Yes |
| Subdivision Name | Centex At Concord |
| Garage Y/N | Yes |
| Full Baths | 2 |
| Status | Active |
| Directions | From Nashville Follow I-65 S to TN-254 E/Old Hickory Blvd. Take exit 74A from I-65 S Continue on TN-254 E/Old Hickory Blvd Take Holt Rd to Nolensville Rd Nolensville Road past Old Hickory to Concord |
| High School | John Overton Comp High School |
| City | Brentwood |
| Senior Community Y/N | No |
| Open Parking Spaces | 2 |
| Lot Size Units | Acres |
| Elementary School | May Werthan Shayne Elementary School |
| Property Attached Y/N | No |
| Year Built Details | Approximate |
| Tax Annual Amount | 2482 |
| Middle/Junior High School | William Henry Oliver Middle |
| Building Area Units | Square Feet |
| Living Area Units | Square Feet |
| Standard Status | Active |
Interior Features
| Basement | None |
|---|---|
| Flooring | Carpet,Wood,Vinyl |
| Total Fireplaces | 1 |
| Air Conditioning Y/N | Yes |
| Heating Y/N | Yes |
| Fireplace Y/N | Yes |
| Above Grade Finished Area | 2206 |
| Half Baths | 1 |
| Total Bedrooms | 3 |
| Main Level Bedrooms | 1 |
| Below Grade Finished Area Unit Type | Square Feet |
| LivingAreaSource | Assessor |
| Below Grade Finished Area Source | Assessor |
| Above Grade Finished Area Source | Assessor |
| Above Grade Finished Area Unit Type | Square Feet |
| Total Baths | 3 |
Exterior Features
| Fencing | Back Yard |
|---|---|
| Parking Features | Garage Faces Front,Concrete |
| Lot Features | Level |
| Water Source | Public |
| Total Parking | 4 |
| Lot Size Area | 0.23 |
| Building Area Total | 2206 |
| Lot Dimensions | 75 X 164 |
| Lot Size Acres | 0.23 |
| Lot Size Source | Assessor |
| Waterfront Y/N | No |
| Covered Spaces | 2 |
Amenities
- Foreclosure
- Views
- Short Sale
- New Construction
- Adult 55+
- Lease To Own
- No HOA Fees
- Furnished
- Primary On Main
- Air Conditioning
- Seller Finance
- Green
- Fixer Upper
- Horse
- Golf
- Fireplace
- Deck
- Garage
- Basement
- Pool
Property vs Single Family Average in 37027
Price
Taxes
Year Built
Visits
 The data relating to real estate for sale on this web site comes in part from the Internet Data Exchange Program of RealTracs Solutions as distributed by MLS Grid. Real estate listings held by brokerage firms other than Parks Auction and Realty are marked with the Internet Data Exchange Program logo or thumbnail logo and detailed information about them includes the name of the listing brokers.
