
Views - Eco Friendly
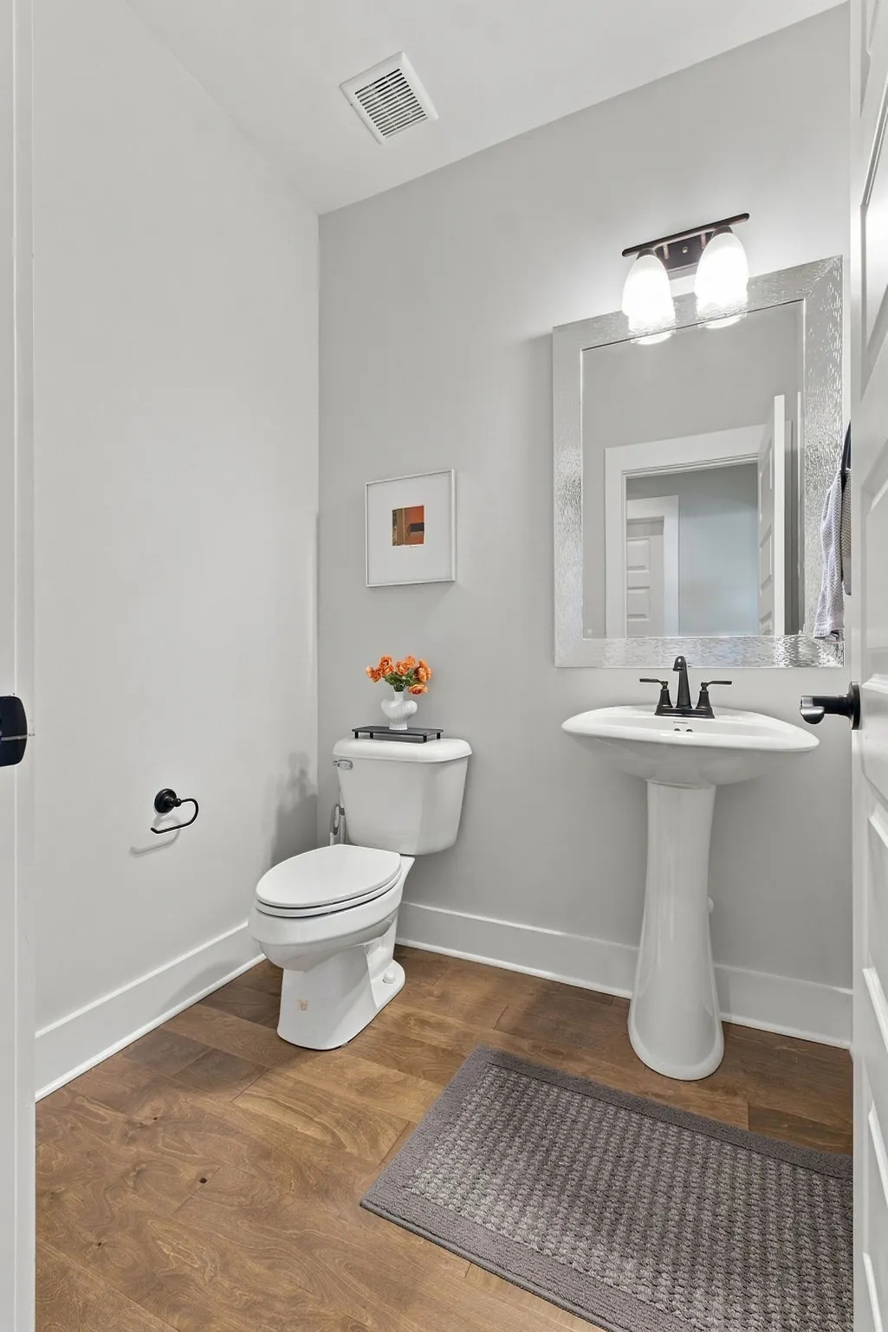
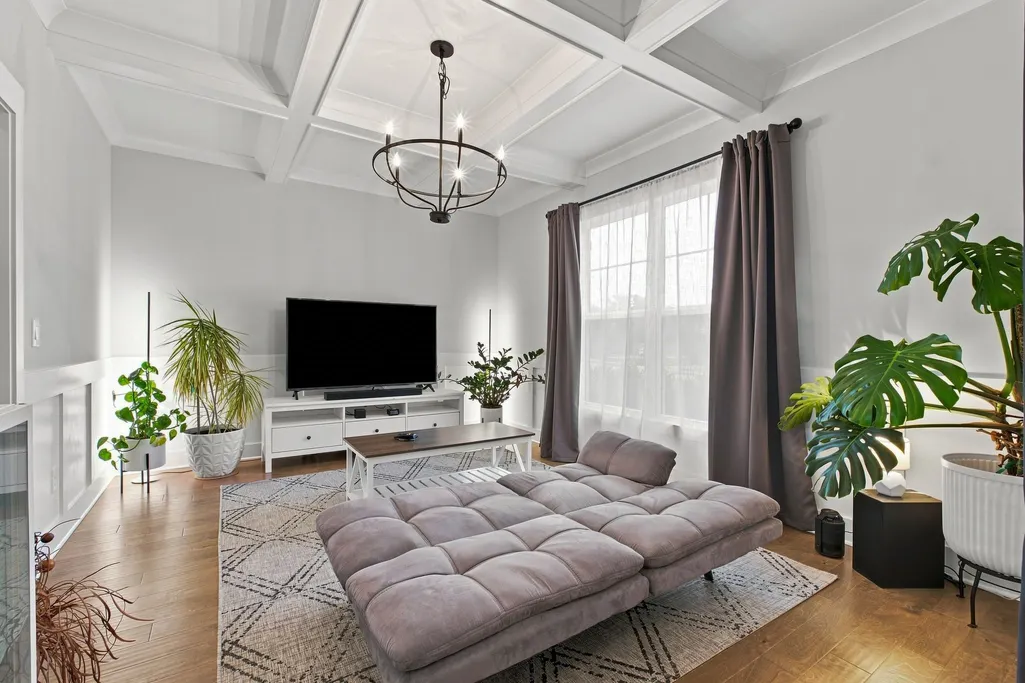
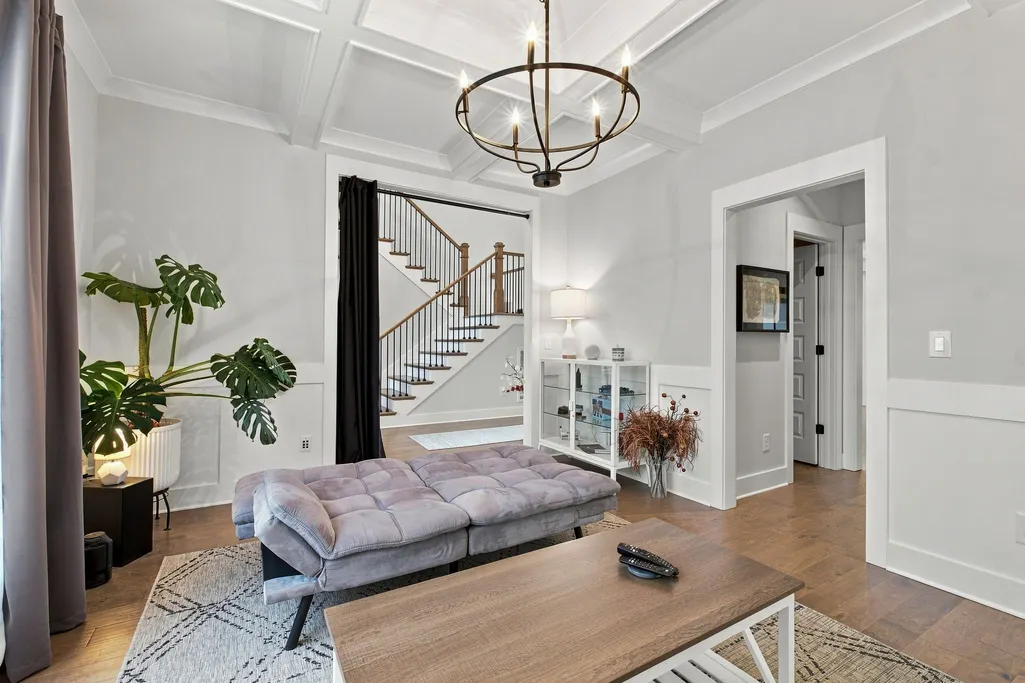
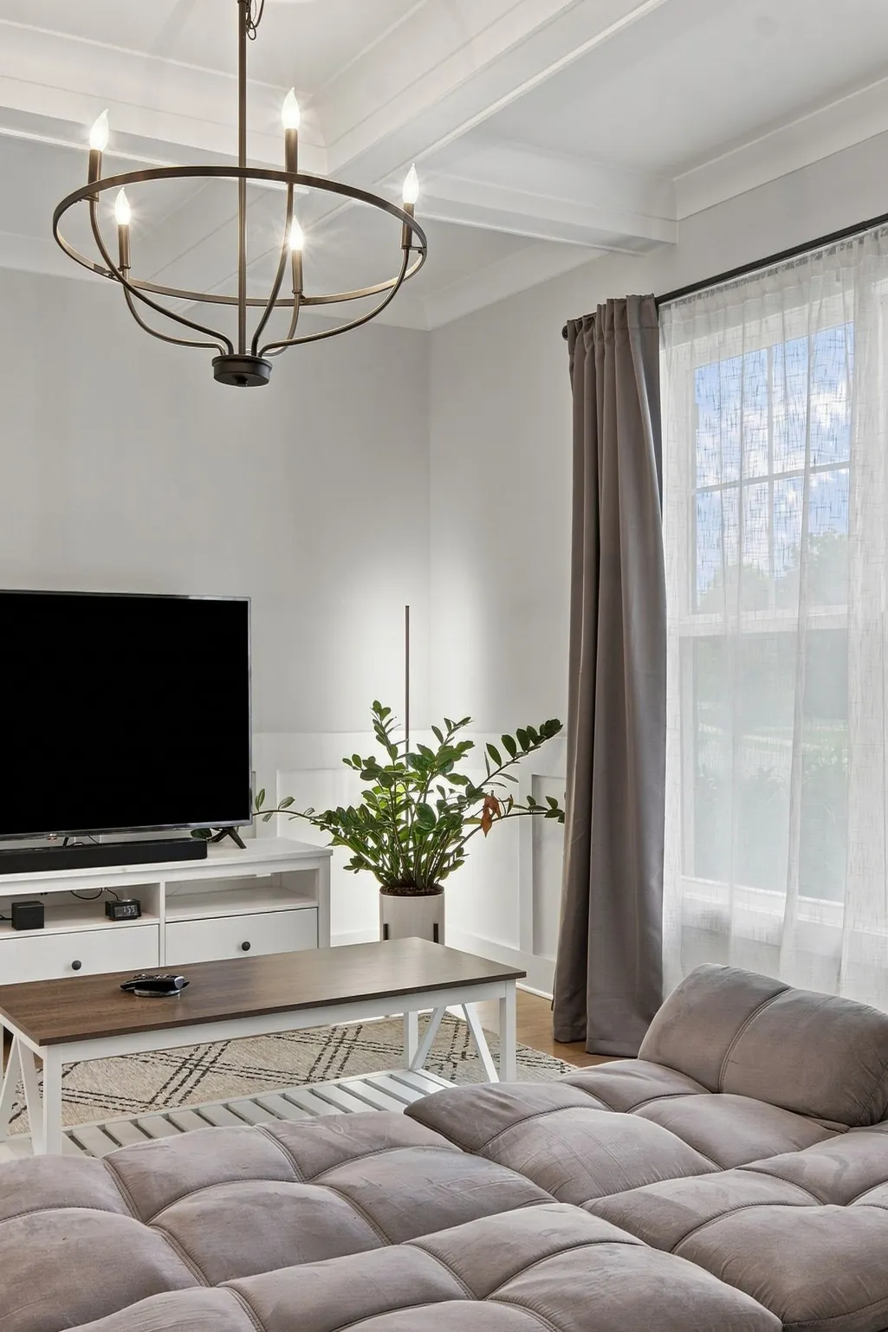

Address
143 Compton St, Gallatin, TN
Price
$ 740,000
Property Attributes
- MLS#3593298
- TypeSingle Family
- Listing Status Active
- CountySUMNER
- CityGallatin
- NeighborhoodHunt Club
- Zip37066
- StyleTraditional
- Year Built2020
- Taxes$ 3399
- Price$ 740,000
- Bedrooms3
- Full Bathrooms2
- Half Bathrooms1
- Sqr Footage2972
- Lot Size0.39 Acres
Data Source:
Listing courtesy of RealTracs MLS as distributed by MLS GRID
Property Description
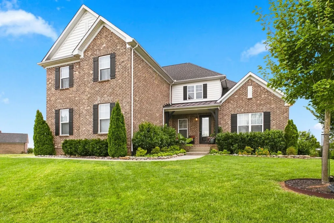
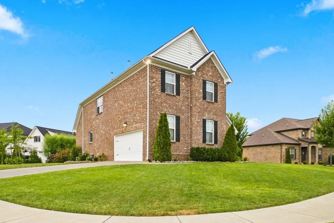
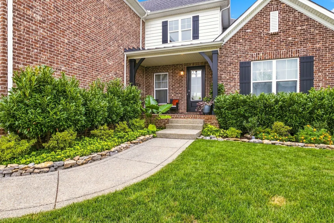
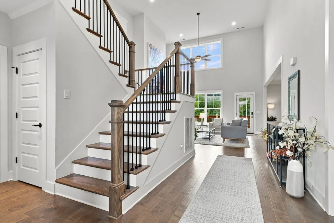
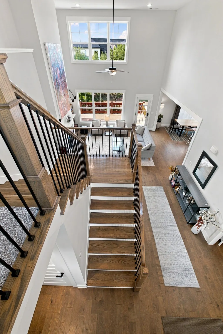
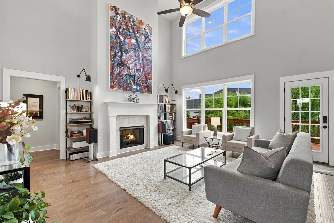
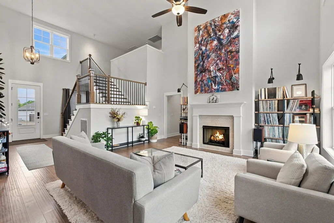
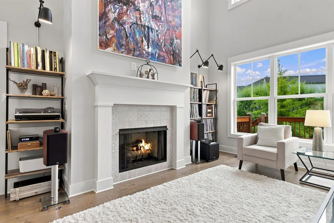
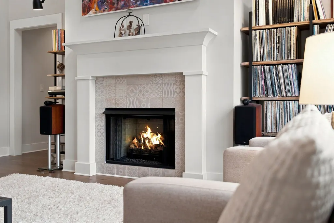
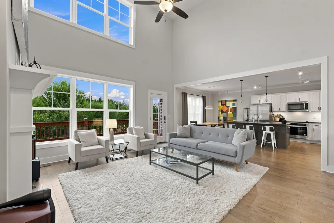
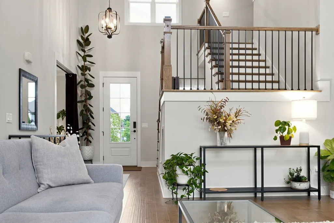
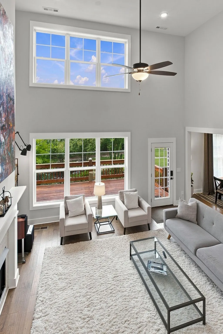
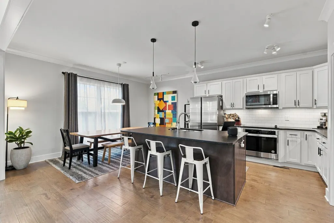
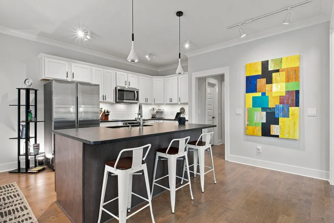
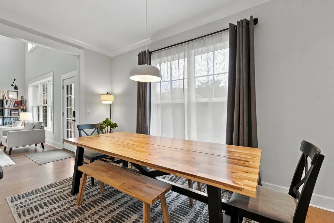
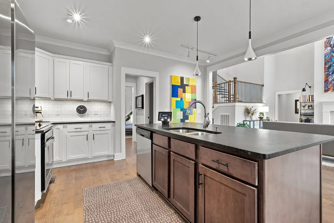
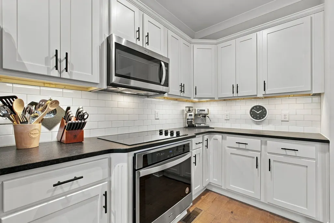
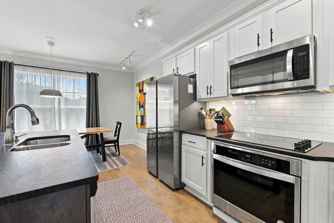
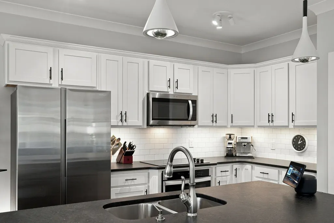
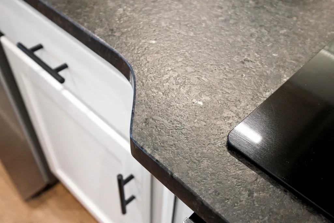
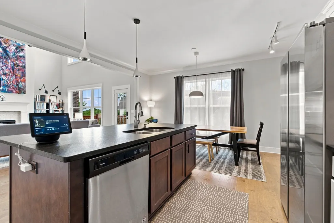
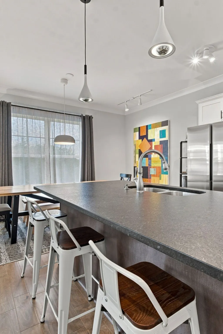
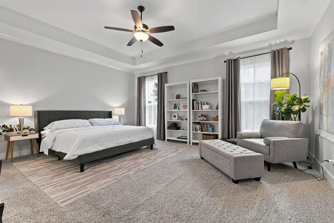
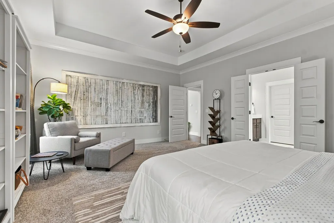
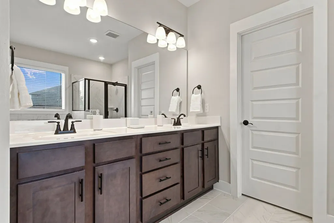
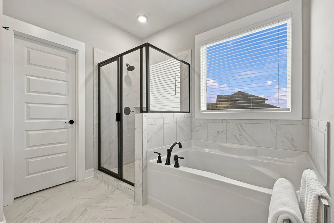
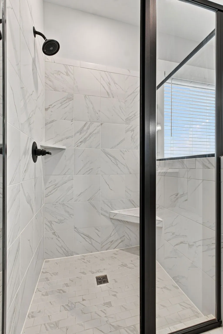
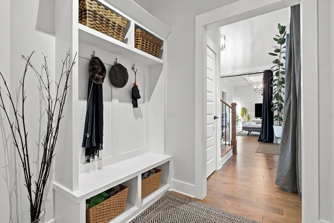
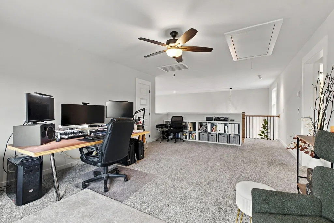
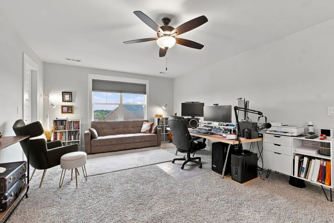
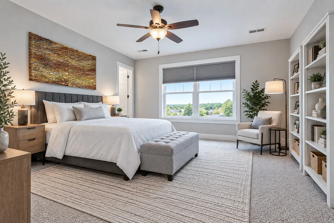
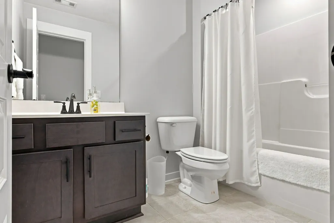
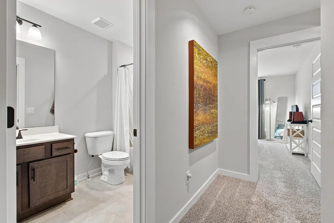
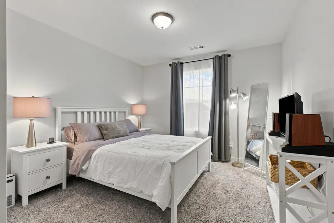
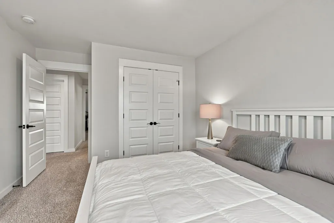
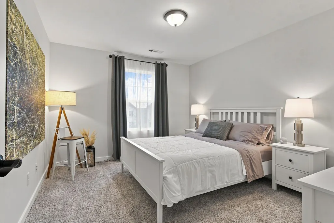
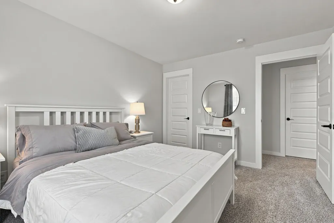
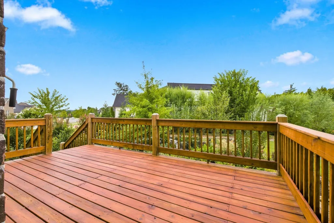
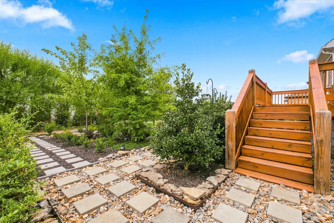
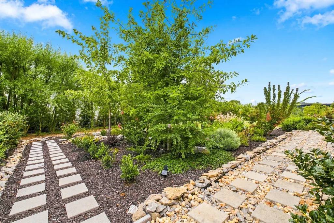
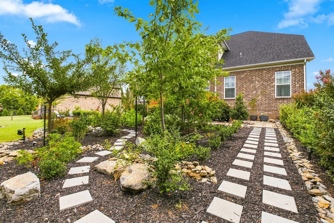
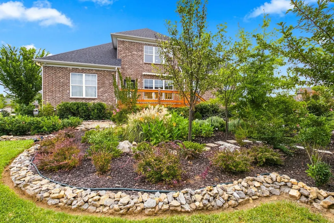
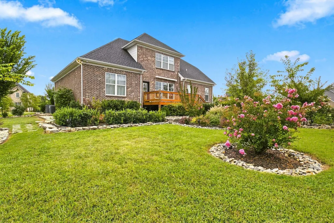
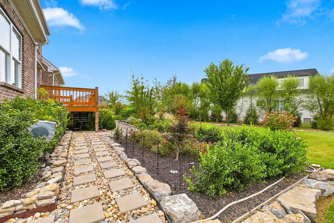
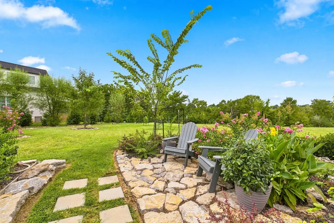
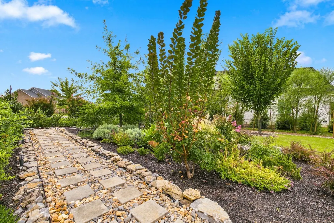
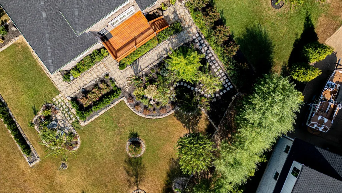
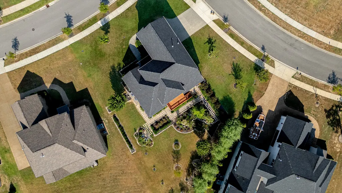
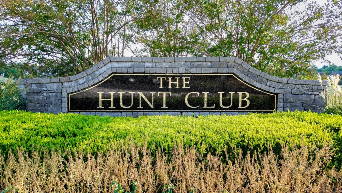
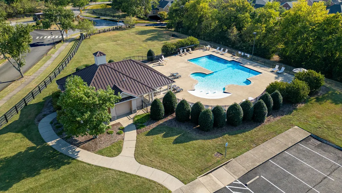
Welcome to this pristine, move-in ready "smart home" featuring a spectacular backyard oasis! Reminiscent of Nashville's renowned Cheekwood Botanical Gardens, the breathtaking landscaping creates a private, picturesque retreat. A "not-to-be-missed" highlight of this stunning sanctuary is the custom hardscaping, featuring a dedicated stone "island" perfectly arranged with Adirondack chairs to capture the best views of garden and the morning sunrise. Nestled in the highly sought-after Hunt Club exclusive community, this residence balances a Gallatin address with premium localized conveniences. The spacious open-concept floor plan features beautiful finishes and meticulous attention to detail. The main living area flows effortlessly into a gourmet kitchen with custom upgrades, creating an ideal setting for daily living and entertaining, all while offering sweeping views of the gardens. PLEASE NOTE: Home is currently configured and listed as a three-bedroom residence. The spacious upstairs bonus room, presently used as an office, offers excellent potential for conversion into a private fourth bedroom with the addition of a wall. Experience ultimate control with fully integrated smart home technology. From advanced geofencing capabilities to managing climate, lighting, and security, you can control the entire home seamlessly from your smartphone. All smart components to remain with the home, making this a truly turnkey property. A standout of this home is the exceptional school zoning. Students attend the prestigious Jack Anderson Elementary STEM School, followed by the highly rated Station Camp Middle and Station Camp High Schools. Spend your summers relaxing at the resort-style community pool and cabana center. The community also features an upgraded playground, pristine common grounds, and scenic nature walking trails.
| Elementary School | Middle School | High School |
|---|---|---|
| Jack Anderson Elementary | Station Camp Middle School | Station Camp High School |
| Price History | |
|---|---|
| 9/16/2026 | Listed $740,000 |
General Features
| Living Area | 2972 |
|---|---|
| Sewer | Public Sewer |
| Heating | Central,Dual,Natural Gas |
| Cooling | Central Air,Dual,Electric |
| Utilities | Electricity Available,Natural Gas Available,Water Available |
| Possession | Close Of Escrow |
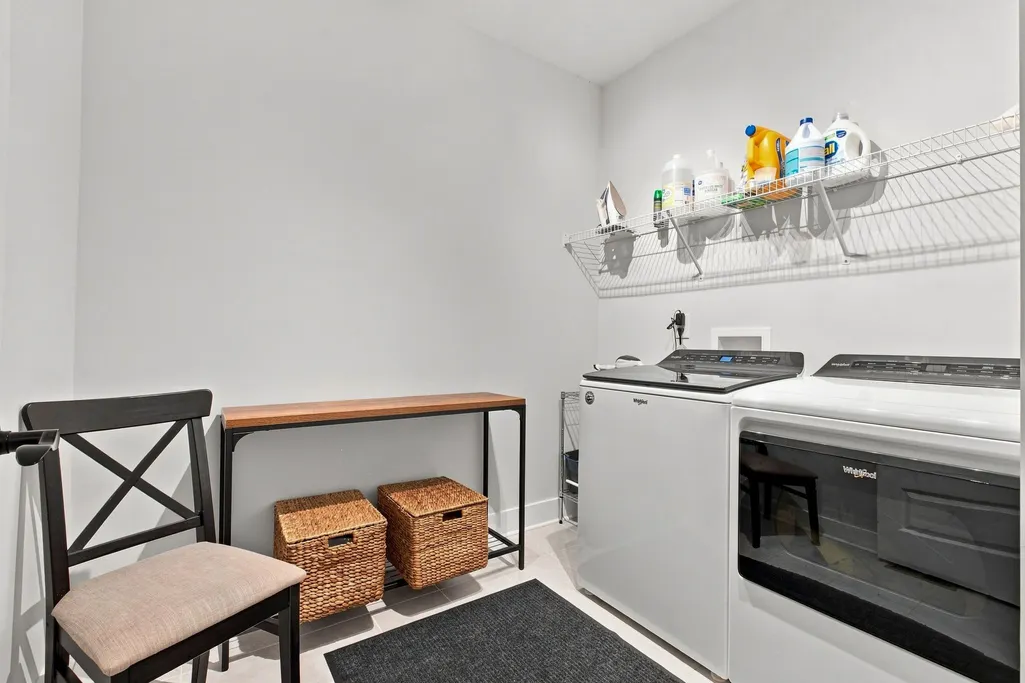
| Appliances | Dishwasher,Disposal,Dryer,Microwave,Refrigerator,Stainless Steel Appliance(s),Washer,Smart Appliance(s),Water Purifier |
| HOA Fee | 95 |
| Garage Spaces | 2 |
| Association Fee Includes | Maintenance Grounds,Recreation Facilities |
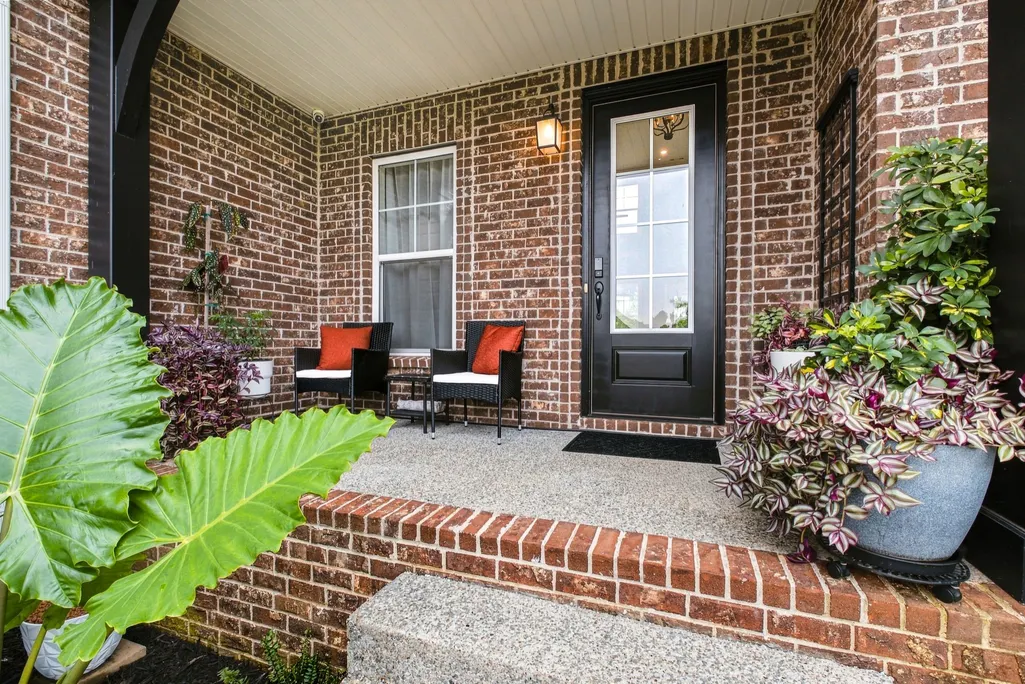
| Patio/Porch Features | Porch,Covered,Deck |
| Architectural Style | Traditional |
| Security Features | Carbon Monoxide Detector(s),Security System,Smoke Detector(s) |
| Construction Materials | Brick |
| Year Built | 2020 |
| Stories Count | 2 |
| Topography | Corner Lot,Level |
| Levels | Two |
| Property Subtype | Single Family Residence |
| HOA Fee 2 | 850 |
| Assoc Fee Paid Per | Quarterly |
| County | Sumner County,TN |
| New Construction | No |
| Property Type | Residential |
| Association Amenities | Clubhouse,Playground,Pool,Sidewalks,Underground Utilities,Trail(s) |
| Attached Garage | No |
| Subdivision Name | Hunt Club Ph 8 |
| Garage Y/N | Yes |
| Full Baths | 2 |
| Status | Active |
| Directions | I65N to Hendersonville Continue on I65N to St Route 386 toward Hendersonville/Gallatin to Ex 9,follow and merge on US-31E N. In .3 mile,R on Shute Ln; in .6 mile,L on Spearance Ln; 143 Compton Drive |
| High School | Station Camp High School |
| City | Gallatin |
| Senior Community Y/N | No |
| Lot Size Units | Acres |
| Green Building Verification Type | ENERGY STAR Certified Homes |
| HOA Fee 2 Frequency | One Time |
| Elementary School | Jack Anderson Elementary |
| Property Attached Y/N | No |
| Year Built Details | Existing |
| Tax Annual Amount | 3399 |
| Middle/Junior High School | Station Camp Middle School |
| Building Area Units | Square Feet |
| Living Area Units | Square Feet |
| Standard Status | Active |
| Virtual Tour | https://my.matterport.com/show/?m=jD883sRTtXw |
Interior Features
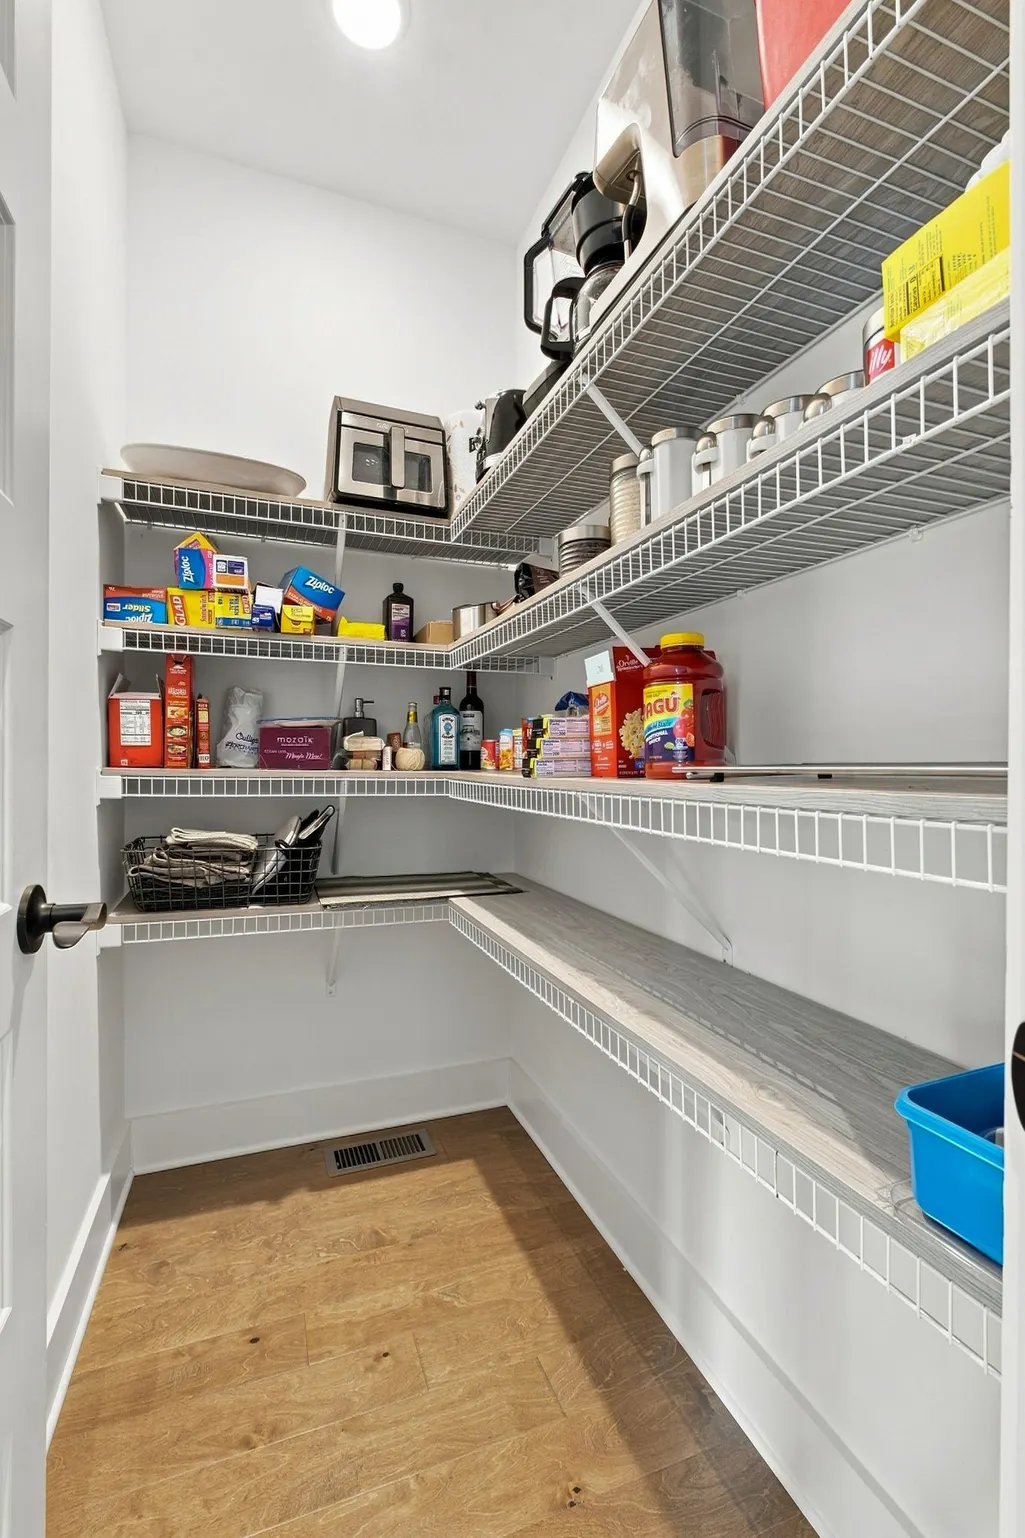
| Interior Amenities | Bookcases,Ceiling Fan(s),Entrance Foyer,Extra Closets,High Ceilings,Open Floorplan,Pantry,Smart Light(s),Smart Thermostat,Walk-In Closet(s),High Speed Internet |
|---|---|
| Basement | Crawl Space,None |
| Flooring | Carpet,Wood,Tile |
| Total Fireplaces | 1 |
| Air Conditioning Y/N | Yes |
| Heating Y/N | Yes |
| Fireplace Y/N | Yes |
| Above Grade Finished Area | 2972 |
| Half Baths | 1 |
| Laundry Features | Electric Dryer Hookup,Washer Hookup |
| Total Bedrooms | 3 |
| Main Level Bedrooms | 1 |
| Below Grade Finished Area Unit Type | Square Feet |
| LivingAreaSource | Builder |
| Below Grade Finished Area Source | Builder |
| Above Grade Finished Area Source | Builder |
| Above Grade Finished Area Unit Type | Square Feet |
| Total Baths | 3 |
Exterior Features
| Exterior Amenities | Smart Camera(s)/Recording,Smart Irrigation,Smart Light(s),Smart Lock(s) |
|---|---|
| Parking Features | Garage Door Opener,Garage Faces Side,Aggregate,Driveway |
| Lot Features | Corner Lot,Level |
| Water Source | Public |
| Total Parking | 2 |
| Lot Size Area | 0.39 |
| Building Area Total | 2972 |
| Lot Size Acres | 0.39 |
| Lot Size Source | Calculated from Plat |
| Waterfront Y/N | No |
| Covered Spaces | 2 |
Amenities
- Foreclosure
- Views
- Short Sale
- New Construction
- Adult 55+
- Lease To Own
- No HOA Fees
- Furnished
- Primary On Main
- Air Conditioning
- Seller Finance
- Green
- Fixer Upper
- Horse
- Golf
- Fireplace
- Deck
- Garage
- Basement
- Pool
Property vs Single Family Average in 37066
Price
Taxes
Year Built
 The data relating to real estate for sale on this web site comes in part from the Internet Data Exchange Program of RealTracs Solutions as distributed by MLS Grid. Real estate listings held by brokerage firms other than Parks Auction and Realty are marked with the Internet Data Exchange Program logo or thumbnail logo and detailed information about them includes the name of the listing brokers.
