
New Construction - Golf Course



Address
718 Coburg Street, Gallatin, TN
Price
$ 444,900
Property Attributes
- MLS#3593810
- TypeSingle Family
- Listing Status Active
- CountySUMNER
- CityGallatin
- NeighborhoodThe Knoll at Fairvue
- Zip37066
- Style
- Year Built2026
- Taxes$ 1
- Price$ 444,900
- Bedrooms3
- Full Bathrooms3
- Half Bathrooms0
- Sqr Footage1880
Data Source:
Listing courtesy of RealTracs MLS as distributed by MLS GRID
Property Description
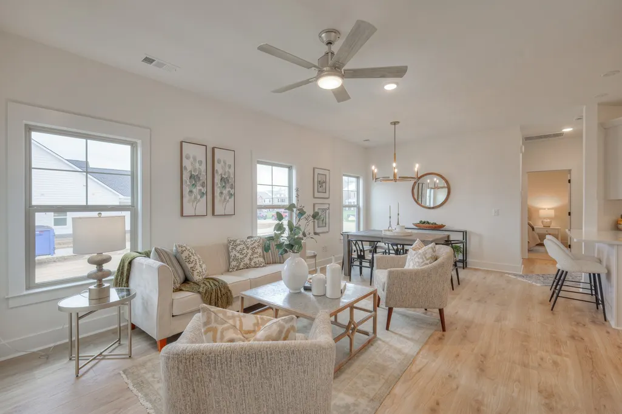
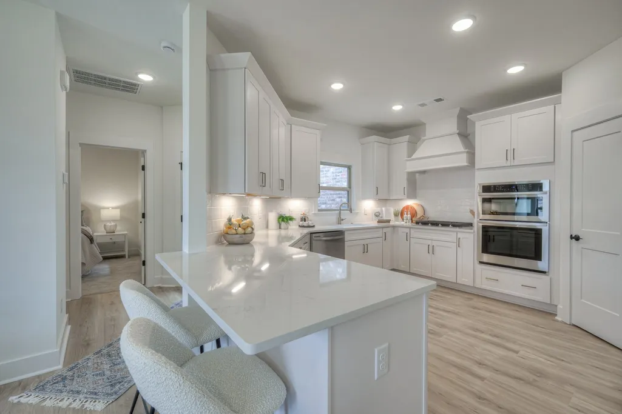
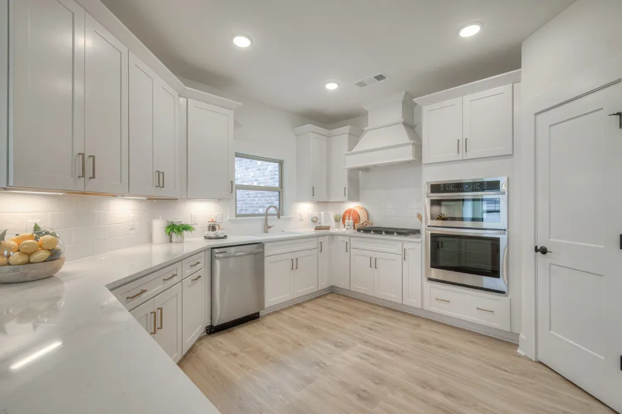
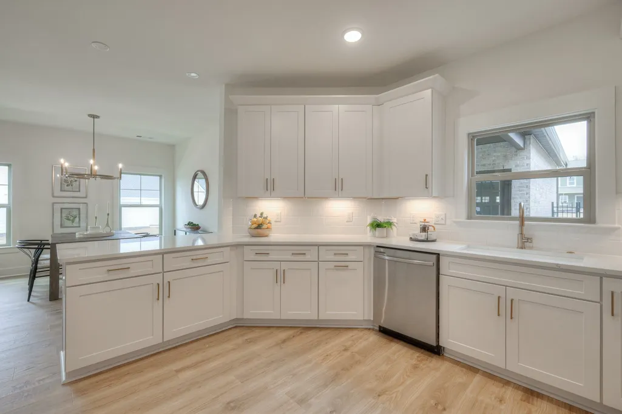
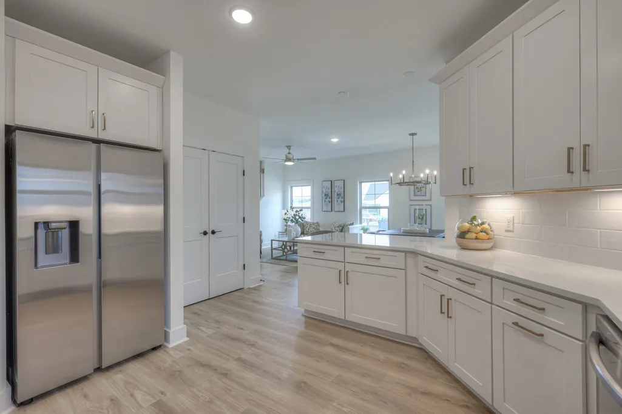
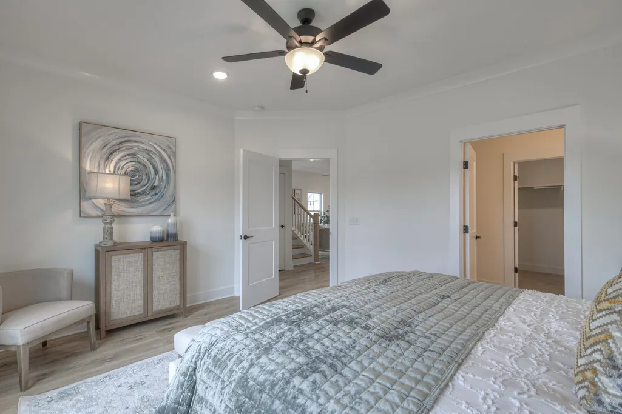
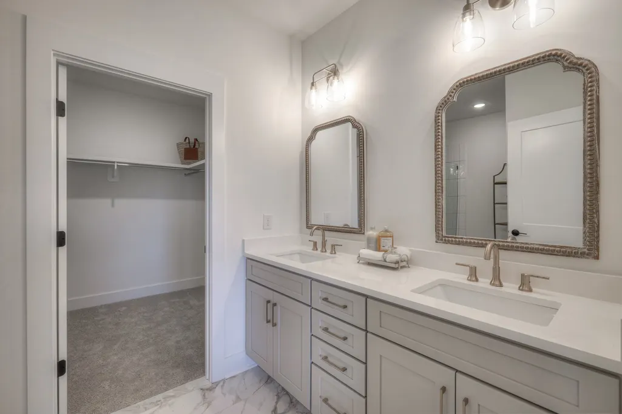
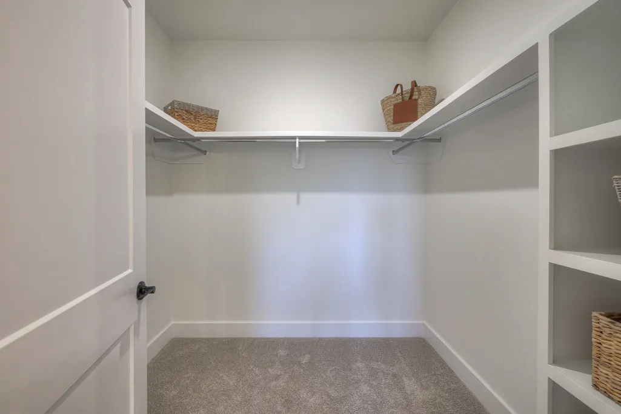
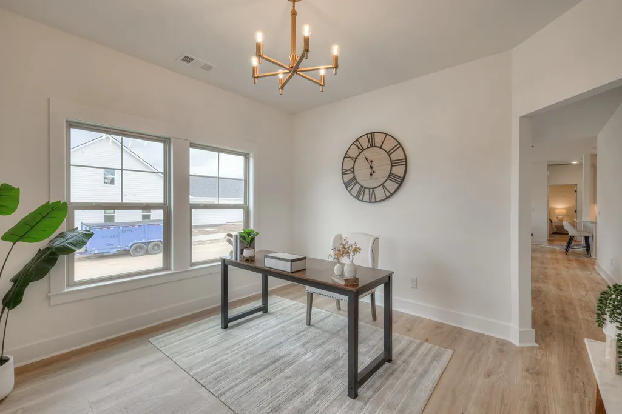
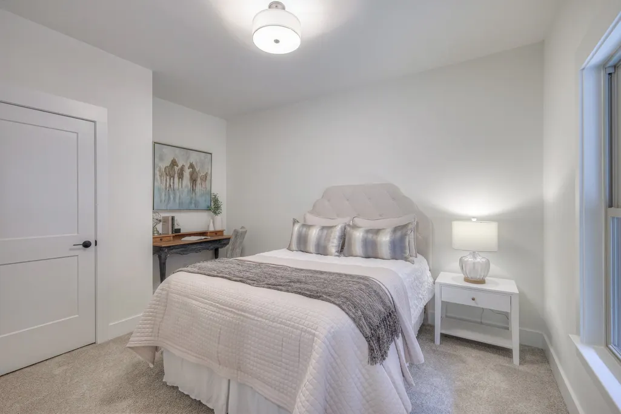
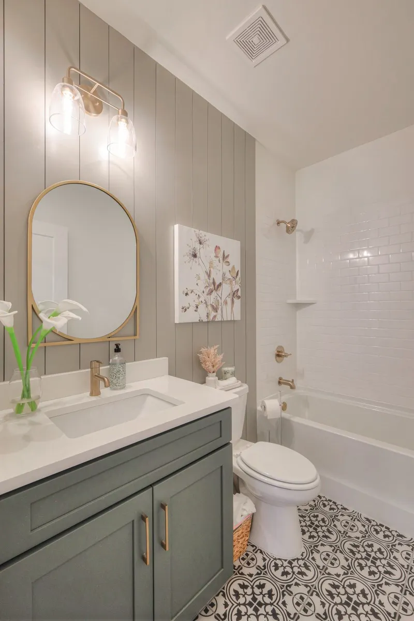
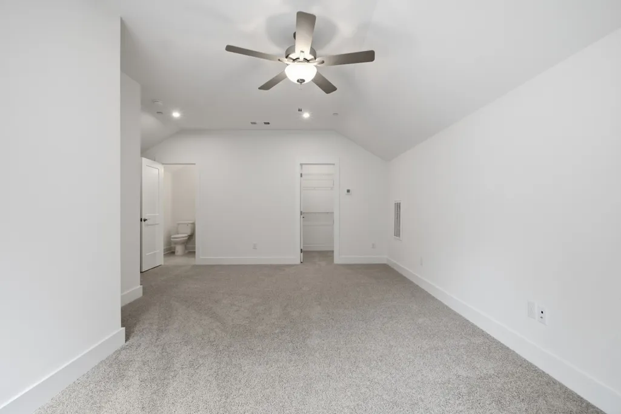
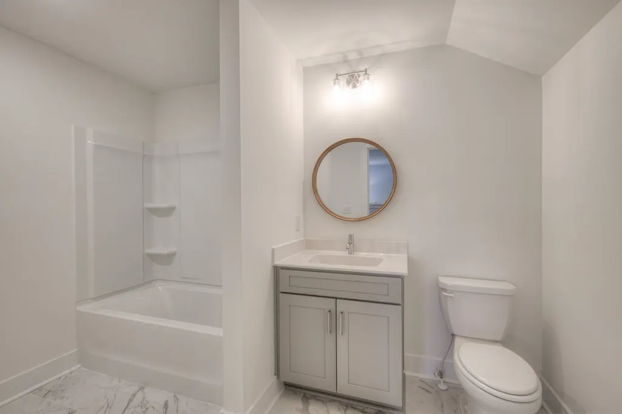
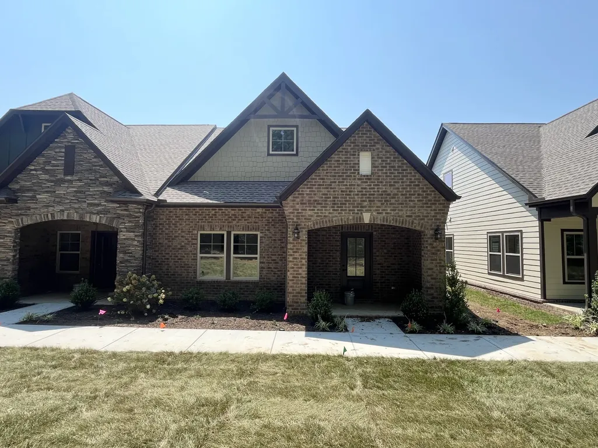
Welcome to the beautiful Phillips Builders Raleigh Floorplan, offering maintenance-free one level living in a charming cottage-style home with a private courtyard. This highly sought-after end-unit is filled with natural light, designed for comfort, perfect for those looking for simple living or to close the house up and travel with ease. The main level features a spacious primary suite and a generous secondary bedroom, both conveniently located on the same floor, as well as an open great room ideal for entertaining or relaxing. The chef-inspired kitchen is a standout, with gourmet touches, quartz countertops, and high-end elements that make cooking a delight. Upstairs, an oversized third bedroom/bonus room awaits, complete with a full bath and large walk-in closet, offering versatile space for guests or secondary living. Located in The Knoll at Fairvue, this home is just a short walk to shopping, dining, a movie theater, and more. For those seeking an active lifestyle, an optional membership at nearby Tennessee Grasslands provides access to golf, a fitness center, and a pool for year-round enjoyment. Plus, take advantage of our temporary or permanent rate buy down options, or seller-paid closing costs. Contact us today to learn more about this incredible opportunity!
| Elementary School | Middle School | High School |
|---|---|---|
| Howard Elementary | Rucker Stewart Middle | Gallatin Senior High School |
| Price History | |
|---|---|
| 9/17/2026 | Listed $444,900 |
General Features
| Living Area | 1880 |
|---|---|
| Sewer | Public Sewer |
| Heating | Central,Natural Gas |
| Cooling | Central Air,Electric |
| Utilities | Electricity Available,Natural Gas Available,Water Available |
| Possession | Close Of Escrow |
| Roof | Shingle |
| Appliances | Dishwasher,Disposal,Microwave,Built-In Electric Oven,Cooktop |
| HOA Fee | 227 |
| Garage Spaces | 2 |
| Association Fee Includes | Maintenance Structure,Maintenance Grounds,Insurance |
| Patio/Porch Features | Patio,Covered,Porch |
| Security Features | Carbon Monoxide Detector(s),Smoke Detector(s) |
| Construction Materials | Brick |
| Year Built | 2026 |
| Stories Count | 2 |
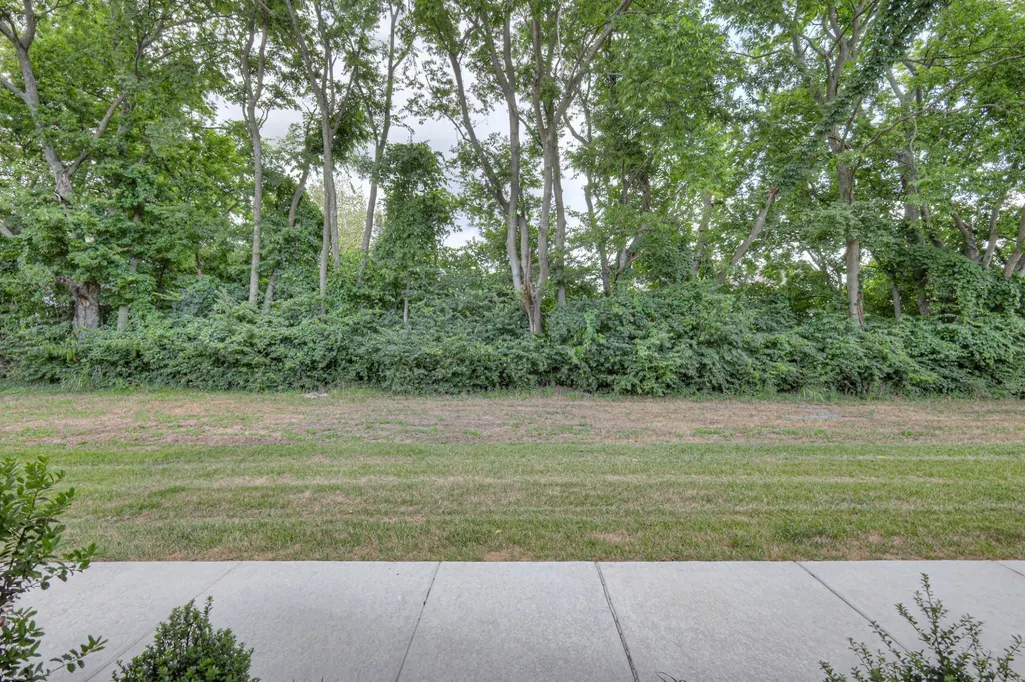
| Topography | Level,Wooded |
| Levels | Two |
| Property Subtype | Zero Lot Line |
| HOA Fee 2 | 920 |
| Assoc Fee Paid Per | Monthly |
| County | Sumner County,TN |
| New Construction | Yes |
| Property Type | Residential |
| Association Amenities | Sidewalks,Underground Utilities,Trail(s) |
| Attached Garage | Yes |
| Energy Efficient | Insulation,Low VOC Paints,Thermostat,Sealed Ducting |
| Subdivision Name | The Knoll at Fairvue |
| Garage Y/N | Yes |
| Full Baths | 3 |
| Status | Active |
| Buyer Financing | Conventional,FHA,Other,VA |
| Directions | Take I-65 N to right on Vietnam Veteran's Blvd/TN-386N. Continue on TN-386 for 9 miles,then take ramp onto US-31E N(Gallatin Road) 4.5 miles. Turn right on GreenLea Blvd for 1.8 miles through roundab |
| High School | Gallatin Senior High School |
| City | Gallatin |
| Senior Community Y/N | No |
| Open Parking Spaces | 2 |
| Lot Size Units | Acres |
| HOA Fee 2 Frequency | One Time |
| Elementary School | Howard Elementary |
| Property Attached Y/N | No |
| Year Built Details | New |
| Tax Annual Amount | 1 |
| Middle/Junior High School | Rucker Stewart Middle |
| Building Area Units | Square Feet |
| Living Area Units | Square Feet |
| Standard Status | Active |
| Tax Lot | 187 |
Interior Features
| Interior Amenities | Ceiling Fan(s),Extra Closets,Pantry,Walk-In Closet(s),Entrance Foyer,High Speed Internet |
|---|---|
| Basement | None |
| Flooring | Carpet,Laminate,Tile |
| Air Conditioning Y/N | Yes |
| Heating Y/N | Yes |
| Fireplace Y/N | No |
| Above Grade Finished Area | 1880 |
| Laundry Features | Electric Dryer Hookup,Washer Hookup |
| Total Bedrooms | 3 |
| Main Level Bedrooms | 2 |
| Below Grade Finished Area Unit Type | Square Feet |
| LivingAreaSource | Professional Measurement |
| Below Grade Finished Area Source | Professional Measurement |
| Above Grade Finished Area Source | Professional Measurement |
| Above Grade Finished Area Unit Type | Square Feet |
| Total Baths | 3 |
Exterior Features
| Fencing | Partial |
|---|---|
| Parking Features | Garage Door Opener,Garage Faces Rear,Driveway |
| Lot Features | Level,Wooded |
| Water Source | Public |
| Total Parking | 4 |
| Building Area Total | 1880 |
| Lot Size Source | Calculated from Plat |
| Waterfront Y/N | No |
| Covered Spaces | 2 |
Amenities
- Foreclosure
- Views
- Short Sale
- New Construction
- Adult 55+
- Lease To Own
- No HOA Fees
- Furnished
- Primary On Main
- Air Conditioning
- Seller Finance
- Green
- Fixer Upper
- Horse
- Golf
- Fireplace
- Deck
- Garage
- Basement
- Pool
Property vs Single Family Average in 37066
Price
Year Built
Visits
 The data relating to real estate for sale on this web site comes in part from the Internet Data Exchange Program of RealTracs Solutions as distributed by MLS Grid. Real estate listings held by brokerage firms other than Parks Auction and Realty are marked with the Internet Data Exchange Program logo or thumbnail logo and detailed information about them includes the name of the listing brokers.
