
Waterfront

Address
2130 Colonial Parkway Drive, Chattanooga, TN
Price
$ 339,900
Property Attributes
- MLS#3593833
- TypeSingle Family
- Listing Status Active
- CountyHAMILTON
- CityChattanooga
- NeighborhoodWilliamsburg Estates
- Zip37421
- StyleRanch
- Year Built1966
- Taxes$ 3030
- Price$ 339,900
- Bedrooms3
- Full Bathrooms2
- Half Bathrooms0
- Sqr Footage1512
- Lot Size0.37 Acres
Data Source:
Listing courtesy of RealTracs MLS as distributed by MLS GRID
Property Description
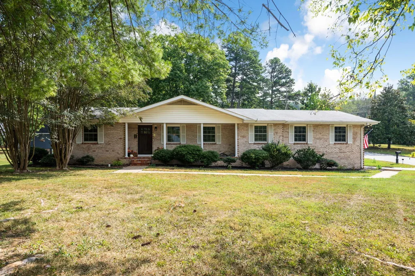
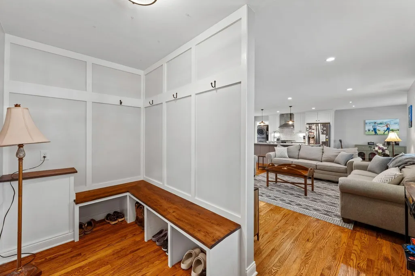
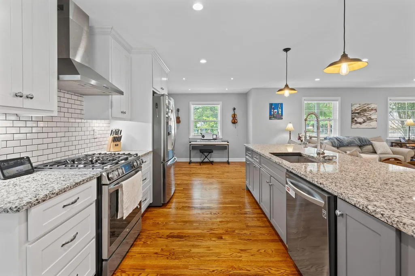
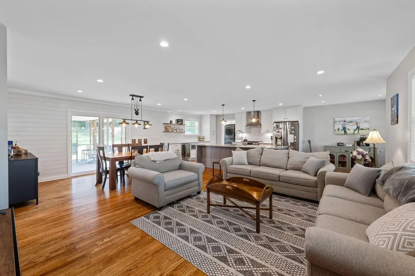
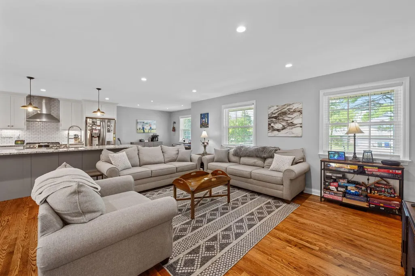
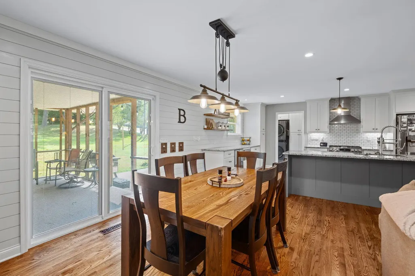
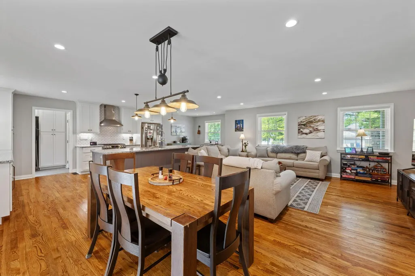
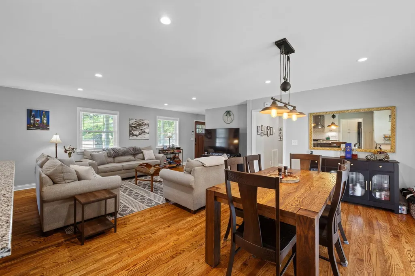
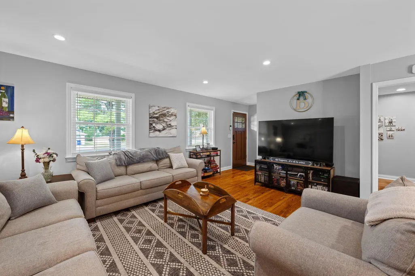
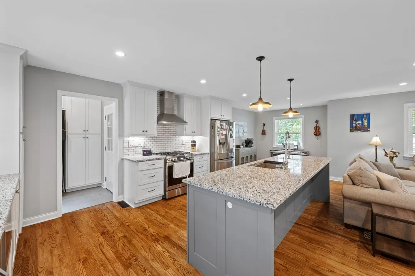
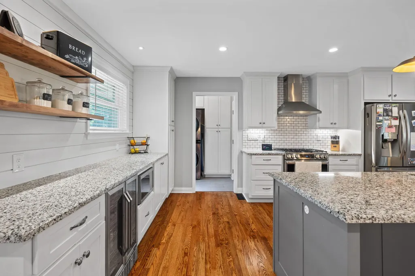
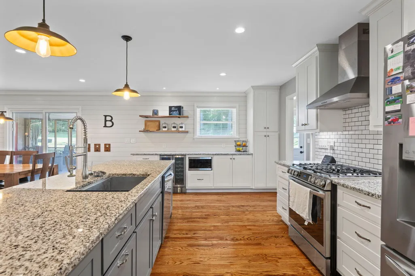
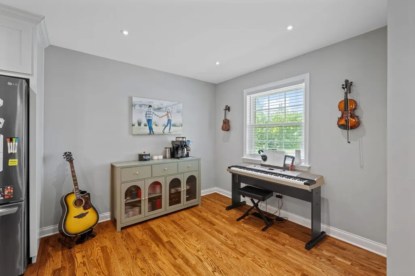
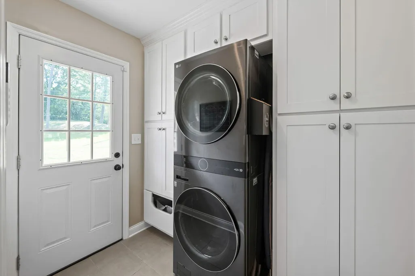
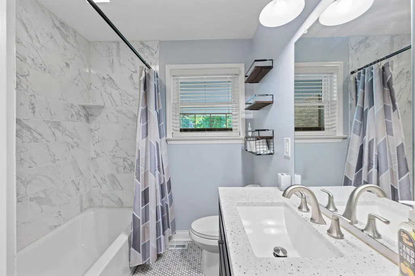
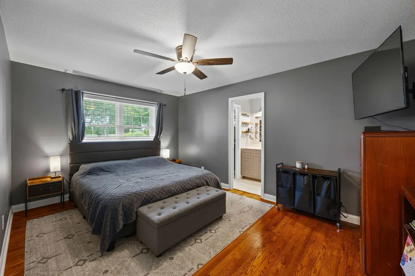
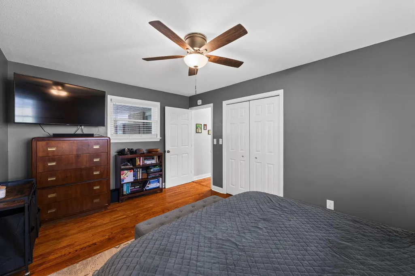
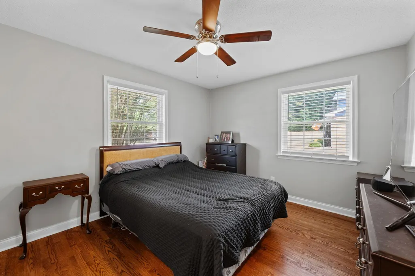
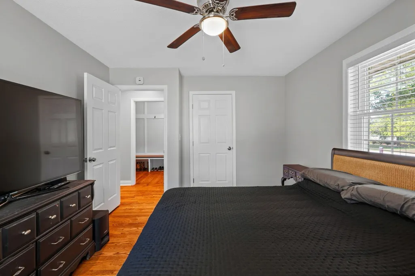
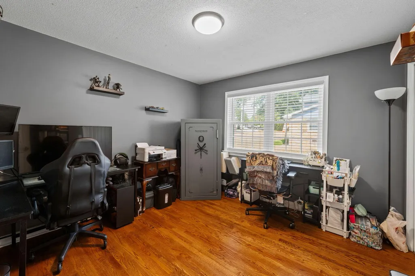
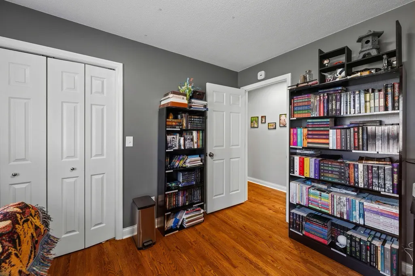
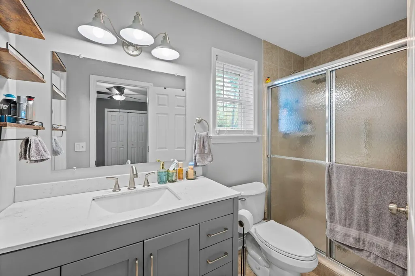
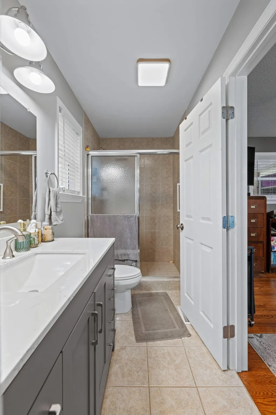
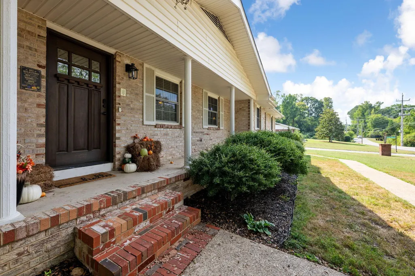
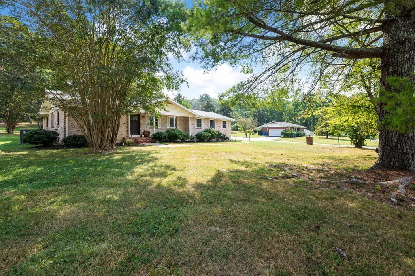
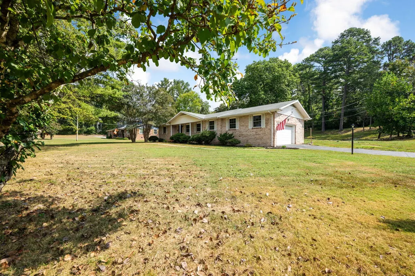
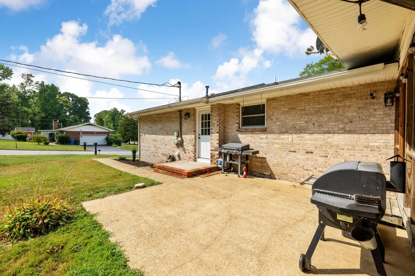
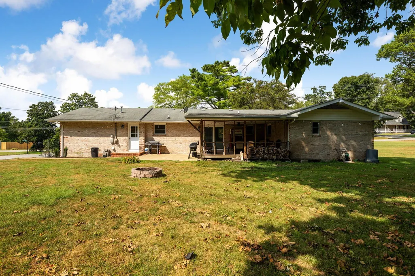
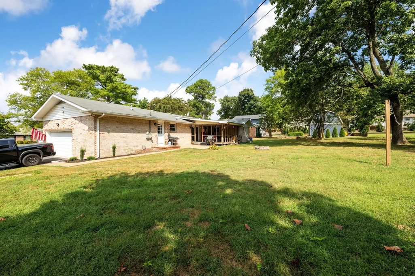
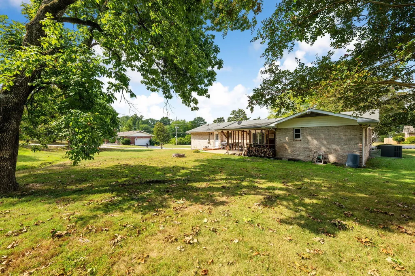
Welcome to 2130 Colonial Parkway Drive, a beautifully renovated home tucked into an established East Brainerd neighborhood with the updates, convenience and comfortable feel that make it easy to settle right in. Inside, warm hardwood flooring installed in 2023 runs throughout the main living areas and bedrooms, complemented by fresh interior paint, updated lighting, new interior doors, new blinds and new windows. The updated kitchen feels bright and inviting with beautiful stone countertops and plenty of space for everyday meals and gathering. Tile flooring in the bathrooms adds both style and durability, while the completely remodeled bathrooms also feature new vanities, new toilets, new showers, new lighting. Smart switches throughout the main living areas bring an extra layer of everyday convenience. The improvements go well beyond what you can see. A new HVAC system was installed in 2022, and both the sewer and water supply lines from the road to the home have been replaced. Outside, the classic brick exterior and new front door offer timeless curb appeal with much less upkeep! And then there is the location. Living in East Brainerd means having so much of Chattanooga close to home. Starbucks and Publix are just 5 minutes away, Hamilton Place Mall is only 8 minutes away, and countless restaurants, shops and access to I-75 are all within minutes. Heritage Park is just 6 minutes away with a walking trail, playground, creek, dog park and event venue, giving you an easy option for getting outside close to home. Downtown Chattanooga is approximately 20 minutes away, putting the riverfront, North Shore, restaurants, entertainment and some of the city's favorite attractions within an easy drive. Beautifully updated, move-in ready and convenient to nearly everything East Brainerd and Chattanooga have to offer, 2130 Colonial Parkway Drive is ready to feel like home.
| Elementary School | Middle School | High School |
|---|---|---|
| East Brainerd Elementary School | East Hamilton Middle School | East Hamilton High School |
| Price History | |
|---|---|
| 9/17/2026 | Listed $339,900 |
General Features
| Living Area | 1512 |
|---|---|
| Sewer | Public Sewer |
| Heating | Central,Natural Gas |
| Cooling | Central Air,Electric |
| Utilities | Electricity Available,Natural Gas Available,Water Available |
| Possession | Close Of Escrow |
| Roof | Asphalt |
| Appliances | Microwave,Gas Range,Dishwasher,Dryer,Washer |
| Garage Spaces | 2 |
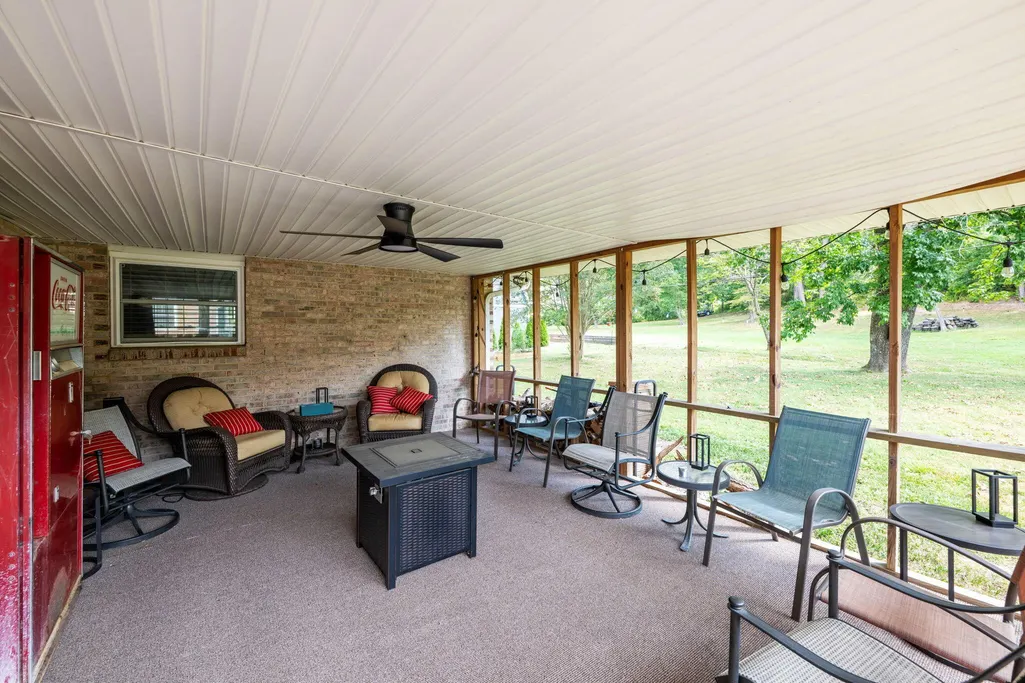
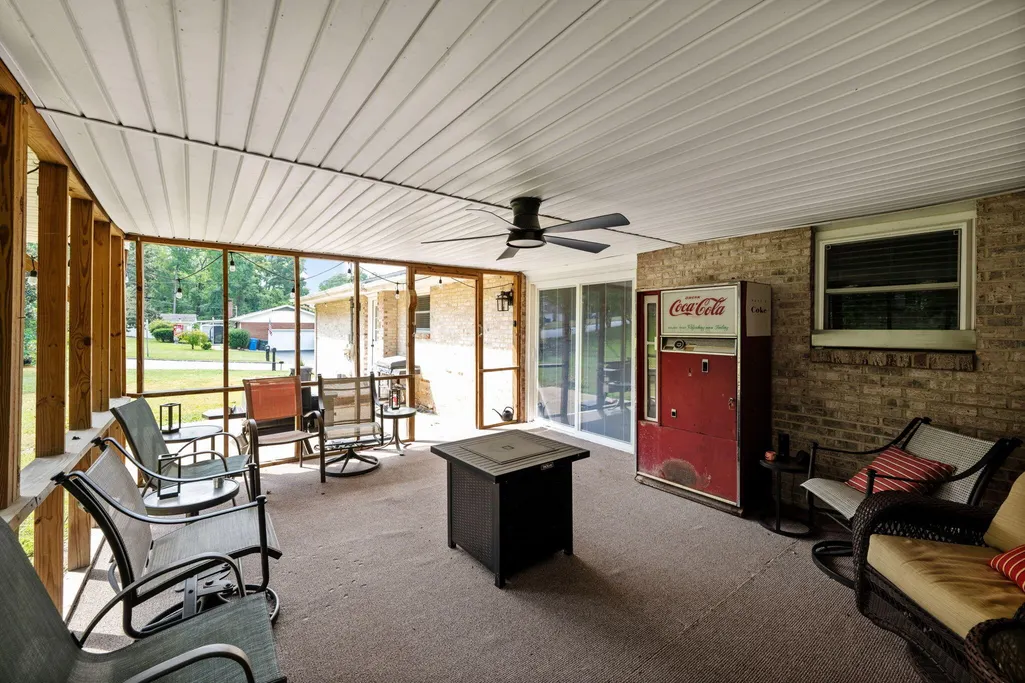
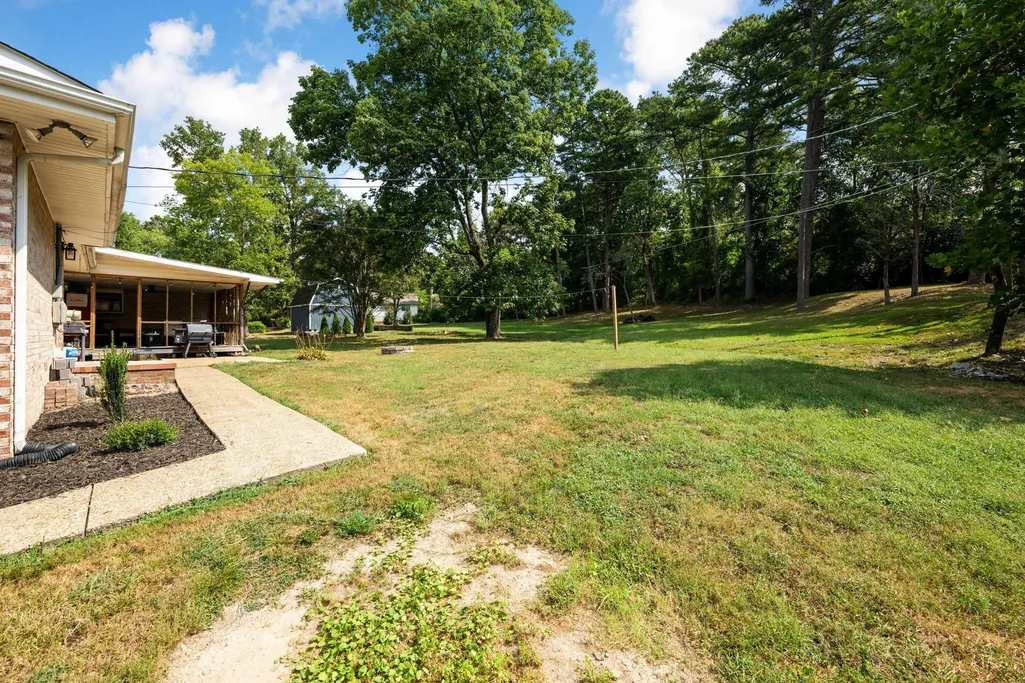
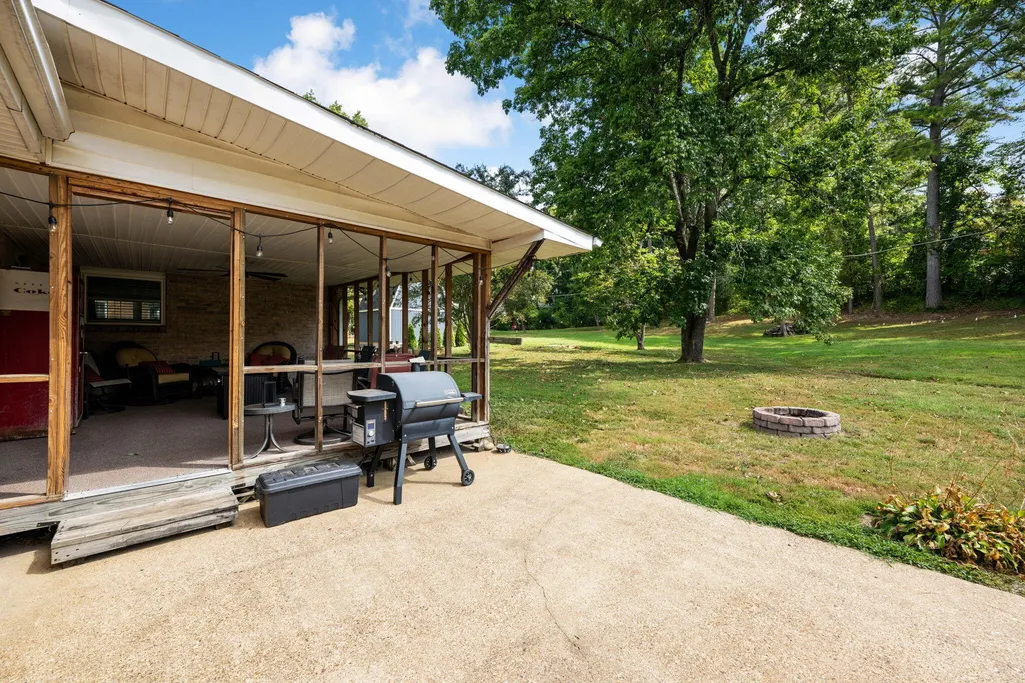
| Patio/Porch Features | Patio,Porch,Screened |
| Architectural Style | Ranch |
| Security Features | Smoke Detector(s) |
| Construction Materials | Other,Brick |
| Year Built | 1966 |
| Stories Count | 1 |
| Topography | Level,Corner Lot,Other |
| Levels | Three Or More |
| County | Hamilton County,TN |
| New Construction | No |
| Property Type | Residential |
| Attached Garage | No |
| Energy Efficient | Windows |
| Subdivision Name | Williamsburg Estates |
| Garage Y/N | Yes |
| Full Baths | 2 |
| Status | Active |
| Buyer Financing | Other,Conventional,FHA,VA |
| Directions | From I-75 S,take the Shallowford Rd./Hamilton Pl. exit. Turn left onto Shallowford Rd. At the roundabout,take the second exit to stay on Shallowford Rd. Turn left onto Colonial Parkway Dr. and the |
| High School | East Hamilton High School |
| City | Chattanooga |
| Senior Community Y/N | No |
| Lot Size Units | Acres |
| Elementary School | East Brainerd Elementary School |
| Year Built Details | Existing |
| Tax Annual Amount | 3030 |
| Middle/Junior High School | East Hamilton Middle School |
| Building Area Units | Square Feet |
| Living Area Units | Square Feet |
| Standard Status | Active |
Interior Features
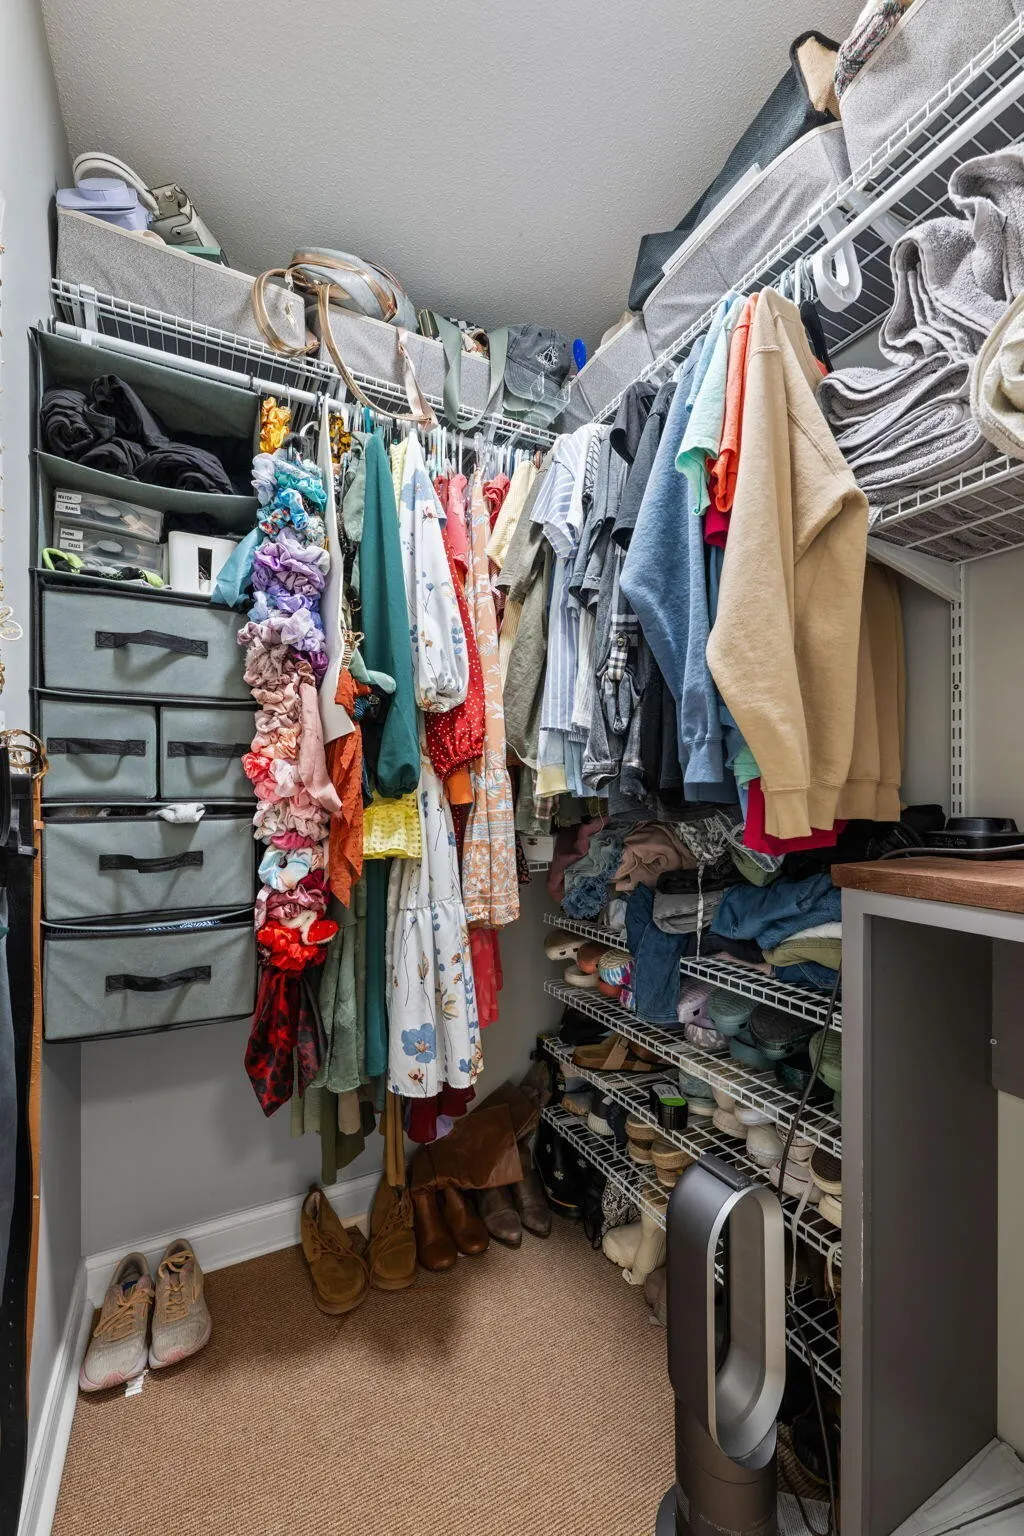
| Interior Amenities | Ceiling Fan(s),Entrance Foyer,Open Floorplan,Smart Light(s),Walk-In Closet(s),High Speed Internet,Kitchen Island |
|---|---|
| Basement | Crawl Space,None |
| Flooring | Wood,Tile |
| Air Conditioning Y/N | Yes |
| Heating Y/N | Yes |
| Laundry Features | Electric Dryer Hookup,Washer Hookup |
| Total Bedrooms | 3 |
| Below Grade Finished Area Unit Type | Square Feet |
| LivingAreaSource | Assessor |
| Below Grade Finished Area Source | Assessor |
| Above Grade Finished Area Source | Assessor |
| Above Grade Finished Area Unit Type | Square Feet |
| Total Baths | 2 |
Exterior Features
| Parking Features | Garage Faces Side,Concrete,Driveway |
|---|---|
| Lot Features | Level,Corner Lot,Other |
| Water Source | Public |
| Total Parking | 2 |
| Lot Size Area | 0.37 |
| Building Area Total | 1512 |
| Lot Dimensions | 130X143.5 |
| Lot Size Acres | 0.37 |
| Lot Size Source | Agent Calculated |
| Waterfront Y/N | No |
| Covered Spaces | 2 |
Amenities
- Foreclosure
- Views
- Short Sale
- New Construction
- Adult 55+
- Lease To Own
- No HOA Fees
- Furnished
- Primary On Main
- Air Conditioning
- Seller Finance
- Green
- Fixer Upper
- Horse
- Golf
- Fireplace
- Deck
- Garage
- Basement
- Pool
Property vs Single Family Average in 37421
Price
Taxes
Year Built
Visits
 The data relating to real estate for sale on this web site comes in part from the Internet Data Exchange Program of RealTracs Solutions as distributed by MLS Grid. Real estate listings held by brokerage firms other than Parks Auction and Realty are marked with the Internet Data Exchange Program logo or thumbnail logo and detailed information about them includes the name of the listing brokers.
