
Open House Sun, Sep 20th 02:00 PM - 04:00 PM - Views - Adult 55+
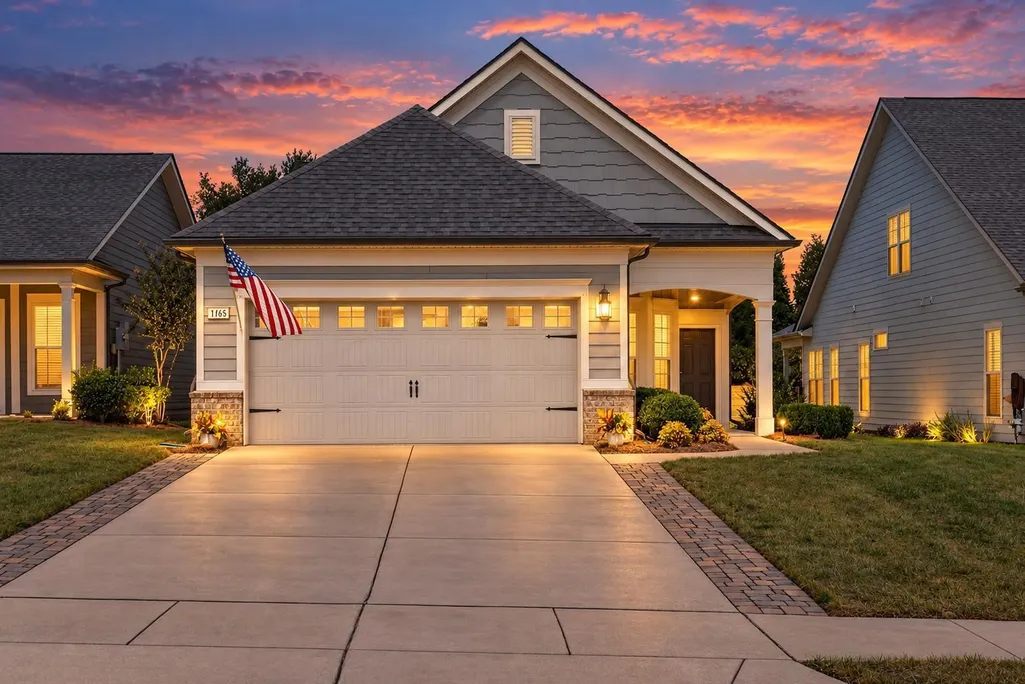
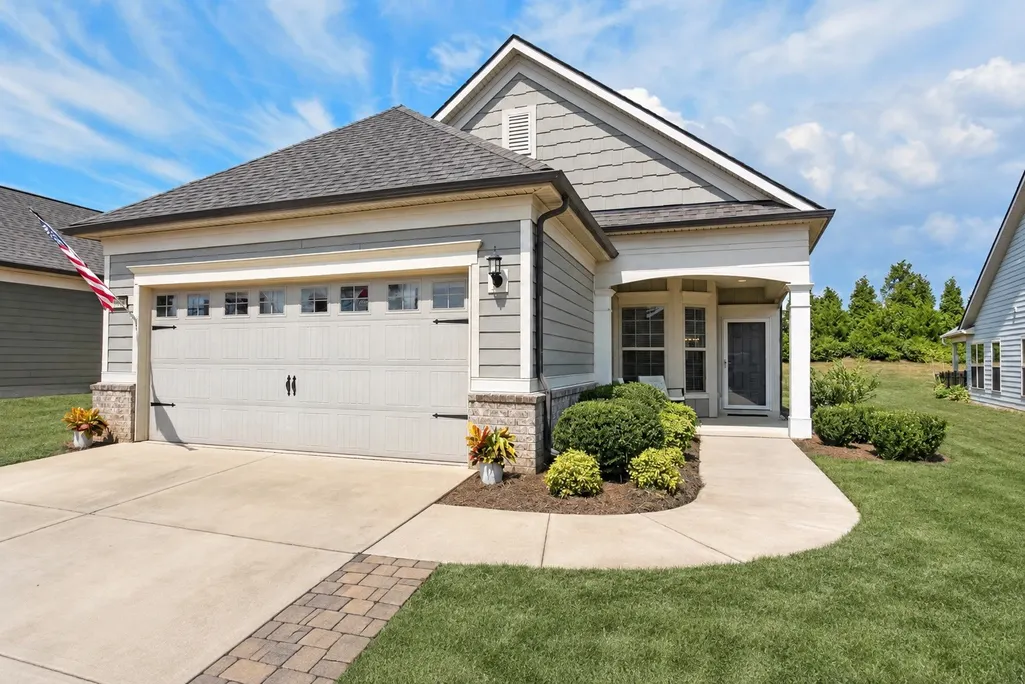
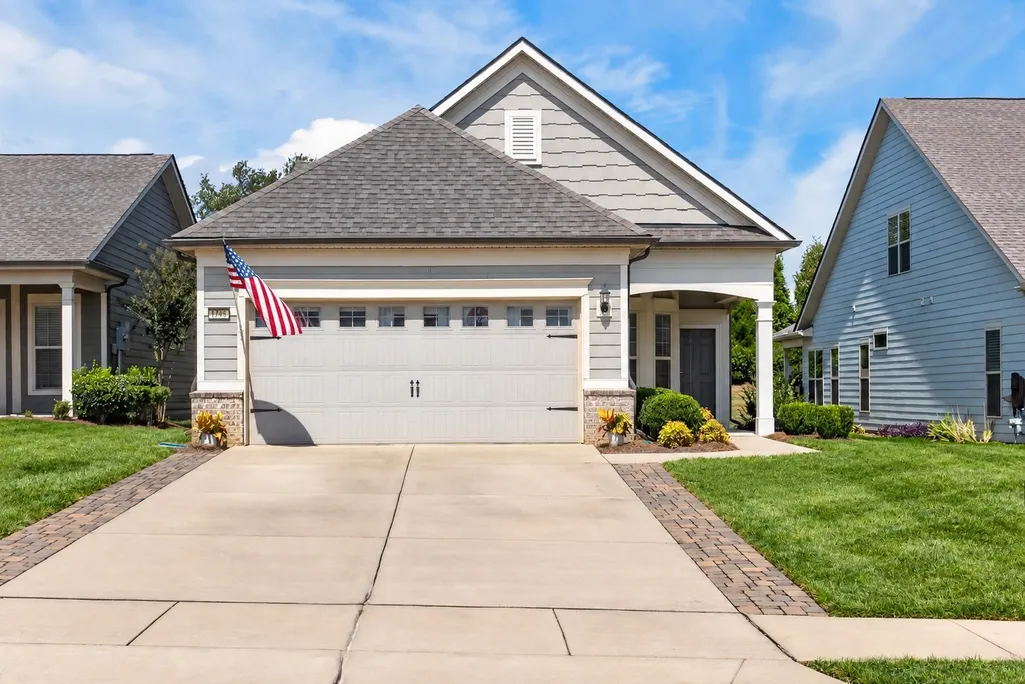
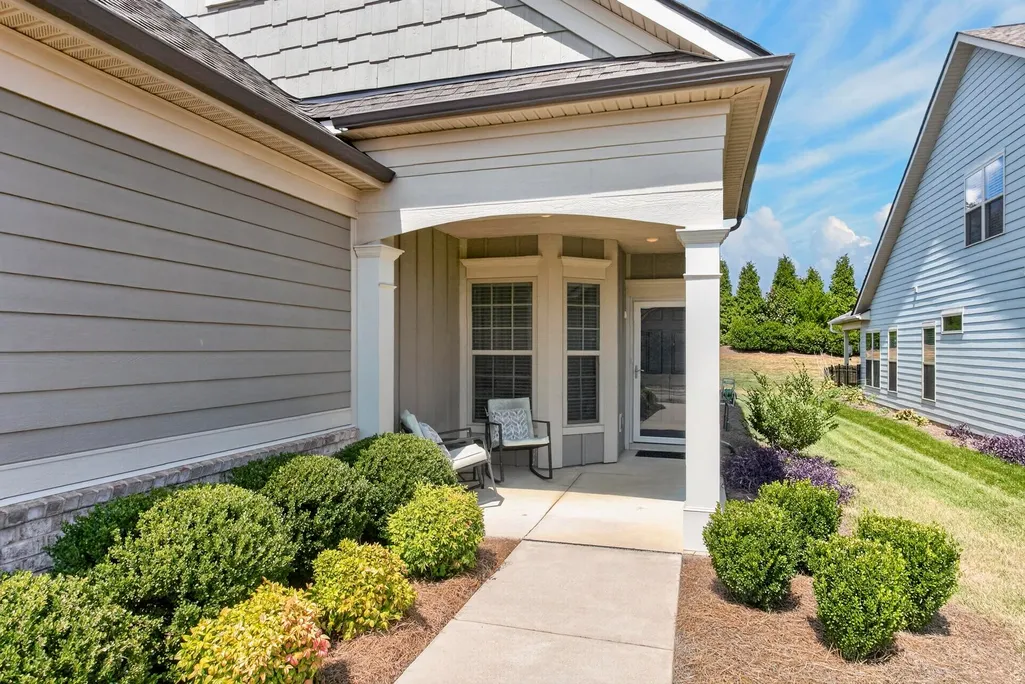
Address
1765 Humphreys Gln, Spring Hill, TN
Price
$ 609,900
Property Attributes
- MLS#3594167
- TypeSingle Family
- Listing Status Active
- CountyMAURY
- CitySpring Hill
- NeighborhoodSouthern Springs
- Zip37174
- Style
- Year Built2019
- Taxes$ 2553
- Price$ 609,900
- Bedrooms3
- Full Bathrooms2
- Half Bathrooms0
- Sqr Footage1596
- Lot Size0.14 Acres
Data Source:
Listing courtesy of RealTracs MLS as distributed by MLS GRID
Property Description
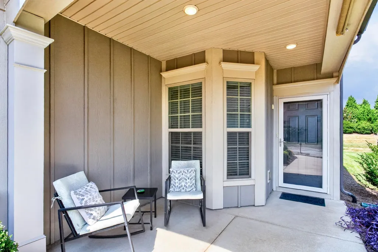
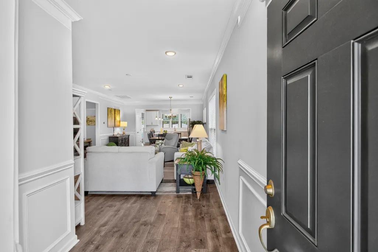
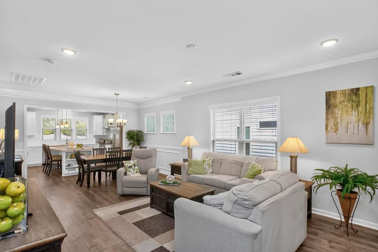
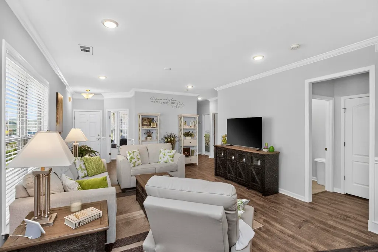
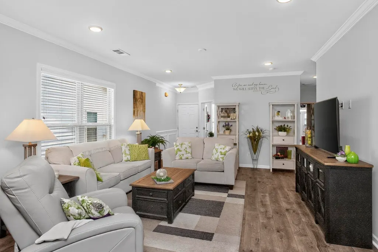
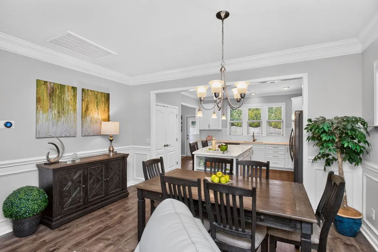
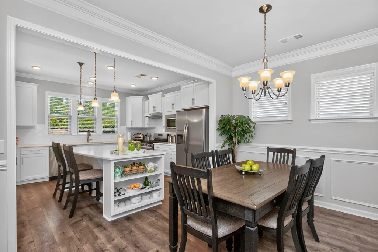
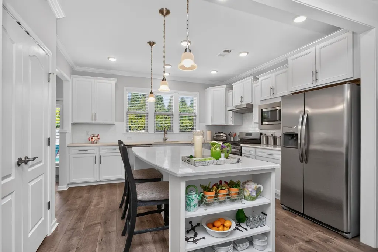
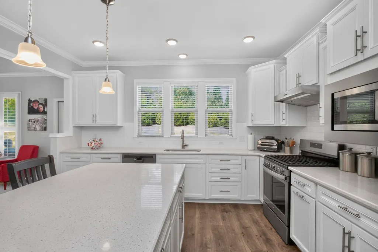
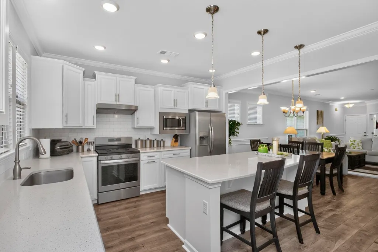
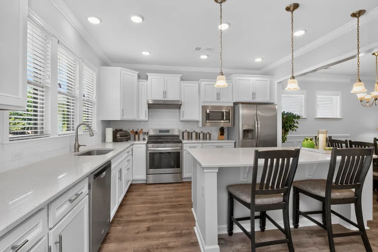
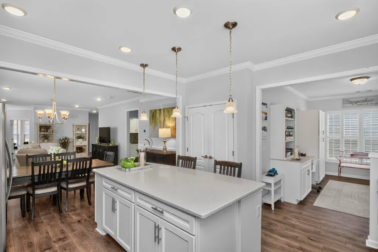
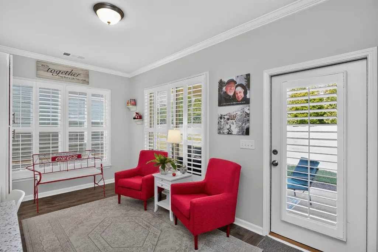
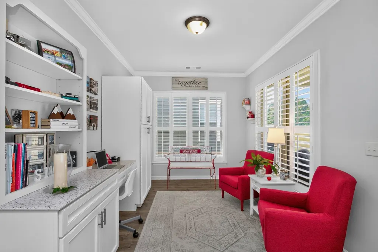
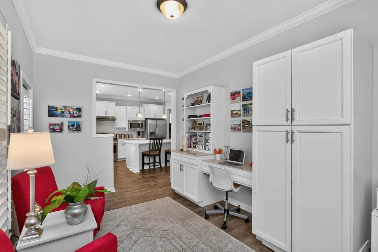
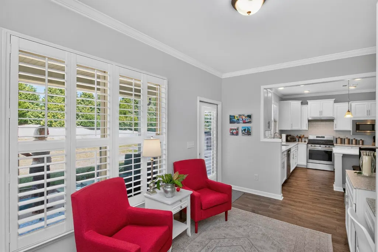
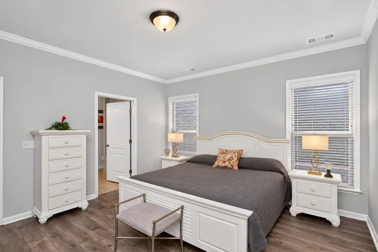
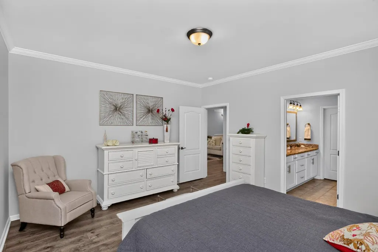
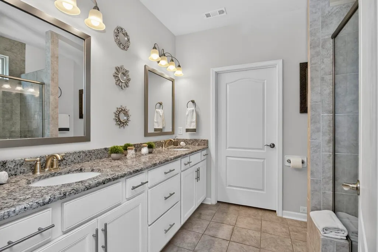
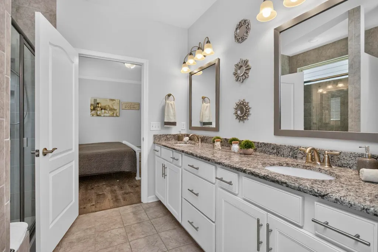
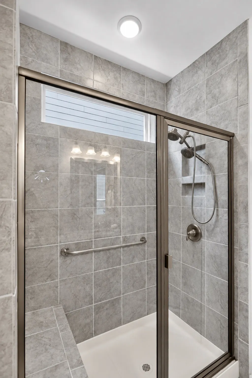
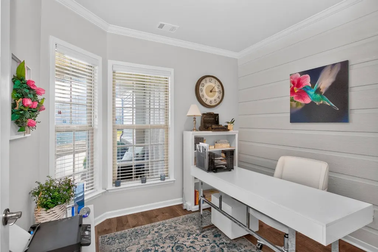
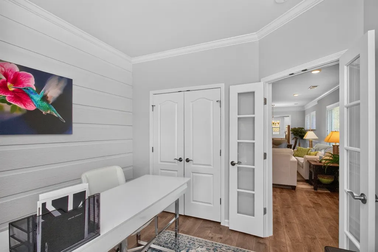
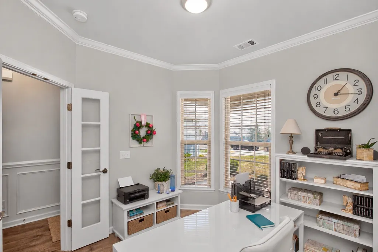
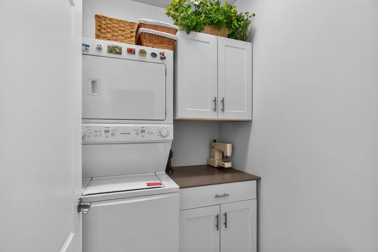
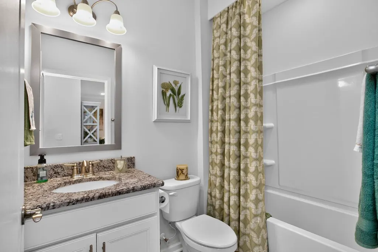
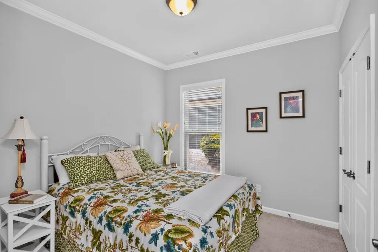
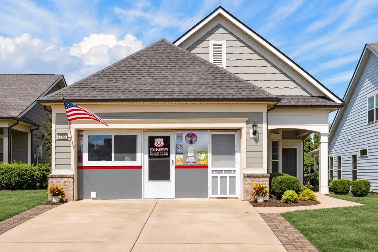
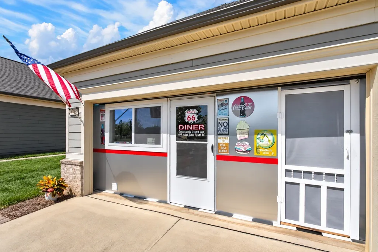
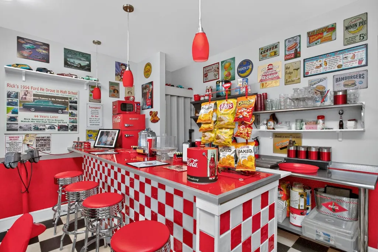
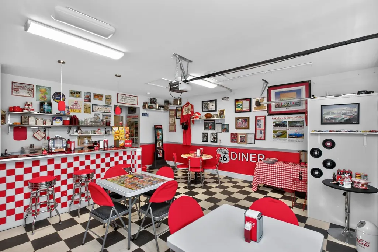
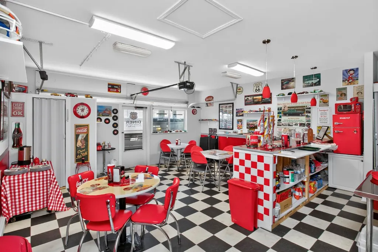
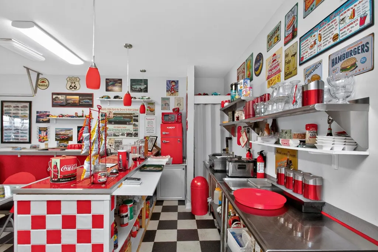
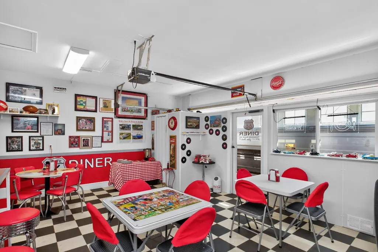
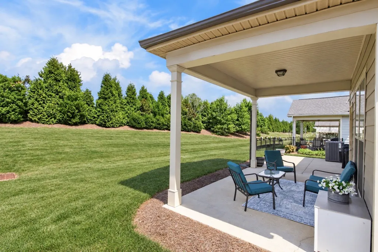
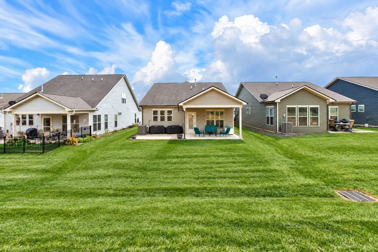
Welcome to 1765 Humphreys Glen, where exceptional care, thoughtful details, and a touch of personality come together in this beautifully maintained Del Webb 55+ home. From the moment you step inside, you’ll appreciate the pristine, move-in-ready condition—it truly feels like new. Lovingly cared for by the original owners, this home has never had pets and has always been completely smoke-free. The popular Taft floor plan is enhanced by an additional sunroom, along with beautiful crown molding and wainscoting that add warmth and character throughout. Light, airy, and inviting, the home offers three bedrooms with wonderful flexibility—the third bedroom is equally suited as a private home office, den, or comfortable guest retreat. The spacious kitchen is designed for both everyday living and entertaining, flowing naturally into the sunroom for even more room to gather and relax. And then there’s the showstopper! The garage has been transformed into a fabulous 1950s-style diner, complete with heating and cooling. This one-of-a-kind space is perfect for parties, game nights, family gatherings, or simply sharing a little nostalgia with friends. Prefer the convenience of a traditional garage? The sellers are happy to accommodate converting the space back for the new owner. Outdoor living is equally inviting with an extra-large covered back patio overlooking peaceful, tree-lined views. It’s the perfect setting for morning coffee, visiting with friends, or simply unwinding and enjoying the privacy and natural backdrop. Set within the sought-after Del Webb community, residents enjoy an active, amenity-rich 55+ lifestyle filled with activities, social opportunities, and a true sense of community—all conveniently located near Spring Hill, shopping, dining, and medical facilities. Immaculate, welcoming, and anything but ordinary, 1765 Humphreys Glen offers the easy-care lifestyle Del Webb is known for—with thoughtful upgrades, inviting spaces, and a few delightful surprises.
| Elementary School | Middle School | High School |
|---|---|---|
| Battle Creek Elementary School | Battle Creek Middle School | Spring Hill High School |
| Price History | |
|---|---|
| 9/18/2026 | Listed $609,900 |
General Features
| Living Area | 1596 |
|---|---|
| Sewer | Public Sewer |
| Heating | Central |
| Cooling | Central Air |
| Utilities | Water Available |
| Possession | Negotiable |
| Appliances | Gas Oven,Gas Range,Dishwasher,Disposal,Stainless Steel Appliance(s) |
| HOA Fee | 325 |
| Garage Spaces | 2 |
| Association Fee Includes | Maintenance Grounds,Recreation Facilities |
| Patio/Porch Features | Patio,Covered,Porch |
| Construction Materials | Hardboard Siding |
| Year Built | 2019 |
| Stories Count | 1 |
| Levels | One |
| Property Subtype | Single Family Residence |
| HOA Fee 2 | 3900 |
| Assoc Fee Paid Per | Monthly |
| County | Maury County,TN |
| New Construction | No |
| Property Type | Residential |
| Association Amenities | Fifty Five and Up Community,Clubhouse,Dog Park,Fitness Center,Park,Pickleball Court(s),Pool,Sidewalks,Tennis Court(s),Underground Utilities,Trail(s) |
| Attached Garage | Yes |
| Subdivision Name | Southern Springs Ph 4A |
| Garage Y/N | Yes |
| Full Baths | 2 |
| Status | Active |
| Directions | TN-396W / Saturn Pkwy to Kedron Rd exit,turn left on Kedron Rd,turn right on Southern Springs Pkwy,turn right on Sumner Grove,turn right on Humphreys Glen and go 0.2 miles,home is on the right. |
| High School | Spring Hill High School |
| City | Spring Hill |
| Senior Community Y/N | Yes |
| Lot Size Units | Acres |
| HOA Fee 2 Frequency | One Time |
| Elementary School | Battle Creek Elementary School |
| Property Attached Y/N | No |
| Year Built Details | Existing |
| Tax Annual Amount | 2553 |
| Middle/Junior High School | Battle Creek Middle School |
| Building Area Units | Square Feet |
| Living Area Units | Square Feet |
| Standard Status | Active |
Interior Features
| Basement | None |
|---|---|
| Flooring | Luxury Vinyl,Tile |
| Air Conditioning Y/N | Yes |
| Heating Y/N | Yes |
| Above Grade Finished Area | 1596 |
| Total Bedrooms | 3 |
| Main Level Bedrooms | 3 |
| Below Grade Finished Area Unit Type | Square Feet |
| LivingAreaSource | Assessor |
| Below Grade Finished Area Source | Assessor |
| Above Grade Finished Area Source | Assessor |
| Above Grade Finished Area Unit Type | Square Feet |
| Total Baths | 2 |
Exterior Features
| Parking Features | Garage Faces Front |
|---|---|
| Water Source | Public |
| Total Parking | 2 |
| Lot Size Area | 0.14 |
| Building Area Total | 1596 |
| Lot Dimensions | 42 X 147 |
| Lot Size Acres | 0.14 |
| Lot Size Source | Calculated from Plat |
| Waterfront Y/N | No |
| Covered Spaces | 2 |
Amenities
- Foreclosure
- Views
- Short Sale
- New Construction
- Adult 55+
- Lease To Own
- No HOA Fees
- Furnished
- Primary On Main
- Air Conditioning
- Seller Finance
- Green
- Fixer Upper
- Horse
- Golf
- Fireplace
- Deck
- Garage
- Basement
- Pool
Property vs Single Family Average in 37174
Price
Taxes
Year Built
 The data relating to real estate for sale on this web site comes in part from the Internet Data Exchange Program of RealTracs Solutions as distributed by MLS Grid. Real estate listings held by brokerage firms other than Parks Auction and Realty are marked with the Internet Data Exchange Program logo or thumbnail logo and detailed information about them includes the name of the listing brokers.
