









Address
3706 Hemingway Drive, Chattanooga, TN
Price
$ 285,000
Property Attributes
- MLS#3596413
- TypeSingle Family
- Listing Status Active
- CountyHAMILTON
- CityChattanooga
- NeighborhoodHemingway Gardens
- Zip37406
- Style
- Year Built1966
- Taxes$ 2022
- Price$ 285,000
- Bedrooms4
- Full Bathrooms2
- Half Bathrooms1
- Sqr Footage2052
- Lot Size0.62 Acres
Data Source:
Listing courtesy of RealTracs MLS as distributed by MLS GRID
Property Description
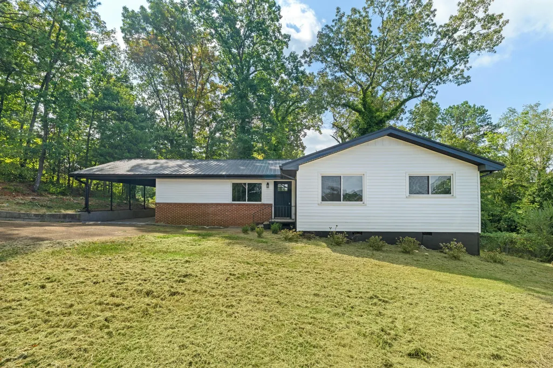
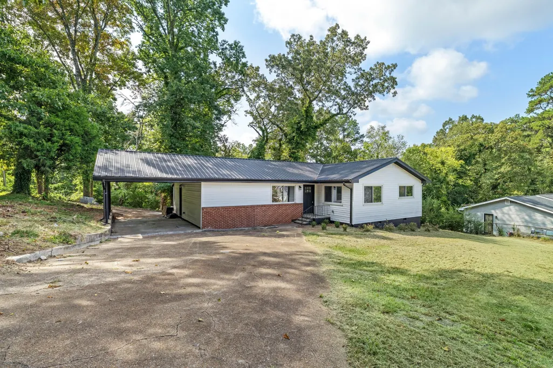
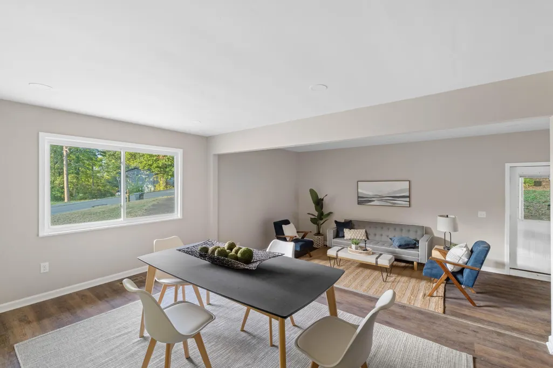
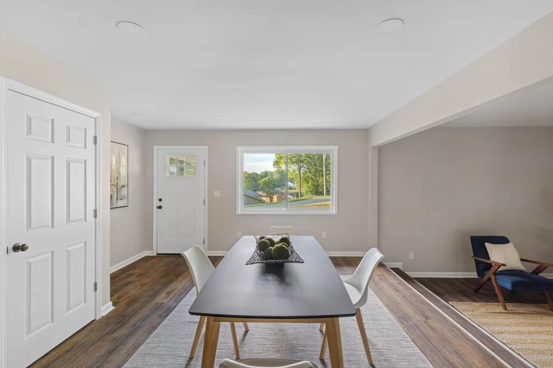
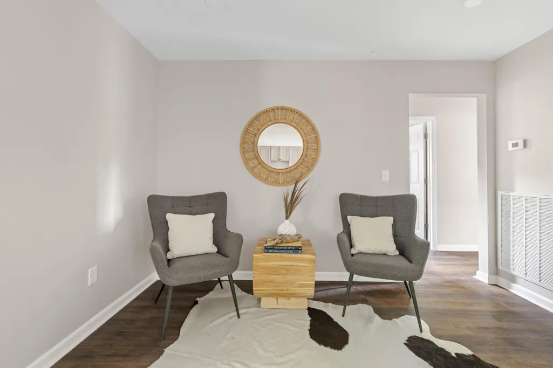
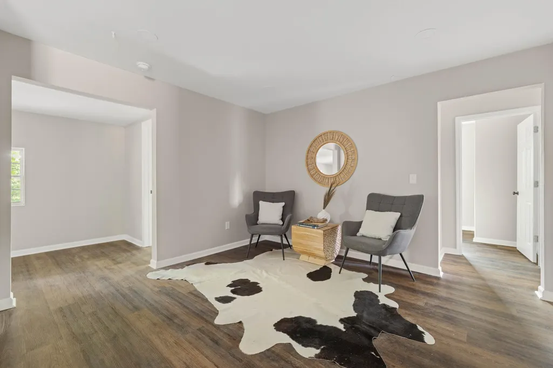
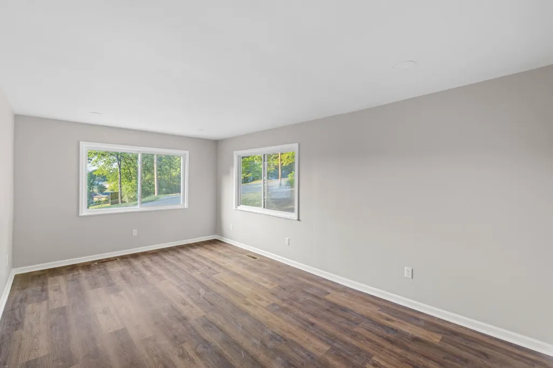
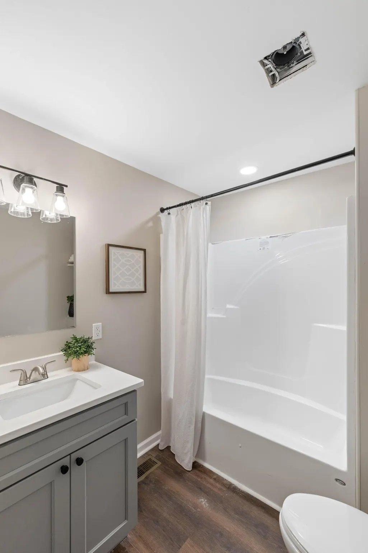
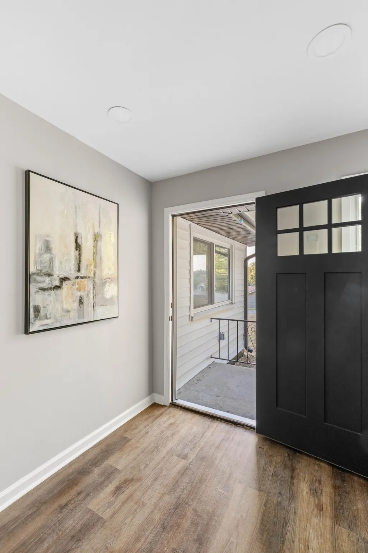
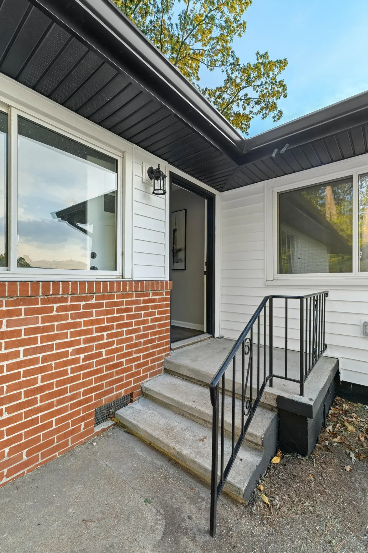
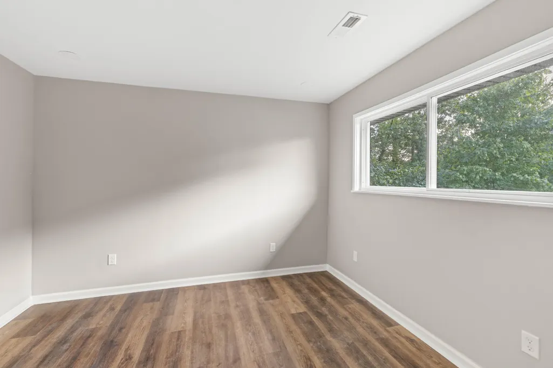
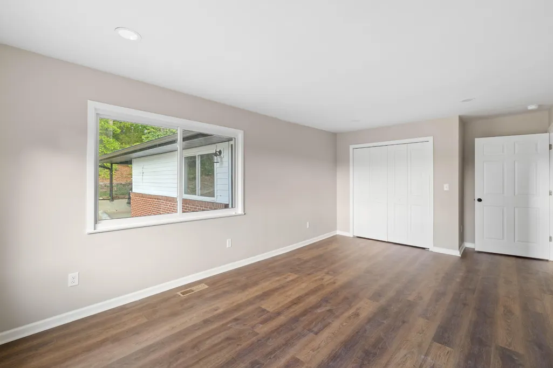
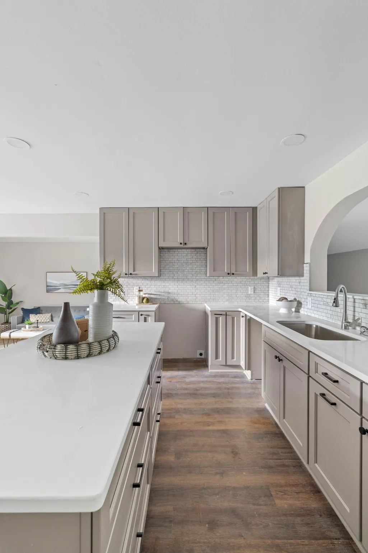
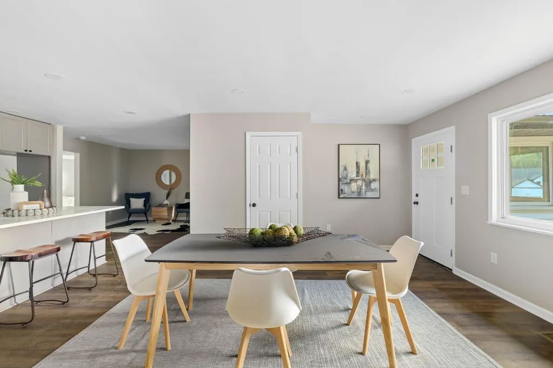
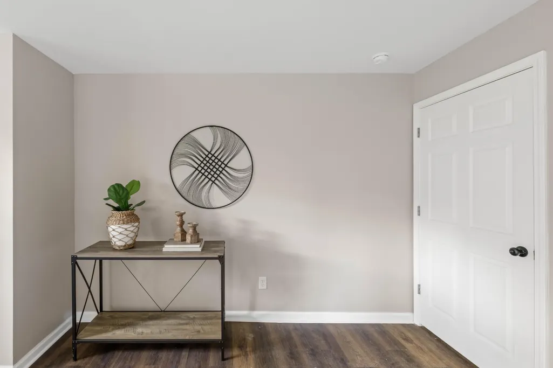
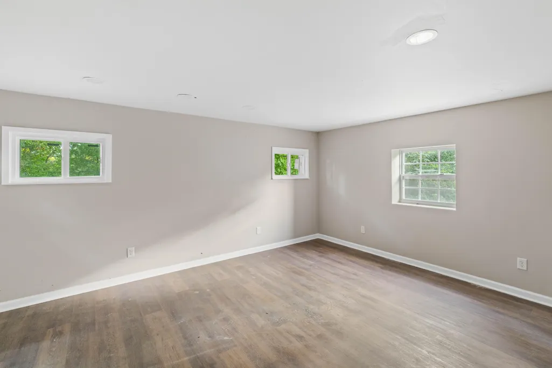
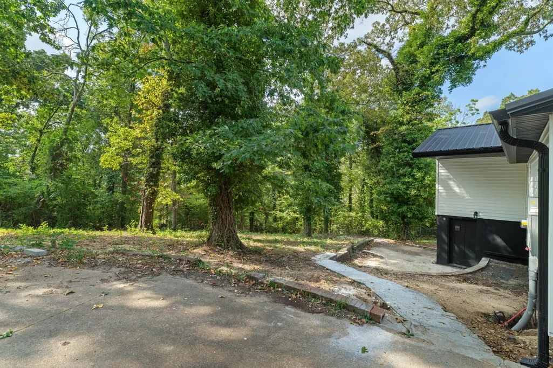
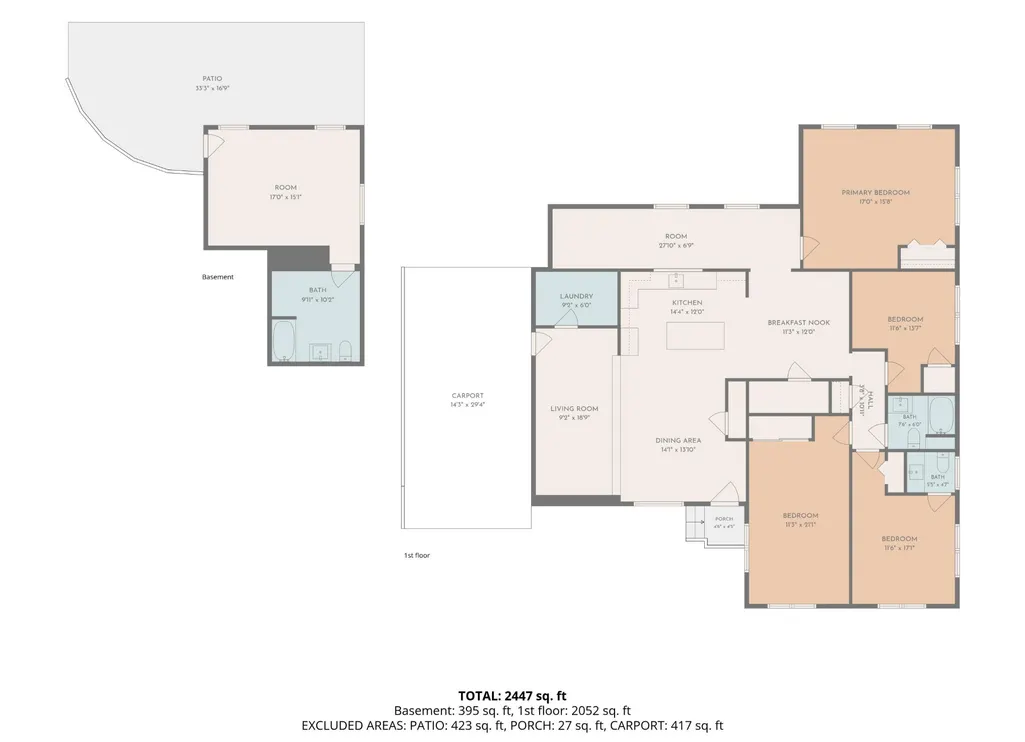
Welcome to 3706 Hemingway Dr! This beautifully updated 4-bedroom, 2.5-bath home offers comfortable one-level living, a spacious lot, and a flexible finished basement space that adds even more possibilities. Thoughtfully renovated from top to bottom, the home features new flooring, an updated kitchen, renovated bathrooms, updated electrical, and a new metal roof and HVAC, giving you the peace of mind of major improvements already completed. The main level offers an inviting layout with four bedrooms and two bathrooms, providing plenty of room for family, guests, or a home office. The additional finished basement room and bathroom create a versatile space that could be used as a guest suite, additional living area, home office, recreation room, or additional living quarters. Outside, the property sits on a large lot with plenty of room to enjoy the outdoors, garden, entertain, or simply have space to spread out. A drive through carport provides convenient parking and plenty of parking options. With its combination of extensive updates, one-level living, flexible finished space, large lot, and convenient Chattanooga location, this home offers a unique opportunity for buyers looking for a move-in-ready property with room to grow. Call today to schedule a showing.
| Elementary School | Middle School | High School |
|---|---|---|
| Woodmore Elementary School | Dalewood Middle School | Brainerd High School |
| Price History | |
|---|---|
| 9/20/2026 | Listed $285,000 |
General Features
| Living Area | 2052 |
|---|---|
| Sewer | Public Sewer |
| Heating | Central |
| Cooling | Central Air,Electric |
| Utilities | Electricity Available,Water Available |
| Possession | Close Of Escrow |
| Roof | Metal |
| Appliances | None |
| Construction Materials | Vinyl Siding,Other,Brick |
| Year Built | 1966 |
| Stories Count | 1 |
| Levels | Three Or More |
| County | Hamilton County,TN |
| New Construction | No |
| Property Type | Residential |
| Attached Garage | No |
| Subdivision Name | Hemingway Gardens |
| Full Baths | 2 |
| Status | Active |
| Buyer Financing | Other,Conventional,FHA,VA |
| Directions | From downtown Chattanooga,Head North on US-27/Tennesse Avenue and it becomes Hixson Pike,Right onto East Brainerd Road (TN-320). Left onto Juandale Drive,Right onto Hemingway Drive,Home is on the Rig |
| High School | Brainerd High School |
| City | Chattanooga |
| Senior Community Y/N | No |
| Lot Size Units | Acres |
| Carport Spaces | 2 |
| Carport Y/N | Yes |
| Elementary School | Woodmore Elementary School |
| Year Built Details | Existing |
| Tax Annual Amount | 2022 |
| Middle/Junior High School | Dalewood Middle School |
| Building Area Units | Square Feet |
| Living Area Units | Square Feet |
| Standard Status | Active |
Interior Features
| Interior Amenities | Open Floorplan |
|---|---|
| Basement | Partial,Finished |
| Flooring | Laminate |
| Air Conditioning Y/N | Yes |
| Heating Y/N | Yes |
| Half Baths | 1 |
| Total Bedrooms | 4 |
| Below Grade Finished Area Unit Type | Square Feet |
| LivingAreaSource | Builder |
| Below Grade Finished Area Source | Builder |
| Above Grade Finished Area Source | Builder |
| Above Grade Finished Area Unit Type | Square Feet |
| Total Baths | 3 |
Exterior Features
| Parking Features | Detached,Attached,Concrete,Driveway |
|---|---|
| Water Source | Public |
| Total Parking | 2 |
| Lot Size Area | 0.62 |
| Building Area Total | 2052 |
| Lot Dimensions | 75X226.3 |
| Lot Size Acres | 0.62 |
| Lot Size Source | Agent Calculated |
| Waterfront Y/N | No |
| Covered Spaces | 2 |
Amenities
- Foreclosure
- Views
- Short Sale
- New Construction
- Adult 55+
- Lease To Own
- No HOA Fees
- Furnished
- Primary On Main
- Air Conditioning
- Seller Finance
- Green
- Fixer Upper
- Horse
- Golf
- Fireplace
- Deck
- Garage
- Basement
- Pool
Property vs Single Family Average in 37406
Price
Taxes
Year Built
 The data relating to real estate for sale on this web site comes in part from the Internet Data Exchange Program of RealTracs Solutions as distributed by MLS Grid. Real estate listings held by brokerage firms other than Parks Auction and Realty are marked with the Internet Data Exchange Program logo or thumbnail logo and detailed information about them includes the name of the listing brokers.
