
Open House Sat, Sep 26th 02:00 PM - 04:00 PM - New Construction








Address
5113 Ashley Dr, Nashville, TN
Price
$ 1,135,500
Property Attributes
- MLS#3597505
- TypeSingle Family
- Listing Status Active
- CountyDAVIDSON
- CityNashville
- NeighborhoodMcMurray Woods
- Zip37211
- StyleTraditional
- Year Built2026
- Price$ 1,135,500
- Bedrooms5
- Full Bathrooms3
- Half Bathrooms0
- Sqr Footage3157
Data Source:
Listing courtesy of RealTracs MLS as distributed by MLS GRID
Property Description
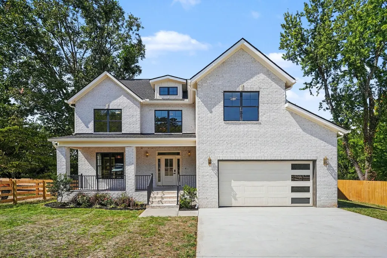
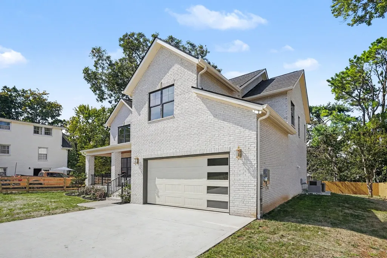
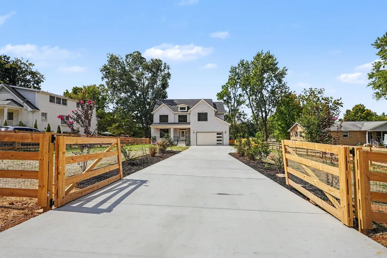
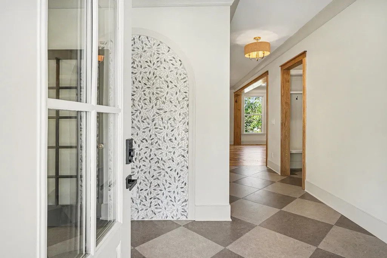
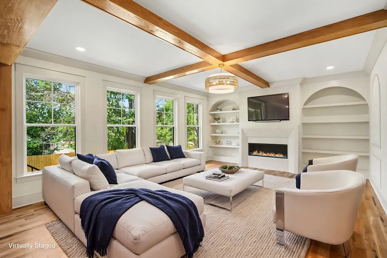
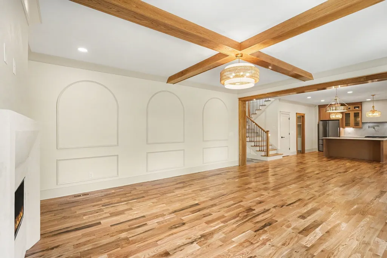
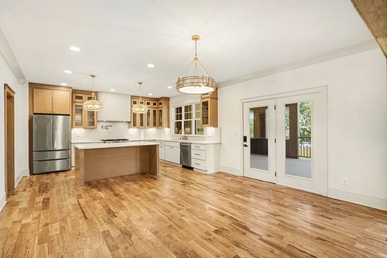
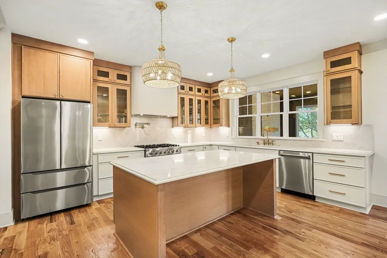
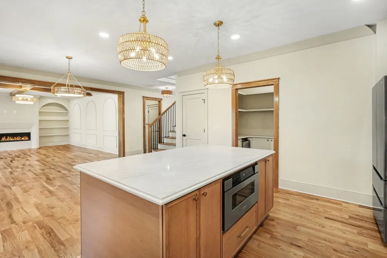
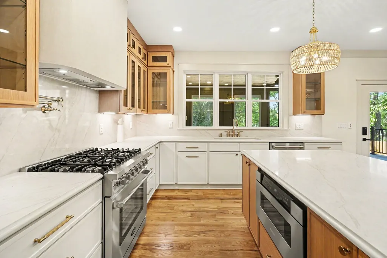
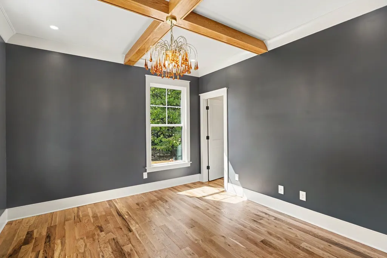
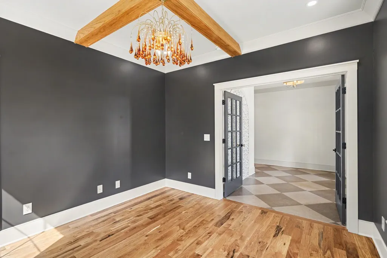
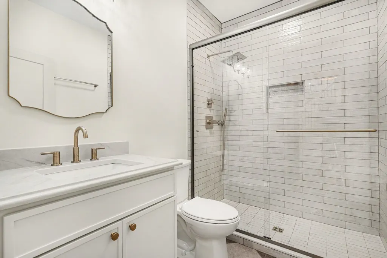
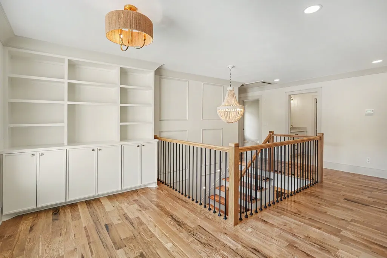
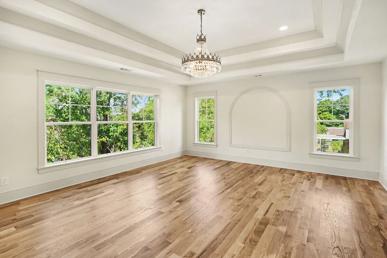
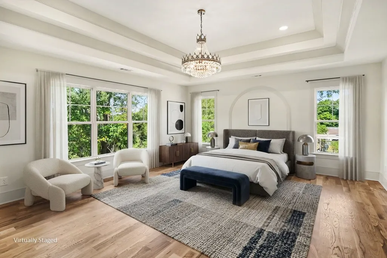
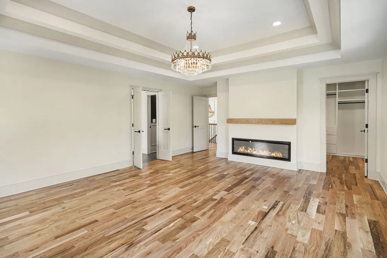
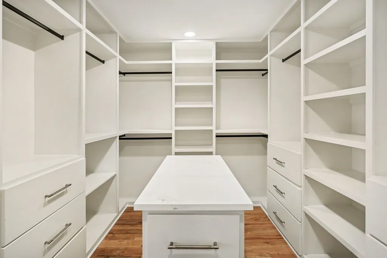
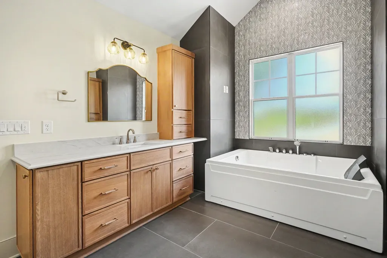
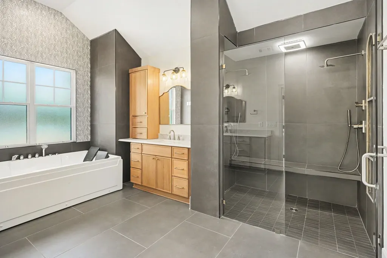
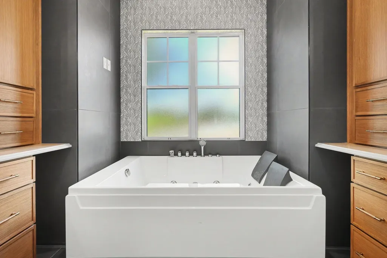
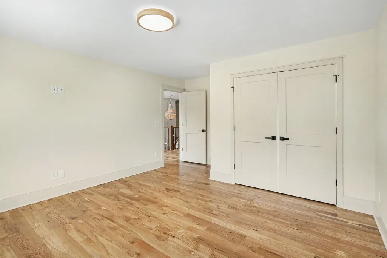
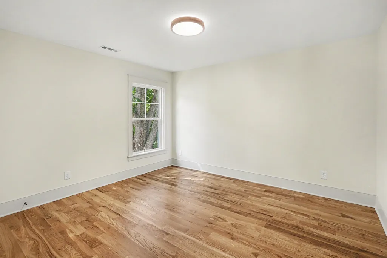
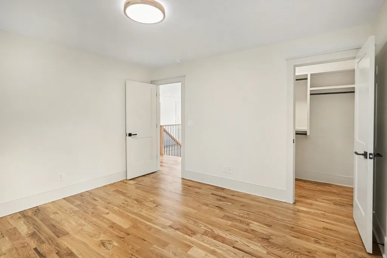
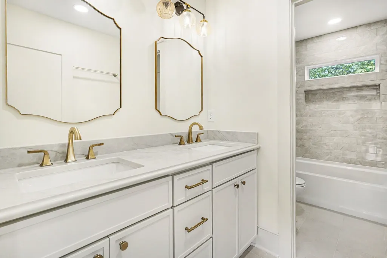
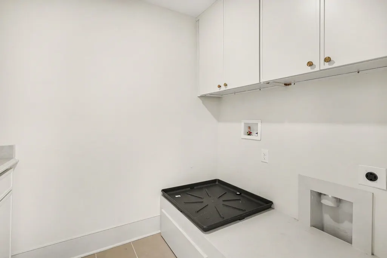
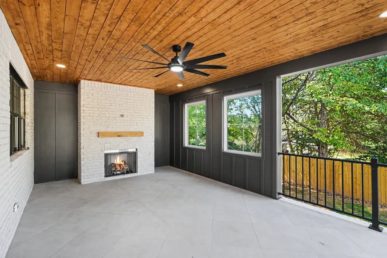
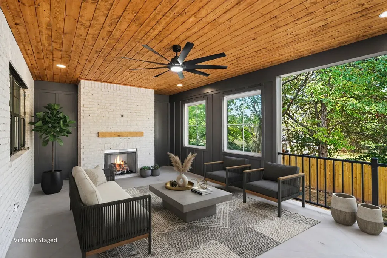
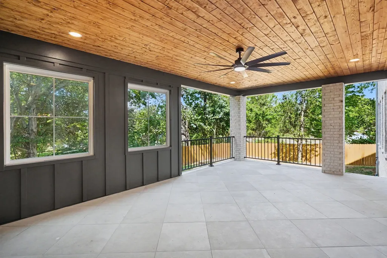
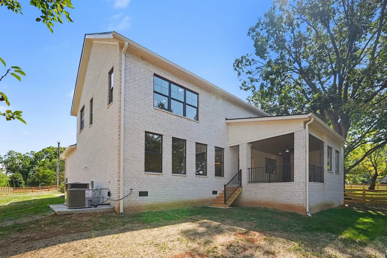
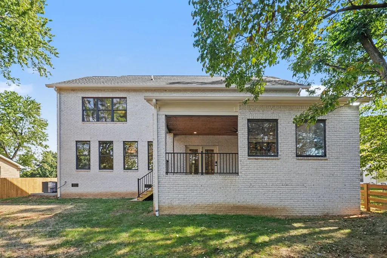
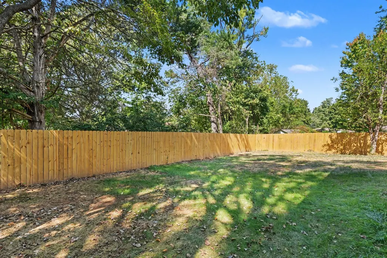
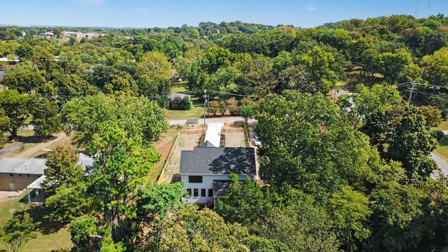
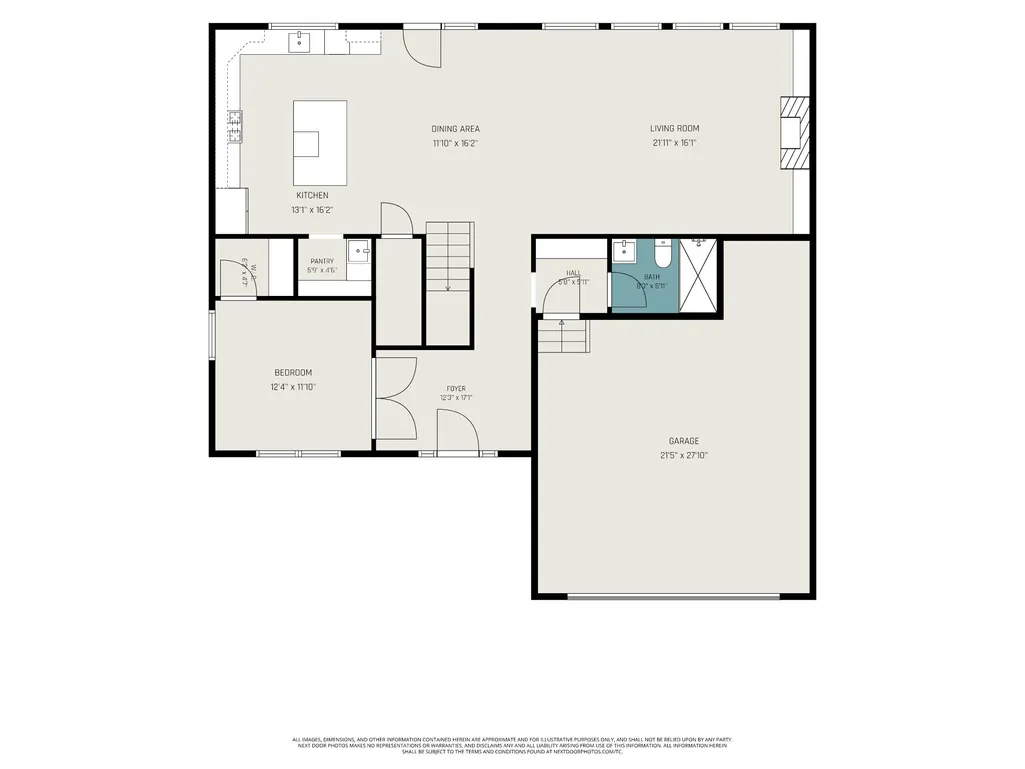
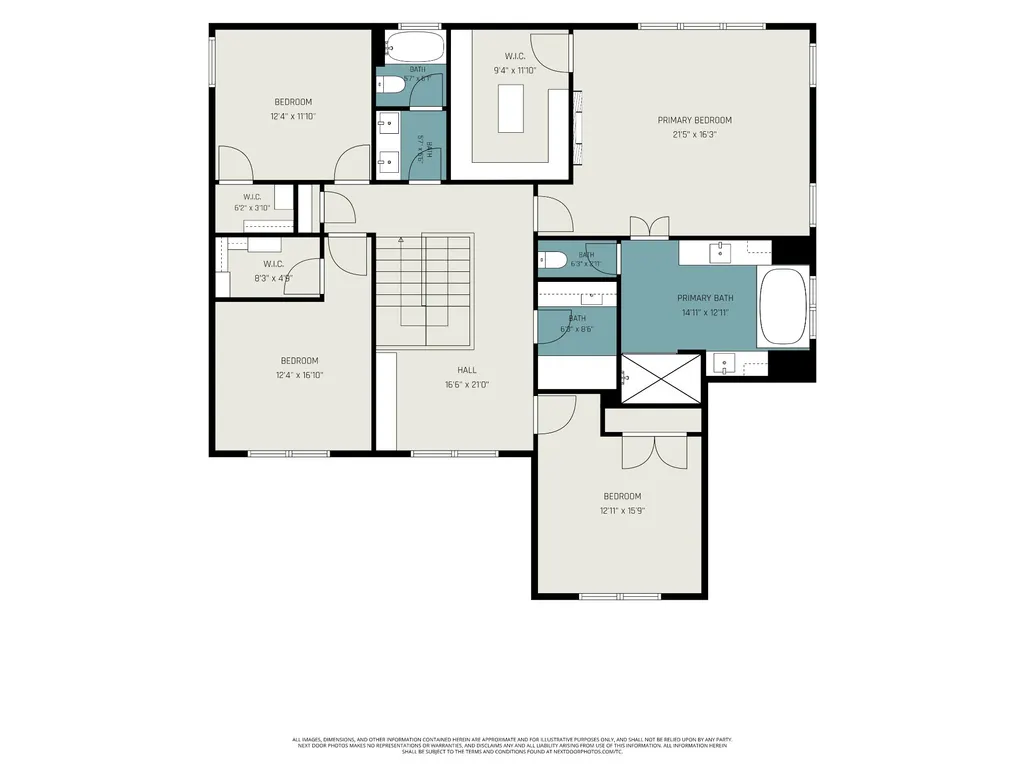
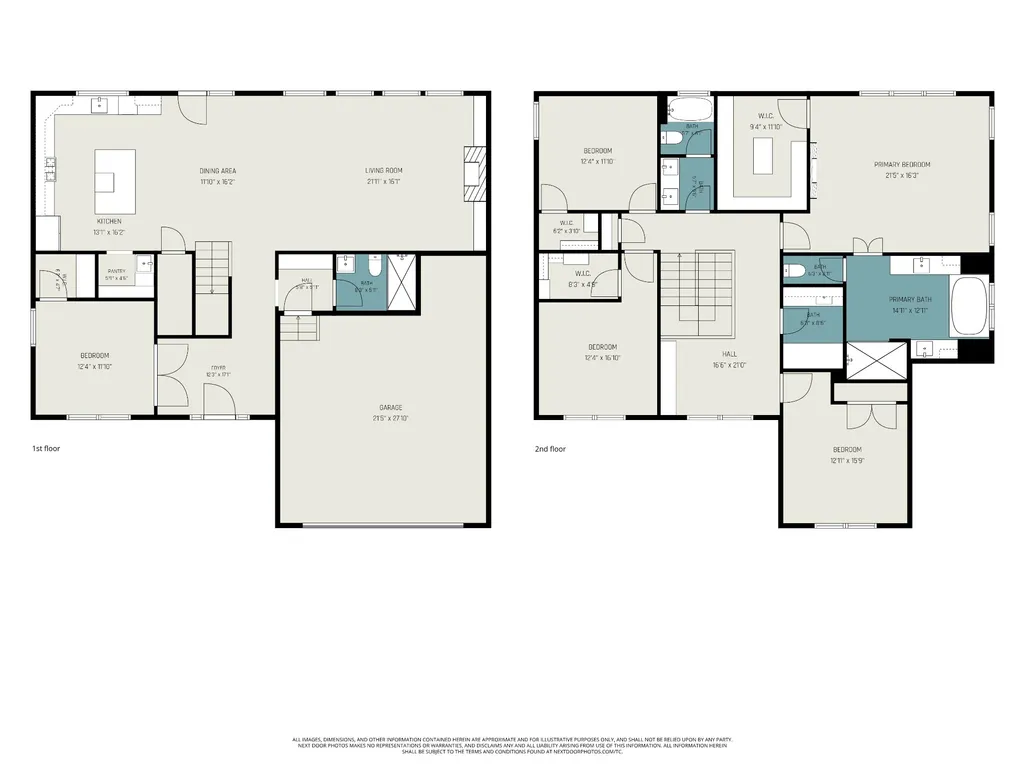
Welcome to 5113 Ashley Dr, a stunning new-construction home offering 3,157 sq ft of thoughtfully designed living space, elevated finishes, and exceptional craftsmanship in South Nashville. The open-concept living area showcases rich hardwood floors, a coffered ceiling with exposed wood beams, custom built-ins, and a modern fireplace framed by detailed millwork. The chef-inspired kitchen features custom natural-wood cabinetry, quartz countertops, a premium gas range with pot-filler, oversized island, and a hidden walk-in pantry with wine storage. A versatile main-level office or optional 5th bedroom, along with a full bath, offers flexibility for guests or everyday living. Upstairs, the luxurious primary suite features elegant tray ceilings and a spa-inspired bath with dual custom vanities, a two-person jetted tub, and an oversized glass-enclosed shower with custom tile. Three additional bedrooms, a secondary full bath, built-in library nook, and spacious laundry room complete the upper level. Enjoy year-round entertaining on the covered, semi-enclosed rear porch with beadboard ceiling and brick fireplace, overlooking a fully fenced backyard with room to create your dream outdoor retreat. A distinctive blend of luxury, comfort, and functionality, conveniently located in South Nashville with easy access to major commuter routes.
| Elementary School | Middle School | High School |
|---|---|---|
| Granbery Elementary | William Henry Oliver Middle | John Overton Comp High School |
| Price History | |
|---|---|
| 9/22/2026 | Listed $1,135,500 |
General Features
| Living Area | 3157 |
|---|---|
| Sewer | Public Sewer |
| Heating | Central |
| Cooling | Central Air |
| Utilities | Water Available |
| Possession | Close Of Escrow |
| Roof | Asphalt |
| Appliances | Gas Oven,Gas Range,Dishwasher,Microwave,Refrigerator |
| Garage Spaces | 2 |
| Patio/Porch Features | Patio,Covered,Porch |
| Architectural Style | Traditional |
| Construction Materials | Brick |
| Pets Allowed | Yes |
| Year Built | 2026 |
| Stories Count | 2 |
| Levels | Two |
| Property Subtype | Horizontal Property Regime - Detached |
| County | Davidson County,TN |
| New Construction | Yes |
| Property Type | Residential |
| Attached Garage | Yes |
| Subdivision Name | McMurray Woods |
| Garage Y/N | Yes |
| Full Baths | 3 |
| Status | Active |
| Directions | From downtown,head south on Nolensville Pk. Take a right on McMurray Drive and then a left on Ashley Drive. Home is on your right at the corner of Woodett and Ashley. |
| High School | John Overton Comp High School |
| City | Nashville |
| Senior Community Y/N | No |
| Open Parking Spaces | 6 |
| Lot Size Units | Acres |
| Elementary School | Granbery Elementary |
| Property Attached Y/N | No |
| Year Built Details | New |
| Middle/Junior High School | William Henry Oliver Middle |
| Building Area Units | Square Feet |
| Living Area Units | Square Feet |
| Standard Status | Active |
Interior Features
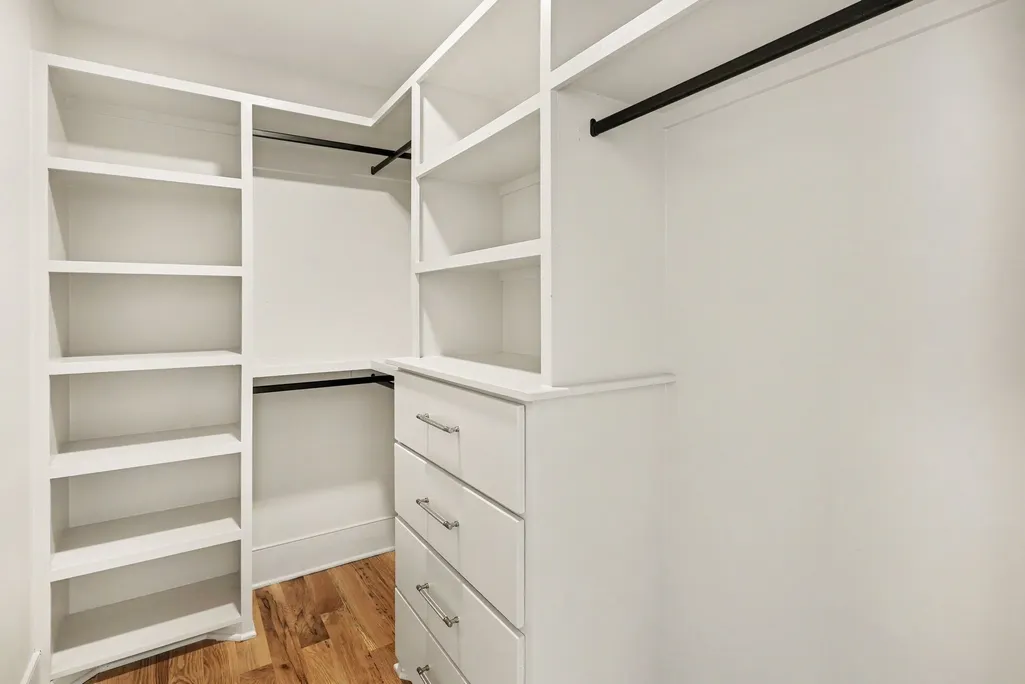
| Interior Amenities | Air Filter,Bookcases,Built-in Features,Entrance Foyer,Extra Closets,Hot Tub,Open Floorplan,Pantry,Walk-In Closet(s),Wet Bar,Kitchen Island |
|---|---|
| Basement | Crawl Space |
| Flooring | Wood,Tile |
| Total Fireplaces | 3 |
| Air Conditioning Y/N | Yes |
| Heating Y/N | Yes |
| Fireplace Y/N | Yes |
| Above Grade Finished Area | 3157 |
| Total Bedrooms | 5 |
| Main Level Bedrooms | 1 |
| Below Grade Finished Area Unit Type | Square Feet |
| LivingAreaSource | Builder |
| Below Grade Finished Area Source | Builder |
| Above Grade Finished Area Source | Builder |
| Above Grade Finished Area Unit Type | Square Feet |
| Total Baths | 3 |
Exterior Features
| Fencing | Full |
|---|---|
| Parking Features | Garage Door Opener,Attached,Concrete,Driveway |
| Water Source | Public |
| Total Parking | 8 |
| Building Area Total | 3157 |
| Waterfront Y/N | No |
| Covered Spaces | 2 |
| Other Equipment | Air Purifier |
Amenities
- Foreclosure
- Views
- Short Sale
- New Construction
- Adult 55+
- Lease To Own
- No HOA Fees
- Furnished
- Primary On Main
- Air Conditioning
- Seller Finance
- Green
- Fixer Upper
- Horse
- Golf
- Fireplace
- Deck
- Garage
- Basement
- Pool
Property vs Single Family Average in 37211
Price
Year Built
Visits
 The data relating to real estate for sale on this web site comes in part from the Internet Data Exchange Program of RealTracs Solutions as distributed by MLS Grid. Real estate listings held by brokerage firms other than Parks Auction and Realty are marked with the Internet Data Exchange Program logo or thumbnail logo and detailed information about them includes the name of the listing brokers.
