
Open House Sat, Sep 26th 01:00 PM - 03:00 PM
Address
387 Arrow Ct, Hendersonville, TN
Price
$ 824,900
Property Attributes
- MLS#3597952
- TypeSingle Family
- Listing Status Active
- CountySUMNER
- CityHendersonville
- NeighborhoodStone Ridge
- Zip37075
- Style
- Year Built2023
- Taxes$ 3797
- Price$ 824,900
- Bedrooms4
- Full Bathrooms3
- Half Bathrooms1
- Sqr Footage3396
- Lot Size0.26 Acres
Data Source:
Listing courtesy of RealTracs MLS as distributed by MLS GRID
Property Description
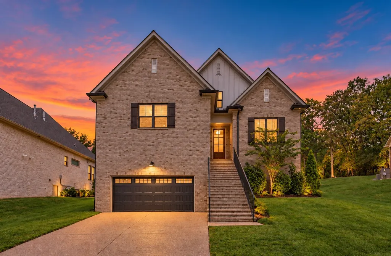
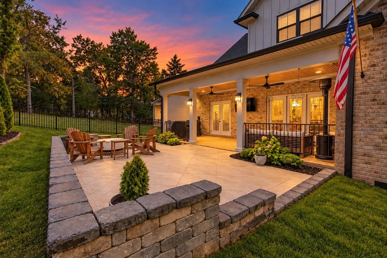
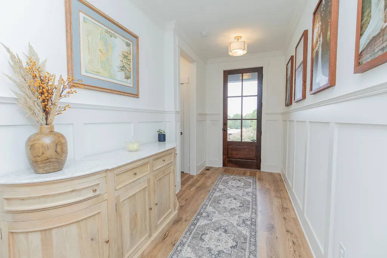
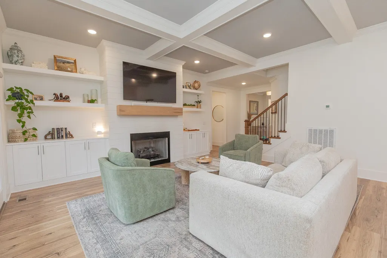
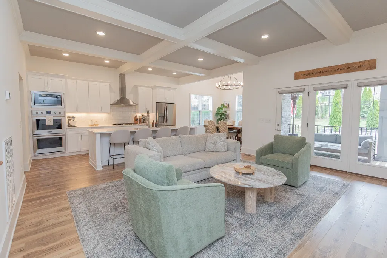
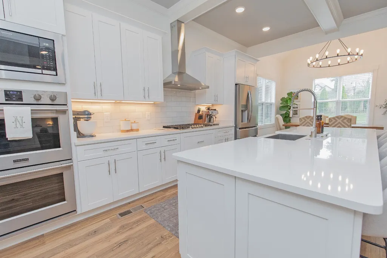
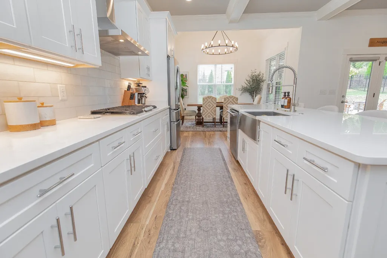
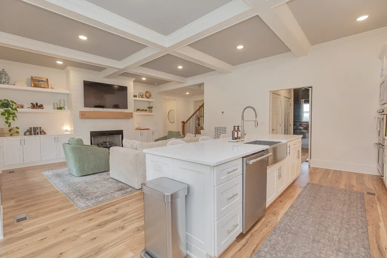
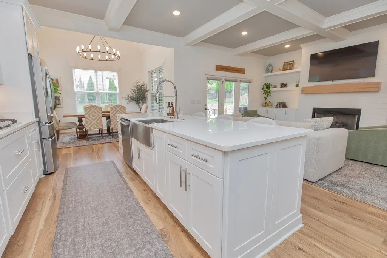
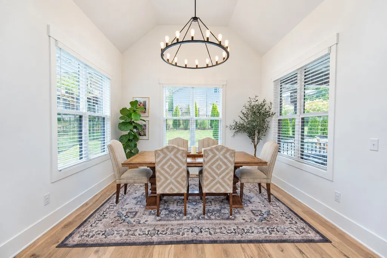
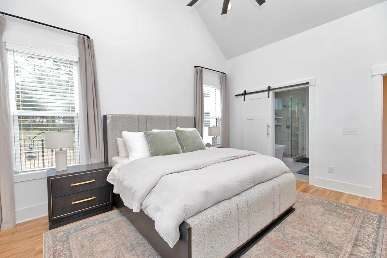
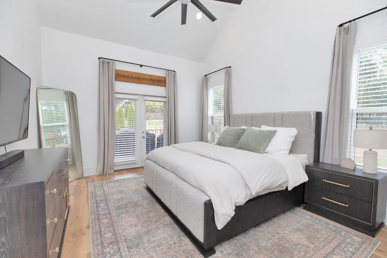
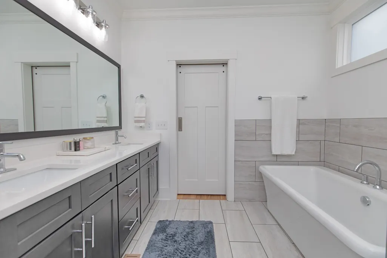
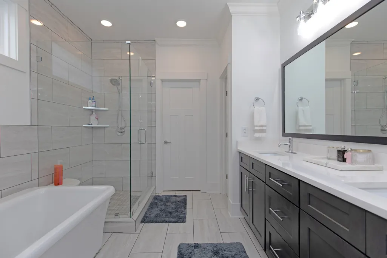
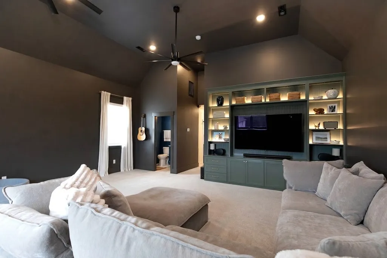
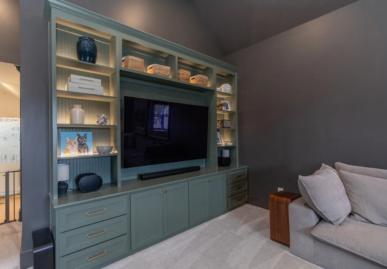
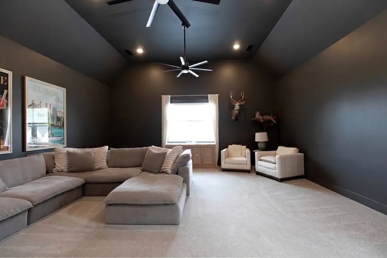
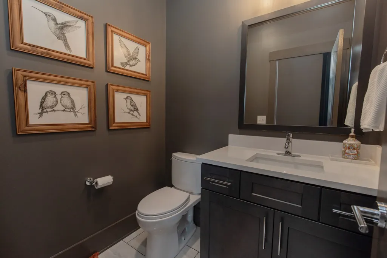
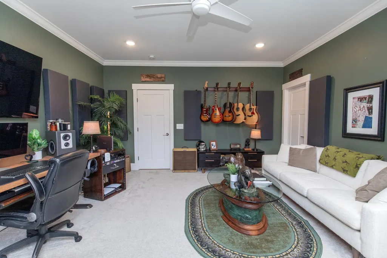
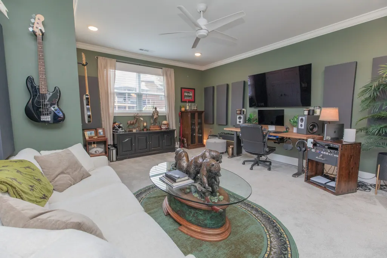
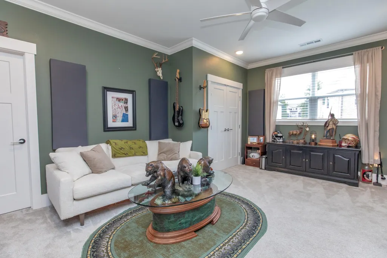
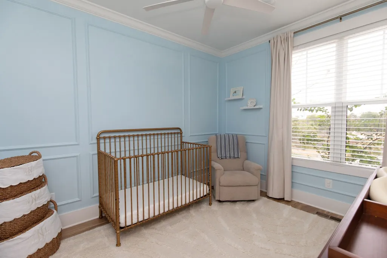
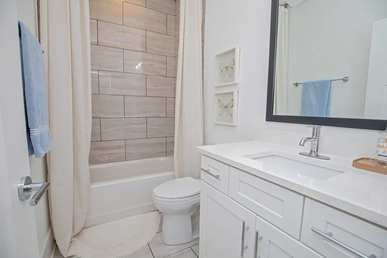
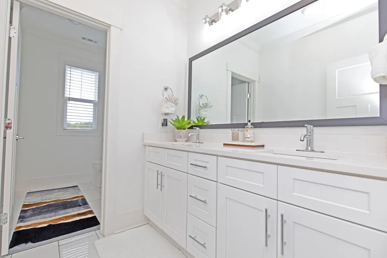
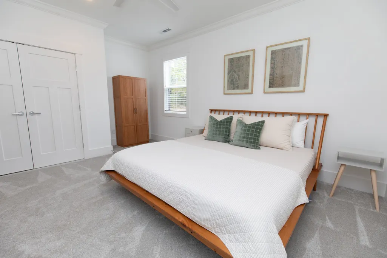
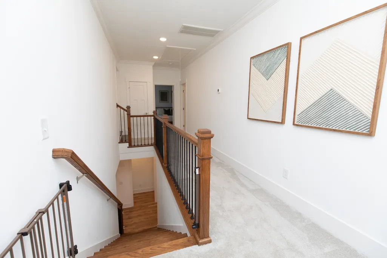
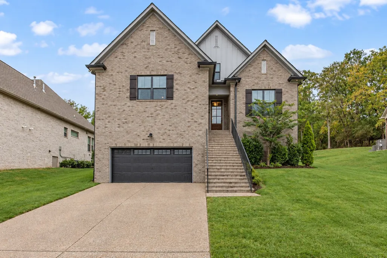
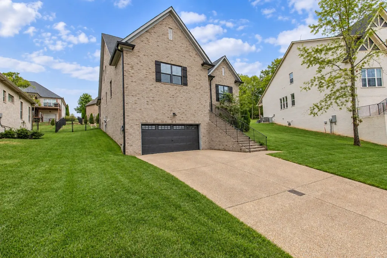
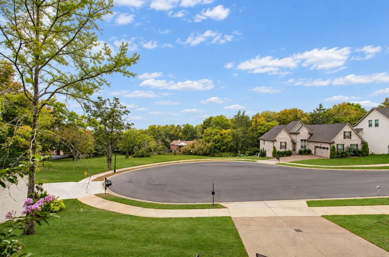
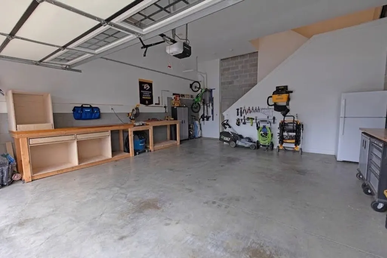
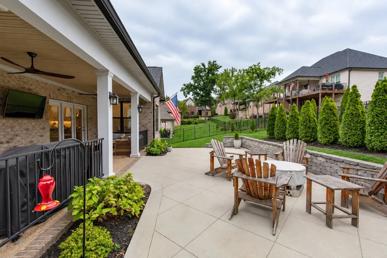
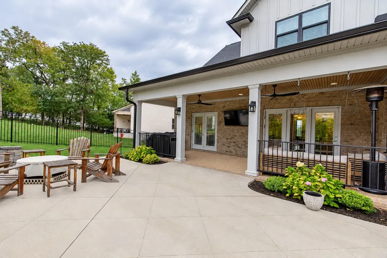
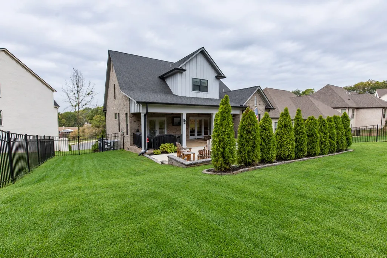
Welcome to this beautiful, better than new home in the highly desirable final phase of the Stone Ridge community. Tucked away in a quiet cul de sac and zoned for award-winning Indian Lake Elementary, this home has been exceptionally well cared for and thoughtfully improved by the owners. It truly offers the best of both worlds, the finishes and features of a brand new home with the added benefit of established landscaping, custom upgrades, and the care that comes with a well maintained property. The home was originally built with an impressive list of upgrades, including quartz countertops throughout the kitchen and bathrooms, beautiful coffered ceilings in the kitchen and living room, and soaring 15-foot ceilings in the spacious primary suite. The main level features a HUGE bonus room with a custom built-in entertainment center and its own half bath. This versatile space offers endless possibilities to use as a media room, playroom, home gym, or additional entertaining space. Upstairs, an additional oversized bedroom provides even more flexibility and could easily serve as a home office, music studio, or guest suite. Custom molding has been added throughout the home, elevating the overall look and feel well beyond builder grade. The owners have continued to invest in the property with thoughtful updates, including a wrought iron style aluminum fence, Tesla/EV charger, and Cat 5 wiring run to both the bonus room and Bedroom 3, perfect for today's connected lifestyle. Step outside to enjoy the outdoor living patio area and beautifully maintained backyard, offering a great space for relaxing, entertaining, or enjoying time with family and friends. This home combines the benefits of newer construction with the character and enhancements that come only from thoughtful ownership. With extensive upgrades, established outdoor spaces, and meticulous care throughout, there is truly nothing to do but move in and enjoy.
| Elementary School | Middle School | High School |
|---|---|---|
| Indian Lake Elementary | Robert E Ellis Middle | Hendersonville High School |
| Price History | |
|---|---|
| 9/23/2026 | Listed $824,900 |
General Features
| Living Area | 3396 |
|---|---|
| Sewer | Public Sewer |
| Heating | Central |
| Cooling | Central Air |
| Utilities | Water Available |
| Possession | Close Of Escrow |
| Roof | Shingle |
| Appliances | Double Oven,Cooktop,Dishwasher,Disposal,Microwave,Stainless Steel Appliance(s) |
| HOA Fee | 25 |
| Garage Spaces | 2 |
| Patio/Porch Features | Patio,Covered,Porch |
| Security Features | Smoke Detector(s) |
| Construction Materials | Brick,Hardboard Siding |
| Pets Allowed | Yes |
| Year Built | 2023 |
| Stories Count | 2 |
| Topography | Cul-De-Sac |
| Levels | Two |
| Property Subtype | Single Family Residence |
| Assoc Fee Paid Per | Monthly |
| County | Sumner County,TN |
| New Construction | No |
| Property Type | Residential |
| Association Amenities | Sidewalks |
| Attached Garage | Yes |
| Subdivision Name | Stone Ridge Ph 2 |
| Garage Y/N | Yes |
| Full Baths | 3 |
| Status | Active |
| Buyer Financing | Conventional,FHA,VA |
| Directions | From Nashville take 65 N to Vietnam Veterans 386. Exit 3 for Hendersonville to 31E and go 3.2 miles. Turn Right on Cherokee Rd. Left on Allen Dr. Left on Stark Knob Rd. Left on Archer Way. Left on Ar |
| High School | Hendersonville High School |
| City | Hendersonville |
| Senior Community Y/N | No |
| Lot Size Units | Acres |
| Elementary School | Indian Lake Elementary |
| Property Attached Y/N | No |
| Year Built Details | Existing |
| Tax Annual Amount | 3797 |
| Middle/Junior High School | Robert E Ellis Middle |
| Virtual Tour | https://youtube.com/shorts/p0eIVJRKOt0?is=lqWarbci0KJWZ8uK |
| Building Area Units | Square Feet |
| Living Area Units | Square Feet |
| Standard Status | Active |
Interior Features
| Interior Amenities | Built-in Features,Ceiling Fan(s),Entrance Foyer,High Ceilings,Open Floorplan,High Speed Internet |
|---|---|
| Basement | Crawl Space,None |
| Flooring | Carpet,Wood,Tile |
| Total Fireplaces | 1 |
| Air Conditioning Y/N | Yes |
| Heating Y/N | Yes |
| Fireplace Y/N | Yes |
| Above Grade Finished Area | 3396 |
| Half Baths | 1 |
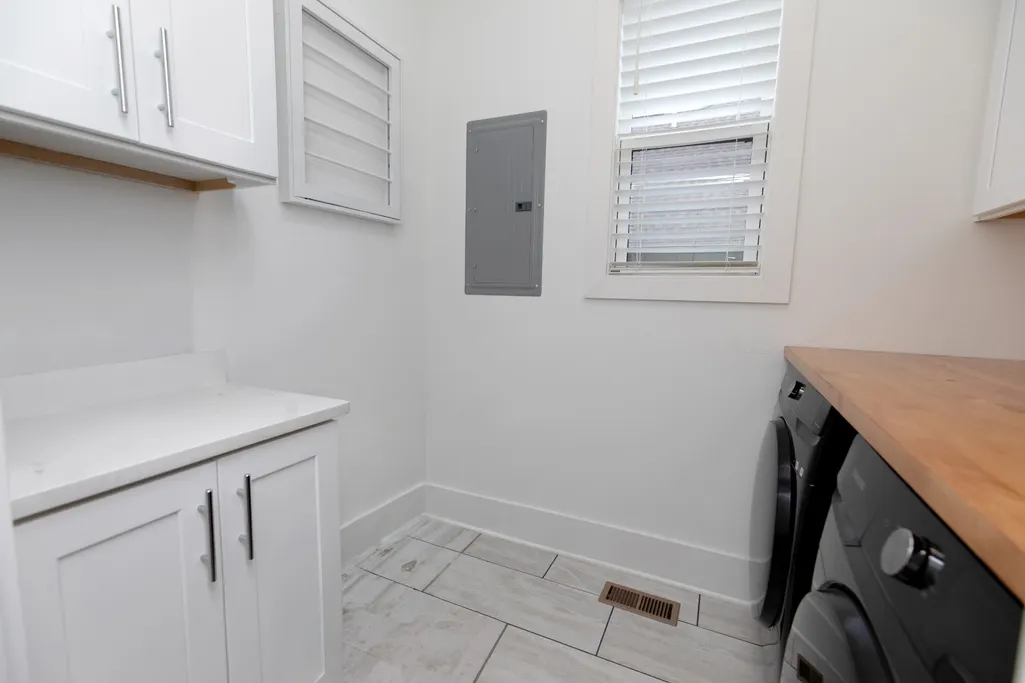
| Laundry Features | Electric Dryer Hookup,Washer Hookup |
| Total Bedrooms | 4 |
| Main Level Bedrooms | 2 |
| Below Grade Finished Area Unit Type | Square Feet |
| LivingAreaSource | Appraiser |
| Below Grade Finished Area Source | Appraiser |
| Above Grade Finished Area Source | Appraiser |
| Above Grade Finished Area Unit Type | Square Feet |
| Total Baths | 4 |
Exterior Features
| Fencing | Back Yard |
|---|---|
| Parking Features | Garage Door Opener,Garage Faces Front,Driveway |
| Lot Features | Cul-De-Sac |
| Water Source | Public |
| Total Parking | 2 |
| Lot Size Area | 0.26 |
| Building Area Total | 3396 |
| Lot Size Acres | 0.26 |
| Lot Size Source | Calculated from Plat |
| Waterfront Y/N | No |
| Covered Spaces | 2 |
| Other Equipment | Irrigation System |
Amenities
- Foreclosure
- Views
- Short Sale
- New Construction
- Adult 55+
- Lease To Own
- No HOA Fees
- Furnished
- Primary On Main
- Air Conditioning
- Seller Finance
- Green
- Fixer Upper
- Horse
- Golf
- Fireplace
- Deck
- Garage
- Basement
- Pool
Property vs Single Family Average in 37075
Price
Taxes
Year Built
Visits
 The data relating to real estate for sale on this web site comes in part from the Internet Data Exchange Program of RealTracs Solutions as distributed by MLS Grid. Real estate listings held by brokerage firms other than Parks Auction and Realty are marked with the Internet Data Exchange Program logo or thumbnail logo and detailed information about them includes the name of the listing brokers.
