
Address
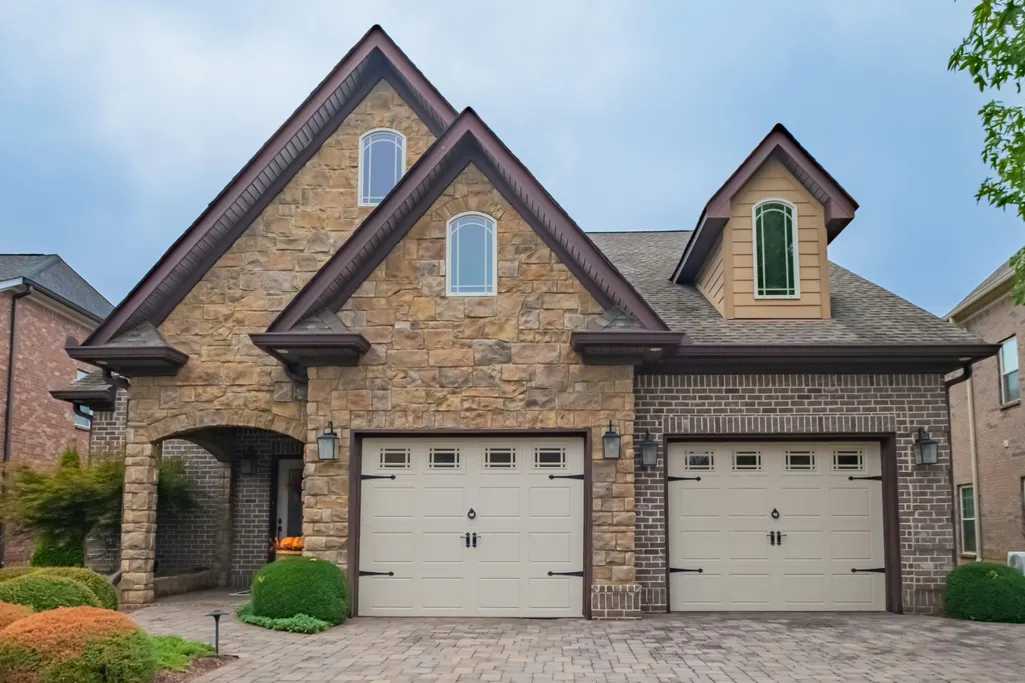
4440 Maryweather Ln, Murfreesboro, TN
Price
$ 864,900
Property Attributes
- MLS#3598086
- TypeSingle Family
- Listing Status Active
- CountyRUTHERFORD
- CityMurfreesboro
- NeighborhoodThe Retreat At Marymont Springs
- Zip37128
- Style
- Year Built2013
- Taxes$ 4584
- Price$ 864,900
- Bedrooms4
- Full Bathrooms3
- Half Bathrooms0
- Sqr Footage3340
- Lot Size0.18 Acres
Data Source:
Listing courtesy of RealTracs MLS as distributed by MLS GRID
Property Description
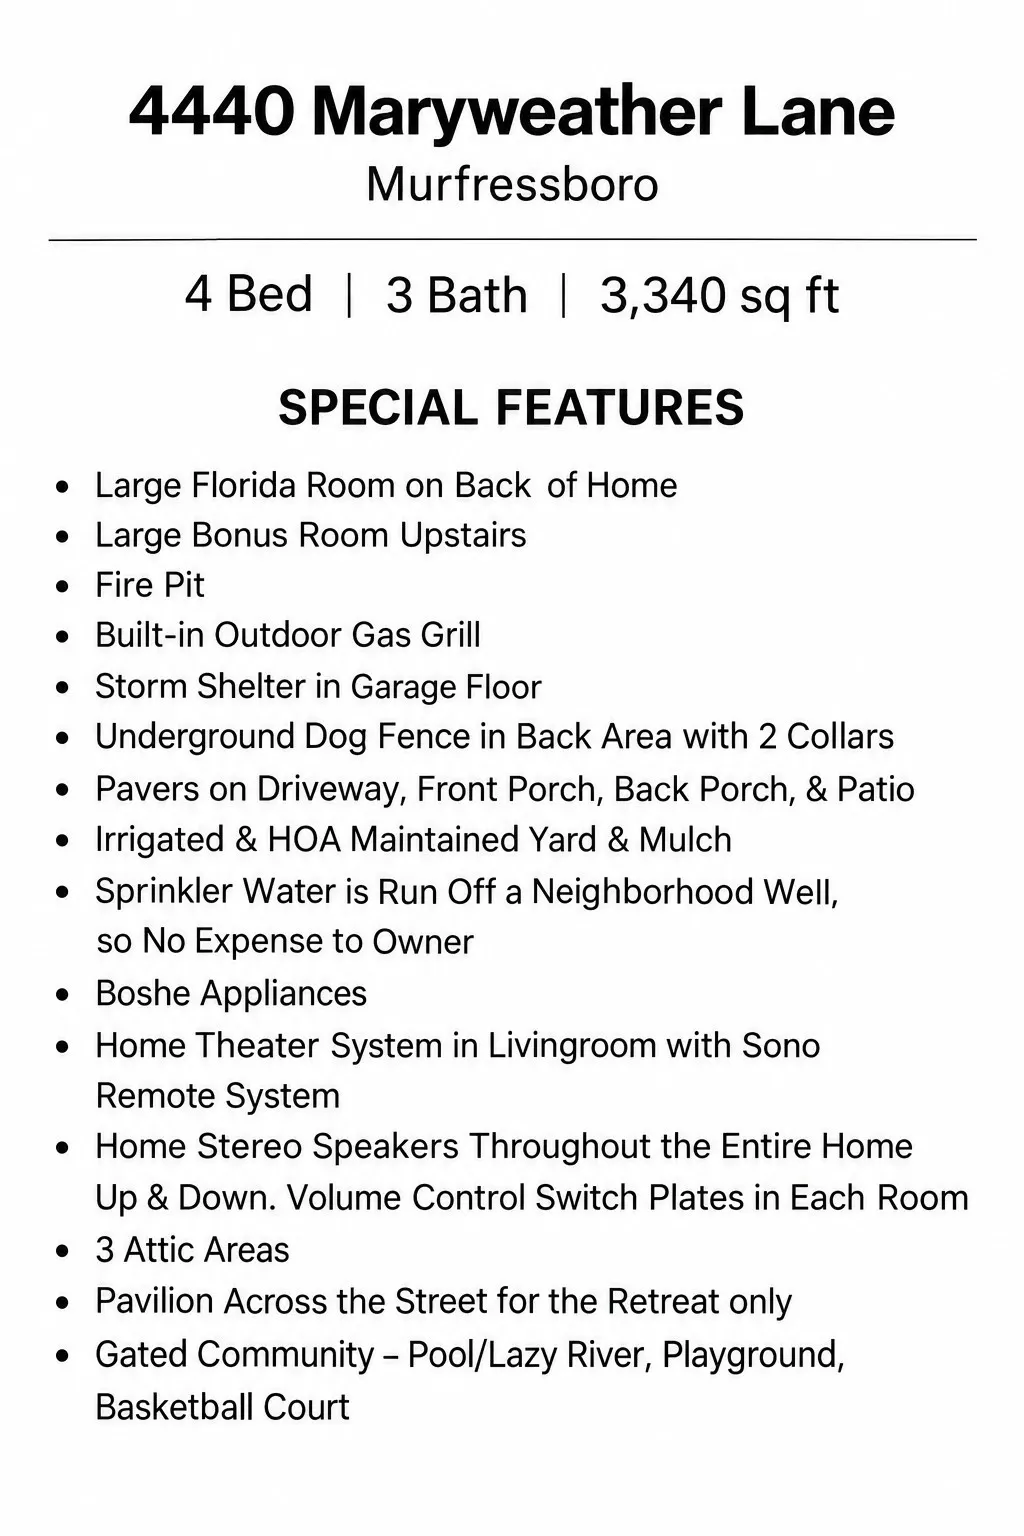
Some homes simply check boxes. Others invite you to imagine the life you could build inside them. 4440 Maryweather Lane in Murfreesboro, Tennessee is the kind of property that deserves a closer look. Set in the heart of Rutherford County, one of the fastest-growing communities in Middle Tennessee, this Maryweather Lane home places you minutes from everything that makes Murfreesboro such a sought-after place to live. Spend weekend mornings on the Murfreesboro Greenway, walk the historic grounds of Stones River National Battlefield, or catch a Blue Raiders game at Middle Tennessee State University. Shopping and dining at The Avenue Murfreesboro are close at hand, and the charm of the historic downtown square, anchored by the Rutherford County Courthouse, is only a short drive away. For commuters, the location is hard to beat. Quick access to I-24 puts Nashville within easy reach while letting you come home to the slower pace and neighborly spirit Murfreesboro is known for. Families will appreciate nearby schools and parks like Barfield Crescent Park and Old Fort Park. Whether you are a first-time buyer, relocating to Middle Tennessee, upsizing for a growing family or searching for a smart investment in a thriving market, 4440 Maryweather Lane offers an opportunity worth exploring. Homes in desirable Murfreesboro neighborhoods do not stay available for long, and this one is ready to welcome its next owner. The best way to understand what makes this property special is to experience it in person. Contact Mike Winton Realty & Auction today at 931-563-0703 or visit mikewintonrealtyauction.com to schedule your private showing of 4440 Maryweather Lane, Murfreesboro, TN. Welcome home! Relax in your Florida room, enjoy a bonfire, cook out on your natural gas grill. Feel safe in the storm shelter built in the garage. Listen to the home theater system with sono remote. Visit the lazy river/pool, basketball court, and playground .
| Elementary School | Middle School | High School |
|---|---|---|
| Salem Elementary School | Blackman Middle School | Blackman High School |
| Price History | |
|---|---|
| 9/23/2026 | Listed $864,900 |
General Features
| Living Area | 3340 |
|---|---|
| Sewer | Public Sewer |
| Heating | Heat Pump,Natural Gas |
| Cooling | Central Air |
| Utilities | Natural Gas Available,Water Available |
| Possession | Close Of Escrow |
| Appliances | Gas Range,Dishwasher,Microwave,Refrigerator,Stainless Steel Appliance(s) |
| HOA Fee | 255 |
| Garage Spaces | 2 |
| Association Fee Includes | Maintenance Grounds |
| Security Features | Smoke Detector(s) |
| Construction Materials | Brick |
| Year Built | 2013 |
| Stories Count | 2 |
| Levels | One |
| Property Subtype | Single Family Residence |
| Assoc Fee Paid Per | Monthly |
| County | Rutherford County,TN |
| New Construction | No |
| Property Type | Residential |
| Association Amenities | Gated,Playground,Pool,Sidewalks |
| Attached Garage | Yes |
| Energy Efficient | Water Heater |
| Subdivision Name | The Retreat At Marymont Springs Sec 1 Ph 1 |
| Garage Y/N | Yes |
| Full Baths | 3 |
| Status | Active |
| Buyer Financing | Conventional,FHA,VA |
| Directions | Take I-24 to Exit 78 (TN-96/Franklin Rd). Head west on TN-96,turn left onto Rucker Lane,then right onto Marymont Springs Blvd. Enter the neighborhood,then turn left onto Maryweather Lane. 4440 is on |
| High School | Blackman High School |
| City | Murfreesboro |
| Senior Community Y/N | No |
| Open Parking Spaces | 2 |
| Lot Size Units | Acres |
| Elementary School | Salem Elementary School |
| Property Attached Y/N | No |
| Year Built Details | Existing |
| Tax Annual Amount | 4584 |
| Middle/Junior High School | Blackman Middle School |
| Building Area Units | Square Feet |
| Living Area Units | Square Feet |
| Standard Status | Active |
Interior Features
| Interior Amenities | Built-in Features,Ceiling Fan(s),Entrance Foyer,High Ceilings,Pantry,Walk-In Closet(s),Kitchen Island |
|---|---|
| Basement | None |
| Flooring | Carpet,Wood,Tile |
| Total Fireplaces | 1 |
| Air Conditioning Y/N | Yes |
| Heating Y/N | Yes |
| Fireplace Y/N | Yes |
| Above Grade Finished Area | 3340 |
| Total Bedrooms | 4 |
| Main Level Bedrooms | 2 |
| Below Grade Finished Area Unit Type | Square Feet |
| LivingAreaSource | Assessor |
| Below Grade Finished Area Source | Assessor |
| Above Grade Finished Area Source | Assessor |
| Above Grade Finished Area Unit Type | Square Feet |
| Total Baths | 3 |
Exterior Features
| Exterior Amenities | Gas Grill,Storm Shelter |
|---|---|
| Parking Features | Attached,Driveway |
| Water Source | Public |
| Total Parking | 4 |
| Lot Size Area | 0.18 |
| Building Area Total | 3340 |
| Lot Dimensions | 51.42 X 133.79 IRR |
| Lot Size Acres | 0.18 |
| Lot Size Source | Calculated from Plat |
| Waterfront Y/N | No |
| Covered Spaces | 2 |
| Other Equipment | Irrigation System |
Amenities
- Foreclosure
- Views
- Short Sale
- New Construction
- Adult 55+
- Lease To Own
- No HOA Fees
- Furnished
- Primary On Main
- Air Conditioning
- Seller Finance
- Green
- Fixer Upper
- Horse
- Golf
- Fireplace
- Deck
- Garage
- Basement
- Pool
Property vs Single Family Average in 37128
Price
Taxes
Year Built
 The data relating to real estate for sale on this web site comes in part from the Internet Data Exchange Program of RealTracs Solutions as distributed by MLS Grid. Real estate listings held by brokerage firms other than Parks Auction and Realty are marked with the Internet Data Exchange Program logo or thumbnail logo and detailed information about them includes the name of the listing brokers.
