
Open House Sun, Sep 27th 02:00 PM - 04:00 PM - Eco Friendly





Address
5219 Giardino Dr, Mount Juliet, TN
Price
$ 745,000
Property Attributes
- MLS#3598191
- TypeSingle Family
- Listing Status Active
- CountyWILSON
- CityMount Juliet
- NeighborhoodTuscan Gardens
- Zip37122
- StyleContemporary
- Year Built2014
- Taxes$ 3334
- Price$ 745,000
- Bedrooms4
- Full Bathrooms3
- Half Bathrooms2
- Sqr Footage4370
- Lot Size0.19 Acres
Data Source:
Listing courtesy of RealTracs MLS as distributed by MLS GRID
Property Description
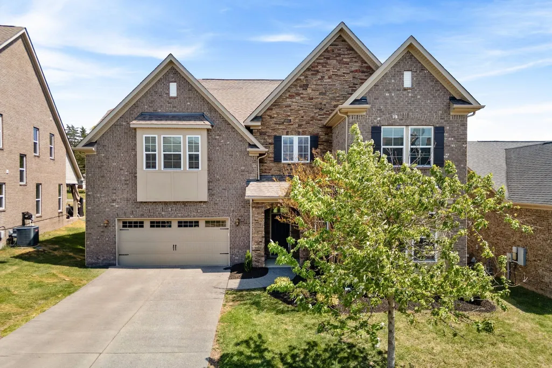
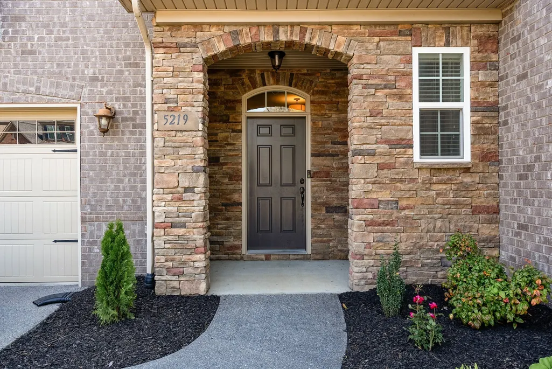
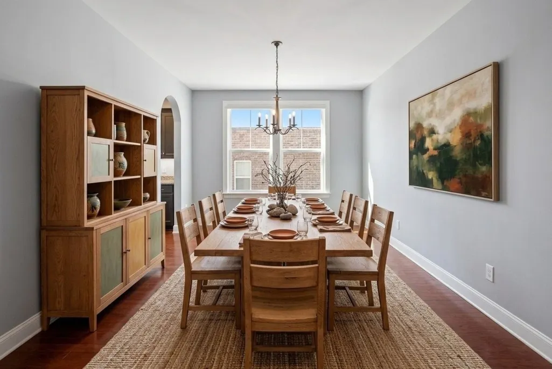
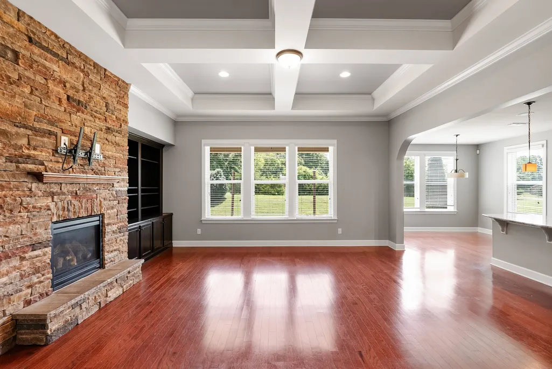
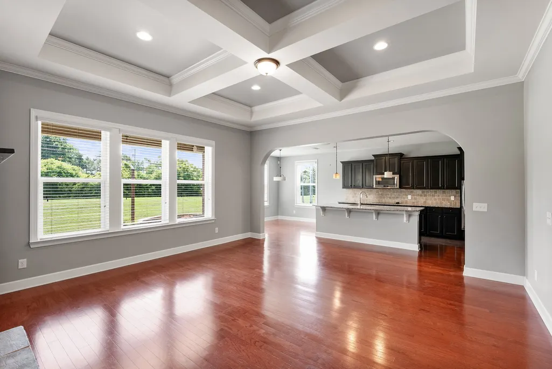
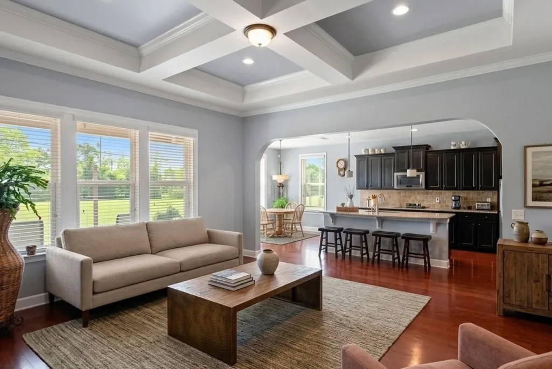
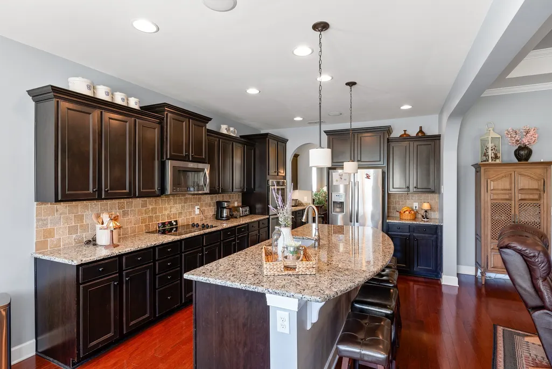
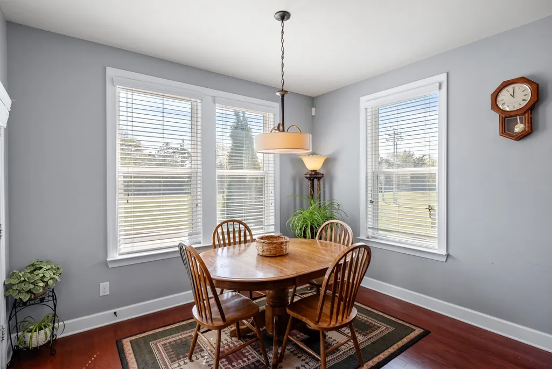
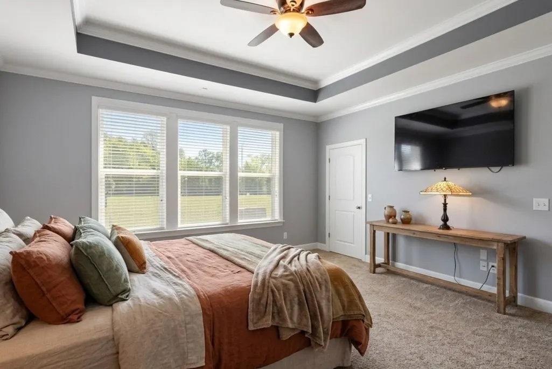
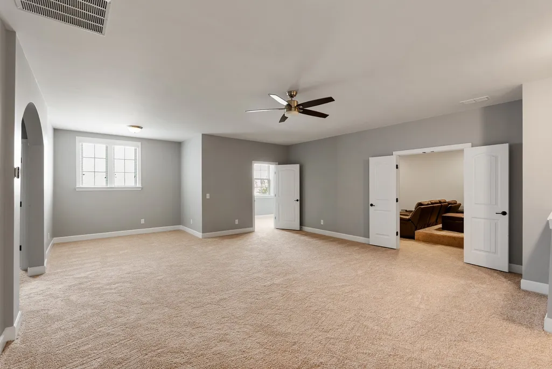
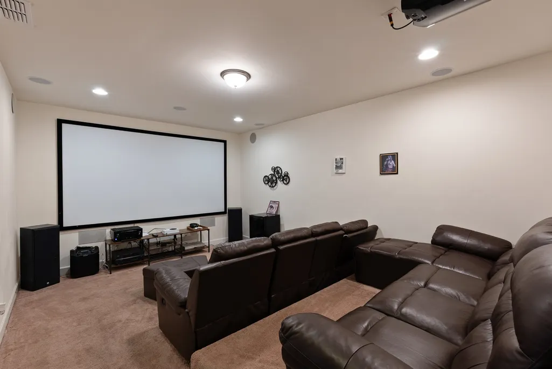
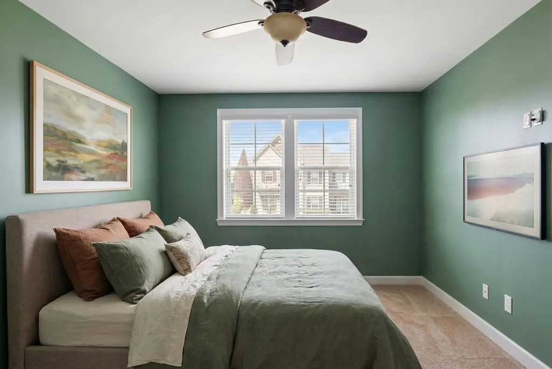
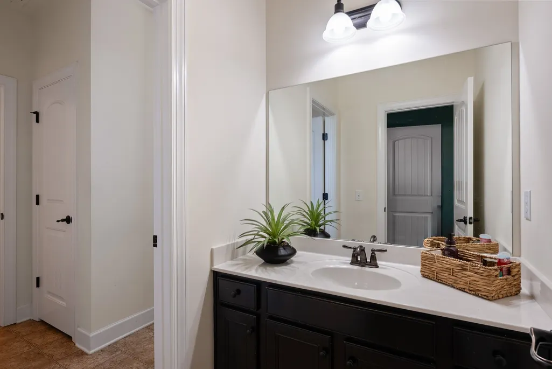
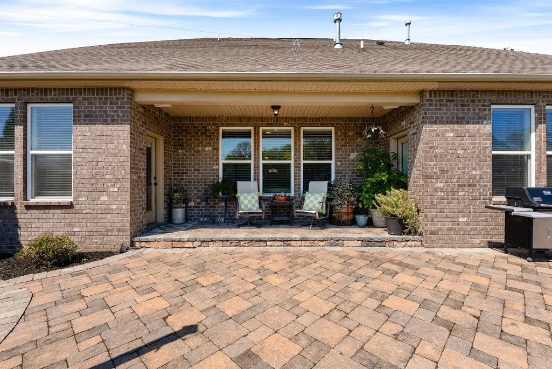
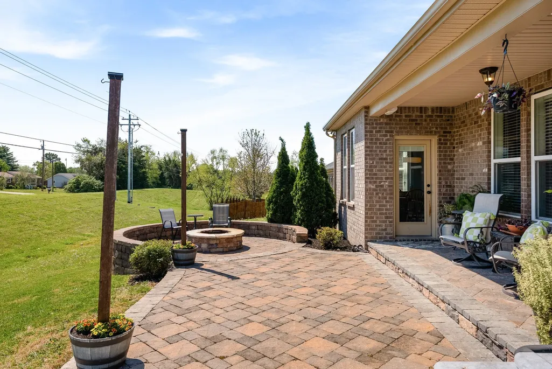
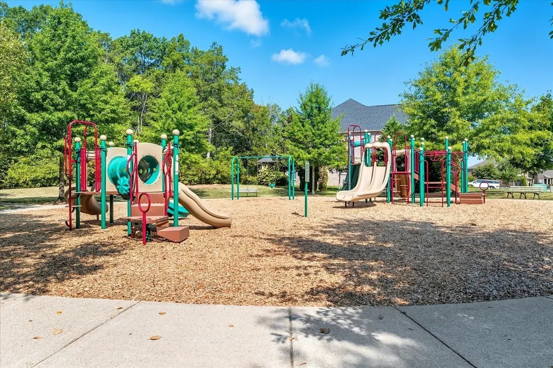
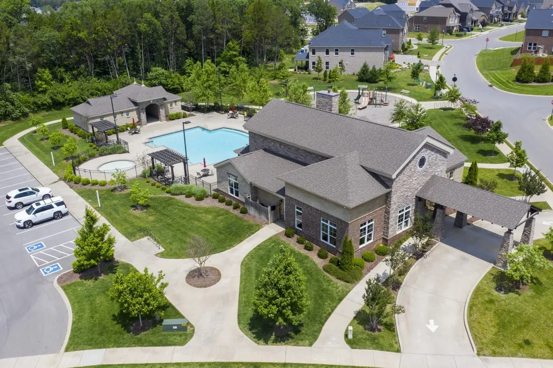
A space for everyone + room to grow! Freshly painted with brand-new carpet, this spacious home offers 4 bedrooms, 3 full baths, 2 half baths, and multiple living areas. The main level features a spacious primary suite, a separate guest suite, and a dedicated home office. The kitchen offers double ovens, a large island, and plenty of room for everyday cooking and entertaining. Upstairs, you'll find an oversized bonus room, a media room, and an additional flex room that can serve as a fifth bedroom, home gym, playroom, hobby room, or second office. Walk-in attic storage provides even more space. Enjoy a backyard overlooking open common space with no home directly behind the property. Neighborhood amenities include a swimming pool, clubhouse, fitness center, playground, and direct access to the paved greenway leading to Charlie Daniels Park, with walking trails, sports fields, tennis and pickleball courts, and a splash pad. Zoned for highly rated Mount Juliet schools and conveniently located near Providence Marketplace, Sprouts, Costco, I-40, and Golden Bear Gateway. With two bedrooms on the main level, generous living spaces, and plenty of flexibility, this move-in-ready home has room for everyone! Ask about available rate buydown incentive through the preferred lender.
| Elementary School | Middle School | High School |
|---|---|---|
| West Elementary | West Wilson Middle School | Mt. Juliet High School |
| Price History | |
|---|---|
| 9/25/2026 | Listed $745,000 |
General Features
| Living Area | 4370 |
|---|---|
| Sewer | Public Sewer |
| Heating | Central,Natural Gas |
| Cooling | Central Air,Electric |
| Utilities | Electricity Available,Natural Gas Available,Water Available |
| Possession | Negotiable |
| Roof | Shingle |
| Appliances | Double Oven,Cooktop,Dishwasher,Microwave,Refrigerator |
| HOA Fee | 89 |
| Garage Spaces | 2 |
| Association Fee Includes | Maintenance Grounds,Recreation Facilities |
| Patio/Porch Features | Porch,Covered,Patio |
| Architectural Style | Contemporary |
| Construction Materials | Brick |
| Year Built | 2014 |
| Stories Count | 2 |
| Levels | Two |
| Property Subtype | Single Family Residence |
| Assoc Fee Paid Per | Monthly |
| County | Wilson County,TN |
| New Construction | No |
| Property Type | Residential |
| Association Amenities | Clubhouse,Fitness Center,Playground,Pool,Trail(s) |
| Attached Garage | Yes |
| Subdivision Name | Tuscan Gardens Ph 10 Sec 1 |
| Garage Y/N | Yes |
| Full Baths | 3 |
| Status | Active |
| Directions | I-40 East towards Mt. Juliet,take exit 229B for Golden Bear Gateway N. In 4 miles,community is on left. Take Left onto Palermo Drive,Left onto Giardino Dr. Home is on the Left. |
| High School | Mt. Juliet High School |
| City | Mount Juliet |
| Senior Community Y/N | No |
| Open Parking Spaces | 4 |
| Lot Size Units | Acres |
| Green Building Verification Type | ENERGY STAR Certified Homes |
| Elementary School | West Elementary |
| Property Attached Y/N | No |
| Year Built Details | Existing |
| Tax Annual Amount | 3334 |
| Middle/Junior High School | West Wilson Middle School |
| Virtual Tour | https://www.youtube.com/shorts/6bp4ADHZSEQ |
| Building Area Units | Square Feet |
| Living Area Units | Square Feet |
| Standard Status | Active |
Interior Features
| Interior Amenities | Ceiling Fan(s),Extra Closets,Walk-In Closet(s) |
|---|---|
| Basement | None |
| Flooring | Carpet,Wood,Tile |
| Total Fireplaces | 1 |
| Air Conditioning Y/N | Yes |
| Heating Y/N | Yes |
| Fireplace Y/N | Yes |
| Above Grade Finished Area | 4370 |
| Half Baths | 2 |
| Total Bedrooms | 4 |
| Main Level Bedrooms | 2 |
| Below Grade Finished Area Unit Type | Square Feet |
| LivingAreaSource | Other |
| Below Grade Finished Area Source | Other |
| Above Grade Finished Area Source | Other |
| Above Grade Finished Area Unit Type | Square Feet |
| Total Baths | 5 |
Exterior Features
| Parking Features | Garage Door Opener,Garage Faces Front,Aggregate |
|---|---|
| Water Source | Public |
| Total Parking | 6 |
| Lot Size Area | 0.19 |
| Building Area Total | 4370 |
| Lot Dimensions | 58.69 X 121.44 IRR |
| Lot Size Acres | 0.19 |
| Lot Size Source | Calculated from Plat |
| Waterfront Y/N | No |
| Covered Spaces | 2 |
Amenities
- Foreclosure
- Views
- Short Sale
- New Construction
- Adult 55+
- Lease To Own
- No HOA Fees
- Furnished
- Primary On Main
- Air Conditioning
- Seller Finance
- Green
- Fixer Upper
- Horse
- Golf
- Fireplace
- Deck
- Garage
- Basement
- Pool
Property vs Single Family Average in 37122
Price
Taxes
Year Built
Visits
 The data relating to real estate for sale on this web site comes in part from the Internet Data Exchange Program of RealTracs Solutions as distributed by MLS Grid. Real estate listings held by brokerage firms other than Parks Auction and Realty are marked with the Internet Data Exchange Program logo or thumbnail logo and detailed information about them includes the name of the listing brokers.
