
Water Views
Address
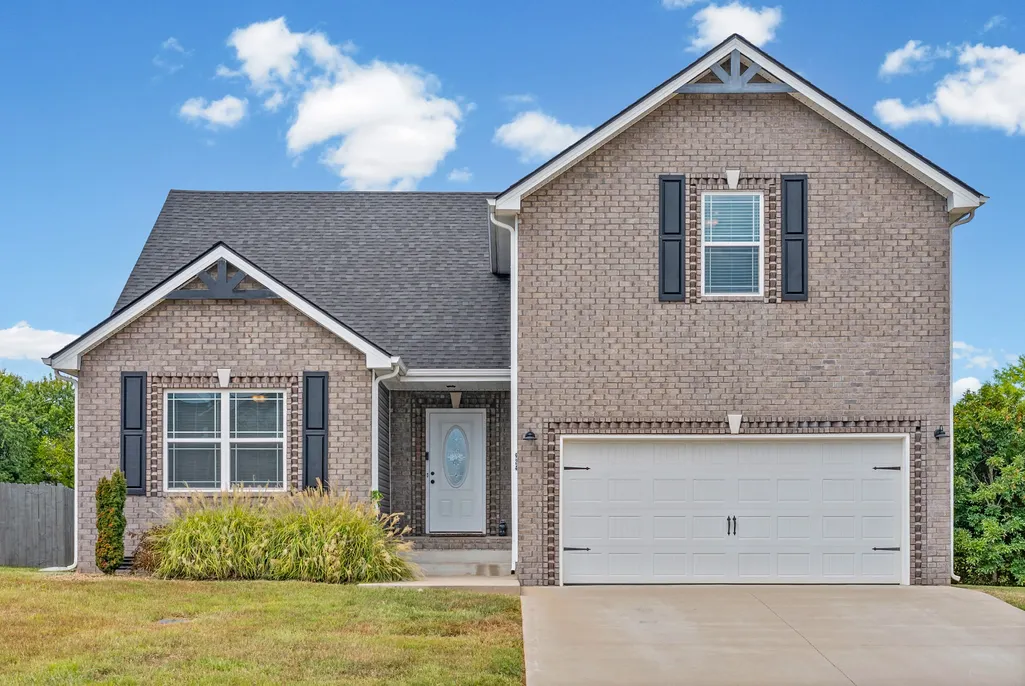
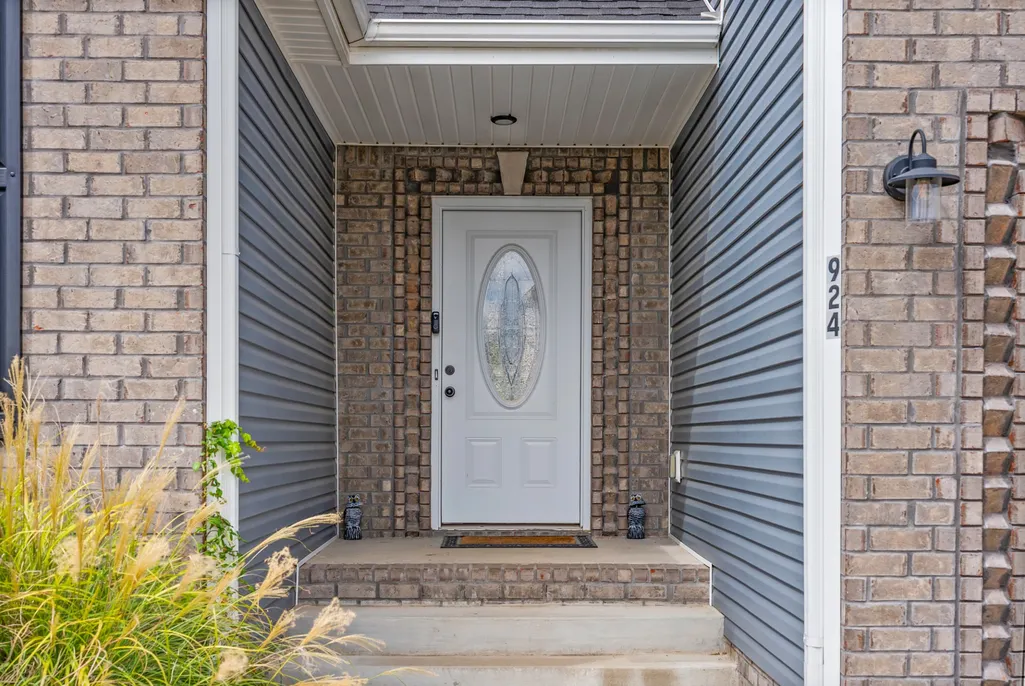
924 Burley Barn Rd, Clarksville, TN
Price
$ 359,900
Property Attributes
- MLS#3598686
- TypeSingle Family
- Listing Status Active
- CountyMONTGOMERY
- CityClarksville
- NeighborhoodGriffey Estates
- Zip37042
- Style
- Year Built2022
- Taxes$ 2606
- Price$ 359,900
- Bedrooms4
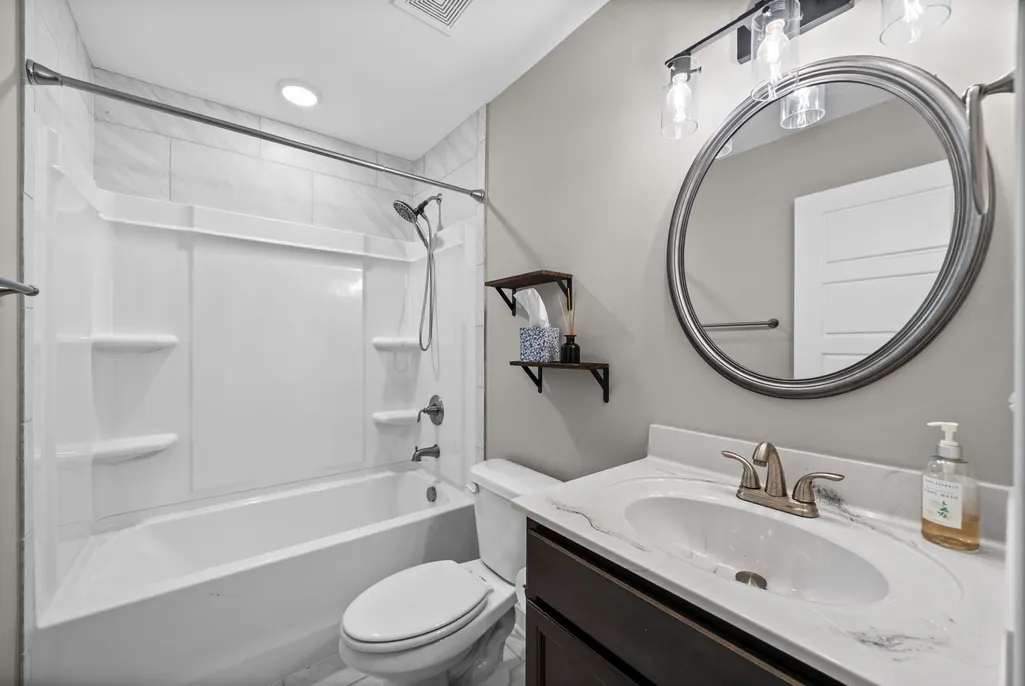
- Full Bathrooms2
- Half Bathrooms1
- Sqr Footage2057
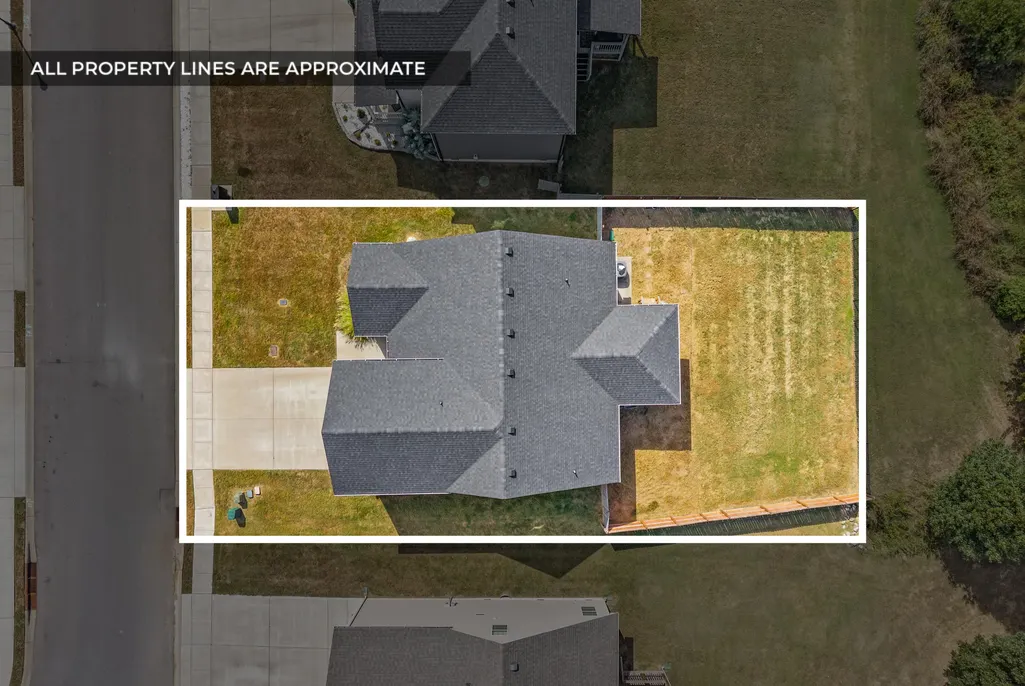
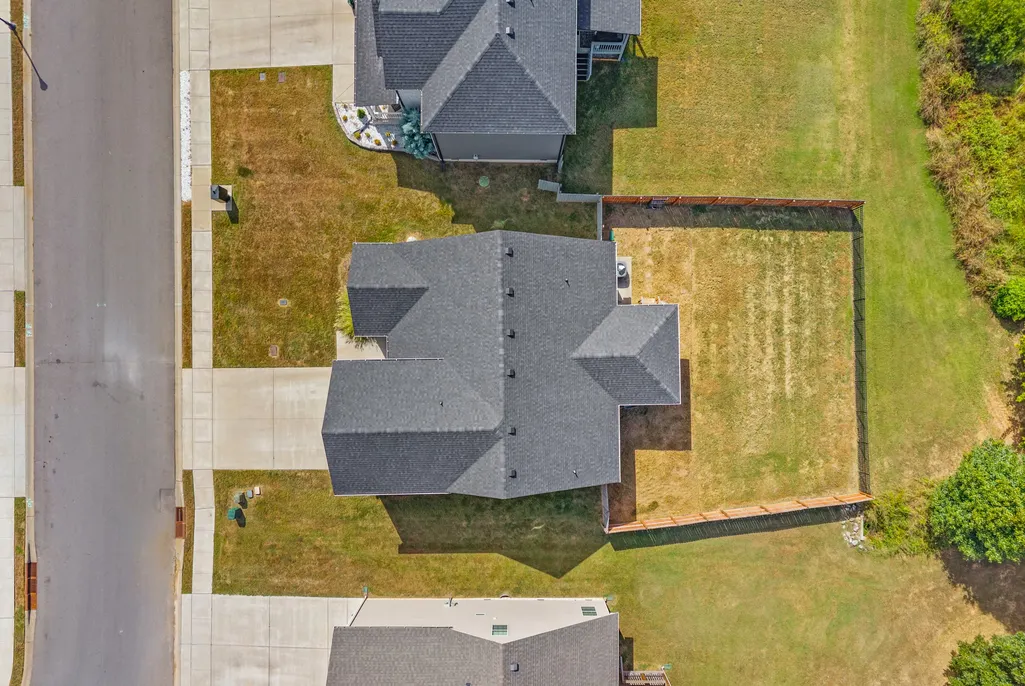
- Lot Size0.19 Acres
Data Source:
Listing courtesy of RealTracs MLS as distributed by MLS GRID
Property Description
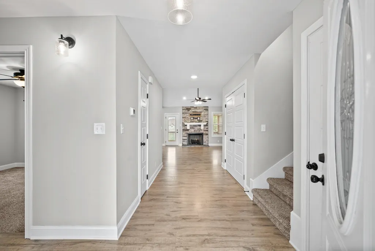
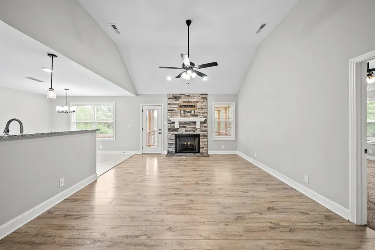
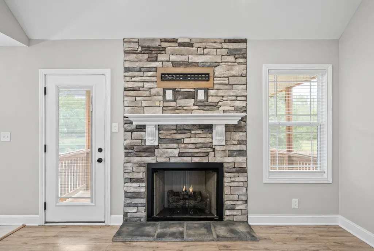
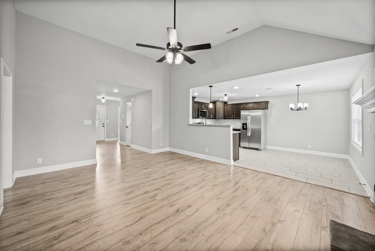
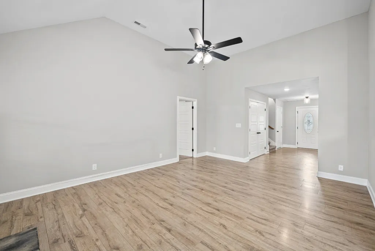
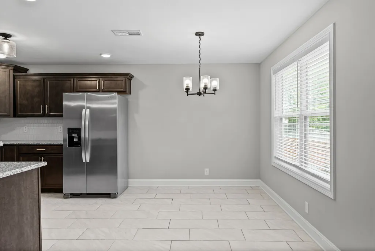
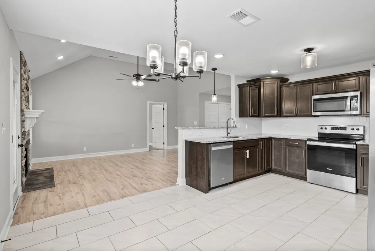
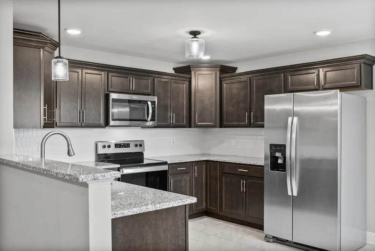
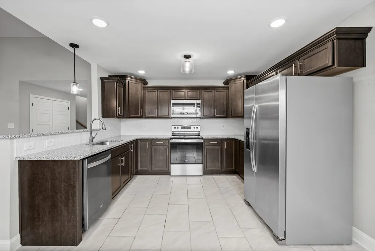
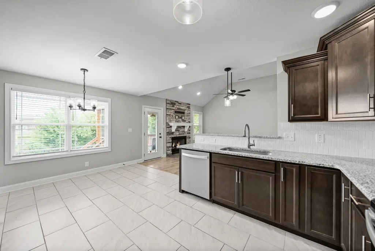
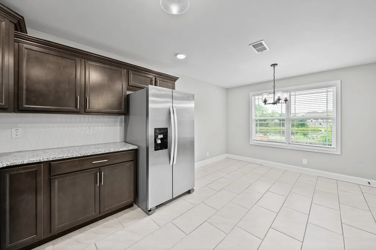
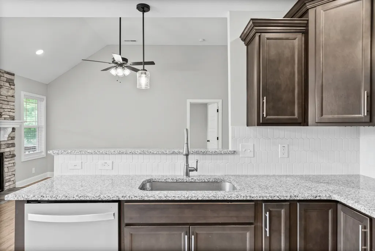
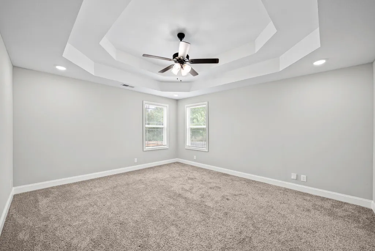
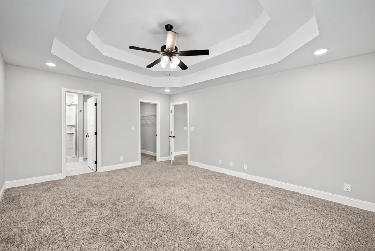
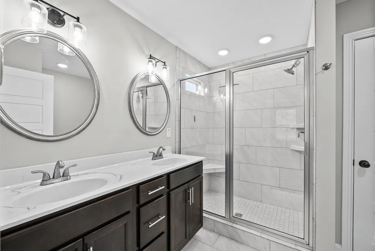
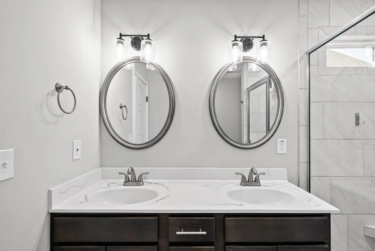
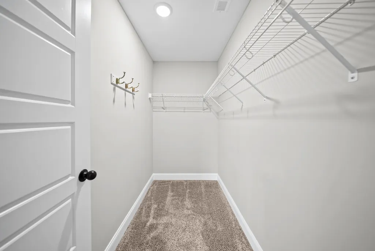
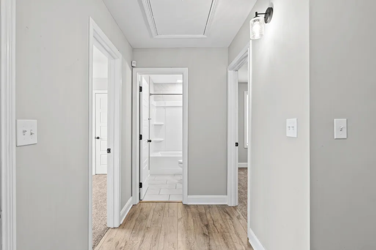
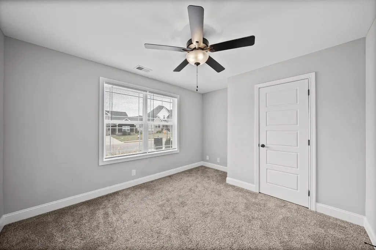
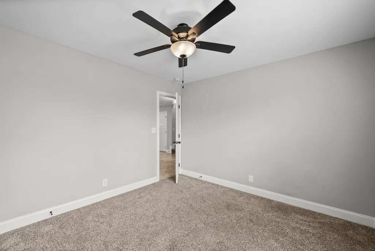
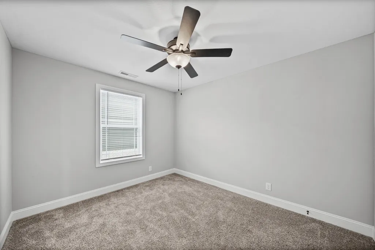
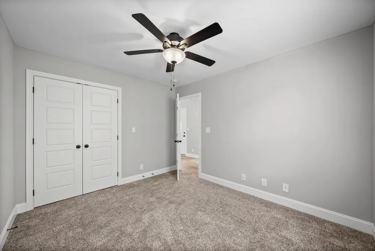
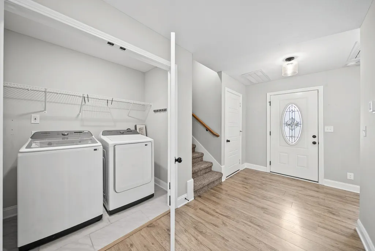
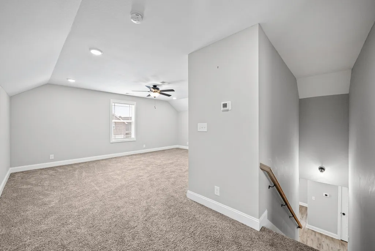
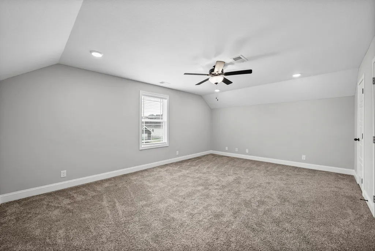
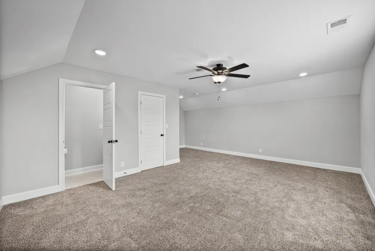
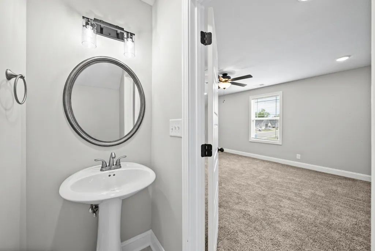
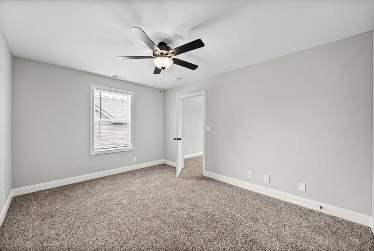
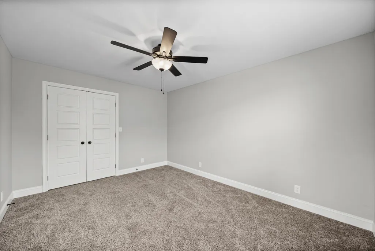
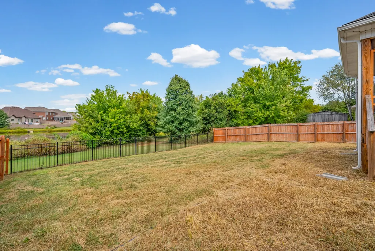
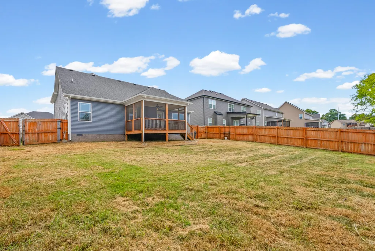
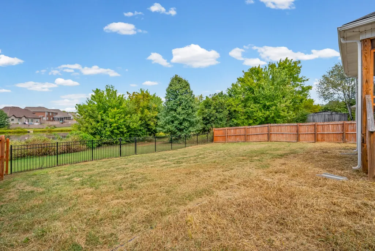
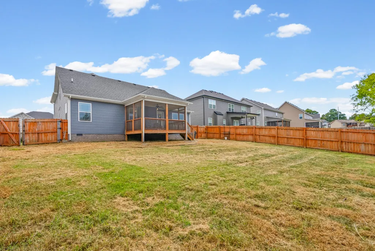
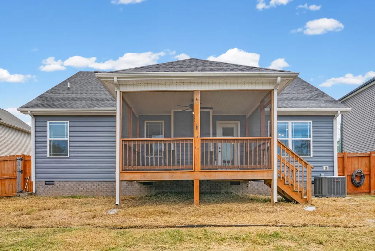
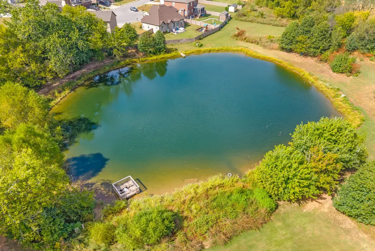
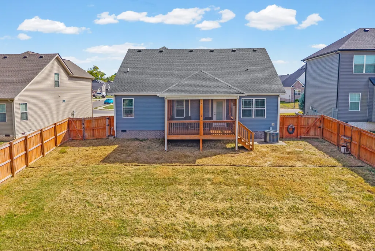
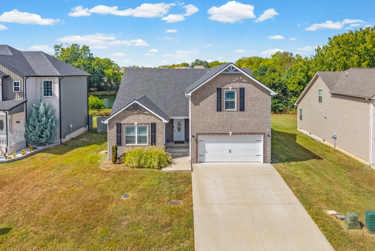
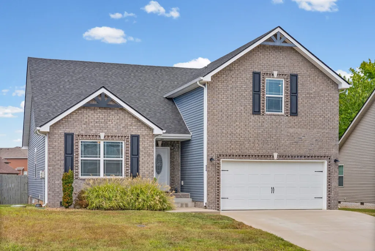
Welcome to this beautifully designed two-story home where comfort, space, and functionality come together in a warm and inviting setting. The open-concept floor plan creates a bright, spacious atmosphere with an easy flow between the main living areas—perfect for both everyday living and entertaining. Featuring four generously sized bedrooms, this home offers plenty of space for family and guests. Three bedrooms are conveniently located on the main level, while upstairs you’ll find the fourth bedroom and a large bonus room that can easily adapt to your lifestyle. Whether you need a home office, media room, playroom, game room, or additional living space, the possibilities are endless. The living room is the heart of the home, featuring a beautiful stone fireplace that creates a cozy focal point for relaxing evenings, holiday gatherings, and making memories year-round. One of the standout features of this property is the peaceful pond view from the backyard. With no backyard neighbors, you’ll enjoy an added sense of privacy while taking in the scenic surroundings. The stocked pond provides a tranquil backdrop, while the screened-in porch offers the perfect spot to enjoy your morning coffee, unwind after a long day, or simply take in the view. The fully fenced backyard adds privacy and creates an ideal space for outdoor activities and entertaining. The refrigerator, washer, dryer, and all window treatments convey with the home, making the move-in process that much easier. The neighborhood also features a newly installed dedicated playground park, providing an added amenity for residents to enjoy. Conveniently located near Fort Campbell, this home offers an easy commute while still providing the peaceful feel of a welcoming neighborhood. With its versatile floor plan, inviting living spaces, beautiful pond views, private backyard, and thoughtful amenities, this home is an opportunity you won’t want to miss!
| Elementary School | Middle School | High School |
|---|---|---|
| West Creek Elementary School | West Creek Middle | West Creek High |
| Price History | |
|---|---|
| 9/24/2026 | Listed $359,900 |
General Features
| Living Area | 2057 |
|---|---|
| Sewer | Public Sewer |
| Heating | Central,Electric |
| Cooling | Central Air,Electric |
| Utilities | Electricity Available,Water Available |
| Possession | Close Of Escrow |
| Roof | Shingle |
| Appliances | Electric Oven,Cooktop,Dishwasher,Freezer,Microwave,Refrigerator |
| HOA Fee | 30 |
| Garage Spaces | 2 |
| Association Fee Includes | Trash |
| Patio/Porch Features | Deck,Covered,Patio,Screened |
| Security Features | Carbon Monoxide Detector(s),Smoke Detector(s) |
| Construction Materials | Brick,Vinyl Siding |
| Year Built | 2022 |
| View | Water |
| Stories Count | 2 |
| Topography | Views |
| Levels | Two |
| Property Subtype | Single Family Residence |
| Gross Income | 26400 |
| HOA Fee 2 | 300 |
| Assoc Fee Paid Per | Monthly |
| County | Montgomery County,TN |
| New Construction | No |
| Property Type | Residential |
| Association Amenities | Park,Playground,Sidewalks,Underground Utilities |
| Attached Garage | Yes |
| Subdivision Name | Griffey Estates |
| Garage Y/N | Yes |
| Full Baths | 2 |
| Status | Active |
| Buyer Financing | Conventional,FHA,Other,VA |
| Directions | 101st Airborne DivisionPKWY; turn Right onto Peachers Mill Rd,turn Right onto Allen Griffey Rd,Right onto Garner Hills Dr.,Right onto Hillard Ln,Left onto Harrison Way,Left onto Burley Barn Rd. Home |
| High School | West Creek High |
| City | Clarksville |
| Senior Community Y/N | No |
| Lot Size Units | Acres |
| HOA Fee 2 Frequency | One Time |
| Elementary School | West Creek Elementary School |
| Property Attached Y/N | No |
| Year Built Details | Existing |
| Tax Annual Amount | 2606 |
| Middle/Junior High School | West Creek Middle |
| Building Area Units | Square Feet |
| Living Area Units | Square Feet |
| Standard Status | Active |
Interior Features
| Interior Amenities | Air Filter,Ceiling Fan(s),Entrance Foyer,Extra Closets,Walk-In Closet(s),High Speed Internet |
|---|---|
| Basement | Crawl Space |
| Flooring | Carpet,Laminate,Tile |
| Total Fireplaces | 1 |
| Air Conditioning Y/N | Yes |
| Heating Y/N | Yes |
| Fireplace Y/N | Yes |
| Above Grade Finished Area | 2057 |
| Half Baths | 1 |
| Laundry Features | Electric Dryer Hookup,Washer Hookup |
| Total Bedrooms | 4 |
| Main Level Bedrooms | 3 |
| Below Grade Finished Area Unit Type | Square Feet |
| LivingAreaSource | Assessor |
| Below Grade Finished Area Source | Assessor |
| Above Grade Finished Area Source | Assessor |
| Above Grade Finished Area Unit Type | Square Feet |
| Total Baths | 3 |
Exterior Features
| Fencing | Back Yard |
|---|---|
| Parking Features | Garage Door Opener,Garage Faces Front,Concrete,Driveway |
| Lot Features | Views |
| Water Source | Public |
| Total Parking | 2 |
| Lot Size Area | 0.19 |
| Building Area Total | 2057 |
| Lot Size Acres | 0.19 |
| Lot Size Source | Assessor |
| Waterfront Y/N | No |
| Covered Spaces | 2 |
| Other Equipment | Air Purifier |
Amenities
- Foreclosure
- Views
- Short Sale
- New Construction
- Adult 55+
- Lease To Own
- No HOA Fees
- Furnished
- Primary On Main
- Air Conditioning
- Seller Finance
- Green
- Fixer Upper
- Horse
- Golf
- Fireplace
- Deck
- Garage
- Basement
- Pool
Property vs Single Family Average in 37042
Price
Taxes
Year Built
Visits
 The data relating to real estate for sale on this web site comes in part from the Internet Data Exchange Program of RealTracs Solutions as distributed by MLS Grid. Real estate listings held by brokerage firms other than Parks Auction and Realty are marked with the Internet Data Exchange Program logo or thumbnail logo and detailed information about them includes the name of the listing brokers.
