
Views
Address
3109a Curtis St, Nashville, TN
Price
$ 665,000
Property Attributes
- MLS#3599198
- TypeSingle Family
- Listing Status Active
- CountyDAVIDSON
- CityNashville
- Neighborhooddevelopment
- Zip37218
- Style
- Year Built2023
- Taxes$ 5542
- Price$ 665,000
- Bedrooms3
- Full Bathrooms2
- Half Bathrooms2
- Sqr Footage2188
Data Source:
Listing courtesy of RealTracs MLS as distributed by MLS GRID
Property Description
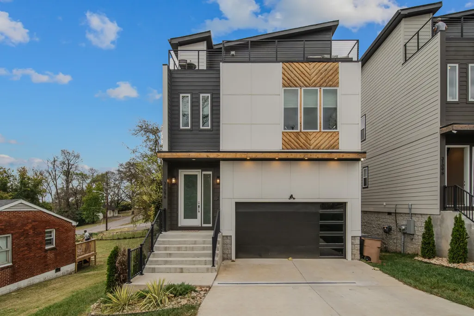
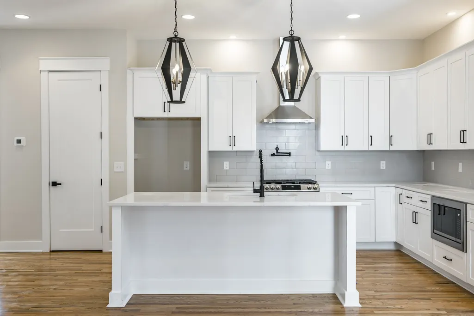
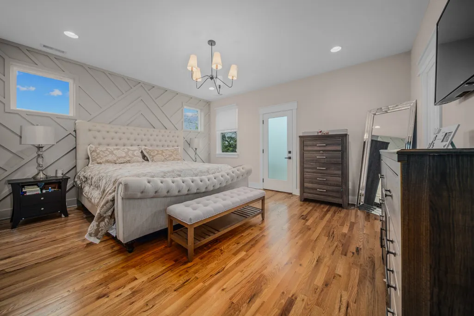
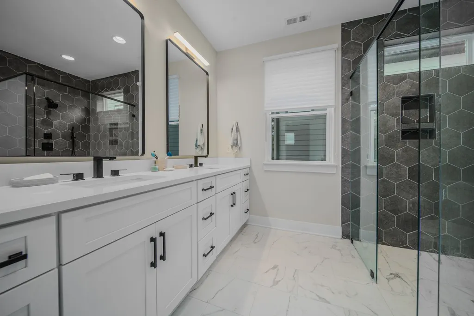
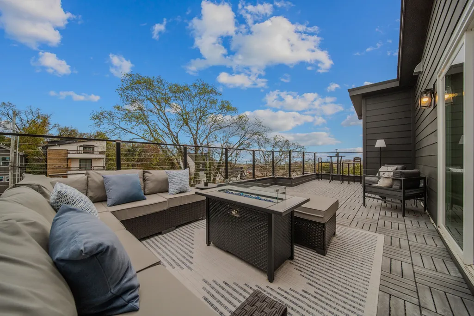
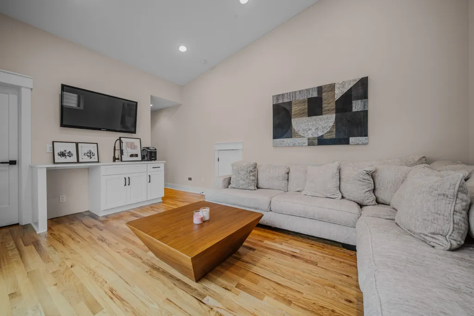
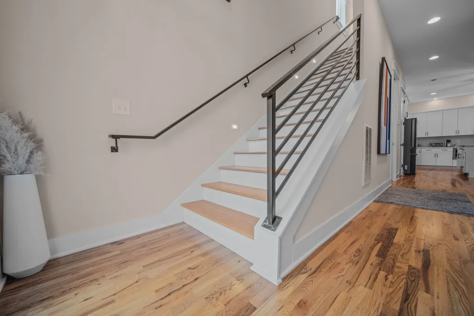
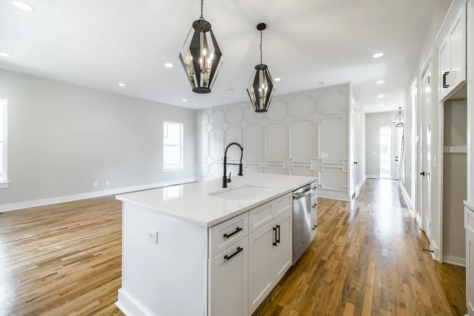
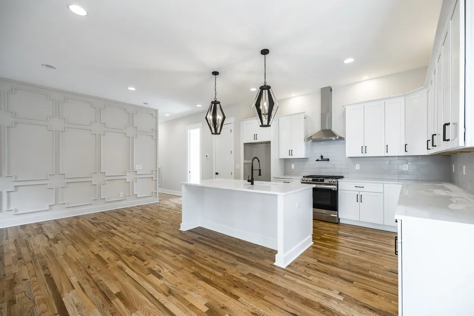
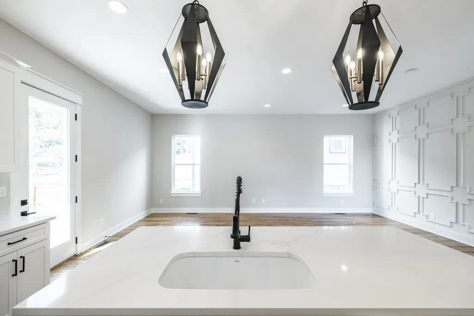
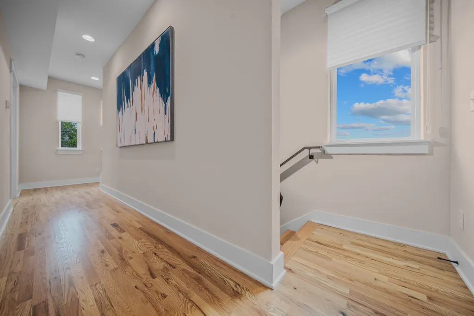
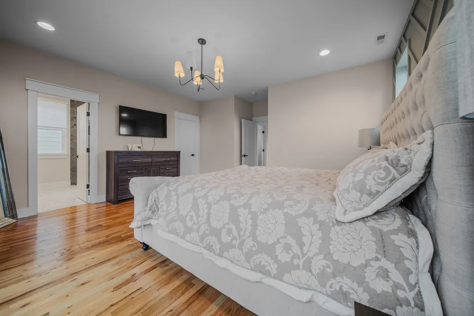
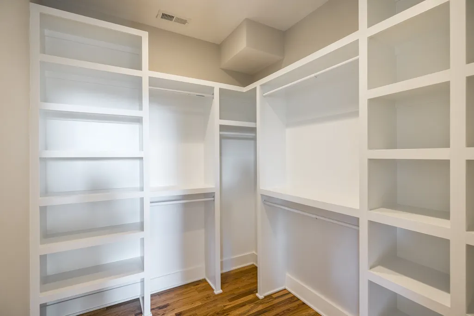
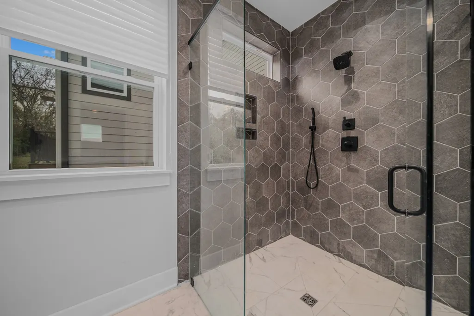
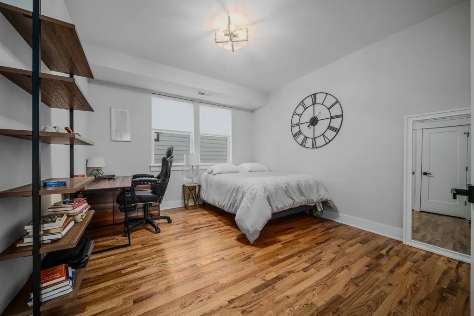
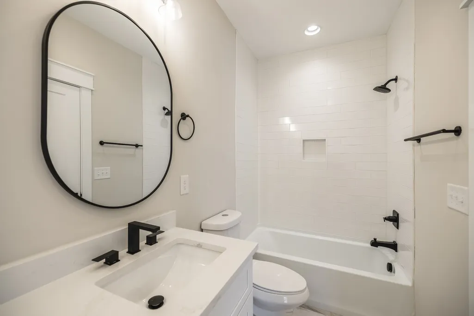
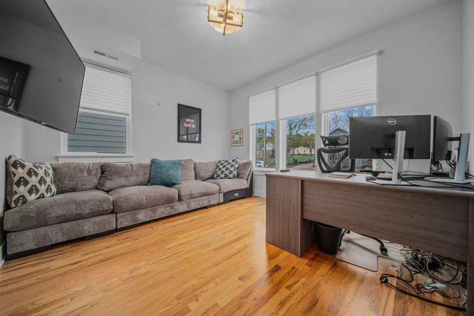
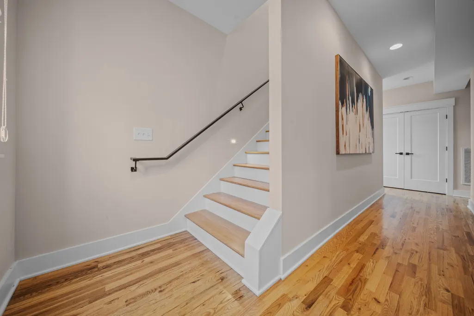
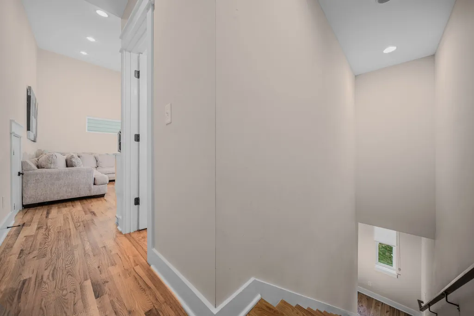
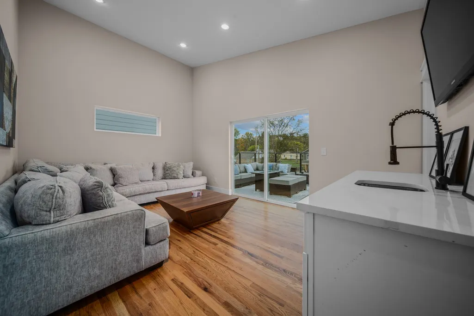
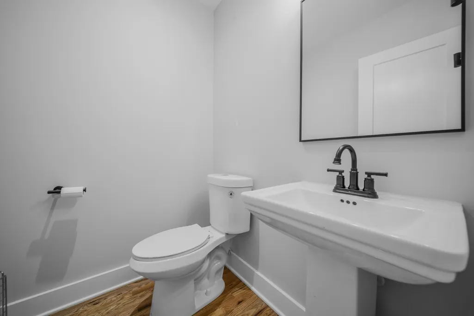
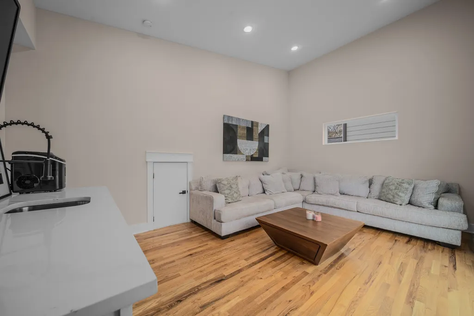
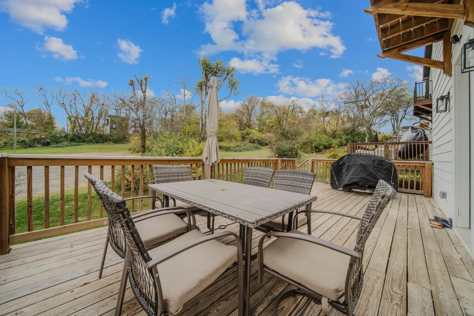
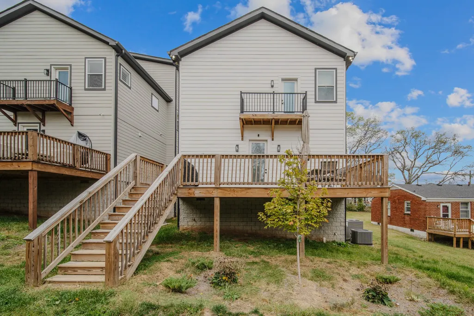
Newly Fenced Backyard! Welcome to 3109A Curtis Street, a beautifully designed 3-bedroom, 3.5-bath home offering over 2,200 square feet of modern living space just minutes from Downtown Nashville. This spacious home features an open-concept floor plan with abundant natural light, hardwood floors, and stylish finishes throughout. The gourmet kitchen is equipped with quartz countertops, stainless steel appliances, custom cabinetry, and a large island perfect for entertaining. The oversized primary suite offers a private retreat with a walk-in closet and spa-inspired bathroom featuring dual vanities and a large walk-in shower. Additional bedrooms provide plenty of space for family, guests, or a home office. One of the home's standout features is the incredible rooftop deck with breathtaking views of the Nashville skyline—perfect for relaxing or hosting friends. A fence was recently added to the backyard to provides even more outdoor living space, offering privacy and a secure area for pets, play, or enjoying Tennessee evenings. Conveniently located near Downtown Nashville, Germantown, major interstates, restaurants, shopping, and entertainment, this home combines modern luxury with an unbeatable location. Schedule your showing today and experience Nashville living at its best! Agent/Owner
| Elementary School | Middle School | High School |
|---|---|---|
| Cumberland Elementary | Haynes Middle | Whites Creek High |
| Price History | |
|---|---|
| 9/25/2026 | Listed $665,000 |
General Features
| Living Area | 2188 |
|---|---|
| Sewer | Public Sewer |
| Heating | Central |
| Cooling | Central Air |
| Utilities | Water Available |
| Possession | Close Of Escrow |
| Appliances | Built-In Electric Oven,Built-In Gas Range,Dishwasher,Disposal,Microwave,Refrigerator |
| Garage Spaces | 2 |
| Construction Materials | Hardboard Siding,Vinyl Siding,Wood Siding |
| Year Built | 2023 |
| View | City |
| Stories Count | 3 |
| Levels | One |
| Property Subtype | Horizontal Property Regime - Detached |
| County | Davidson County,TN |
| New Construction | No |
| Property Type | Residential |
| Attached Garage | Yes |
| Subdivision Name | development |
| Garage Y/N | Yes |
| Full Baths | 2 |
| Status | Active |
| Directions | From Downtown Nashville,head north on Rosa L. Parks Blvd from downtown,continue on Rosa L. Parks Blvd as it leaves the downtown core,keep right to merge onto US-41 Alt N / Clarksville Pike,turn right |
| High School | Whites Creek High |
| City | Nashville |
| Senior Community Y/N | No |
| Lot Size Units | Acres |
| Elementary School | Cumberland Elementary |
| Property Attached Y/N | No |
| Year Built Details | Existing |
| Tax Annual Amount | 5542 |
| Middle/Junior High School | Haynes Middle |
| Building Area Units | Square Feet |
| Living Area Units | Square Feet |
| Standard Status | Active |
Interior Features
| Basement | Crawl Space |
|---|---|
| Flooring | Wood |
| Air Conditioning Y/N | Yes |
| Heating Y/N | Yes |
| Above Grade Finished Area | 2188 |
| Half Baths | 2 |
| Total Bedrooms | 3 |
| Below Grade Finished Area Unit Type | Square Feet |
| LivingAreaSource | Assessor |
| Below Grade Finished Area Source | Assessor |
| Above Grade Finished Area Source | Assessor |
| Above Grade Finished Area Unit Type | Square Feet |
| Total Baths | 4 |
Exterior Features
| Fencing | Back Yard |
|---|---|
| Parking Features | Garage Faces Front |
| Water Source | Public |
| Total Parking | 2 |
| Building Area Total | 2188 |
| Waterfront Y/N | No |
| Covered Spaces | 2 |
Amenities
- Foreclosure
- Views
- Short Sale
- New Construction
- Adult 55+
- Lease To Own
- No HOA Fees
- Furnished
- Primary On Main
- Air Conditioning
- Seller Finance
- Green
- Fixer Upper
- Horse
- Golf
- Fireplace
- Deck
- Garage
- Basement
- Pool
Property vs Single Family Average in 37218
Price
Taxes
Year Built
 The data relating to real estate for sale on this web site comes in part from the Internet Data Exchange Program of RealTracs Solutions as distributed by MLS Grid. Real estate listings held by brokerage firms other than Parks Auction and Realty are marked with the Internet Data Exchange Program logo or thumbnail logo and detailed information about them includes the name of the listing brokers.
