
New Construction

Address
1120 Sunnyside School Drive, Hendersonville, TN
Price
$ 555,990
Property Attributes
- MLS#3601617
- TypeSingle Family
- Listing Status Active
- CountySUMNER
- CityHendersonville
- NeighborhoodCrutcher Station
- Zip37075
- Style
- Year Built2026
- Taxes$ 3300
- Price$ 555,990
- Bedrooms4
- Full Bathrooms2
- Half Bathrooms1
- Sqr Footage2718
Data Source:
Listing courtesy of RealTracs MLS as distributed by MLS GRID
Property Description
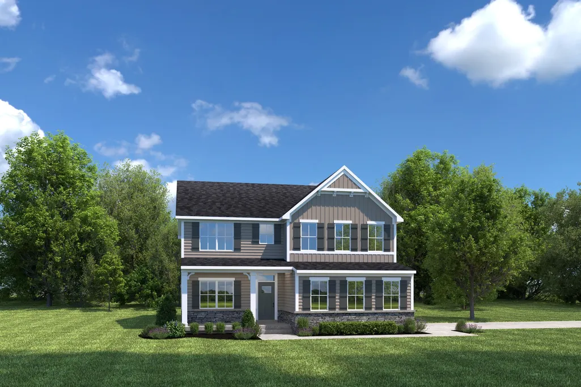
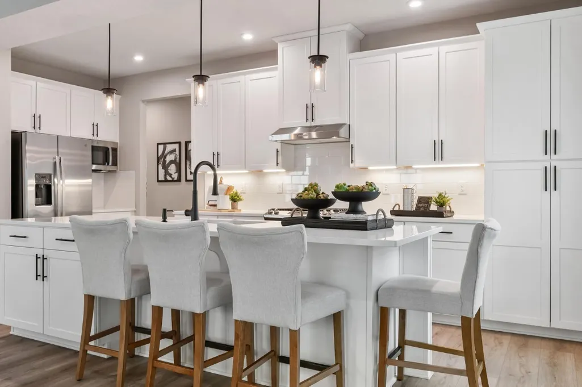
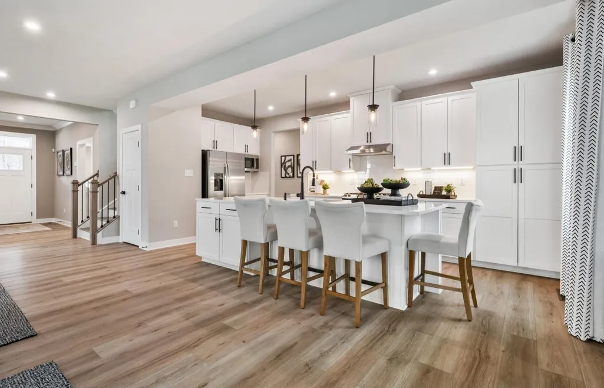
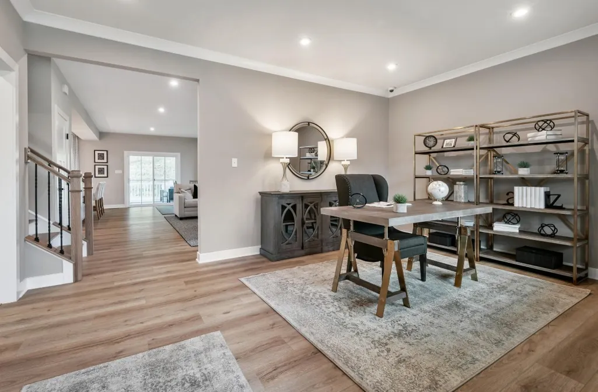
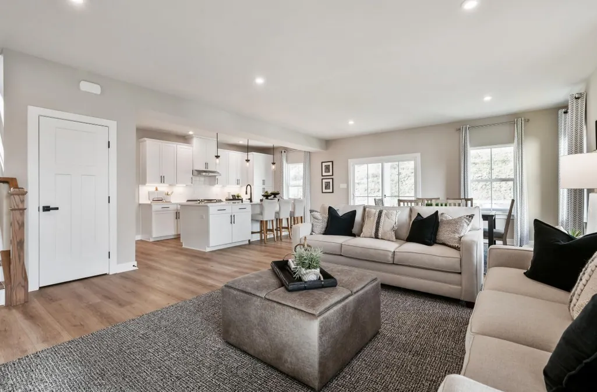
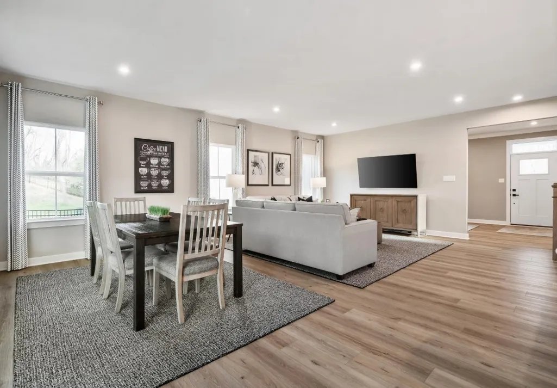
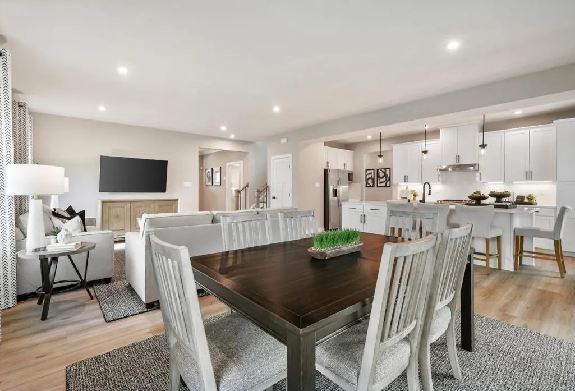
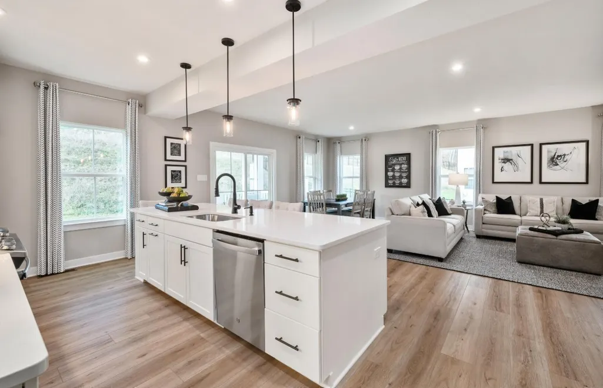
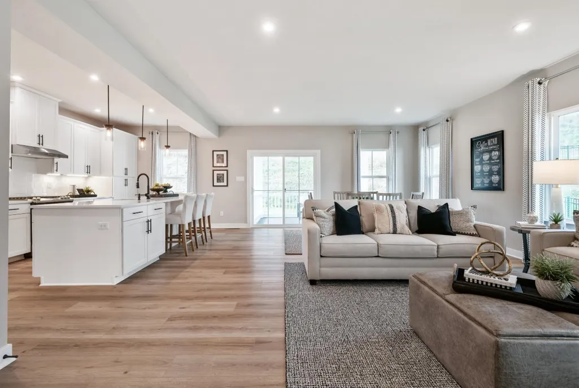
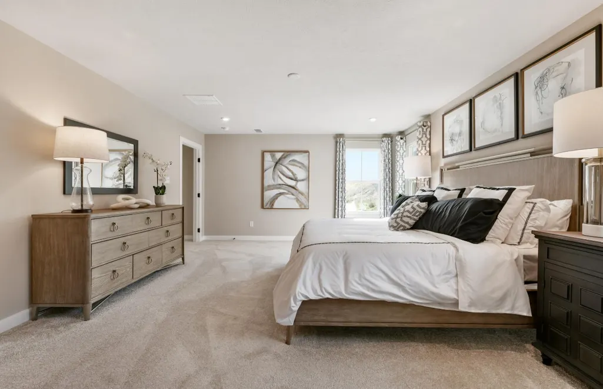
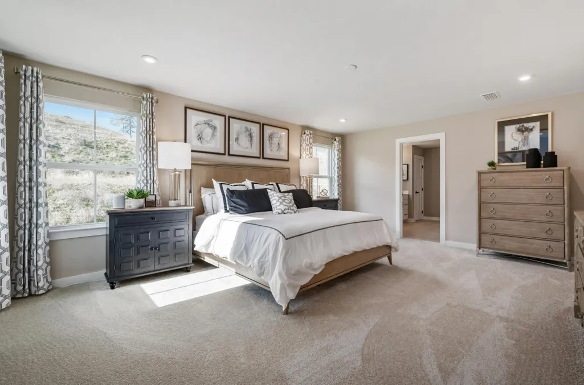
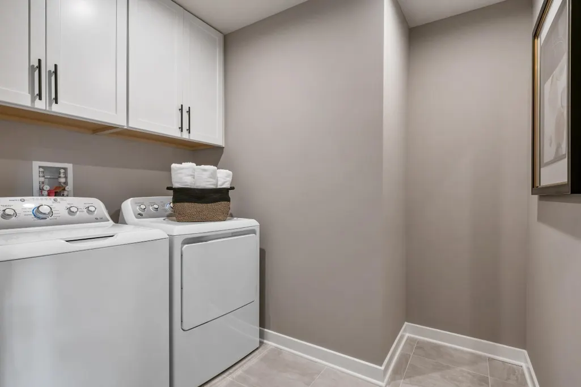
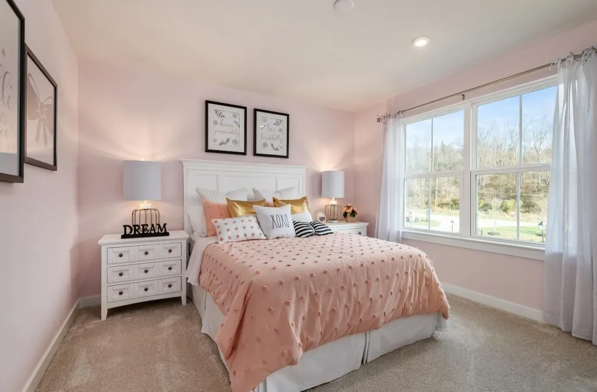
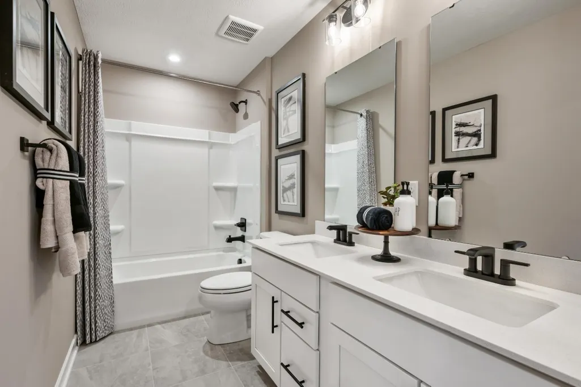
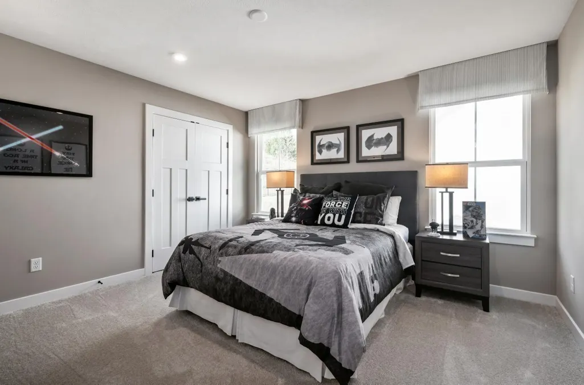
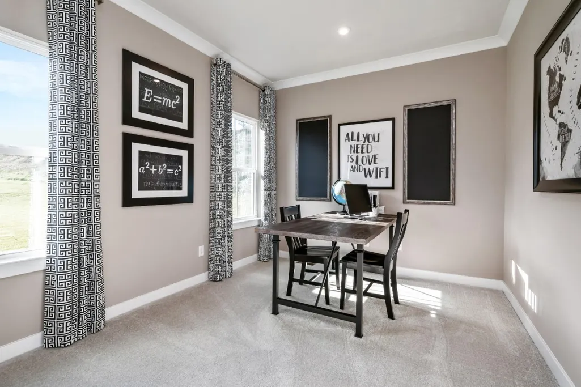
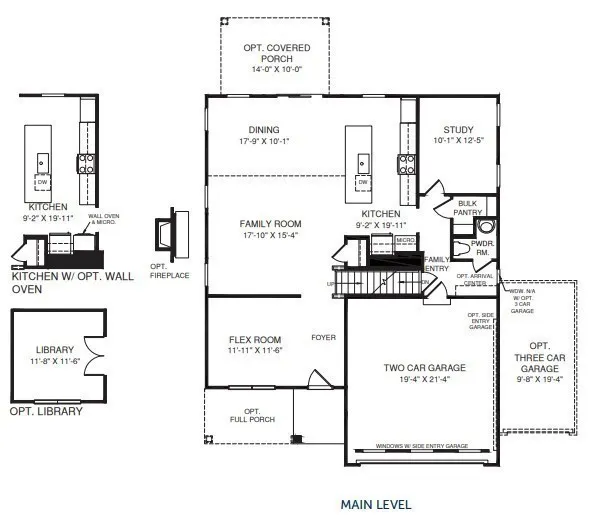
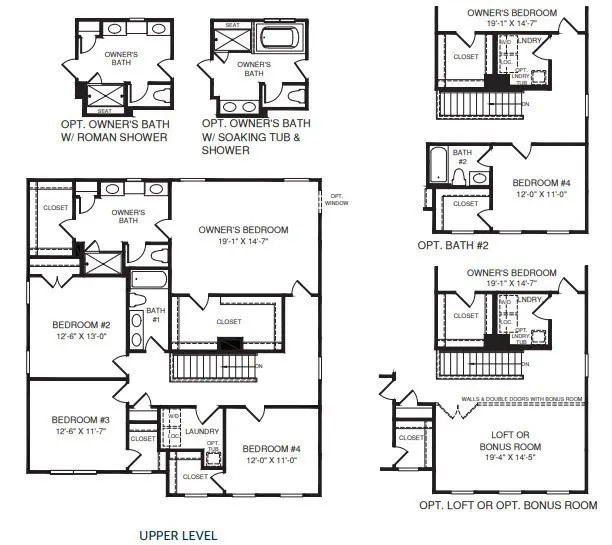
Welcome home to Crutcher Station, where you can finally have your dream home in a prime Hendersonville location for a price you'll love with luxury finishes included. Discover the incredible flexibility of the Hudson floorplan, thoughtfully designed to adapt to your lifestyle both today and in the future. The base plan offers 4 bedrooms and 2.5 baths, with an array of customization options that can expand the home to up to 5 bedrooms and 4 full baths. This spacious, open-concept design features a large family room, a designer kitchen that includes a large island, soft close cabinets & drawers, tile backsplash and pendant lights- that flows into an inviting dining area, ideal for both everyday living and entertaining. Off the kitchen is a private study that can also be converted into a 1st floor bedroom with attached full bath perfect for guests. Upstairs, the luxury owner’s suite steals the show with a spa-inspired en suite bath and two oversized walk-in closets. Three additional bedrooms, a full bath, and a central laundry room ensure everyone has space to spread out. Want even more room? Personalize your home with a loft, bonus room, or additional bath to fit your lifestyle. With its generous living spaces, functional design, and extensive personalization opportunities, the Hudson allows homeowners to create a home that truly reflects their needs, style, and vision. $25K towards closing cost assistance and/or interest rate buydown with preferred lender, NVRMortgage. Call the team at Crutcher Station today to customize the Hudson Floorplan to your new home needs!
| Elementary School | Middle School | High School |
|---|---|---|
| Station Camp Elementary | Station Camp Middle School | Station Camp High School |
| Price History | |
|---|---|
| 9/26/2026 | Listed $555,990 |
General Features
| Living Area | 2718 |
|---|---|
| Sewer | Public Sewer |
| Heating | Furnace,Natural Gas |
| Cooling | Gas |
| Utilities | Natural Gas Available,Water Available |
| Possession | Close Of Escrow |
| Roof | Asphalt |
| Appliances | Gas Oven,Gas Range,Dishwasher,Disposal,Microwave |
| HOA Fee | 90 |
| Garage Spaces | 2 |
| Association Fee Includes | Recreation Facilities,Trash |
| Construction Materials | Fiber Cement,Hardboard Siding,Brick,Stone |
| Pets Allowed | Yes |
| Year Built | 2026 |
| Stories Count | 2 |
| Levels | Two |
| Property Subtype | Single Family Residence |
| HOA Fee 2 | 300 |
| Assoc Fee Paid Per | Monthly |
| County | Sumner County,TN |
| New Construction | Yes |
| Property Type | Residential |
| Association Amenities | Clubhouse,Pool,Sidewalks,Trail(s) |
| Attached Garage | No |
| Energy Efficient | Dual Flush Toilets,Windows,Thermostat,Water Heater |
| Subdivision Name | Crutcher Station |
| Garage Y/N | Yes |
| Full Baths | 2 |
| Status | Active |
| Buyer Financing | Conventional,FHA,VA |
| Directions | Head north on I-65 N for 6.8 mi Use the right 2 lanes to turn slightly right onto State Rte 386 N/TN-386 N/Vietnam Veterans Blvd (signs for Hendersonville/Gallatin) continue for 8.6 mi Take exit 8 fo |
| High School | Station Camp High School |
| City | Hendersonville |
| Senior Community Y/N | No |
| Open Parking Spaces | 2 |
| Lot Size Units | Acres |
| HOA Fee 2 Frequency | One Time |
| Elementary School | Station Camp Elementary |
| Property Attached Y/N | No |
| Year Built Details | To Be Built |
| Tax Annual Amount | 3300 |
| Middle/Junior High School | Station Camp Middle School |
| Building Area Units | Square Feet |
| Living Area Units | Square Feet |
| Standard Status | Active |
| Tax Lot | 27 |
| Virtual Tour | https://www.ryanhomes.com/new-homes/communities/10222120153144/tennessee/hendersonville/hudson_/virtual-tour/70944 |
Interior Features
| Basement | None |
|---|---|
| Flooring | Carpet,Luxury Vinyl,Tile |
| Air Conditioning Y/N | Yes |
| Heating Y/N | Yes |
| Above Grade Finished Area | 2718 |
| Half Baths | 1 |
| Laundry Features | Electric Dryer Hookup,Washer Hookup |
| Total Bedrooms | 4 |
| Below Grade Finished Area Unit Type | Square Feet |
| LivingAreaSource | Builder |
| Below Grade Finished Area Source | Builder |
| Above Grade Finished Area Source | Builder |
| Above Grade Finished Area Unit Type | Square Feet |
| Total Baths | 3 |
Exterior Features
| Parking Features | Garage Faces Side,Driveway |
|---|---|
| Water Source | Public |
| Total Parking | 4 |
| Building Area Total | 2718 |
| Lot Size Source | Calculated from Plat |
| Waterfront Y/N | No |
| Covered Spaces | 2 |
Amenities
- Foreclosure
- Views
- Short Sale
- New Construction
- Adult 55+
- Lease To Own
- No HOA Fees
- Furnished
- Primary On Main
- Air Conditioning
- Seller Finance
- Green
- Fixer Upper
- Horse
- Golf
- Fireplace
- Deck
- Garage
- Basement
- Pool
Property vs Single Family Average in 37075
Price
Taxes
Year Built
 The data relating to real estate for sale on this web site comes in part from the Internet Data Exchange Program of RealTracs Solutions as distributed by MLS Grid. Real estate listings held by brokerage firms other than Parks Auction and Realty are marked with the Internet Data Exchange Program logo or thumbnail logo and detailed information about them includes the name of the listing brokers.
