
New Construction
Address
125 Millet St, Shelbyville, TN
Price
$ 338,990
Property Attributes
- MLS#3601652
- TypeSingle Family
- Listing Status Active
- CountyBEDFORD
- CityShelbyville
- NeighborhoodWheatfield
- Zip37160
- StyleCottage
- Year Built2026
- Taxes$ 1
- Price$ 338,990
- Bedrooms3
- Full Bathrooms2
- Half Bathrooms1
- Sqr Footage1858
Data Source:
Listing courtesy of RealTracs MLS as distributed by MLS GRID
Property Description
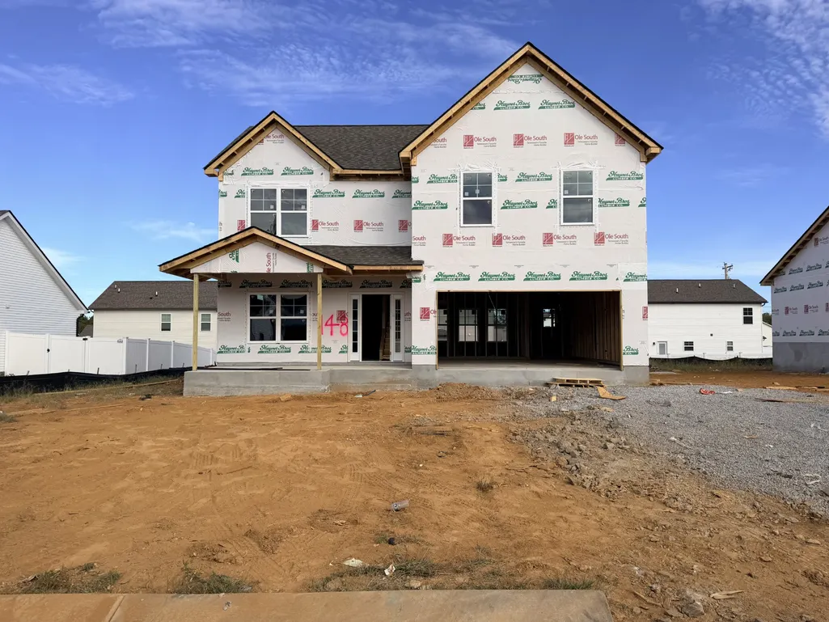
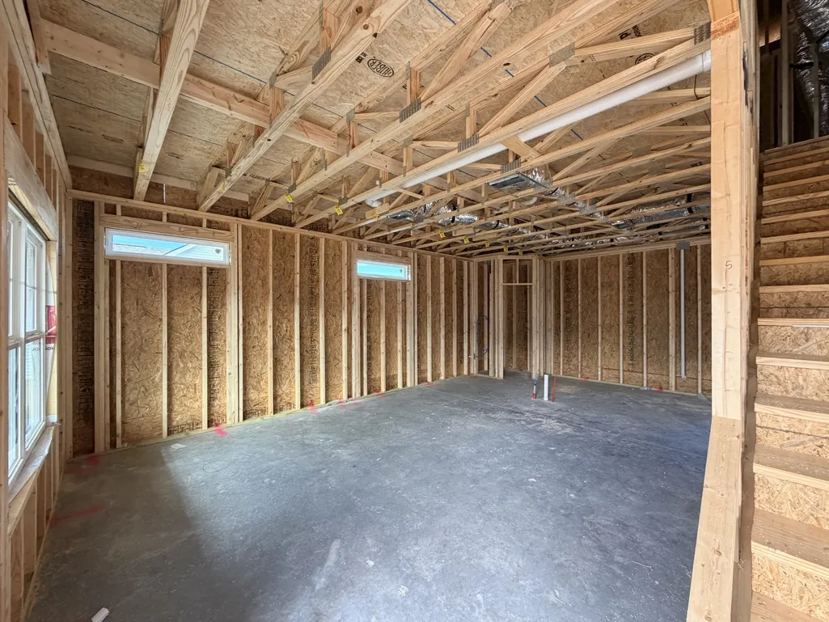
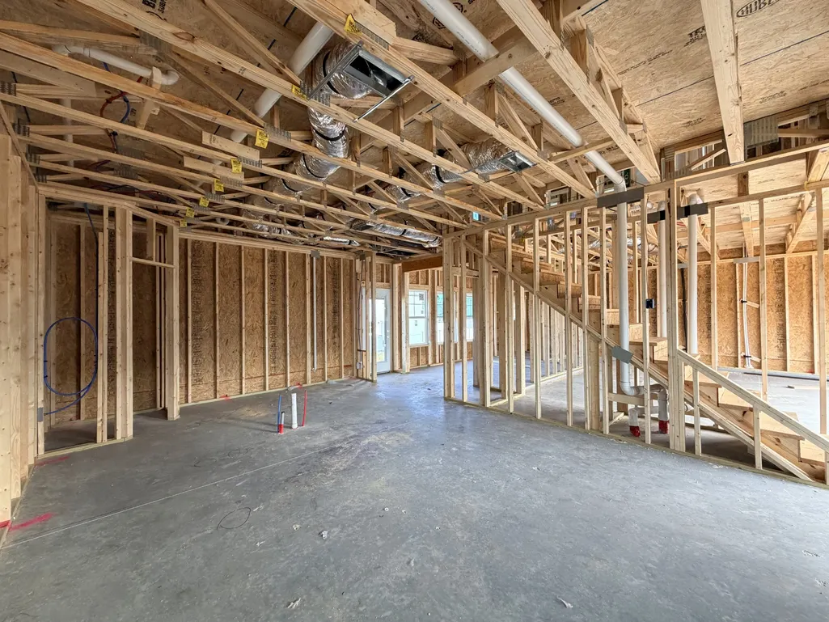
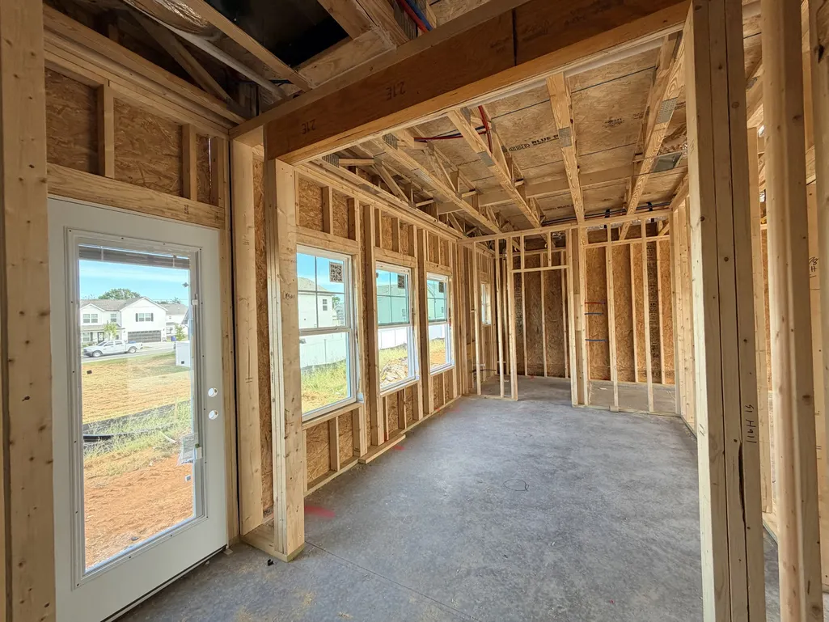
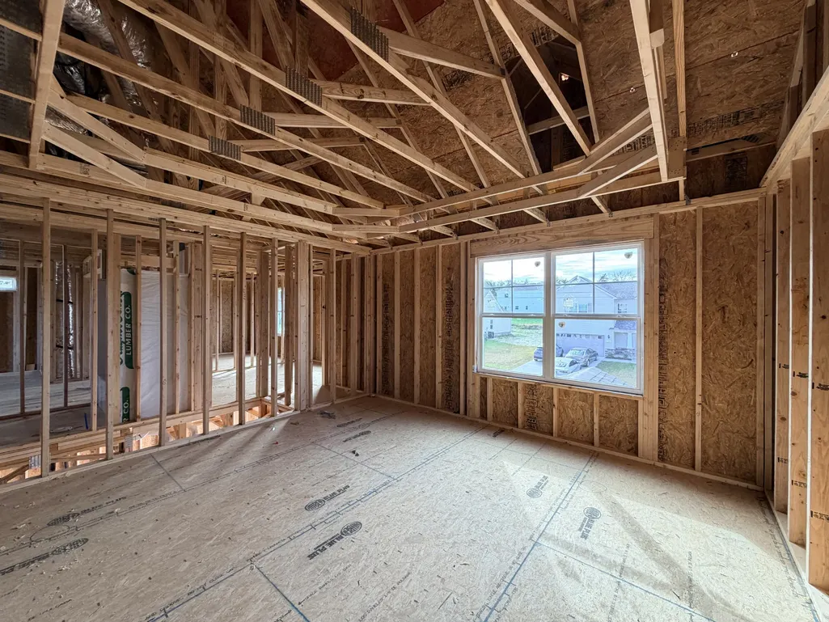
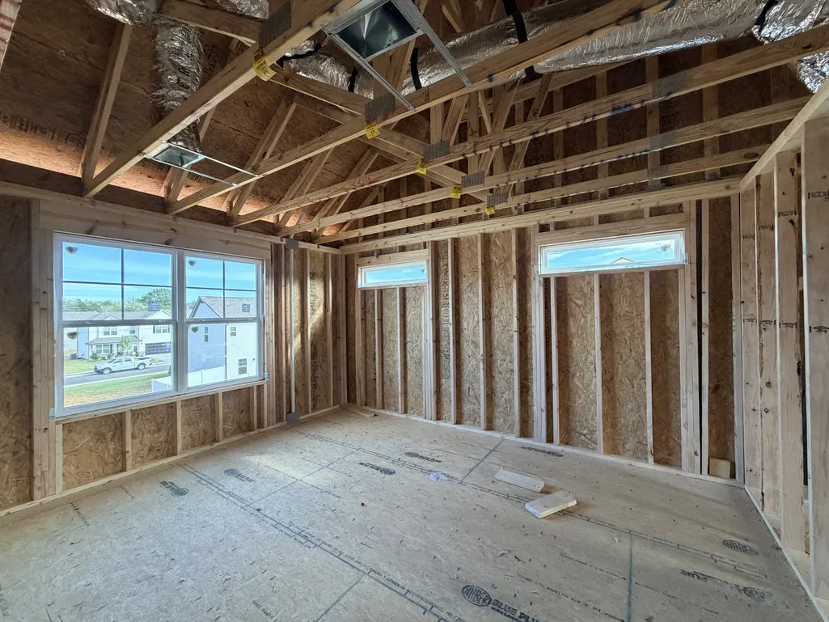
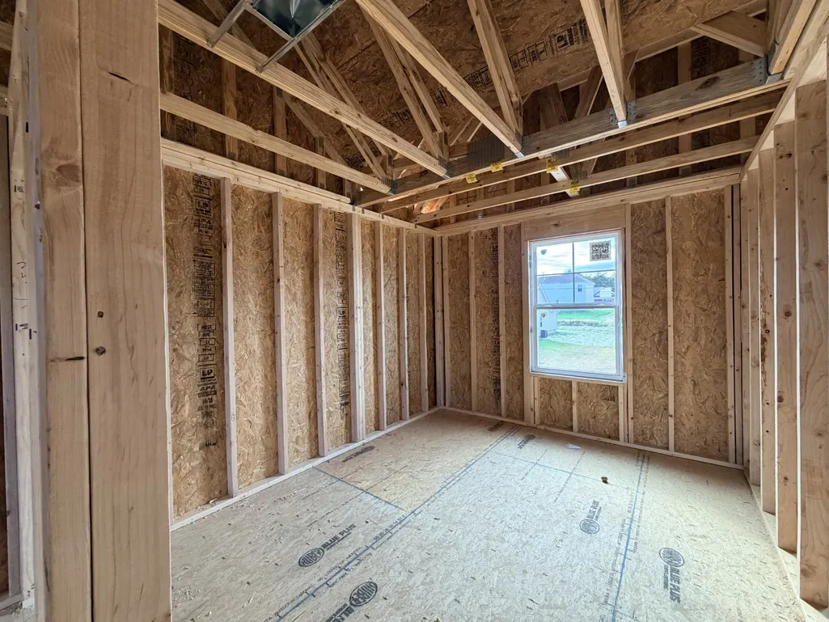
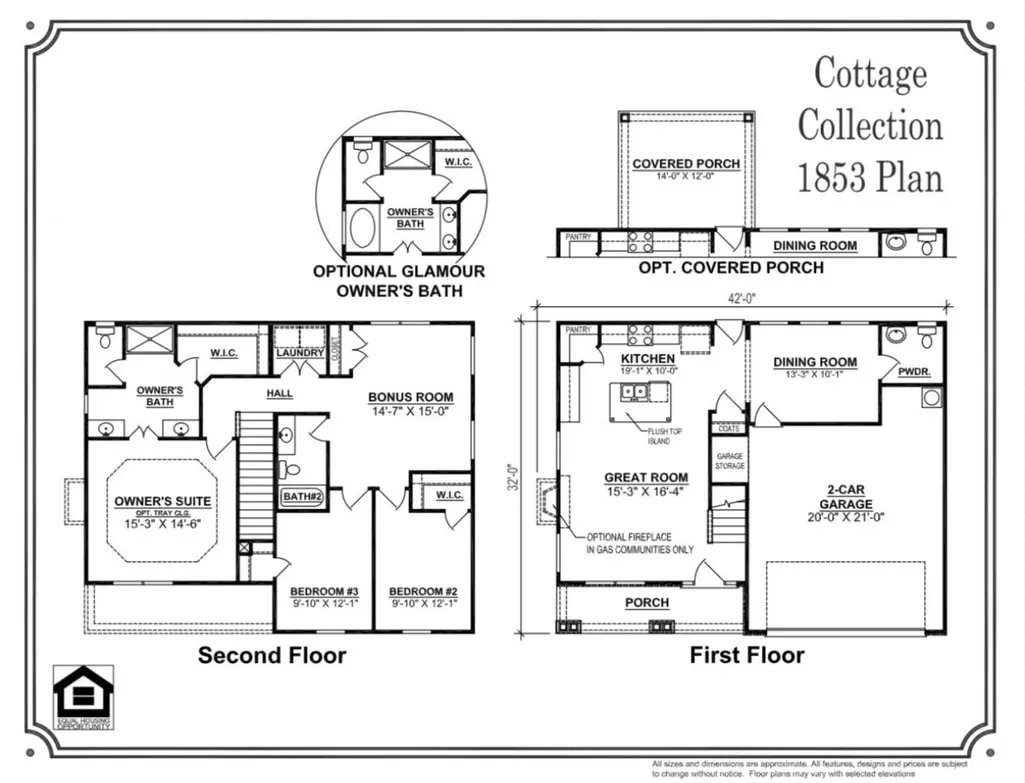
Plan(1853 Elevation ABC) Welcome to a true modern living, where this captivating home design seamlessly blends comfort, style, and functionality. This home exudes sophistication from its upgraded exterior elevation to its thoughtfully arranged interior spaces. The craftsman exterior elevation, 2-car garage, and rocking chair front porch not only enhance curb appeal but also emphasizes convenience and functionality. The main level is a haven, featuring a large island and formal dining room with natural light pouring in. Upstairs, you'll find 3 bedrooms, laundry room, and an open loft area. Primary bedroom suite that offers privacy and relaxation. The ensuite bathroom is a sanctuary of comfort, complete with modern fixtures and finishes that cater to your every need. 2 guest bedrooms on the 2nd level feature walk in closets. Images may be digitally enhanced and may not reflect actual features or finishes. Verify with on-site agent.
| Elementary School | Middle School | High School |
|---|---|---|
| East Side Elementary | Harris Middle School | Shelbyville Central High School |
| Price History | |
|---|---|
| 9/26/2026 | Listed $338,990 |
General Features
| Living Area | 1858 |
|---|---|
| Sewer | Public Sewer |
| Heating | Central,Electric |
| Cooling | Ceiling Fan(s),Central Air,Electric |
| Utilities | Electricity Available,Water Available,Cable Connected |
| Possession | Close Of Escrow |
| Roof | Shingle |
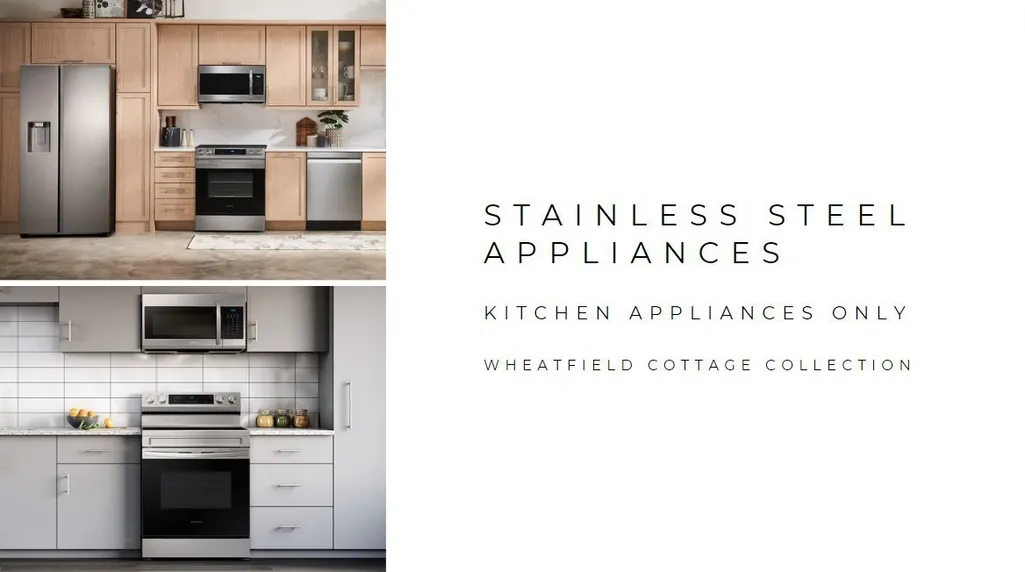
| Appliances | Dishwasher,Microwave,Refrigerator,Electric Oven,Cooktop |
| HOA Fee | 70 |
| Garage Spaces | 2 |
| Association Fee Includes | Maintenance Grounds |
| Patio/Porch Features | Patio |
| Architectural Style | Cottage |
| Security Features | Carbon Monoxide Detector(s),Smoke Detector(s) |
| Construction Materials | Stone,Vinyl Siding |
| Pets Allowed | Yes |
| Year Built | 2026 |
| Stories Count | 2 |
| Topography | Level |
| Levels | Two |
| Property Subtype | Single Family Residence |
| HOA Fee 2 | 200 |
| Assoc Fee Paid Per | Quarterly |
| County | Bedford County,TN |
| New Construction | Yes |
| Property Type | Residential |
| Association Amenities | Sidewalks |
| Attached Garage | Yes |
| Subdivision Name | Wheatfield |
| Garage Y/N | Yes |
| Full Baths | 2 |
| Status | Active |
| Buyer Financing | Conventional,FHA,USDA,VA |
| Directions | From Interstate 24,exit Highway 231 South to Shelbyville. Turn right on Colloredo Blvd. Follow Colloredo Blvd to right on Union Street (Hwy 41A). Follow Union Street to left turn on Cloverdale Road. |
| High School | Shelbyville Central High School |
| City | Shelbyville |
| Senior Community Y/N | No |
| Lot Size Units | Acres |
| HOA Fee 2 Frequency | One Time |
| Elementary School | East Side Elementary |
| Property Attached Y/N | No |
| Year Built Details | To Be Built |
| Tax Annual Amount | 1 |
| Middle/Junior High School | Harris Middle School |
| Building Area Units | Square Feet |
| Living Area Units | Square Feet |
| Standard Status | Active |
| Tax Lot | 148 |
Interior Features
| Interior Amenities | Ceiling Fan(s),Extra Closets,Entrance Foyer |
|---|---|
| Basement | None |
| Flooring | Carpet,Laminate,Vinyl |
| Air Conditioning Y/N | Yes |
| Heating Y/N | Yes |
| Above Grade Finished Area | 1858 |
| Half Baths | 1 |
| Laundry Features | Electric Dryer Hookup,Washer Hookup |
| Total Bedrooms | 3 |
| Below Grade Finished Area Unit Type | Square Feet |
| LivingAreaSource | Owner |
| Below Grade Finished Area Source | Owner |
| Above Grade Finished Area Source | Owner |
| Above Grade Finished Area Unit Type | Square Feet |
| Total Baths | 3 |
Exterior Features
| Parking Features | Garage Door Opener,Garage Faces Front,Driveway |
|---|---|
| Lot Features | Level |
| Water Source | Public |
| Total Parking | 2 |
| Building Area Total | 1858 |
| Lot Size Source | Survey |
| Waterfront Y/N | No |
| Covered Spaces | 2 |
Amenities
- Foreclosure
- Views
- Short Sale
- New Construction
- Adult 55+
- Lease To Own
- No HOA Fees
- Furnished
- Primary On Main
- Air Conditioning
- Seller Finance
- Green
- Fixer Upper
- Horse
- Golf
- Fireplace
- Deck
- Garage
- Basement
- Pool
Property vs Single Family Average in 37160
Price
Year Built
 The data relating to real estate for sale on this web site comes in part from the Internet Data Exchange Program of RealTracs Solutions as distributed by MLS Grid. Real estate listings held by brokerage firms other than Parks Auction and Realty are marked with the Internet Data Exchange Program logo or thumbnail logo and detailed information about them includes the name of the listing brokers.
