
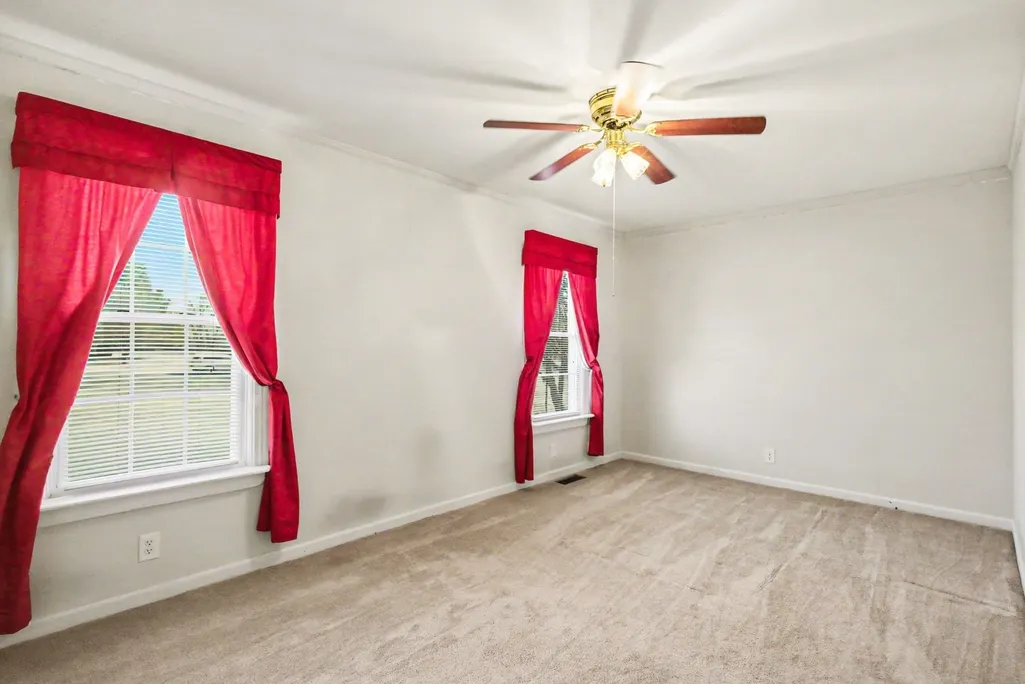
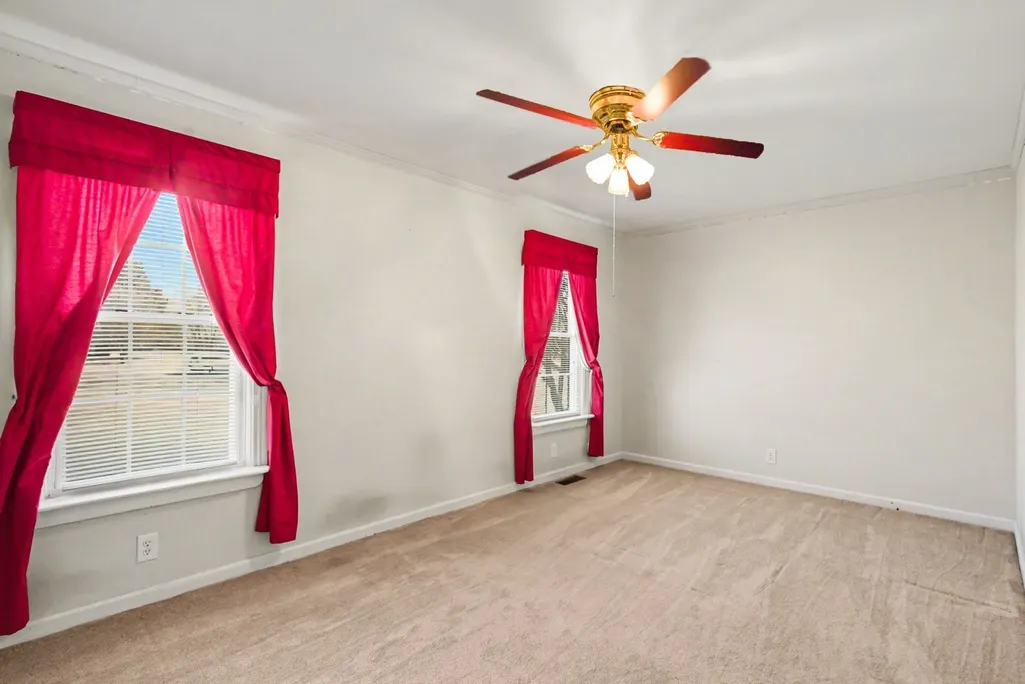
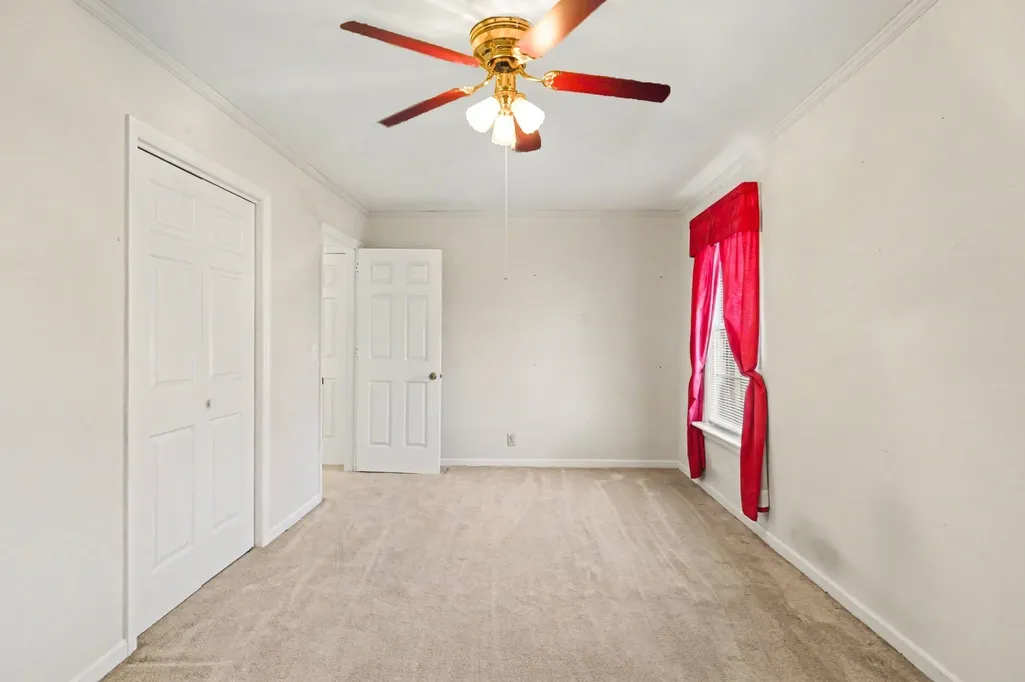
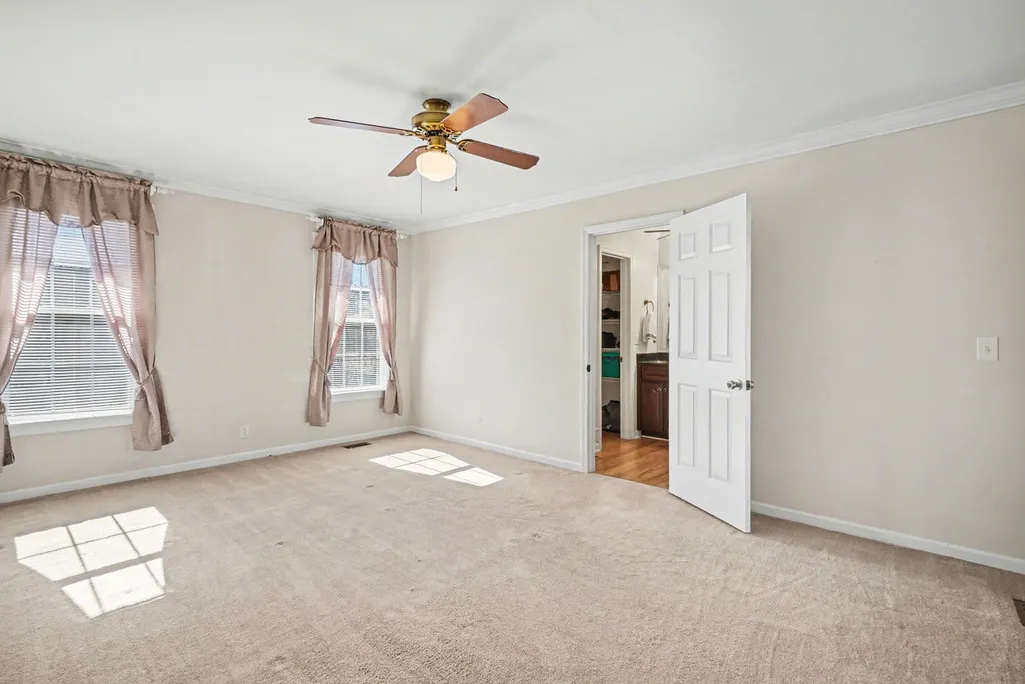
Address
710 Washington Dr, Lebanon, TN
Price
$ 489,000
Property Attributes
- MLS#3601692
- TypeSingle Family
- Listing Status Active
- CountyWILSON
- CityLebanon
- NeighborhoodMaple Hill Est 3
- Zip37087
- StyleRanch
- Year Built1985
- Taxes$ 2055
- Price$ 489,000
- Bedrooms3
- Full Bathrooms2
- Half Bathrooms0
- Sqr Footage2348
- Lot Size0.94 Acres
Data Source:
Listing courtesy of RealTracs MLS as distributed by MLS GRID
Property Description
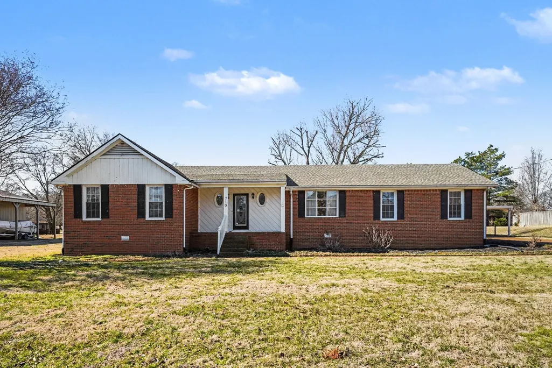
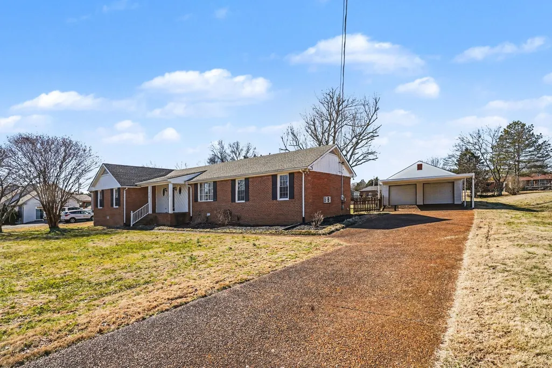
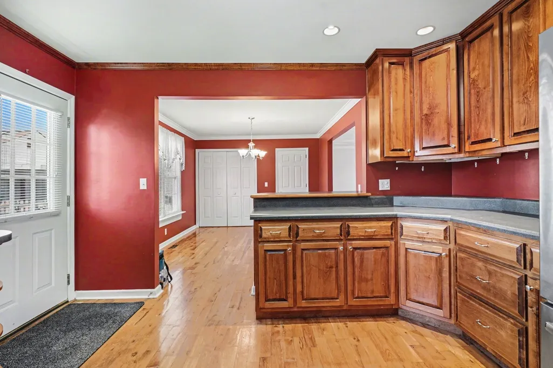
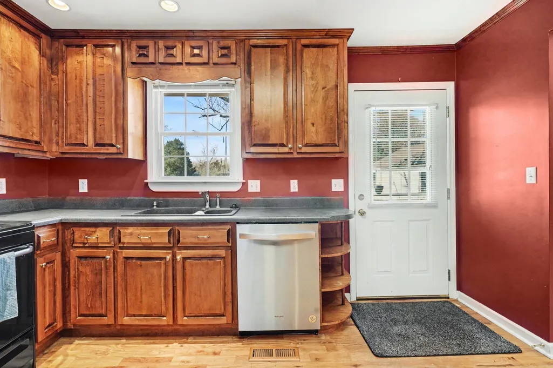
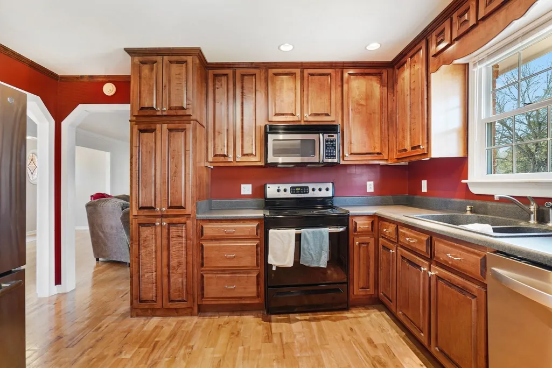
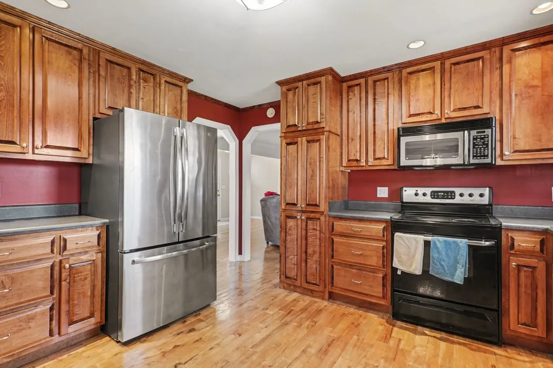
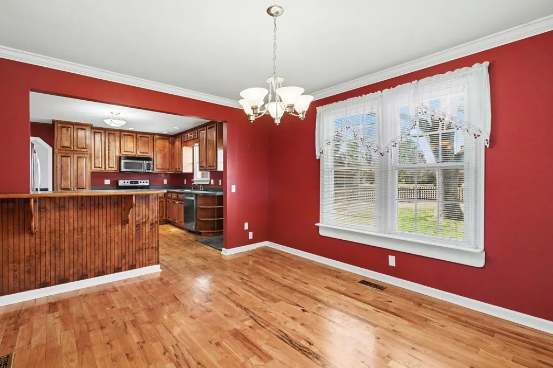
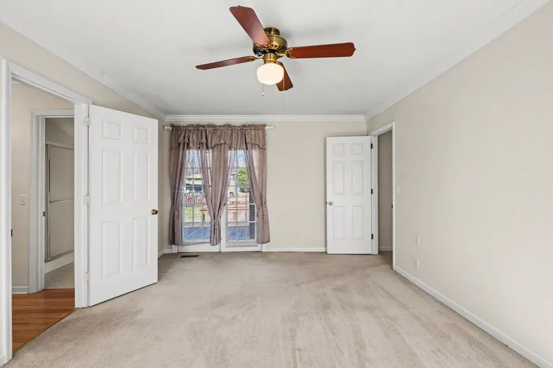
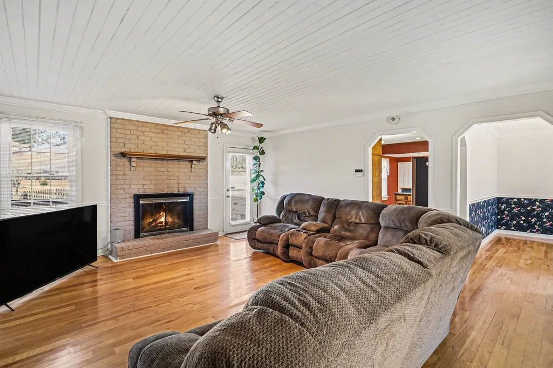
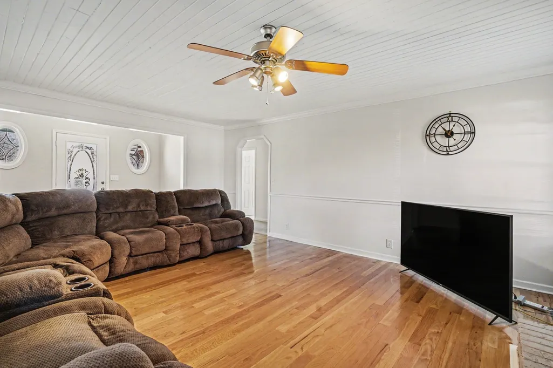
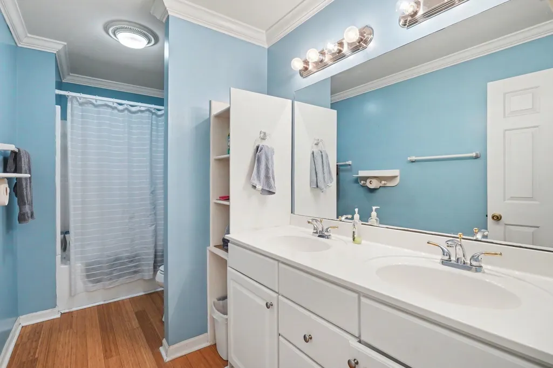
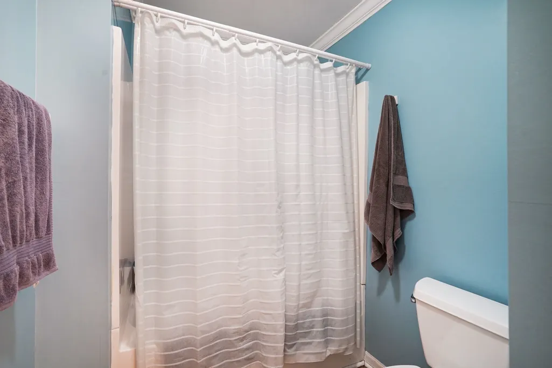
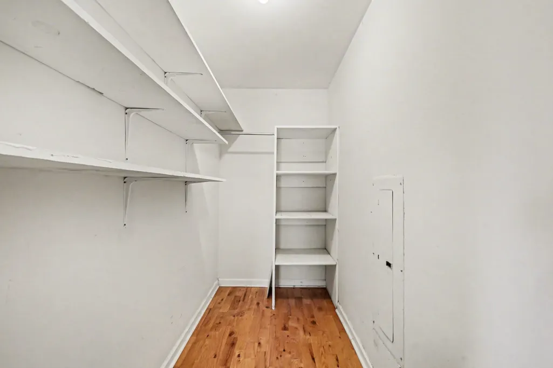
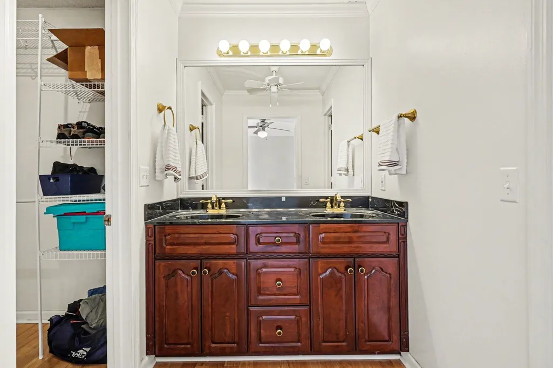
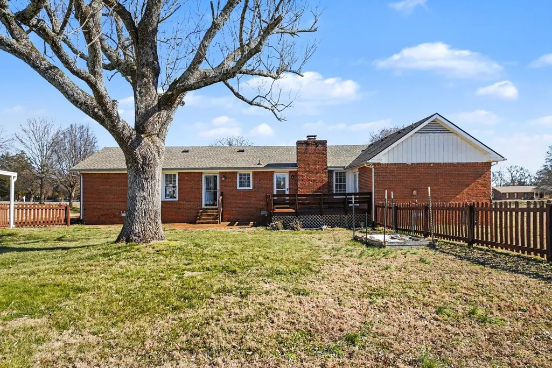
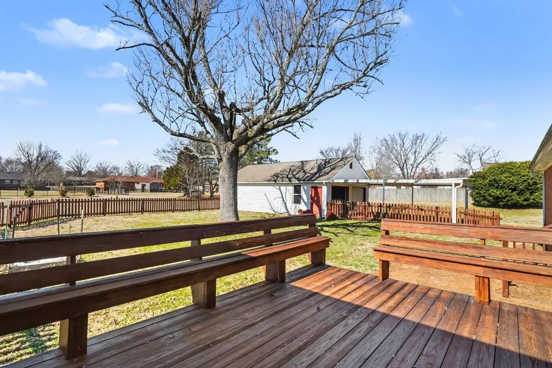
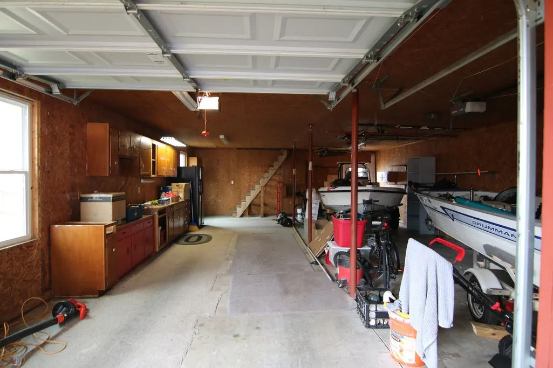
Welcome to 710 Washington Dr, where modern reliability meets traditional Tennessee charm. This level and nearly one-acre (0.94) level lot features several recent updates as of Sept 2026. This one-level home is ready for its next chapter. All the big-ticket items are recently updated: the roof was installed in 2019 so conforms with typical insurance company underwriting requirements, the HVAC is a premium 2019 all-electric Trane package unit, and the kitchen features a 2020 refrigerator and a 2023 dishwasher. This home is built for comfort. and with plenty of space for everyone to gather or have privacy, from the wood-burning fireplace that warms the living space to the massive partially fenced backyard that offers a secure area for play and pets. The detached 35x25 garage is a standout feature, providing 35 feet of depth—perfect for boat storage, a workshop, or a car collection—along with a 2019 carport for everyday parking. The location is second to none, placing you a convenient 1.5 miles from Vanderbilt Wilson County Hospital and roughly 2.5 miles from the amenities of Publix and Kroger. You’re also close to the Music City Star train station, making trips to Nashville a breeze. Perhaps most importantly, Lebanon is moving in a positive direction with its zoning. Recent city actions have focused on protecting single-family residential areas by preventing the expansion of high-density multi-family complexes. This ensures that your neighborhood will keep its quiet, open, and friendly character rather than being crowded by apartments right next door. Buying 710 Washington Dr means investing in a property that is protected by a city that values its residential small-town heritage in a growing city. This is a rare chance to own a move-in-ready home on a large lot in a town that is actively working to preserve the best parts of Tennessee living. Come and experience the space, the updates, and the peace of mind that this property offers.
| Elementary School | Middle School | High School |
|---|---|---|
| Jones Brummett Elementary School | Walter J. Baird Middle School | Lebanon High School |
| Price History | |
|---|---|
| 9/27/2026 | Listed $489,000 |
General Features
| Living Area | 2348 |
|---|---|
| Sewer | Public Sewer |
| Heating | Central,Electric |
| Cooling | Central Air,Electric |
| Utilities | Electricity Available,Water Available |
| Possession | Close Of Escrow |
| Roof | Shingle |
| Appliances | Built-In Electric Oven,Dishwasher |
| Garage Spaces | 4 |
| Patio/Porch Features | Deck |
| Architectural Style | Ranch |
| Construction Materials | Brick,Wood Siding |
| Pets Allowed | Yes |
| Year Built | 1985 |
| Stories Count | 1 |
| Topography | Level |
| Levels | One |
| Property Subtype | Single Family Residence |
| County | Wilson County,TN |
| New Construction | No |
| Property Type | Residential |
| Attached Garage | No |
| Subdivision Name | Maple Hill Est 3 |
| Garage Y/N | Yes |
| Full Baths | 2 |
| Status | Active |
| Buyer Financing | Conventional,FHA,VA |
| Directions | Driving east from Hwy 109/70 towards Downtown Lebanon - L @ red light by Snow White & Pubiix. Turn L on Maple Hill. R on Treasury Ln. R on Gloucester Dr. L on Washington Dr. House is on the L. Google |
| High School | Lebanon High School |
| City | Lebanon |
| Senior Community Y/N | No |
| Open Parking Spaces | 4 |
| Lot Size Units | Acres |
| Carport Spaces | 2 |
| Carport Y/N | Yes |
| Elementary School | Jones Brummett Elementary School |
| Property Attached Y/N | No |
| Year Built Details | Existing |
| Tax Annual Amount | 2055 |
| Middle/Junior High School | Walter J. Baird Middle School |
| Building Area Units | Square Feet |
| Living Area Units | Square Feet |
| Standard Status | Active |
Interior Features
| Interior Amenities | High Speed Internet |
|---|---|
| Basement | Crawl Space |
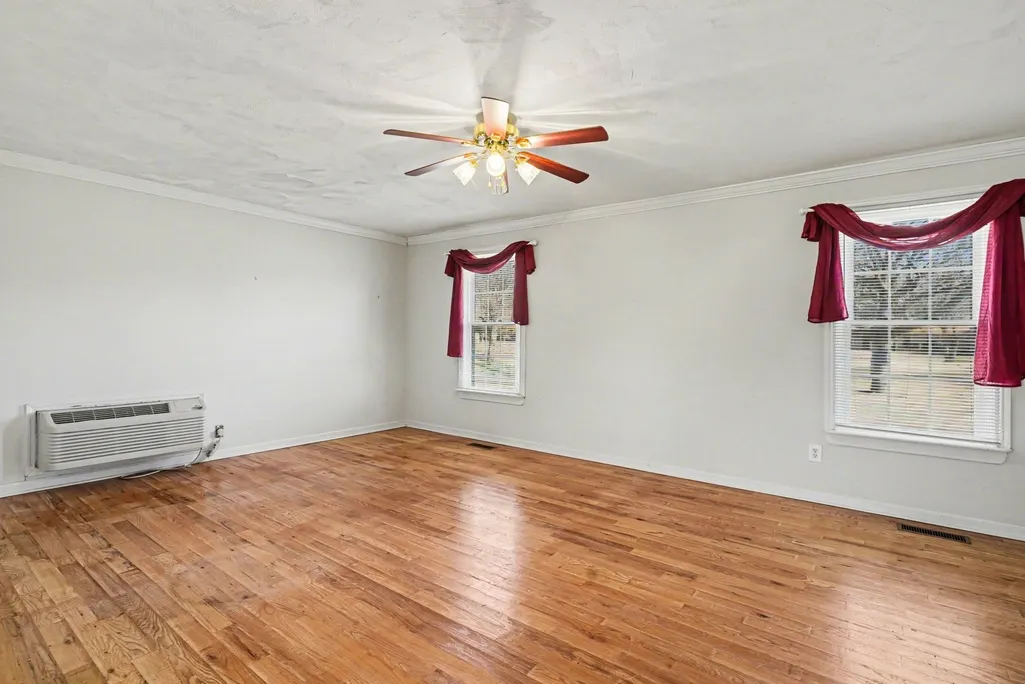
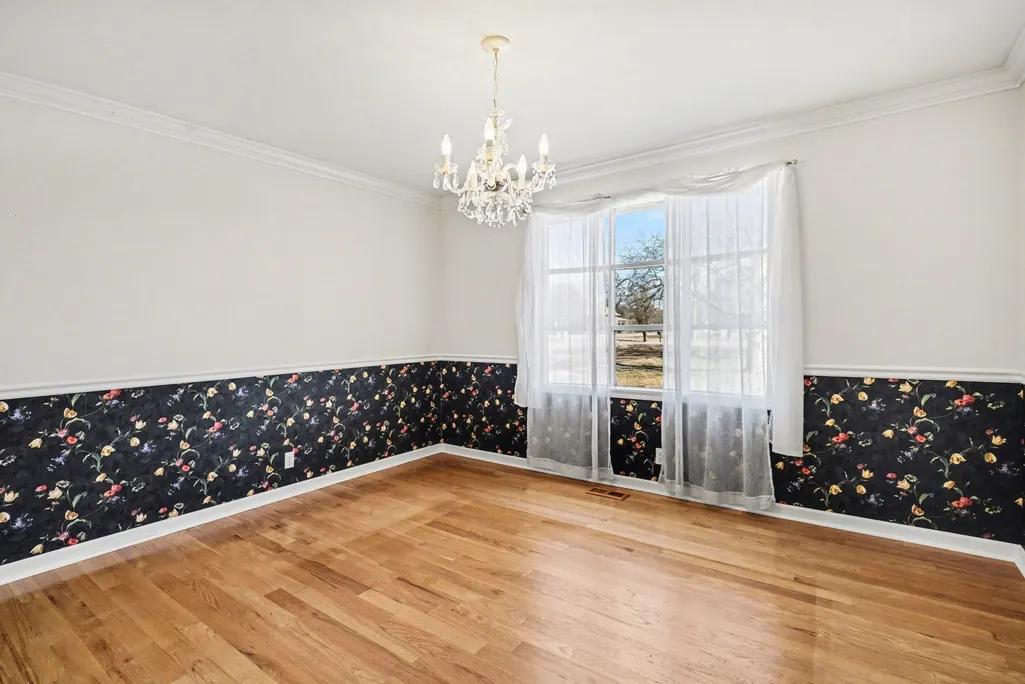
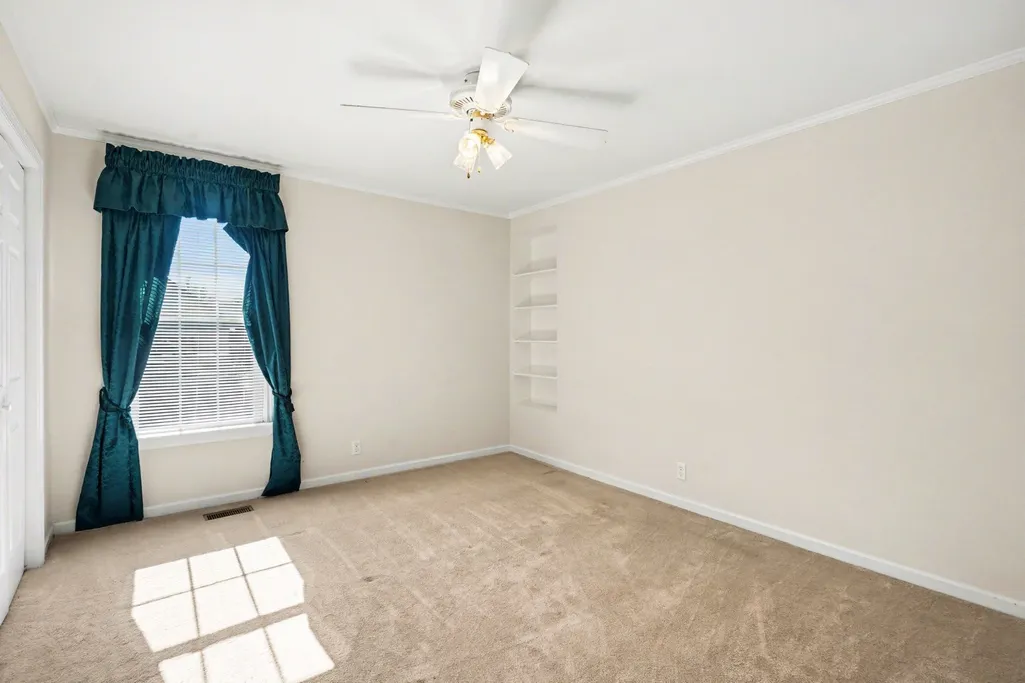
| Flooring | Carpet,Wood |
| Total Fireplaces | 1 |
| Air Conditioning Y/N | Yes |
| Heating Y/N | Yes |
| Fireplace Y/N | Yes |
| Above Grade Finished Area | 2348 |
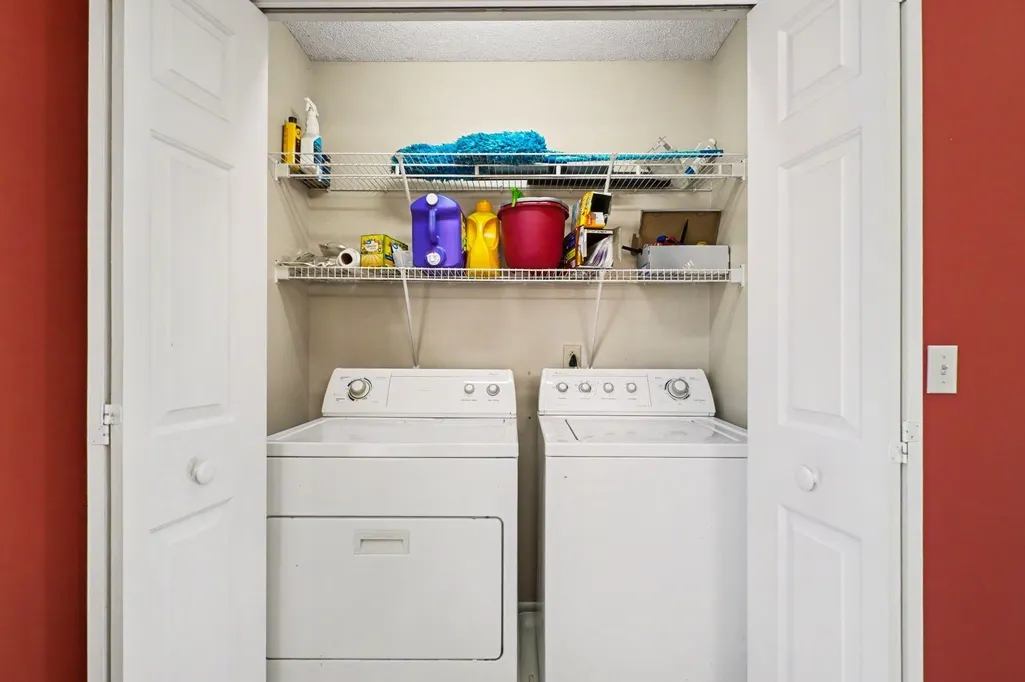
| Laundry Features | Electric Dryer Hookup,Washer Hookup |
| Total Bedrooms | 3 |
| Main Level Bedrooms | 3 |
| Below Grade Finished Area Unit Type | Square Feet |
| LivingAreaSource | Other |
| Below Grade Finished Area Source | Other |
| Above Grade Finished Area Source | Other |
| Above Grade Finished Area Unit Type | Square Feet |
| Total Baths | 2 |
Exterior Features
| Fencing | Back Yard |
|---|---|
| Parking Features | Detached,Attached,Aggregate |
| Lot Features | Level |
| Water Source | Public |
| Total Parking | 10 |
| Lot Size Area | 0.94 |
| Building Area Total | 2348 |
| Lot Dimensions | 144 X297 IRR |
| Lot Size Acres | 0.94 |
| Lot Size Source | Calculated from Plat |
| Waterfront Y/N | No |
| Covered Spaces | 6 |
Amenities
- Foreclosure
- Views
- Short Sale
- New Construction
- Adult 55+
- Lease To Own
- No HOA Fees
- Furnished
- Primary On Main
- Air Conditioning
- Seller Finance
- Green
- Fixer Upper
- Horse
- Golf
- Fireplace
- Deck
- Garage
- Basement
- Pool
Property vs Single Family Average in 37087
Price
Taxes
Year Built
Visits
 The data relating to real estate for sale on this web site comes in part from the Internet Data Exchange Program of RealTracs Solutions as distributed by MLS Grid. Real estate listings held by brokerage firms other than Parks Auction and Realty are marked with the Internet Data Exchange Program logo or thumbnail logo and detailed information about them includes the name of the listing brokers.
