


Address
3035 Coral Bell Lane, Franklin, TN
Price
$ 1,600,000
Property Attributes
- MLS#3601741
- TypeSingle Family
- Listing Status Active
- CountyWILLIAMSON
- CityFranklin
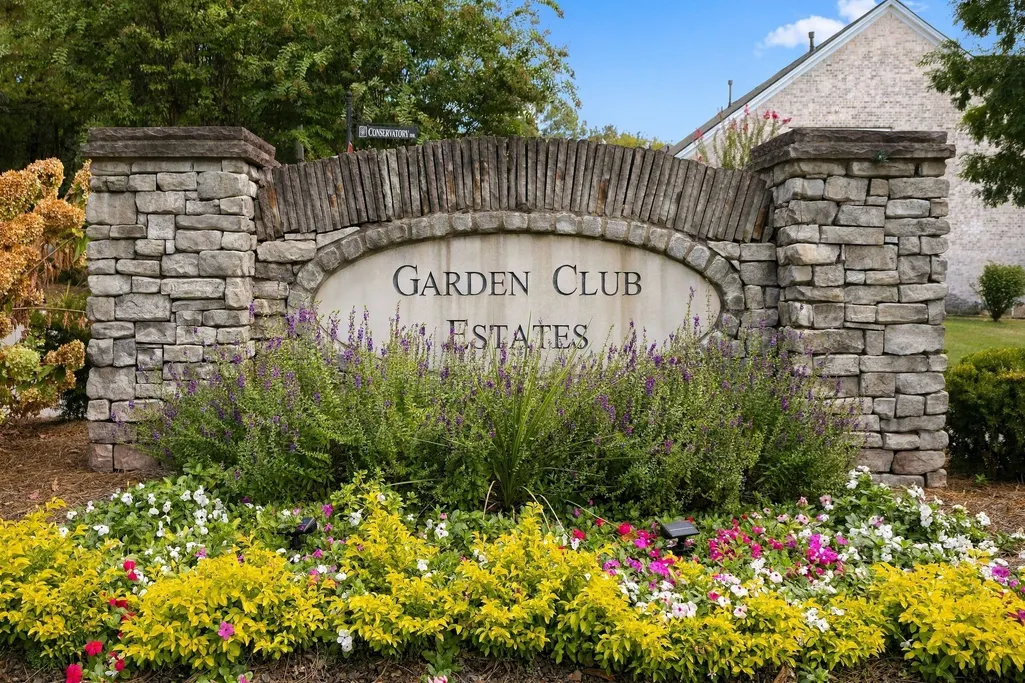
- NeighborhoodGarden Club Estates
- Zip37067
- StyleContemporary
- Year Built2006
- Taxes$ 4767
- Price$ 1,600,000
- Bedrooms4
- Full Bathrooms3
- Half Bathrooms1
- Sqr Footage3959
- Lot Size0.36 Acres
Data Source:
Listing courtesy of RealTracs MLS as distributed by MLS GRID
Property Description
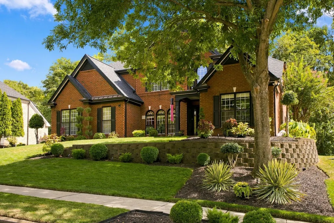
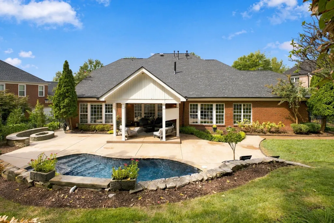
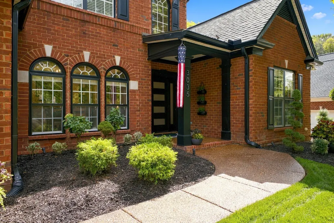
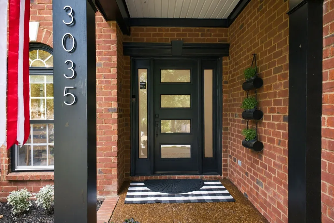
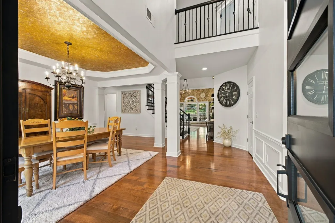
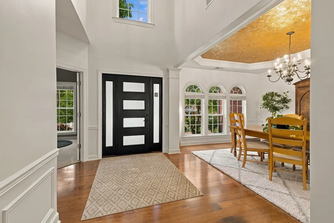
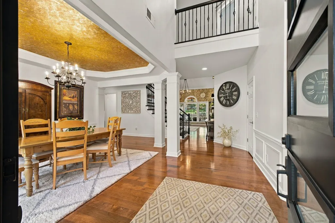
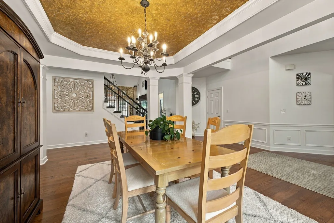
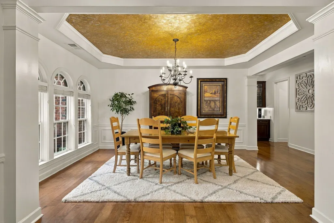
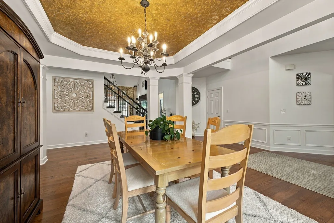
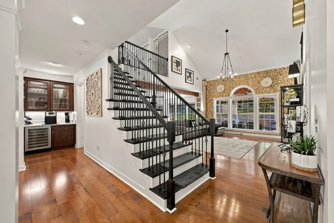
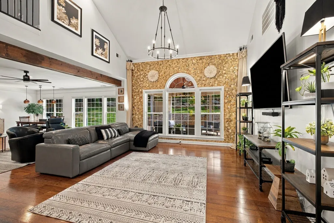
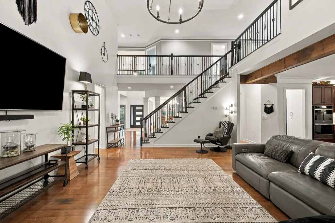
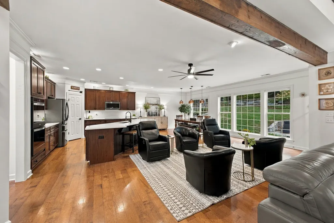
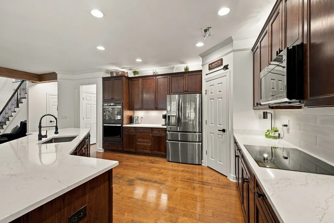
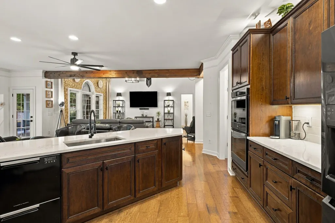
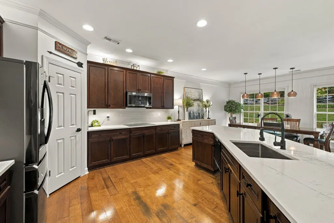
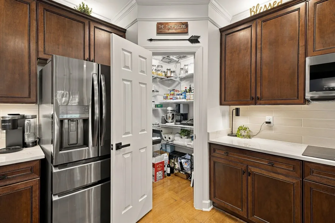
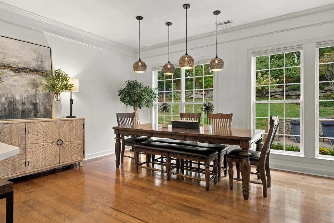
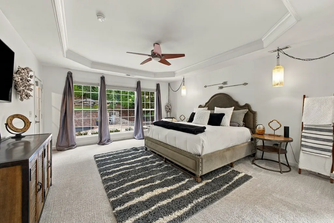
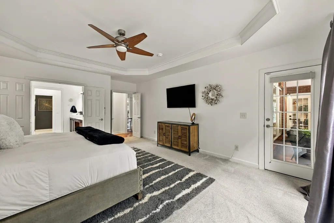
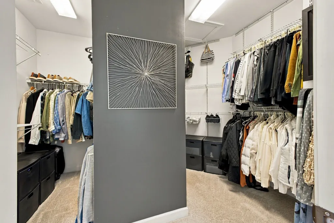
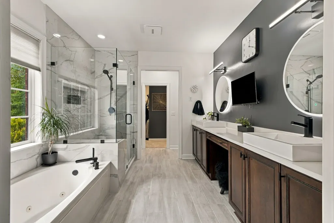
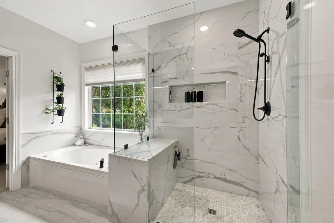
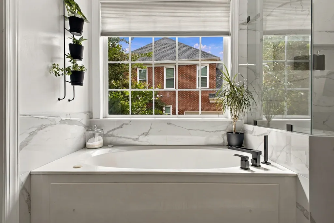
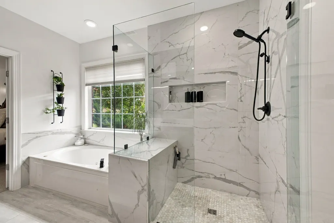
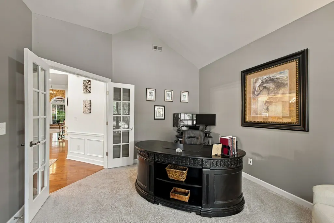
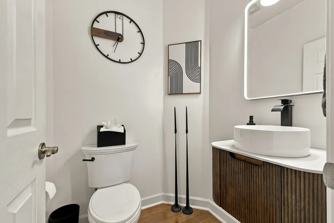
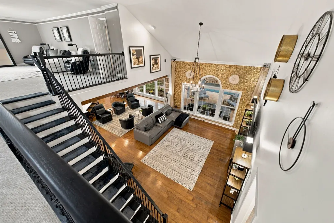
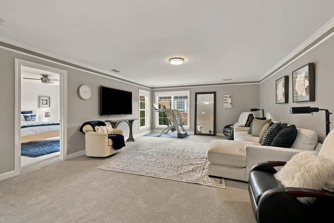
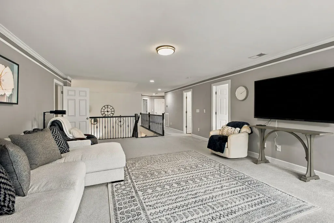
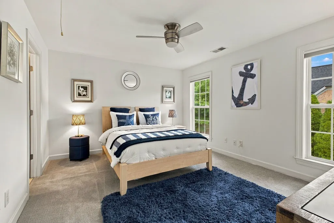
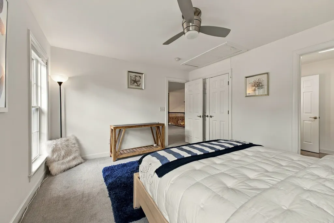
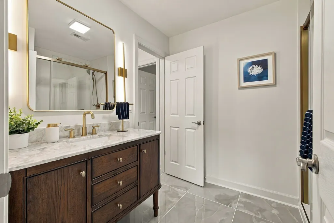
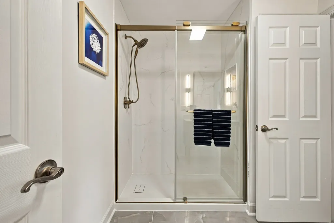
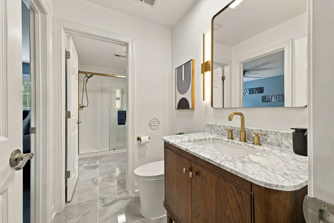
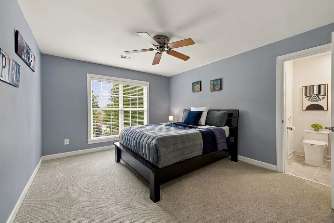
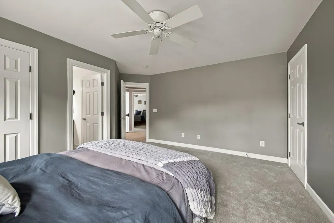
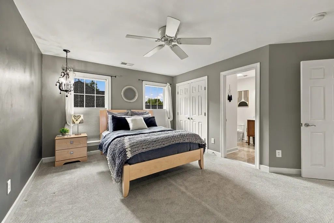
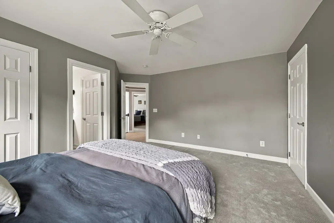
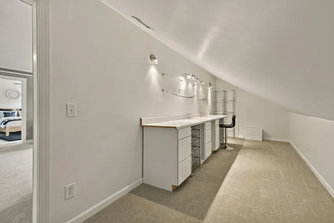
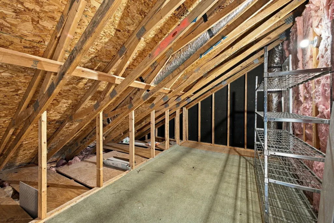
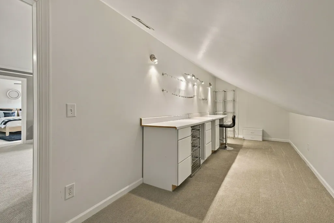
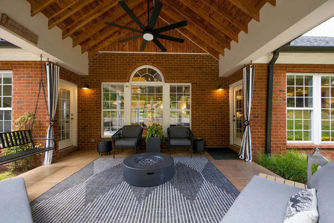
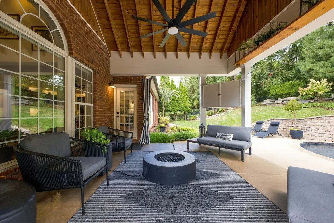
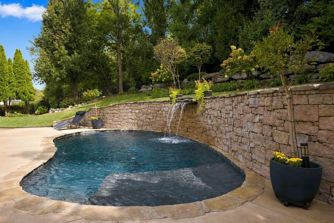
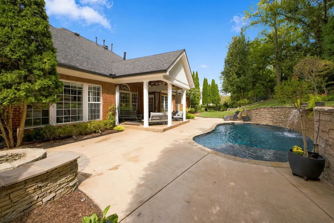
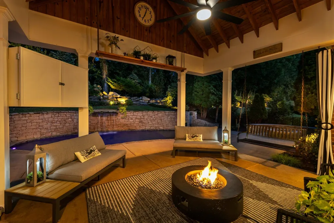
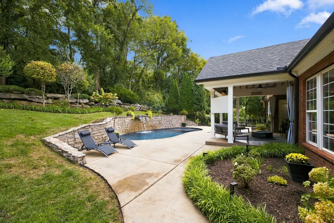
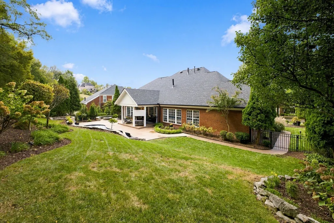
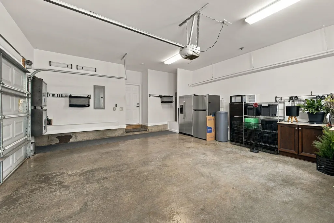
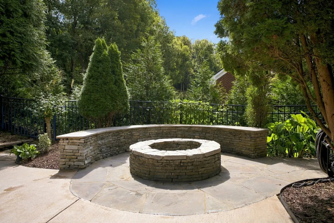
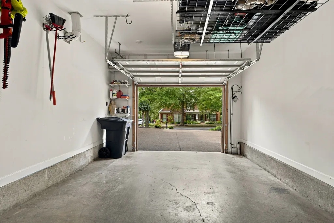
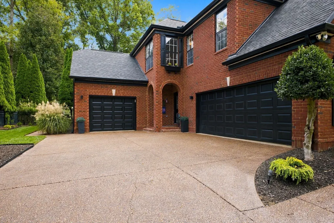
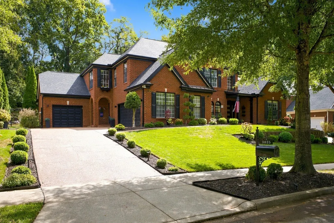
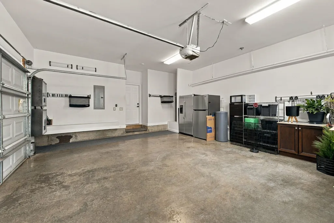
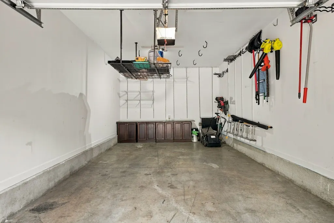
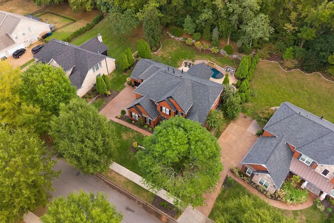
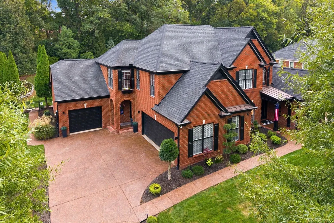
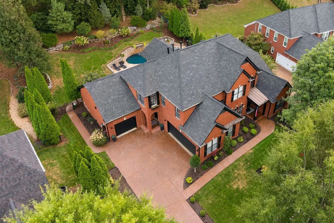
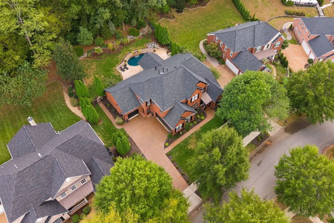
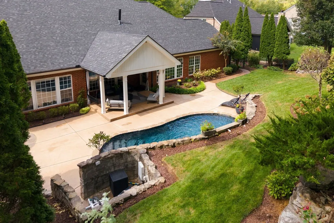
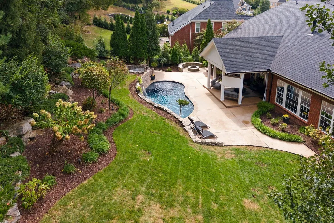
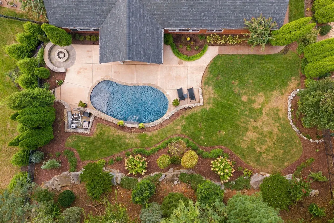
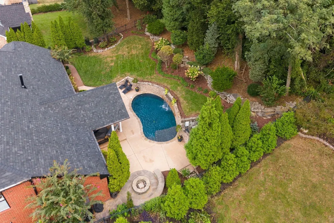
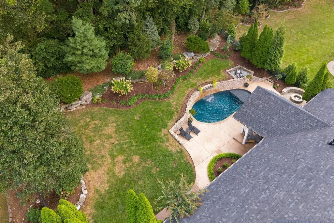
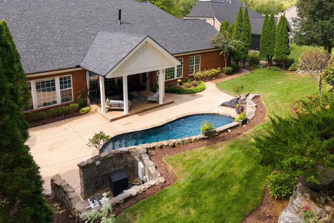
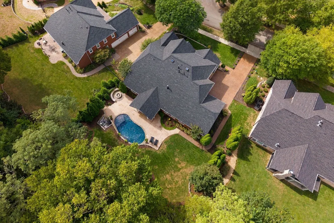
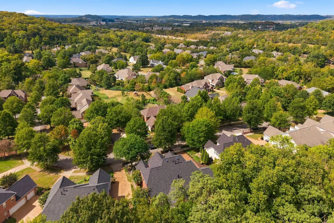
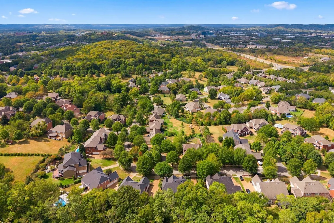
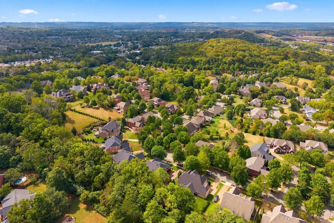
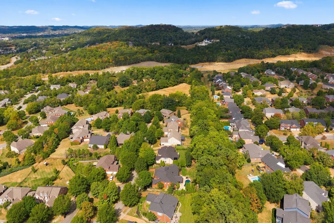
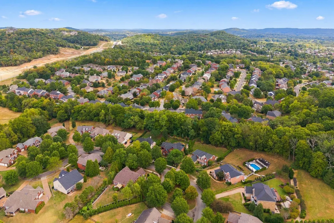
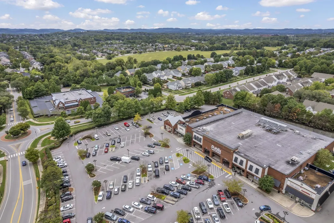
Premier location and pristine condition*You will be hard-pressed to find another home located close to Cool Springs in such immaculate condition and on a cul-de-sac street*So many improvements have been made it is almost like buying new construction*The gorgeously manicured curb appeal sets the tone for what to expect inside*A major interior renovation included removing a wall to create an enormous open living space*There is not another floor plan like it in Garden Club Estates*2021 brought a kitchen remodel with quartz counters, new appliances and a tile backsplash*A huge island comfortably seats four people and makes gatherings with family and friends more intimate*The primary bathroom was also completely renovated in 2021 with quartz counters, new mirrors, plumbing and light fixtures*A large, well-designed walk-in closet adds the final touches to create a luxurious primary bedroom suite*The other two and one-half bathrooms were just remodeled in 2026 with new flooring, vanities, mirrors, plumbing and lighting fixtures*Your rear yard is a secluded hideaway including a covered patio, gunite saltwater kidney-shaped pool including a waterfall and stone wall, two firepits and a decorative rock wall backing to mature trees*2025 was the year of structural improvements which included a new roof, five-inch gutters, exterior paint, Culligan water softener and filtration system along with a new front door*Both HVAC units have been replaced and there is now a tankless gas water heater* *Storage is the least of your concerns with a walk-in floored attic, big closets and extra room in both the two-car garage and a separate tandem two-car garage*Location is unquestionably one of your biggest assets*Publix grocery, multiple exercise facilities, a plethora of restaurants, all types of retail options, medical facilities, banks, everyday services and interstate access are all within ten minutes of your home*See the long list of improvements in the media section below
| Elementary School | Middle School | High School |
|---|---|---|
| Clovercroft Elementary School | Fred J Page Middle School | Centennial High School |
| Price History | |
|---|---|
| 9/27/2026 | Listed $1,600,000 |
General Features
| Living Area | 3959 |
|---|---|
| Sewer | Public Sewer |
| Heating | Central,Heat Pump |
| Cooling | Ceiling Fan(s),Central Air |
| Utilities | Water Available,Cable Connected |
| Possession | Negotiable |
| Roof | Shingle |
| Appliances | Built-In Electric Oven,Dishwasher,Disposal,ENERGY STAR Qualified Appliances,Microwave,Refrigerator,Stainless Steel Appliance(s),Water Purifier |
| HOA Fee | 102 |
| Garage Spaces | 3 |
| Association Fee Includes | Maintenance Grounds |
| Patio/Porch Features | Patio,Covered,Porch |
| Architectural Style | Contemporary |
| Pool Features | In Ground |
| Security Features | Security System,Smoke Detector(s) |
| Construction Materials | Brick |
| Pets Allowed | Yes |
| Year Built | 2006 |
| Stories Count | 2 |
| Levels | Two |
| Property Subtype | Single Family Residence |
| HOA Fee 2 | 1500 |
| Assoc Fee Paid Per | Monthly |
| County | Williamson County,TN |
| New Construction | No |
| Property Type | Residential |
| Association Amenities | Sidewalks,Underground Utilities |
| Attached Garage | No |
| Subdivision Name | Garden Club Estates |
| Garage Y/N | Yes |
| Full Baths | 3 |
| Status | Active |
| Directions | I-65 South * Exit at McEwen Drive and turn left * Right onto Oxford Glen at the roundabout * Immediate left onto Garden Club Court * R into Garden Club Estates on Conservatory * Left on Coral Bell La |
| High School | Centennial High School |
| City | Franklin |
| Senior Community Y/N | No |
| Open Parking Spaces | 4 |
| Lot Size Units | Acres |
| HOA Fee 2 Frequency | One Time |
| Elementary School | Clovercroft Elementary School |
| Property Attached Y/N | No |
| Year Built Details | Existing |
| Tax Annual Amount | 4767 |
| Middle/Junior High School | Fred J Page Middle School |
| Building Area Units | Square Feet |
| Living Area Units | Square Feet |
| Standard Status | Active |
Interior Features
| Interior Amenities | Ceiling Fan(s),Extra Closets,High Ceilings,Open Floorplan,Pantry,Redecorated,Walk-In Closet(s),High Speed Internet |
|---|---|
| Basement | None |
| Flooring | Carpet,Wood,Tile |
| Air Conditioning Y/N | Yes |
| Heating Y/N | Yes |
| Fireplace Y/N | No |
| Above Grade Finished Area | 3959 |
| Half Baths | 1 |
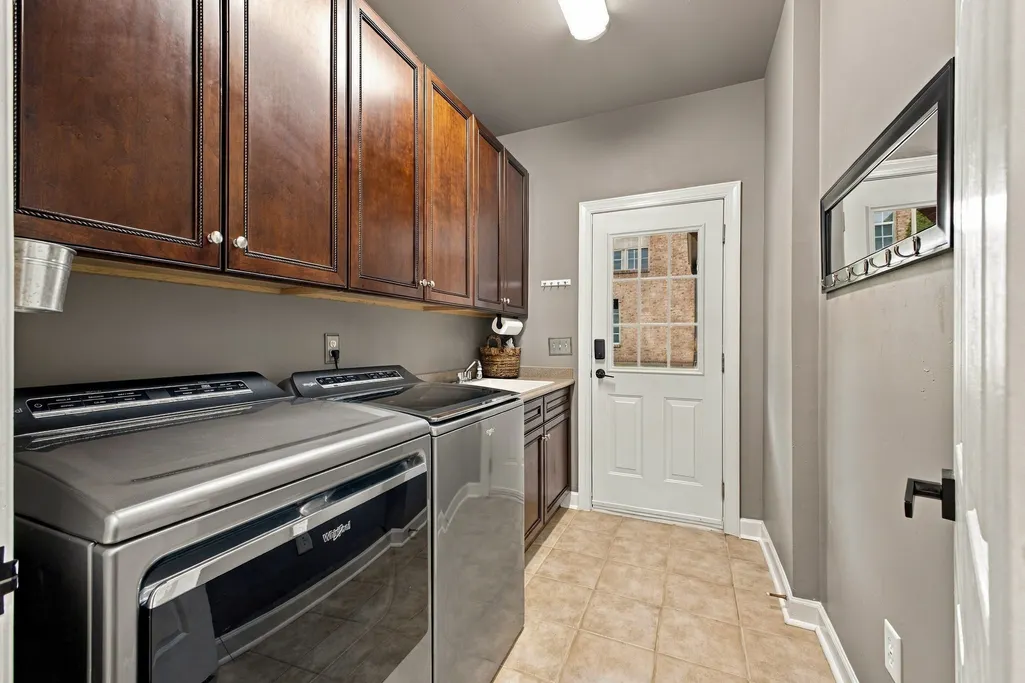
| Laundry Features | Electric Dryer Hookup,Washer Hookup |
| Total Bedrooms | 4 |
| Main Level Bedrooms | 1 |
| Below Grade Finished Area Unit Type | Square Feet |
| LivingAreaSource | Other |
| Below Grade Finished Area Source | Other |
| Above Grade Finished Area Source | Other |
| Above Grade Finished Area Unit Type | Square Feet |
| Total Baths | 4 |
Exterior Features
| Fencing | Back Yard |
|---|---|
| Parking Features | Garage Door Opener,Garage Faces Side,Aggregate,Driveway |
| Water Source | Public |
| Total Parking | 7 |
| Lot Size Area | 0.36 |
| Building Area Total | 3959 |
| Lot Dimensions | 93 X 163 |
| Lot Size Acres | 0.36 |
| Lot Size Source | Calculated from Plat |
| Waterfront Y/N | No |
| Covered Spaces | 3 |
| Other Equipment | Irrigation System |
Amenities
- Foreclosure
- Views
- Short Sale
- New Construction
- Adult 55+
- Lease To Own
- No HOA Fees
- Furnished
- Primary On Main
- Air Conditioning
- Seller Finance
- Green
- Fixer Upper
- Horse
- Golf
- Fireplace
- Deck
- Garage
- Basement
- Pool
Property vs Single Family Average in 37067
Price
Taxes
Year Built
 The data relating to real estate for sale on this web site comes in part from the Internet Data Exchange Program of RealTracs Solutions as distributed by MLS Grid. Real estate listings held by brokerage firms other than Parks Auction and Realty are marked with the Internet Data Exchange Program logo or thumbnail logo and detailed information about them includes the name of the listing brokers.
